379 Stoneway Drive Ottawa, Ontario K2G 6G7

$3,100 Monthly
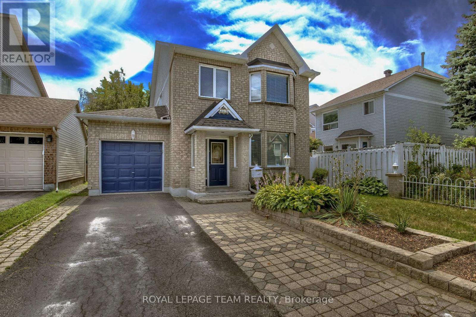
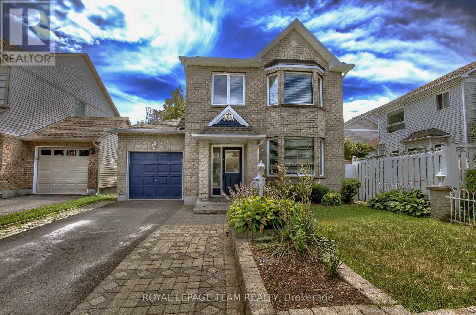
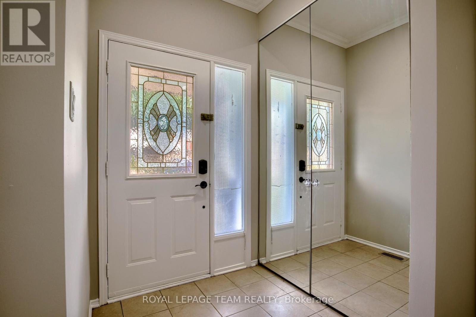
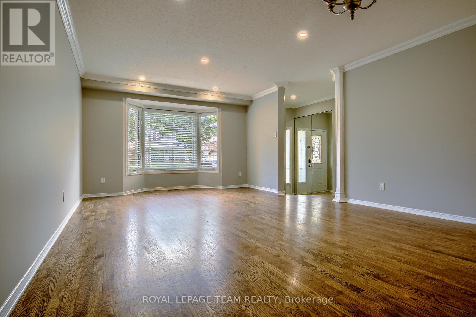
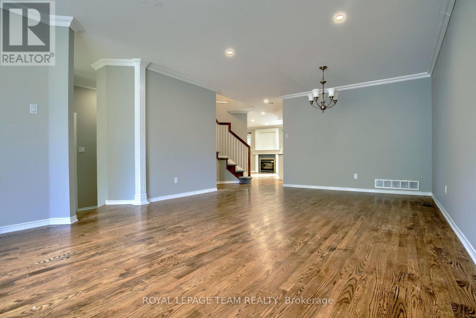
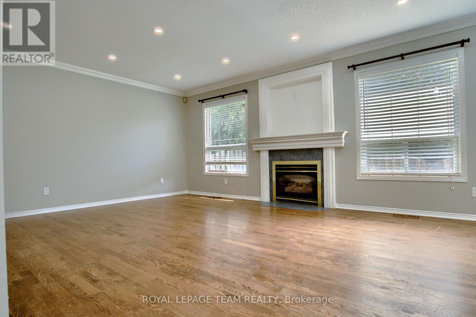
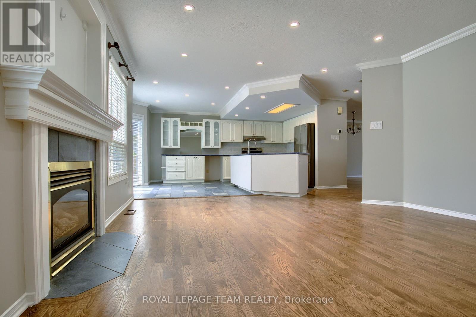
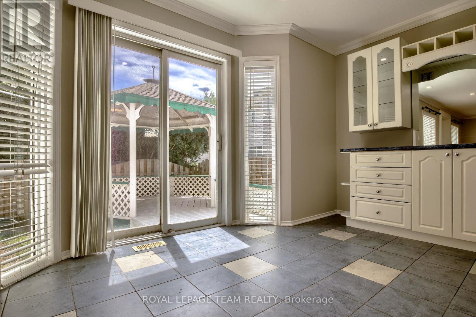
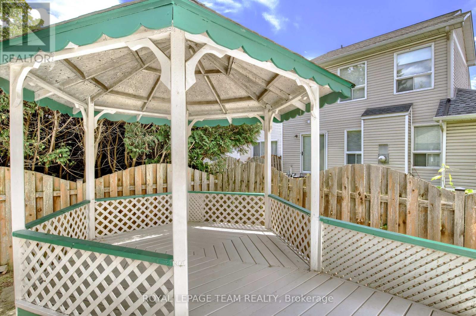
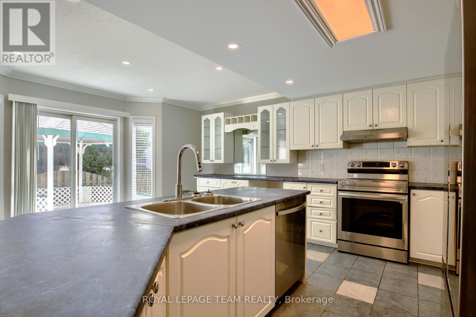
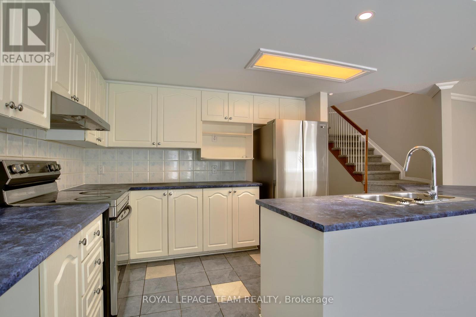
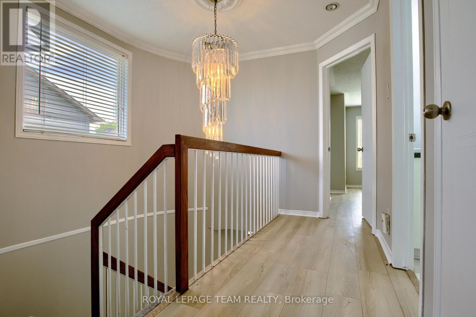
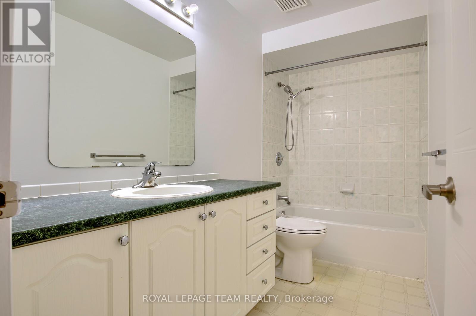
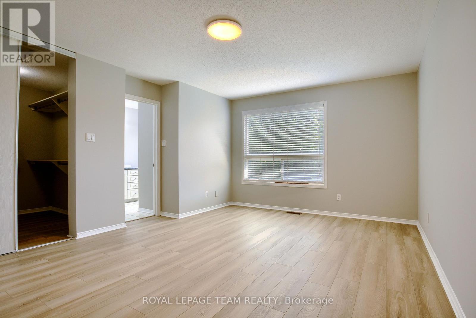
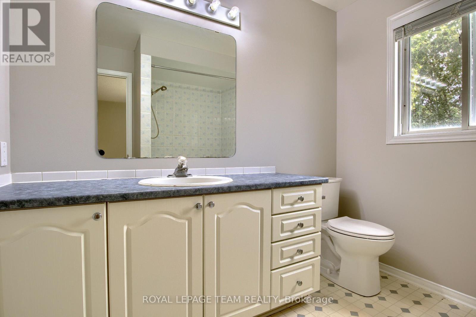
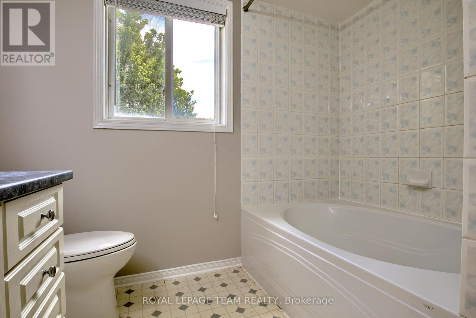
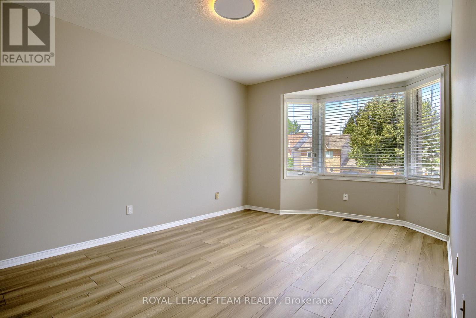
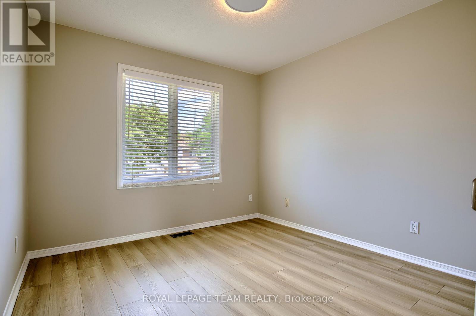
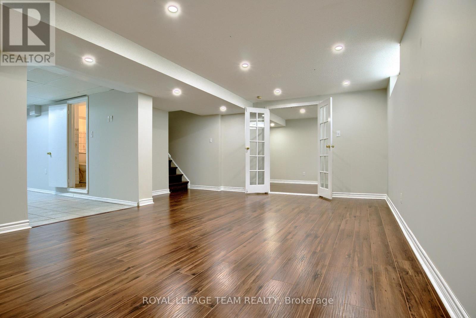
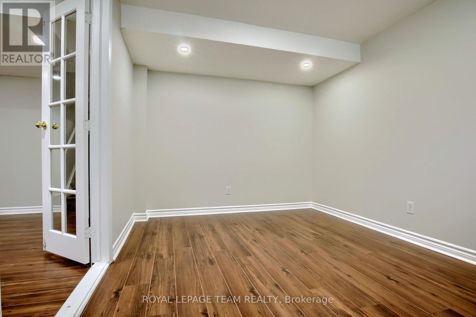
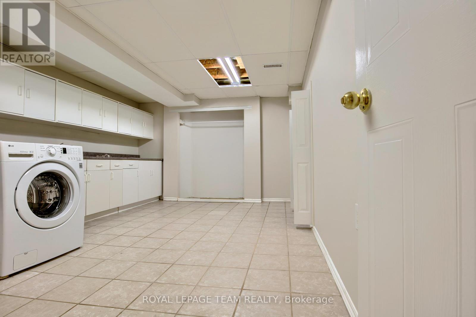
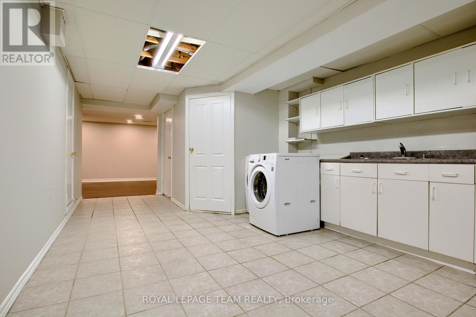
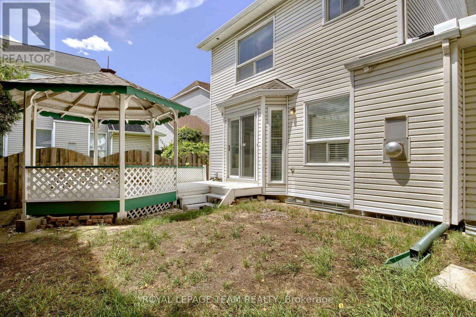
Welcome to your dream home! This stunning residence boasts hardwood floors that flow seamlessly through the living, dining, and family rooms. The main level is adorned with elegant pot lights and exquisite crown molding, creating a sophisticated ambiance. The kitchen is a chef's delight, featuring extended cupboards and ample counter space, perfect for culinary creations. Cozy up in the family room, complete with a charming fireplace that invites warmth and relaxation. Venture downstairs to discover a fully finished basement that offers a massive recreation room, a spacious laundry area, and a versatile den that can easily serve as a bedroom. This area is an ideal teenage retreat or in-law suite, providing privacy and comfort for your loved ones. Retreat to the master suite, where you'll find a luxurious ensuite bathroom featuring a soothing soaker tub and a generous walk-in closet. The exterior is just as impressive, with interlocking pavers in the front, a lovely patio complete with a gazebo, and a garden shed in the backyard for all your storage needs. (id:67947)
Property Details
| MLS® Number | X14158656 |
| Property Type | Single Family |
| Neigbourhood | Davidson Heights |
| Community Name | 7710 - Barrhaven East |
| Equipment Type | Water Heater |
| Parking Space Total | 2 |
| Rental Equipment Type | Water Heater |
Building
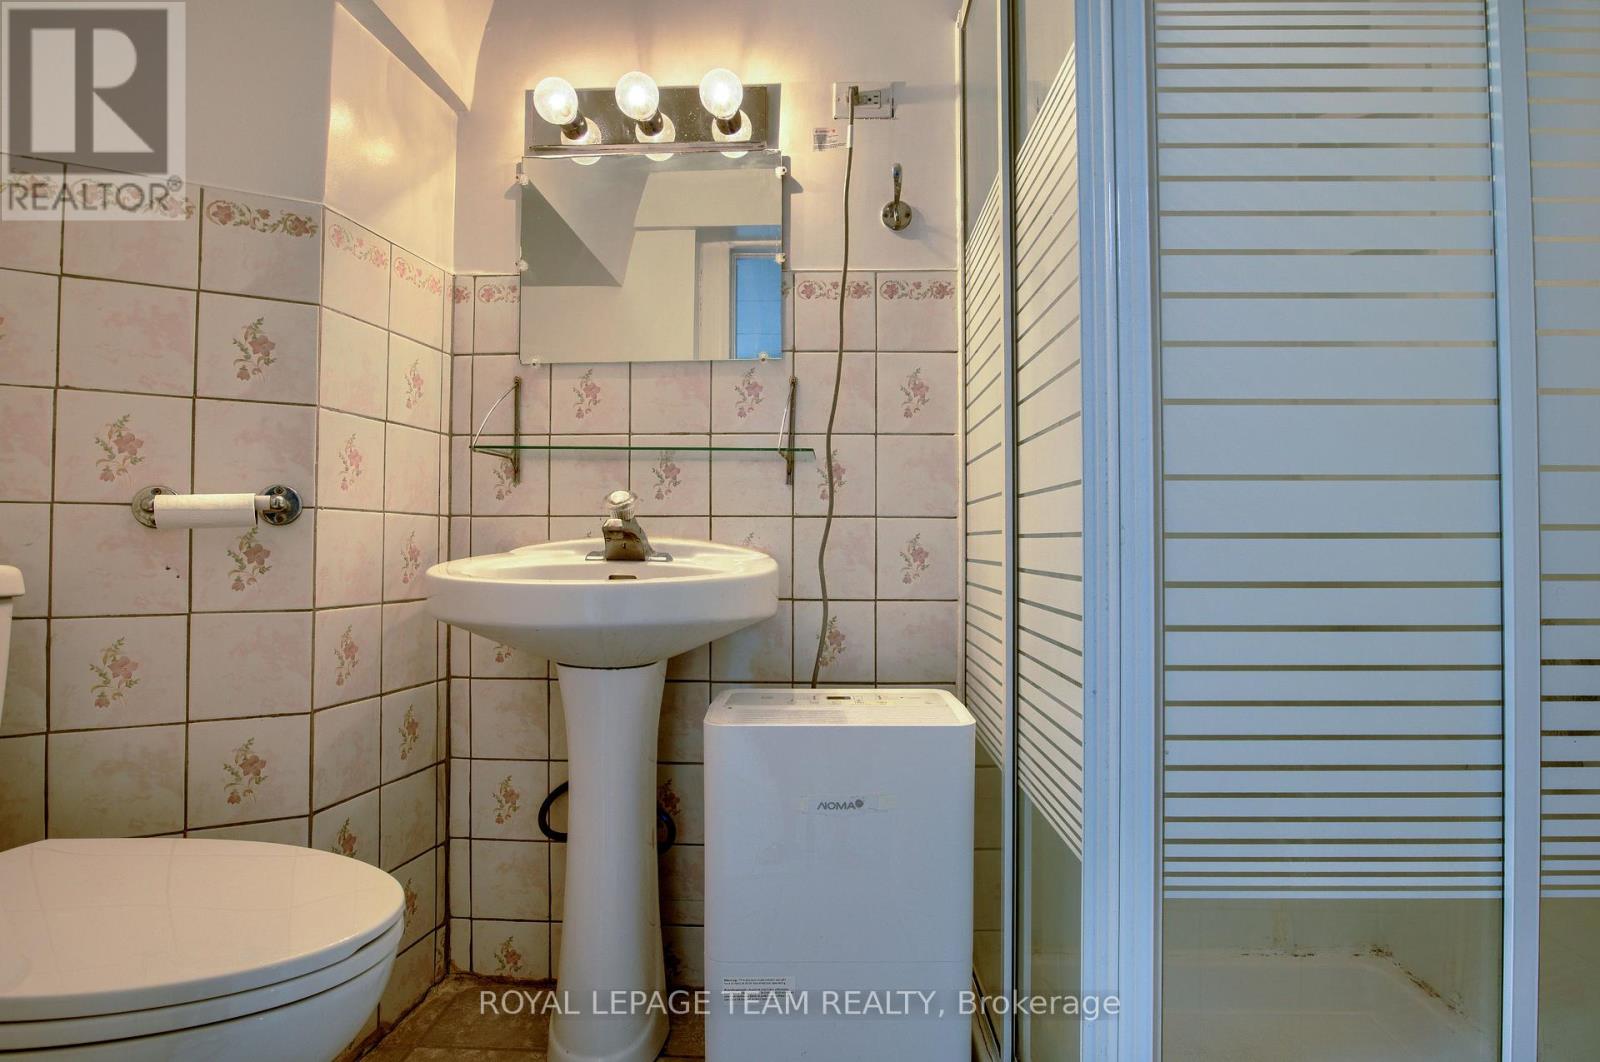
| Bathroom Total | 4 |
| Bedrooms Above Ground | 3 |
| Bedrooms Total | 3 |
| Appliances | Dishwasher, Dryer, Stove, Washer, Refrigerator |
| Basement Development | Finished |
| Basement Type | N/a (finished) |
| Construction Style Attachment | Detached |
| Cooling Type | Central Air Conditioning |
| Exterior Finish | Brick |
| Fireplace Present | Yes |
| Foundation Type | Concrete |
| Half Bath Total | 1 |
| Heating Fuel | Natural Gas |
| Heating Type | Forced Air |
| Stories Total | 2 |
| Size Interior | 1,500 - 2,000 Sqft |
| Type | House |
| Utility Water | Municipal Water |
Parking
| Attached Garage | |
| Garage |
Land
| Acreage | No |
| Sewer | Sanitary Sewer |
| Size Depth | 73 Ft ,9 In |
| Size Frontage | 36 Ft ,1 In |
| Size Irregular | 36.1 X 73.8 Ft |
| Size Total Text | 36.1 X 73.8 Ft |
Rooms
| Level | Type | Length | Width | Dimensions |
|---|---|---|---|---|
| Second Level | Primary Bedroom | 3.65 m | 4.87 m | 3.65 m x 4.87 m |
| Second Level | Bedroom | 4.26 m | 3.04 m | 4.26 m x 3.04 m |
| Second Level | Bedroom 2 | 3.04 m | 3.04 m | 3.04 m x 3.04 m |
| Basement | Den | 3.96 m | 2.74 m | 3.96 m x 2.74 m |
| Basement | Laundry Room | 3.65 m | 4.26 m | 3.65 m x 4.26 m |
| Basement | Recreational, Games Room | 6.09 m | 3.96 m | 6.09 m x 3.96 m |
| Main Level | Dining Room | 3.96 m | 2.74 m | 3.96 m x 2.74 m |
| Main Level | Family Room | 5.48 m | 1.21 m | 5.48 m x 1.21 m |
| Main Level | Living Room | 3.65 m | 3.65 m | 3.65 m x 3.65 m |
| Main Level | Kitchen | 3.65 m | 2.43 m | 3.65 m x 2.43 m |
https://www.realtor.ca/real-estate/30489688/379-stoneway-drive-ottawa-7710-barrhaven-east

Interested in this property?
Nicolas SigounisREALTOR® · EXIT Realty Matrix, BrokerageBook a private showing or ask anything about this home. Nicolas will get back to you quickly.
Call or text 613.859.9331Book a showingEmail NicolasListing courtesy of Marc Mailhot, Royal LePage Team Realty · Jagdeep Perhar, Royal LePage Team Realty
Ask Nicolas about this property
Contact Us
Contact us for more information

The trademarks REALTOR®, REALTORS®, and the REALTOR® logo are controlled by The Canadian Real Estate Association (CREA) and identify real estate professionals who are members of CREA. The trademarks MLS®, Multiple Listing Service® and the associated logos are owned by The Canadian Real Estate Association (CREA) and identify the quality of services provided by real estate professionals who are members of CREA. The trademark DDF® is owned by The Canadian Real Estate Association (CREA) and identifies CREA's Data Distribution Facility (DDF®)
November 06 2026 09:24:08
Ottawa Real Estate Board
Royal LePage Team Realty