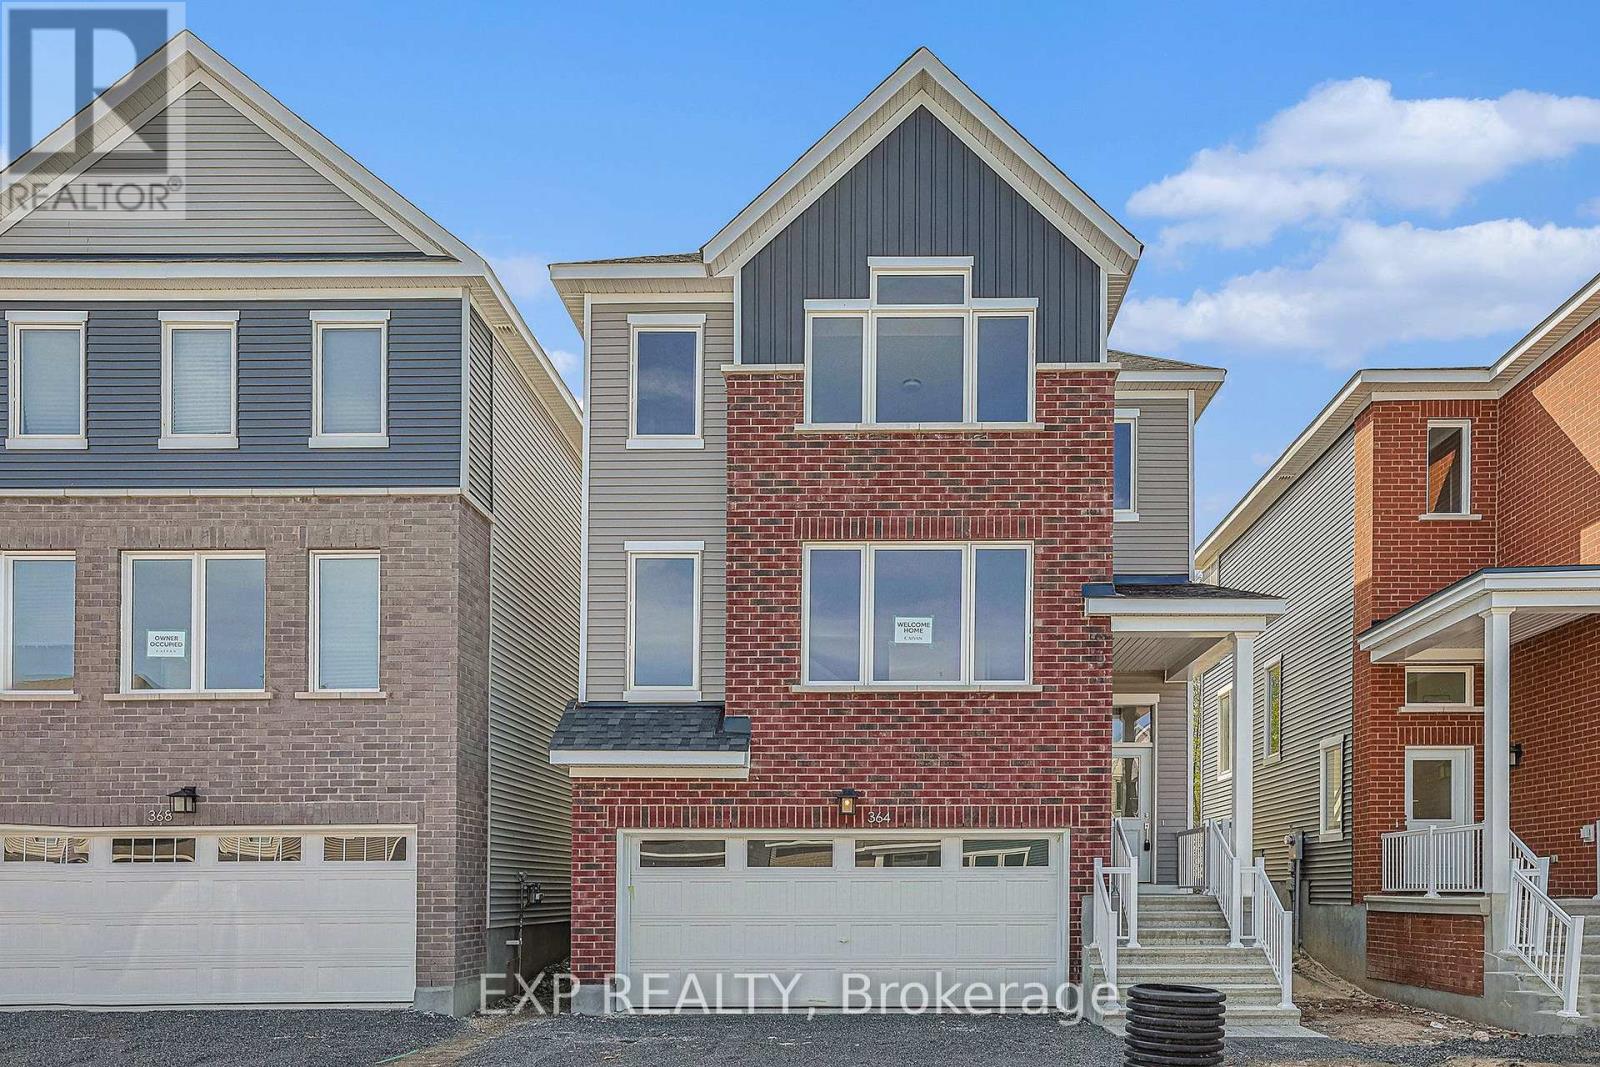
364 Appalachian Circle Ottawa, Ontario K2C 3H2



$699,900
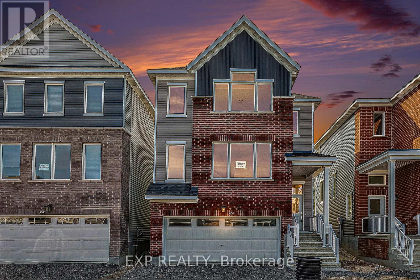
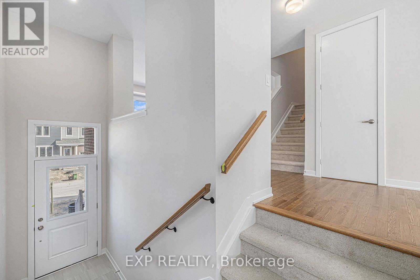
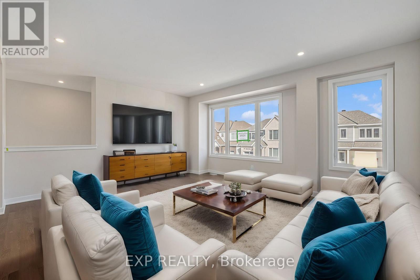
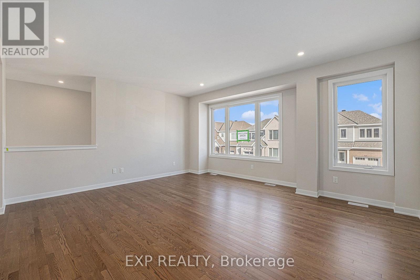
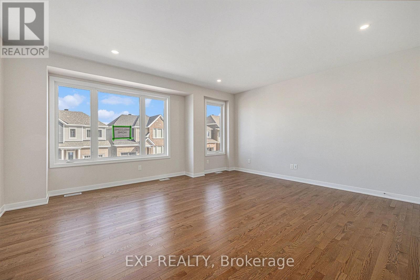
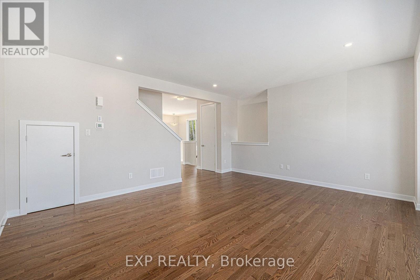
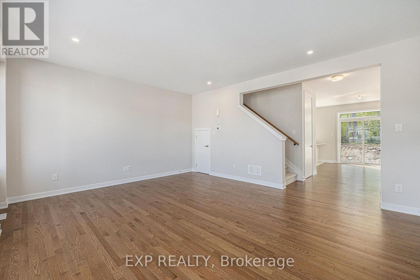
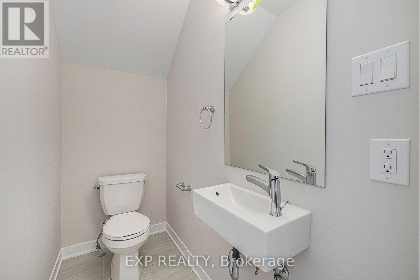
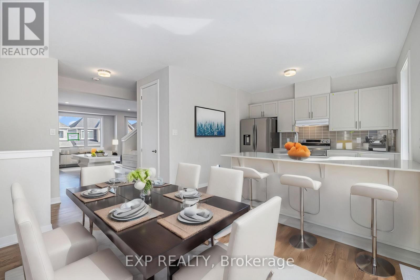
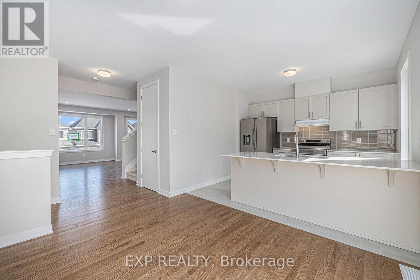
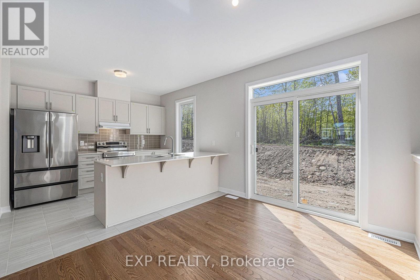
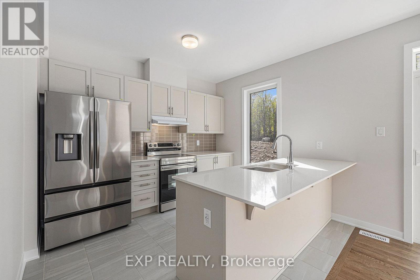
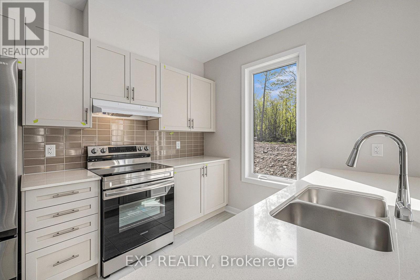
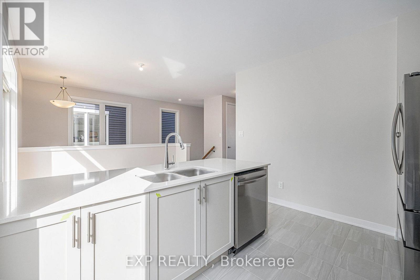
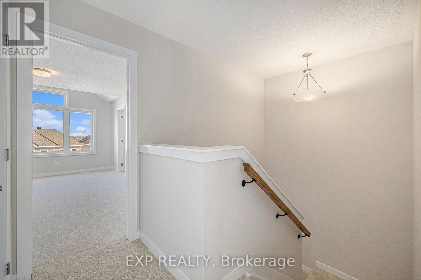
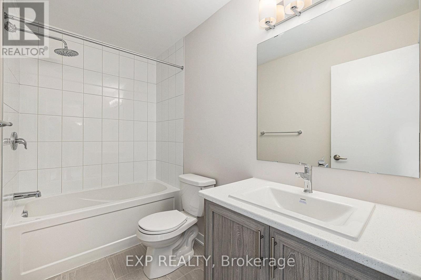
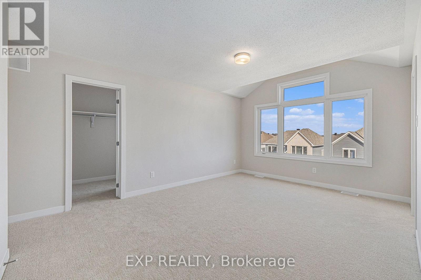
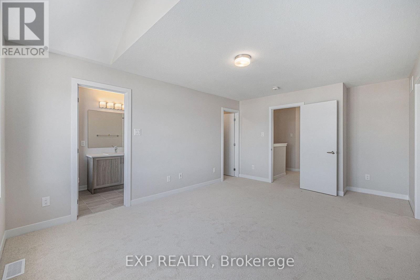
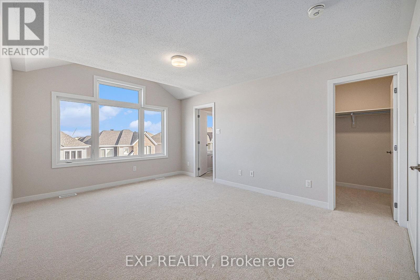
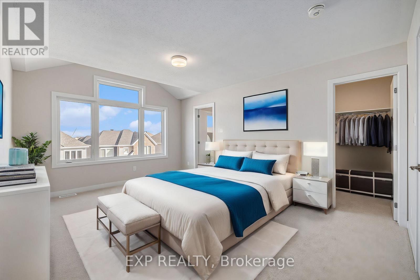
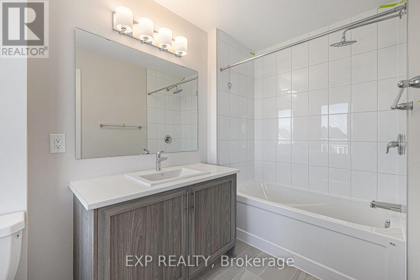
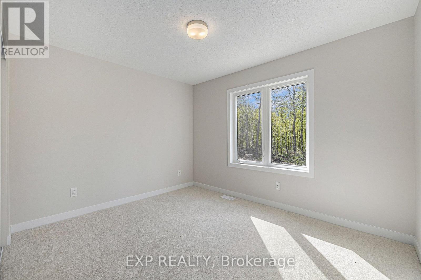
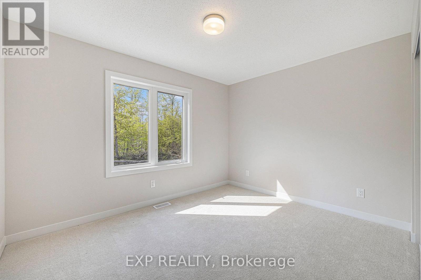
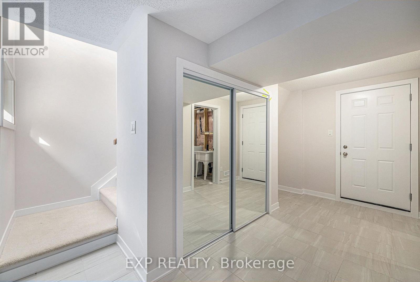
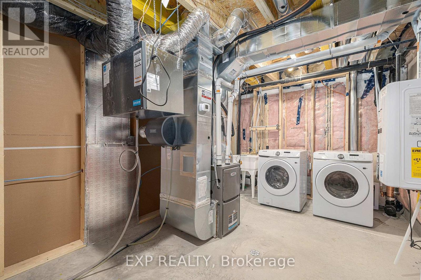
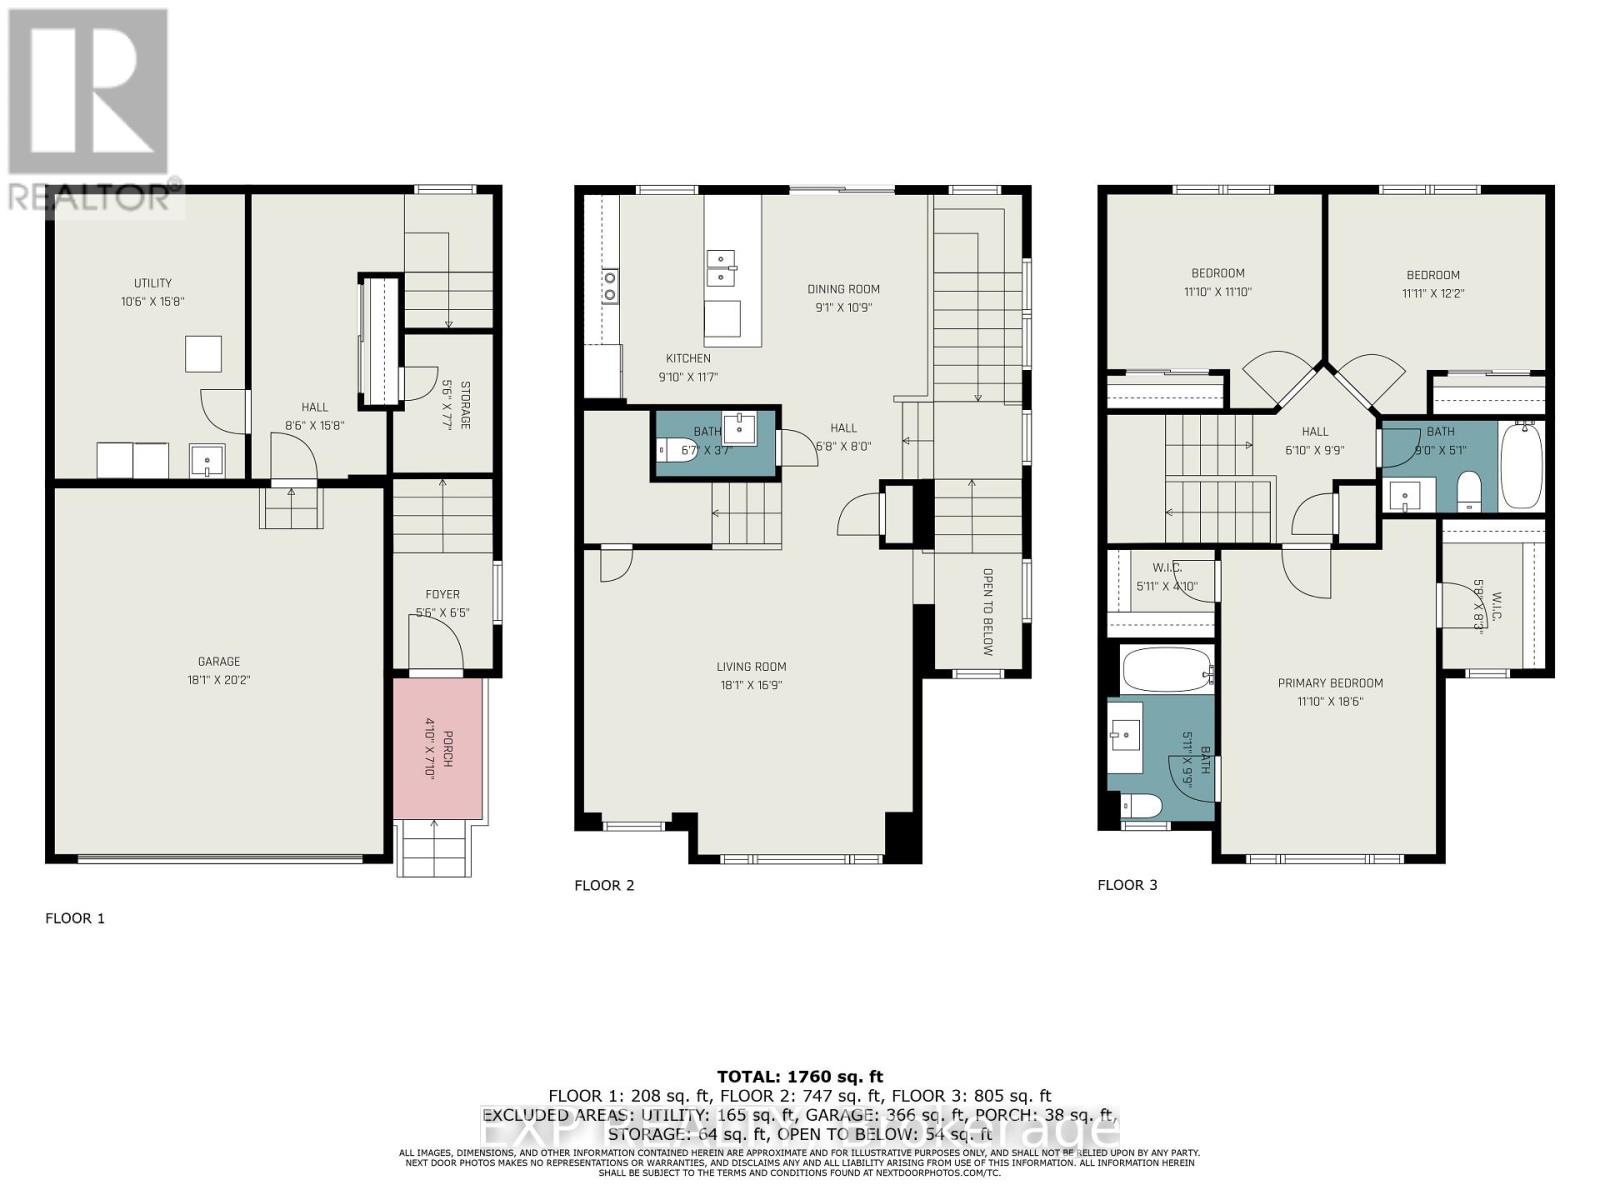
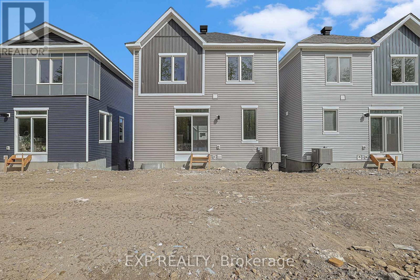
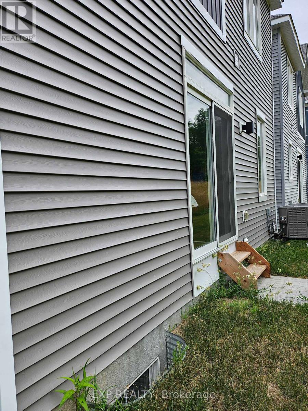
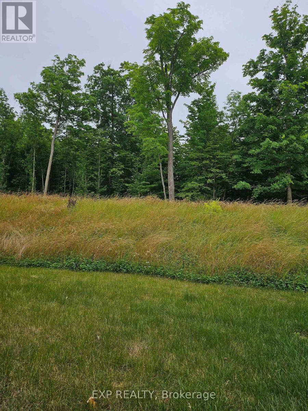
FOREST-BACKED DETACHED HOME | NO REAR NEIGHBOURS | 10-FT CEILINGS | $699,900! Discover exceptional value at 364 Appalachian Circle, where modern living meets privacy and nature! This beautiful Caivan-built, two-story detached home is PRICED TO SELL and offers an opportunity you won't want to miss! Backing directly onto a peaceful forest and walking trails with NO REAR NEIGHBOURS, this home delivers a rare combination of tranquility, privacy, space and convenience. Step inside to a bright, spacious open-concept main floor featuring impressive 10-foot ceilings, expansive windows and abundant natural light. The contemporary kitchen flows seamlessly into the dining and living areas, creating the perfect space for entertaining, family gatherings or everyday relaxation. Large windows showcase beautiful backyard and forest views, bringing nature into your living space. Upstairs, discover three generously sized bedrooms, including a spacious primary retreat with HIS-AND-HERS WALK-IN CLOSETS and a private ensuite. Two additional bedrooms and a full bathroom offer flexibility for family, guests or a home office. Basement is made up of the Double Garage, Mudroom, Storage and Laundry/Mechanical Room. Enjoy peaceful, private surroundings while remaining minutes from Costco, grocery stores, restaurants, shopping, schools, parks and everyday essentials. With walking trails right behind your home, outdoor recreation is at your doorstep! Perfect for families, professional couples or anyone seeking modern comfort, generous space and a beautiful natural setting. EXCEPTIONAL VALUE AT $699,900! PRICED TO SELL! Don't miss this rare opportunity to own a forest-backed detached home with no rear neighbours. (id:67947)
Property Details
| MLS® Number | X14131222 |
| Property Type | Single Family |
| Neigbourhood | Barrhaven West |
| Community Name | 7711 - Barrhaven - Half Moon Bay |
| Equipment Type | Water Heater |
| Parking Space Total | 4 |
| Rental Equipment Type | Water Heater |
Building
| Bathroom Total | 3 |
| Bedrooms Above Ground | 3 |
| Bedrooms Total | 3 |
| Appliances | Water Heater - Tankless, Dishwasher, Dryer, Stove, Washer, Refrigerator |
| Basement Type | Partial |
| Construction Style Attachment | Detached |
| Cooling Type | Central Air Conditioning, Air Exchanger |
| Exterior Finish | Brick, Vinyl Siding |
| Foundation Type | Poured Concrete |
| Half Bath Total | 1 |
| Heating Fuel | Natural Gas |
| Heating Type | Forced Air |
| Stories Total | 2 |
| Size Interior | 1,500 - 2,000 Sqft |
| Type | House |
| Utility Water | Municipal Water |
Parking
| Attached Garage | |
| Garage |
Land
| Acreage | No |
| Sewer | Sanitary Sewer |
| Size Depth | 21.41 M |
| Size Frontage | 9.45 M |
| Size Irregular | 9.5 X 21.4 M |
| Size Total Text | 9.5 X 21.4 M |

Interested in this property?
Nicolas SigounisREALTOR® · EXIT Realty Matrix, BrokerageBook a private showing or ask anything about this home. Nicolas will get back to you quickly.
Call or text 613.859.9331Book a showingEmail NicolasListing courtesy of Marino Francispillai, Exp Realty
Ask Nicolas about this property
Contact Us
Contact us for more information

The trademarks REALTOR®, REALTORS®, and the REALTOR® logo are controlled by The Canadian Real Estate Association (CREA) and identify real estate professionals who are members of CREA. The trademarks MLS®, Multiple Listing Service® and the associated logos are owned by The Canadian Real Estate Association (CREA) and identify the quality of services provided by real estate professionals who are members of CREA. The trademark DDF® is owned by The Canadian Real Estate Association (CREA) and identifies CREA's Data Distribution Facility (DDF®)
November 03 2026 07:52:43
Ottawa Real Estate Board
Exp Realty