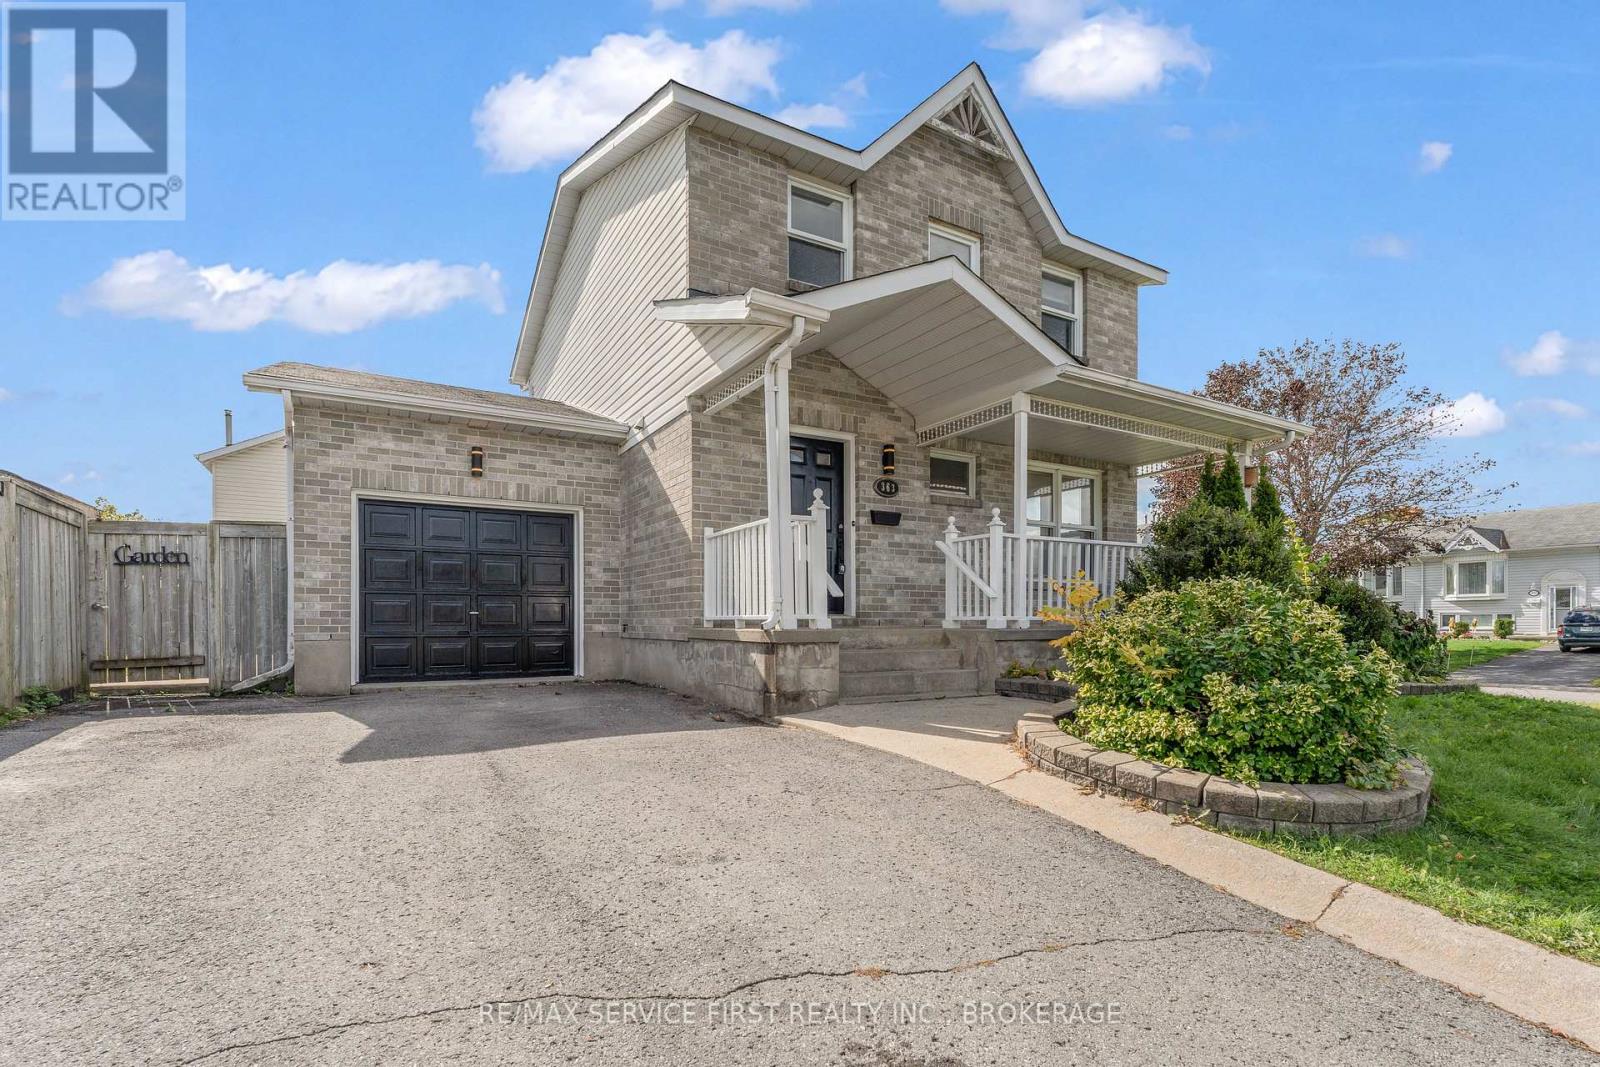
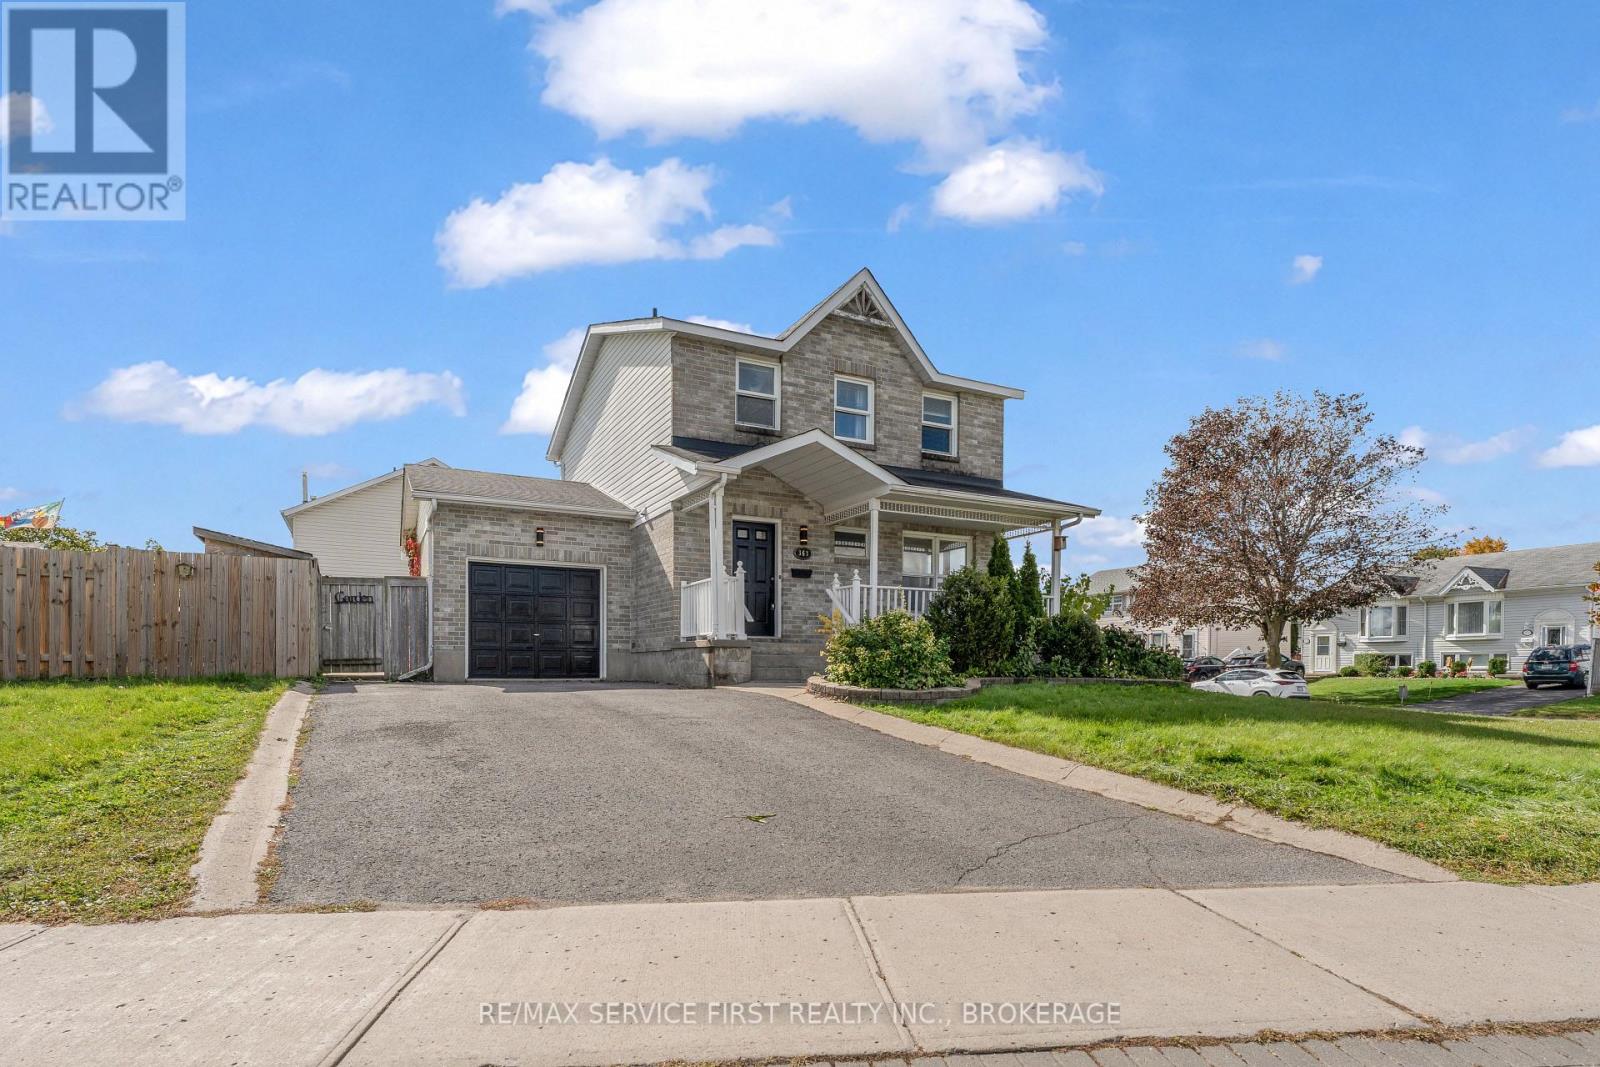
363 Waterloo Drive Kingston, Ontario K7M 8L2

$599,900
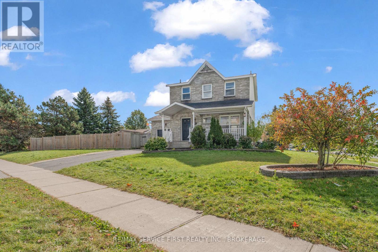
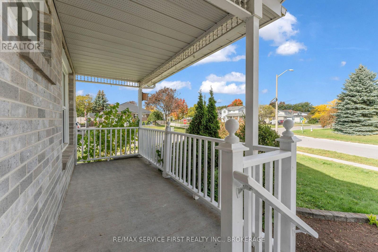
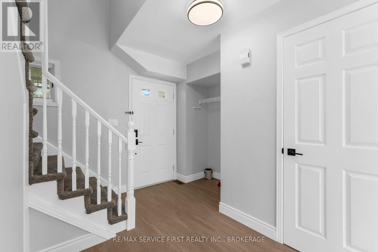
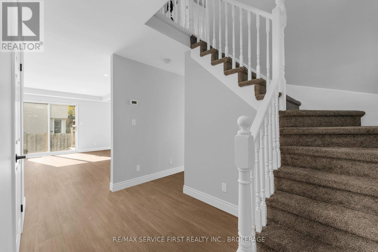
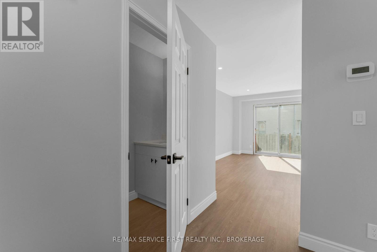
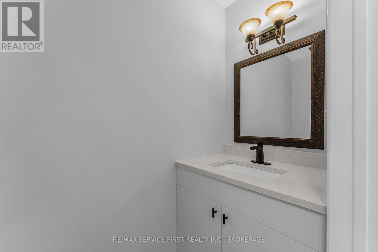
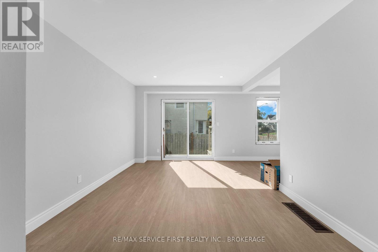
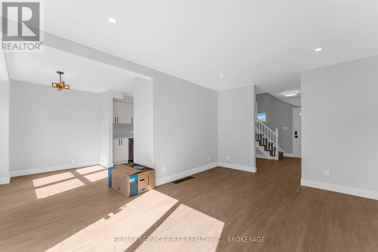
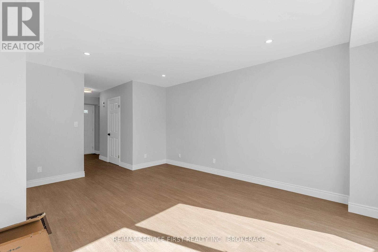
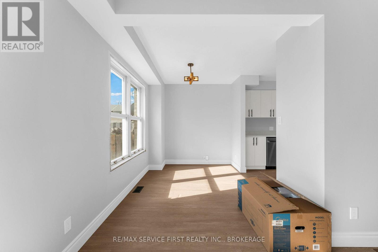
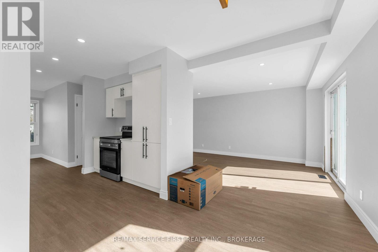
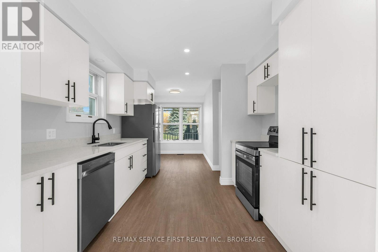
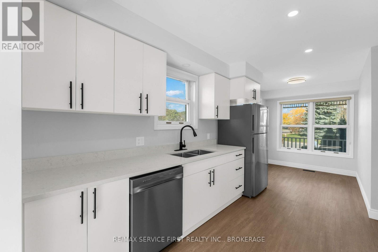
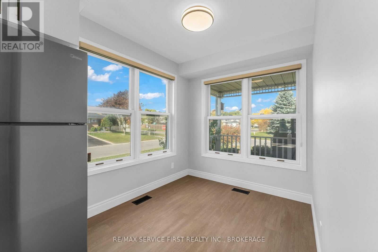
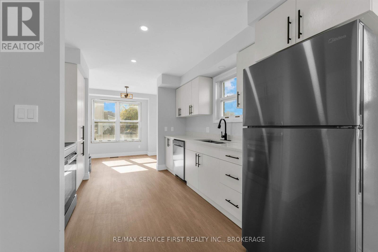
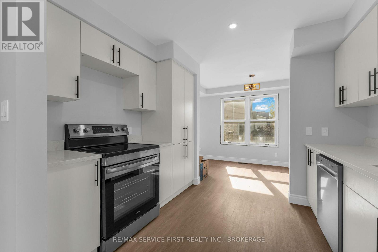
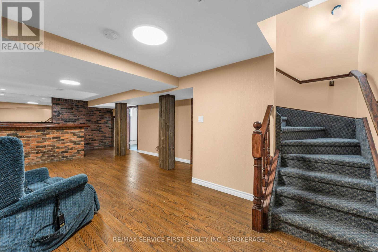
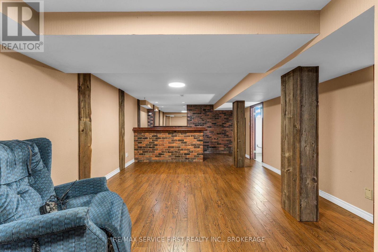
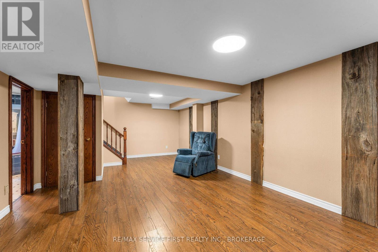
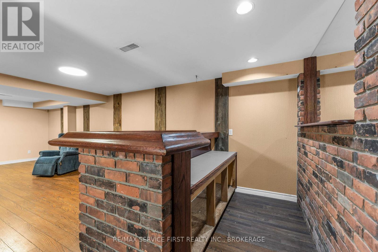
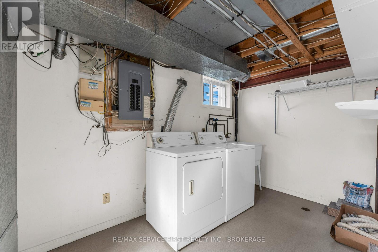
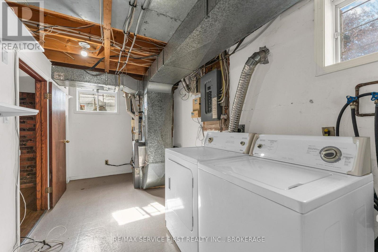
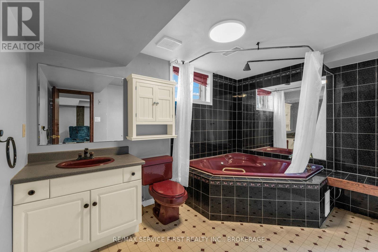
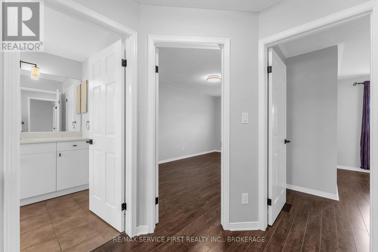
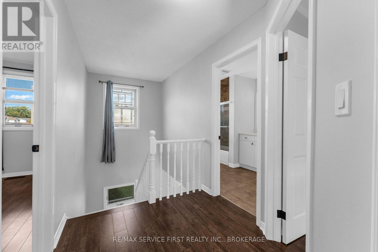
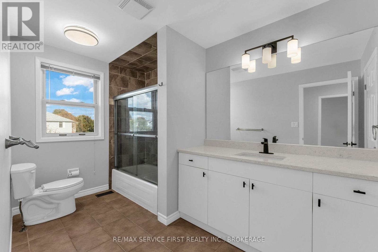
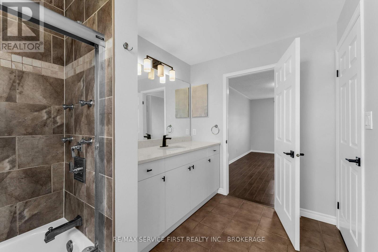
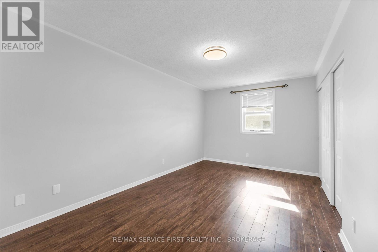
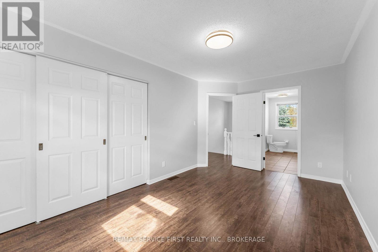
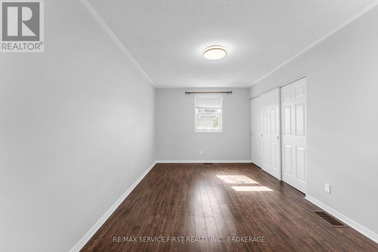
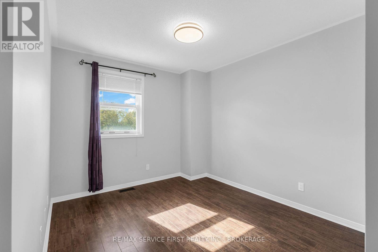
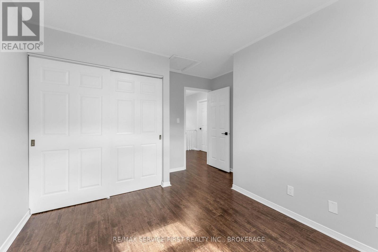
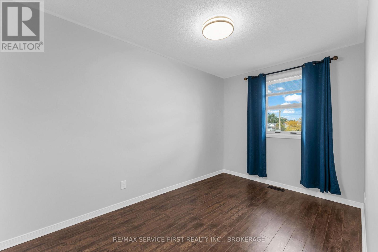
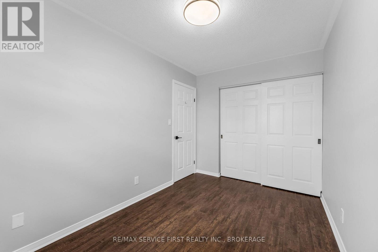
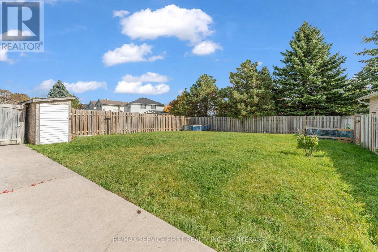
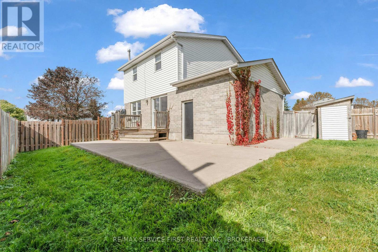
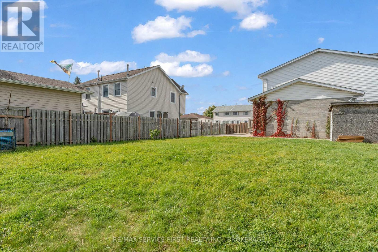
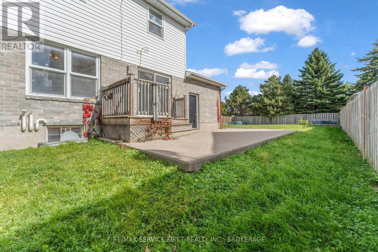
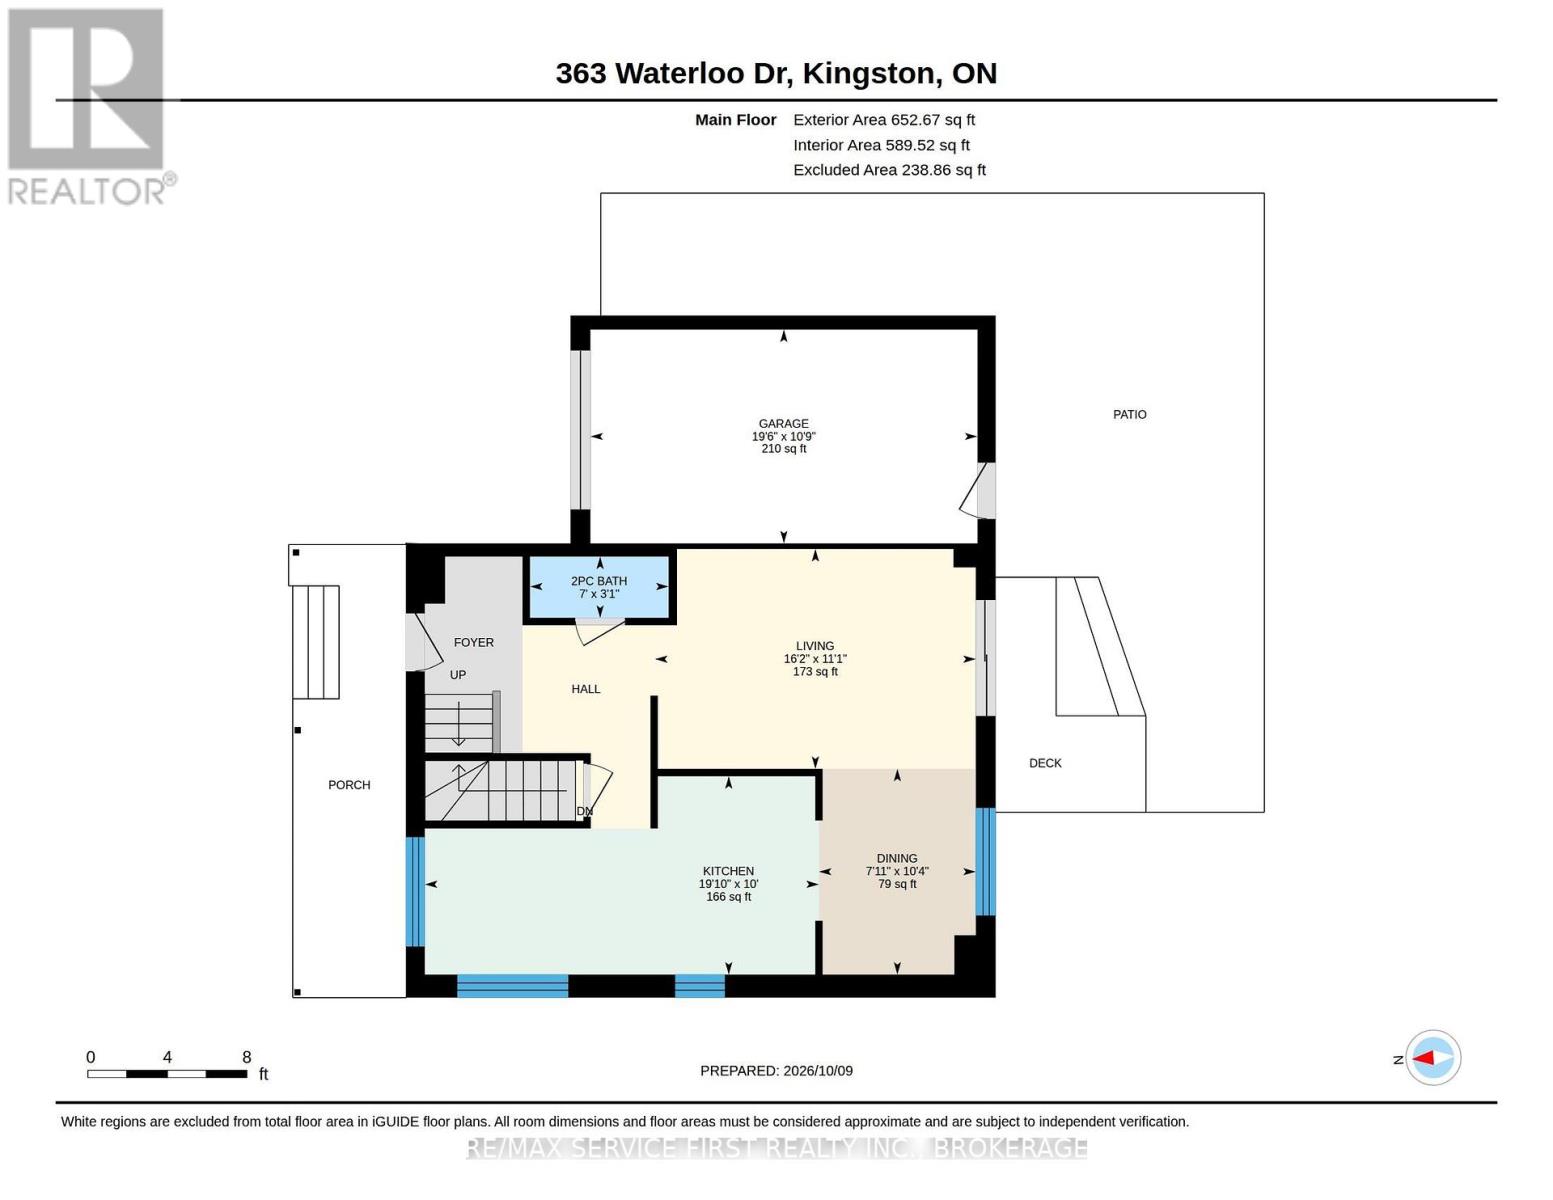
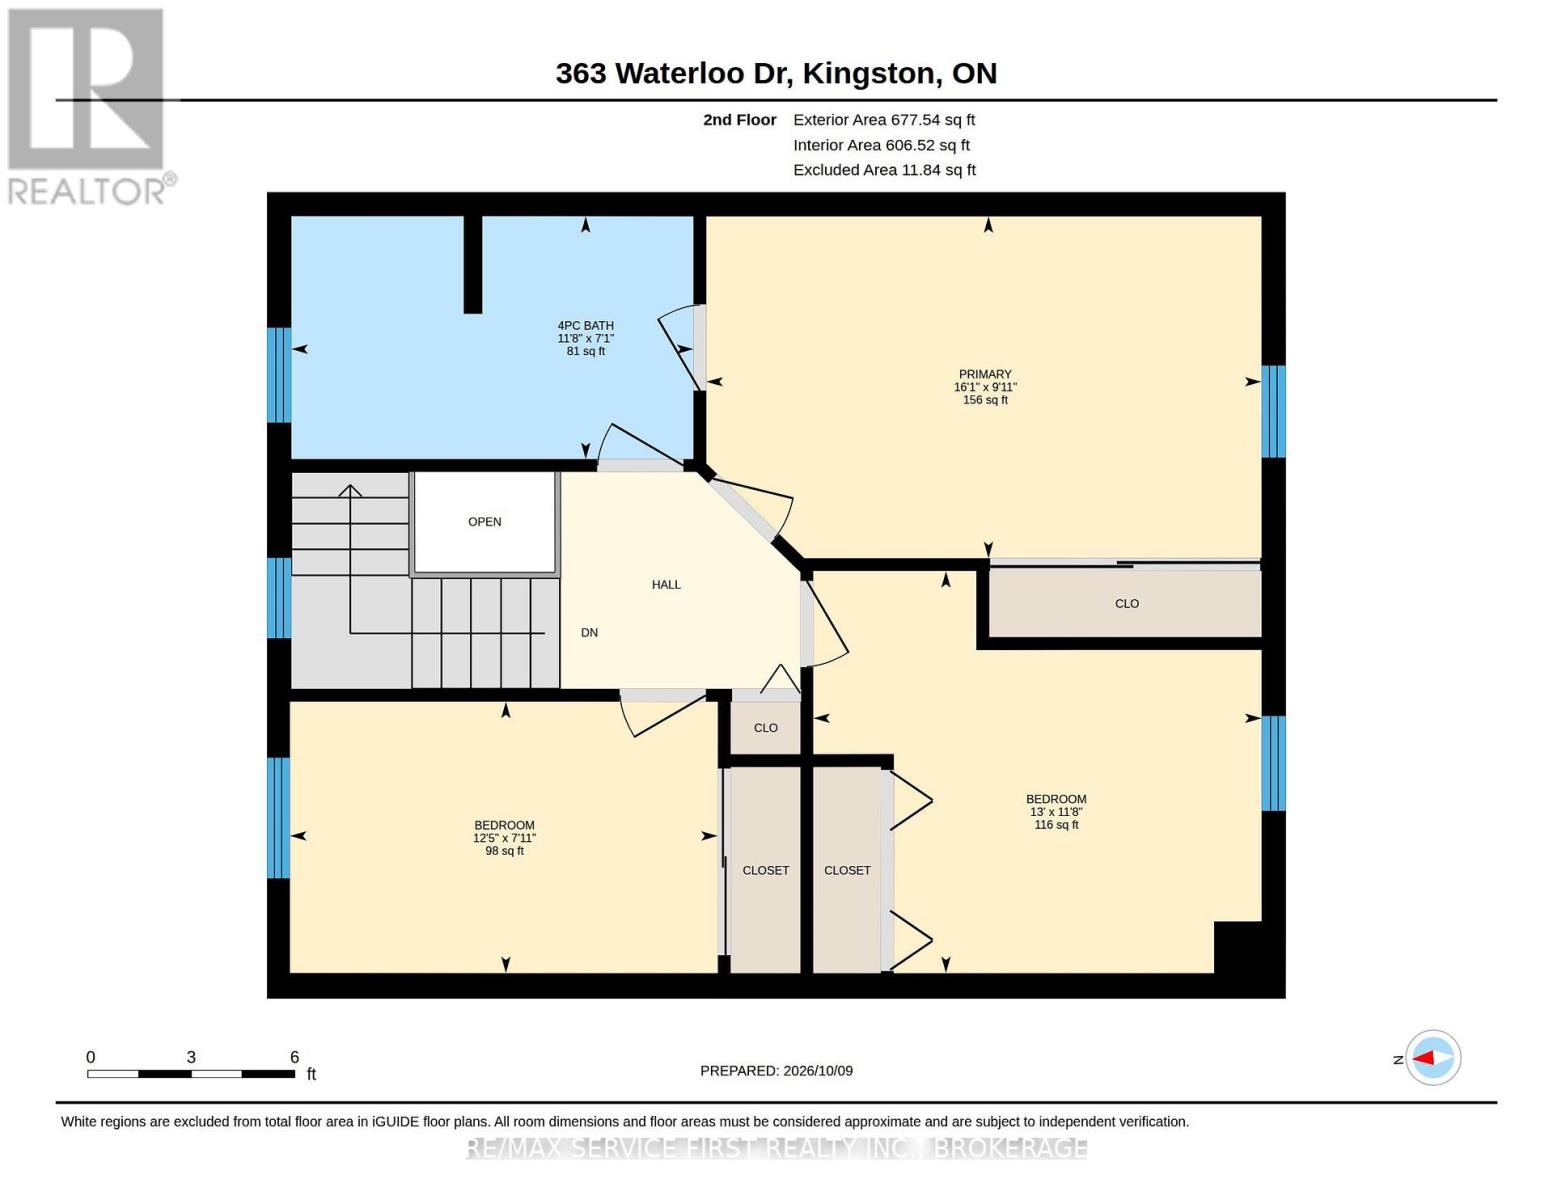
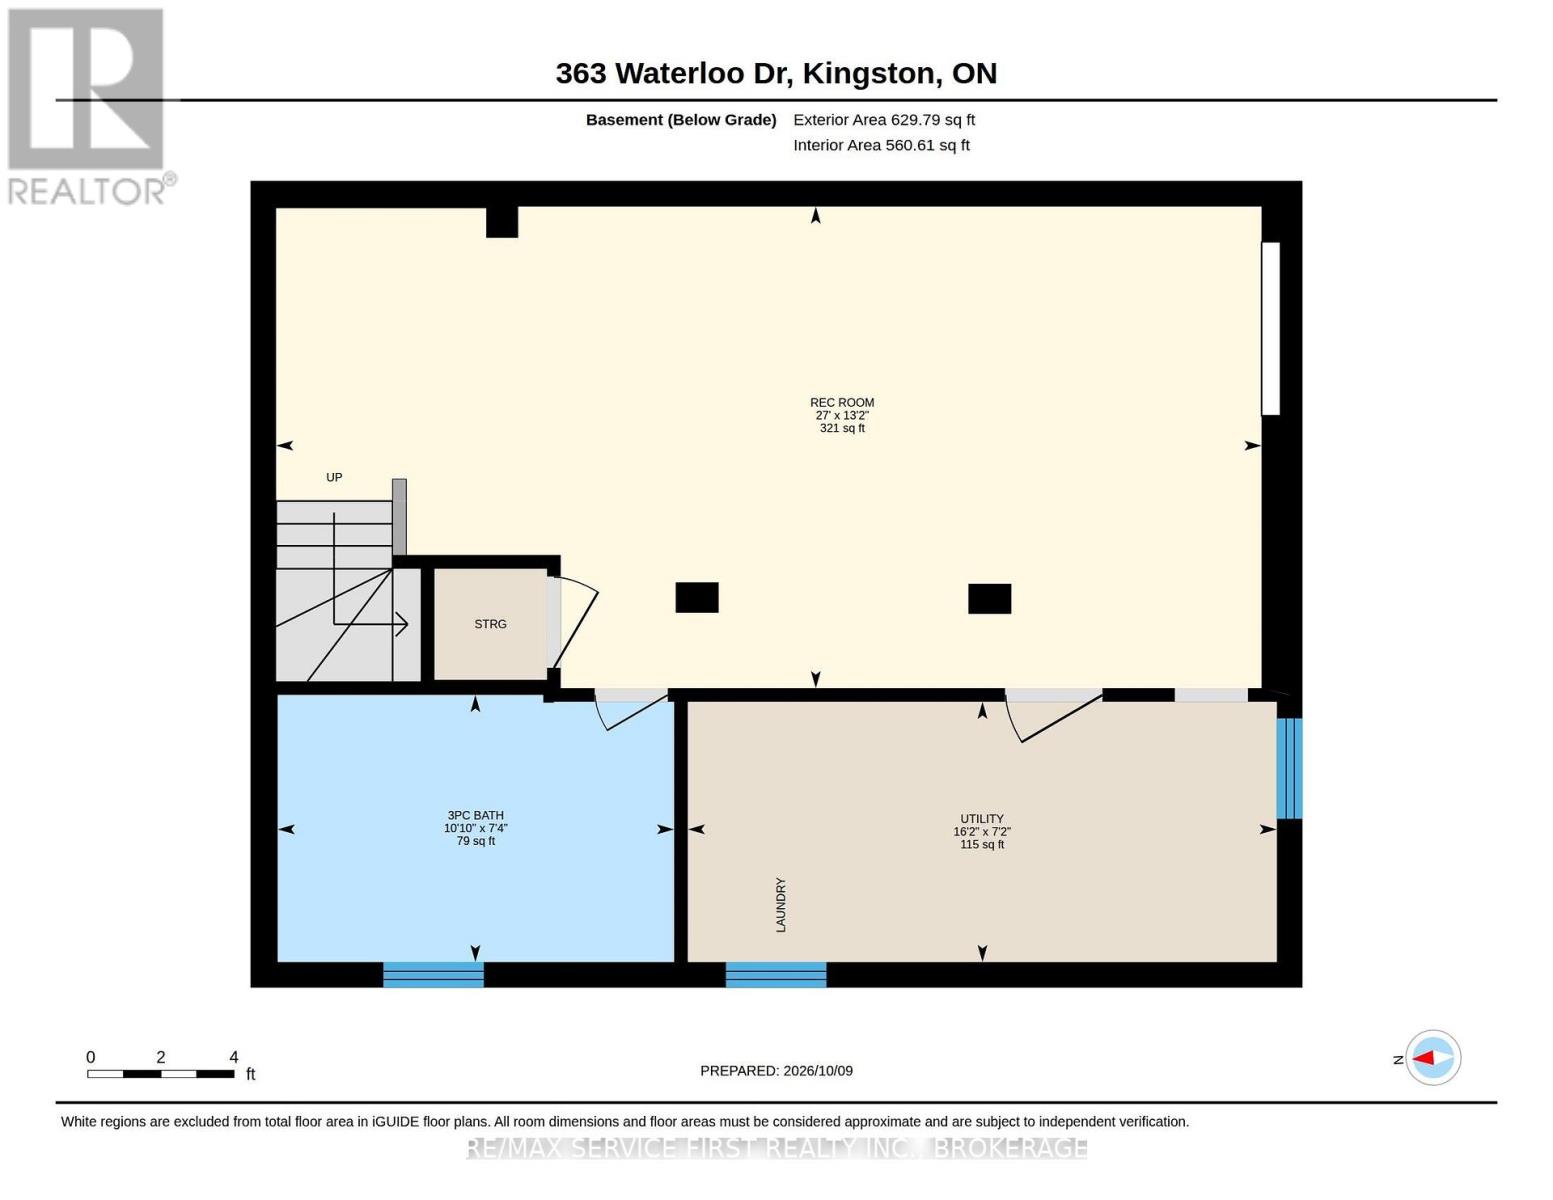
This exceptional single-family home in Kingston's sought-after West End offers outstanding potential for both expansion and investment. Situated on an expansive corner lot in the desirable Waterloo Village, this newly renovated move-in-ready property features 3 bedrooms and 2.5 bathrooms. The main floor boasts an open-concept layout with a spacious living and dining area, a full kitchen with a cozy breakfast nook, and easy access to a beautifully maintained outdoor space. Upstairs, you'll find three well-proportioned bedrooms and a 4-piece bath. The fully finished lower level offers added versatility with a large recreation room complete with a bar, a second 4-piece bathroom, and a dedicated laundry area. For developers, builders, or savvy investors, this property presents a rare opportunity. The seller has leveraged the oversized lot to design permit-ready plans for two secondary suites attached to the existing home, allowing for future use as a 3-unit property. These plans include a 3-bedroom unit and a 4-bedroom unit, each offering approximately 1,350 sq. ft. of finishable living space. With zoning already in place and cost savings available on impost fees, this is a turnkey project ideal for those looking to tap into Kingston's thriving rental market. Whether you're expanding your portfolio or seeking a smart long-term investment, this property checks all the boxes. (id:67947)
Property Details
| MLS® Number | X14169826 |
| Property Type | Single Family |
| Neigbourhood | Cataraqui |
| Community Name | 35 - East Gardiners Rd |
| Amenities Near By | Park, Place Of Worship, Public Transit, Schools |
| Community Features | School Bus |
| Equipment Type | Water Heater |
| Features | Irregular Lot Size |
| Parking Space Total | 5 |
| Rental Equipment Type | Water Heater |
| Structure | Patio(s), Deck, Porch |
Building
| Bathroom Total | 3 |
| Bedrooms Above Ground | 3 |
| Bedrooms Total | 3 |
| Age | 31 To 50 Years |
| Appliances | Water Meter, Central Vacuum, Dishwasher, Dryer, Hood Fan, Stove, Washer, Refrigerator |
| Basement Development | Finished |
| Basement Type | Full (finished) |
| Construction Style Attachment | Detached |
| Cooling Type | Central Air Conditioning |
| Exterior Finish | Brick, Vinyl Siding |
| Fire Protection | Smoke Detectors |
| Foundation Type | Block |
| Half Bath Total | 1 |
| Heating Fuel | Natural Gas |
| Heating Type | Forced Air |
| Stories Total | 2 |
| Size Interior | 1,100 - 1,500 Sqft |
| Type | House |
| Utility Water | Municipal Water |
Parking
| Attached Garage | |
| Garage |
Land
| Acreage | No |
| Fence Type | Fenced Yard |
| Land Amenities | Park, Place Of Worship, Public Transit, Schools |
| Sewer | Sanitary Sewer |
| Size Depth | 126 Ft ,7 In |
| Size Frontage | 67 Ft ,10 In |
| Size Irregular | 67.9 X 126.6 Ft |
| Size Total Text | 67.9 X 126.6 Ft |
| Zoning Description | Ur3 |
Rooms
| Level | Type | Length | Width | Dimensions |
|---|---|---|---|---|
| Second Level | Primary Bedroom | 3.04 m | 4.95 m | 3.04 m x 4.95 m |
| Second Level | Bathroom | 2.15 m | 3.58 m | 2.15 m x 3.58 m |
| Second Level | Bedroom 2 | 3.59 m | 3.97 m | 3.59 m x 3.97 m |
| Second Level | Bedroom 3 | 2.43 m | 3.8 m | 2.43 m x 3.8 m |
| Basement | Recreational, Games Room | 3.98 m | 8.17 m | 3.98 m x 8.17 m |
| Basement | Bathroom | 2.23 m | 3.32 m | 2.23 m x 3.32 m |
| Basement | Laundry Room | 2.18 m | 4.91 m | 2.18 m x 4.91 m |
| Basement | Other | 2.23 m | 1.45 m | 2.23 m x 1.45 m |
| Main Level | Foyer | 2.32 m | 3.47 m | 2.32 m x 3.47 m |
| Main Level | Living Room | 3.4 m | 4.91 m | 3.4 m x 4.91 m |
| Main Level | Dining Room | 3.16 m | 2 m | 3.16 m x 2 m |
| Main Level | Kitchen | 3.09 m | 3.46 m | 3.09 m x 3.46 m |
| Main Level | Eating Area | 2.25 m | 2.53 m | 2.25 m x 2.53 m |
| Main Level | Bathroom | 0.97 m | 2.14 m | 0.97 m x 2.14 m |
Utilities
| Cable | Available |
| Electricity | Installed |
| Sewer | Installed |

Interested in this property?
Nicolas SigounisREALTOR® · EXIT Realty Matrix, BrokerageBook a private showing or ask anything about this home. Nicolas will get back to you quickly.
Call or text 613.859.9331Book a showingEmail NicolasListing courtesy of Luca Andolfatto, RE/MAX Service First Realty Inc., Brokerage · Drew Mayhew, RE/MAX Service First Realty Inc., Brokerage
Ask Nicolas about this property
Contact Us
Contact us for more information

The trademarks REALTOR®, REALTORS®, and the REALTOR® logo are controlled by The Canadian Real Estate Association (CREA) and identify real estate professionals who are members of CREA. The trademarks MLS®, Multiple Listing Service® and the associated logos are owned by The Canadian Real Estate Association (CREA) and identify the quality of services provided by real estate professionals who are members of CREA. The trademark DDF® is owned by The Canadian Real Estate Association (CREA) and identifies CREA's Data Distribution Facility (DDF®)
November 11 2026 04:49:54
Kingston & Area Real Estate Association
RE/MAX Service First Realty Inc., Brokerage