361 Shoreway Drive Ottawa, Ontario K4P 0G2

$1,850,000
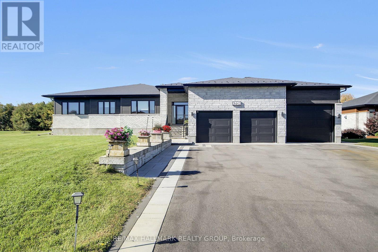
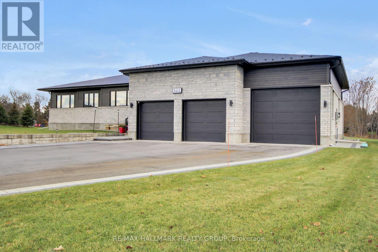
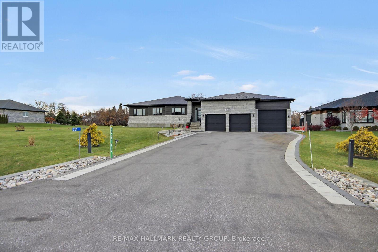
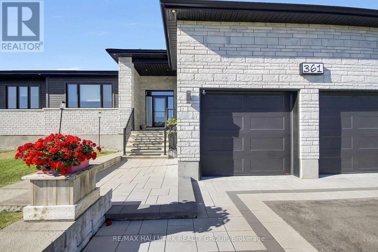
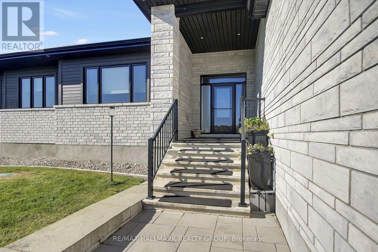
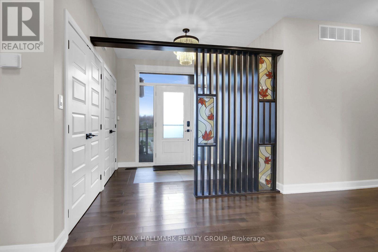
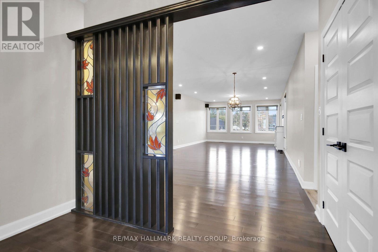
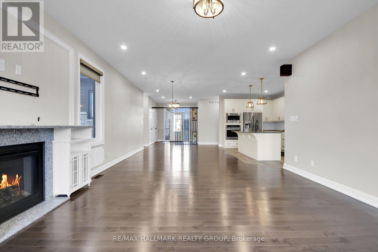
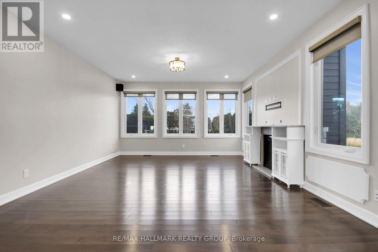
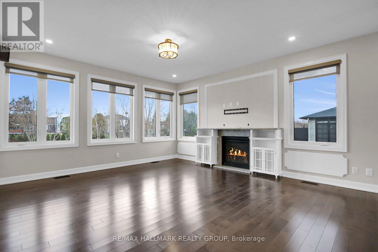
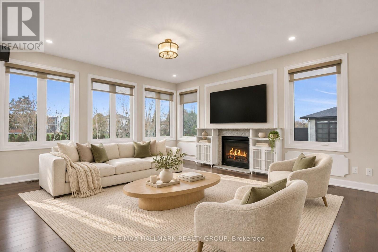
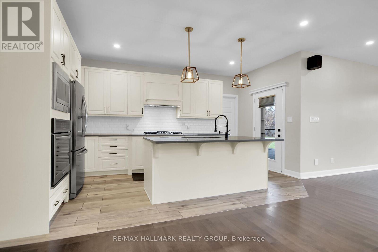
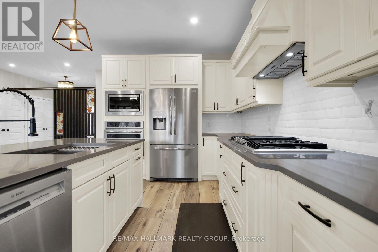
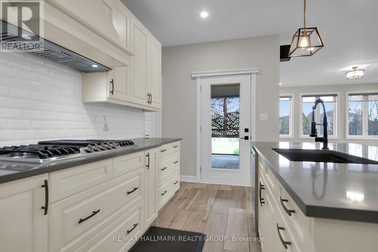
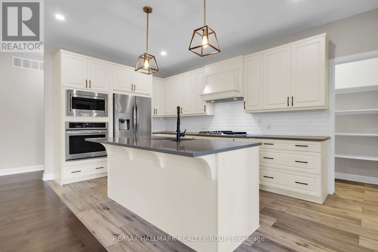
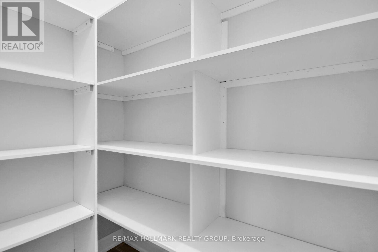
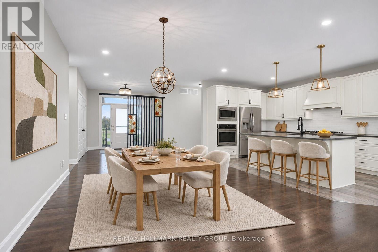
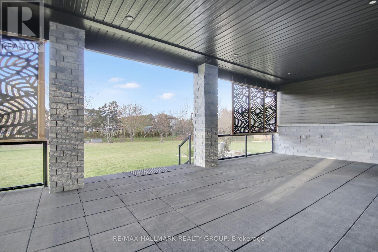
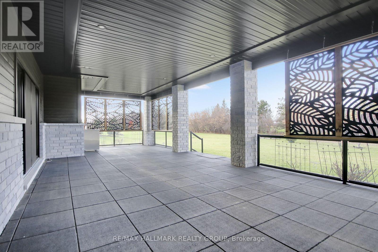
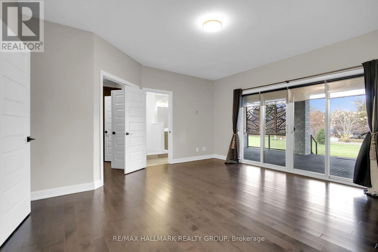
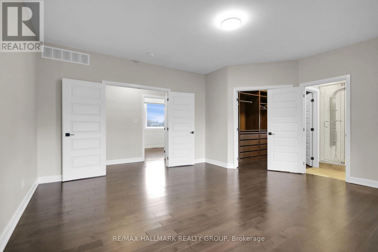
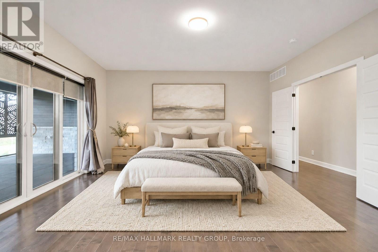
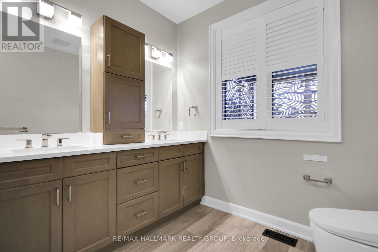
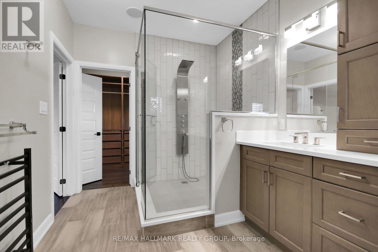
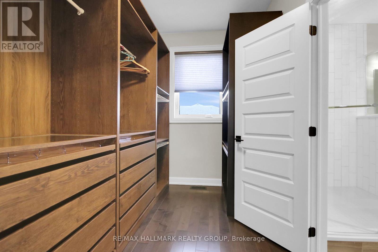
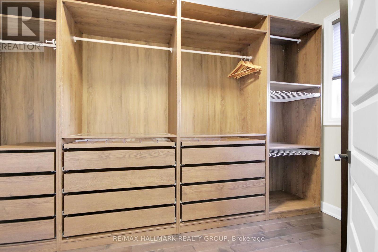
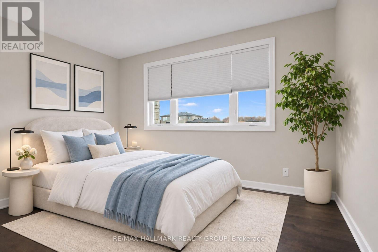
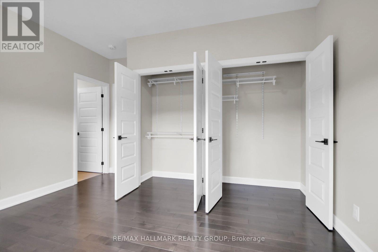
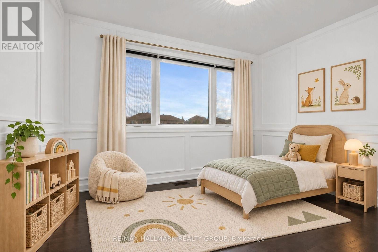
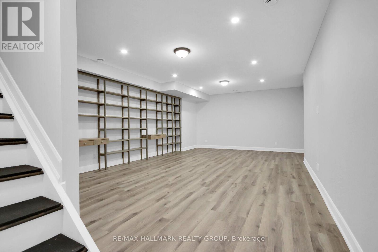
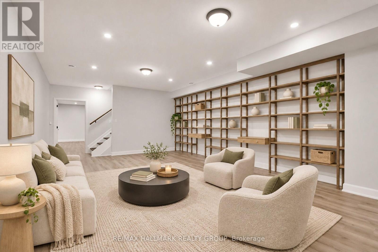
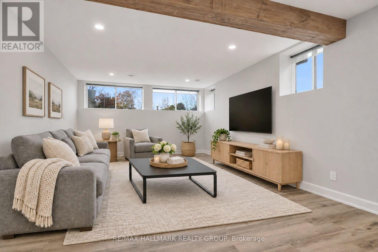
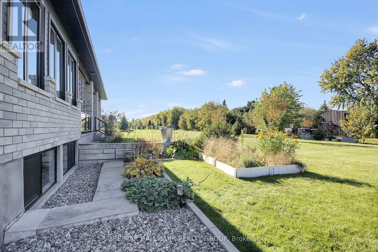
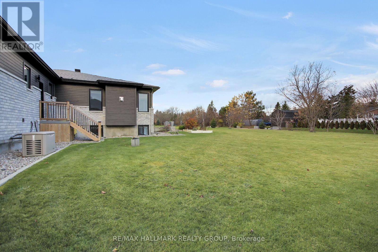
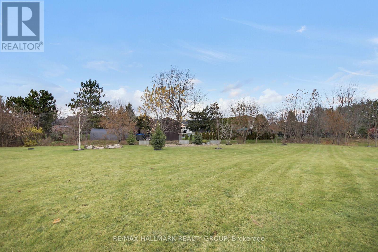
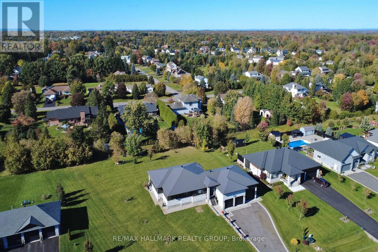
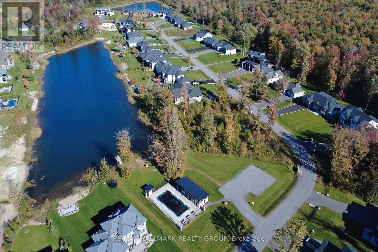
Welcome to Greely's waterfront community of Lakewood Trails. This elegant custom-built 4 bedroom, 4 bath, triple car garage bungalow offers style & location. Inside you're offered over 4500 square feet of finished living space incl. the professionally finished basement with a fourth bedroom. The main floor features luxurious Maple hardwood throughout, gas fireplace, upgraded chef's kitchen with Maple cabinets, quartz counters & walk-in pantry. Primary retreat features expansive windows, solar blinds, custom built closet and access to the spacious 3 season porch. The 2nd & 3rd bedroom have access to a Jack & Jill bath. Beautifully finished lower level retreat features a spacious recreation area, elegant built in shelving and a warm, inviting atmosphere to entertain. This floor also has a bedroom and a washroom. Generous seating, pot lighting and contemporary finishes create the perfect space for family gatherings and relaxation in this home. Expansive backyard offers privacy and endless possibilities for outdoor enjoyment. (id:67947)
Property Details
| MLS® Number | X14164022 |
| Property Type | Single Family |
| Community Name | 1601 - Greely |
| Features | Carpet Free |
| Parking Space Total | 13 |
Building
| Bathroom Total | 4 |
| Bedrooms Above Ground | 3 |
| Bedrooms Below Ground | 1 |
| Bedrooms Total | 4 |
| Amenities | Fireplace(s) |
| Appliances | Garage Door Opener Remote(s), Water Meter, Cooktop, Dishwasher, Dryer, Hood Fan, Microwave, Oven, Washer, Refrigerator |
| Architectural Style | Bungalow |
| Basement Development | Finished |
| Basement Type | Full (finished) |
| Construction Style Attachment | Detached |
| Cooling Type | Central Air Conditioning, Air Exchanger |
| Exterior Finish | Brick, Stone |
| Fireplace Present | Yes |
| Fireplace Total | 1 |
| Foundation Type | Concrete |
| Half Bath Total | 1 |
| Heating Fuel | Natural Gas |
| Heating Type | Forced Air |
| Stories Total | 1 |
| Size Interior | 2,500 - 3,000 Sqft |
| Type | House |
| Utility Power | Generator |
Parking
| Attached Garage | |
| Garage |
Land
| Acreage | No |
| Landscape Features | Lawn Sprinkler, Landscaped |
| Sewer | Septic System |
| Size Frontage | 100.07 M |
| Size Irregular | 100.1 M |
| Size Total Text | 100.1 M |
Rooms
| Level | Type | Length | Width | Dimensions |
|---|---|---|---|---|
| Basement | Recreational, Games Room | 10.01 m | 13.69 m | 10.01 m x 13.69 m |
| Basement | Bedroom 4 | 3.73 m | 3.73 m | 3.73 m x 3.73 m |
| Basement | Family Room | 8.61 m | 5.64 m | 8.61 m x 5.64 m |
| Main Level | Living Room | 4.42 m | 4.7 m | 4.42 m x 4.7 m |
| Main Level | Dining Room | 3.81 m | 4.95 m | 3.81 m x 4.95 m |
| Main Level | Kitchen | 3.05 m | 4.85 m | 3.05 m x 4.85 m |
| Main Level | Primary Bedroom | 5.03 m | 4.83 m | 5.03 m x 4.83 m |
| Main Level | Bedroom 2 | 3.73 m | 3.1 m | 3.73 m x 3.1 m |
| Main Level | Bedroom 3 | 3.73 m | 3.89 m | 3.73 m x 3.89 m |
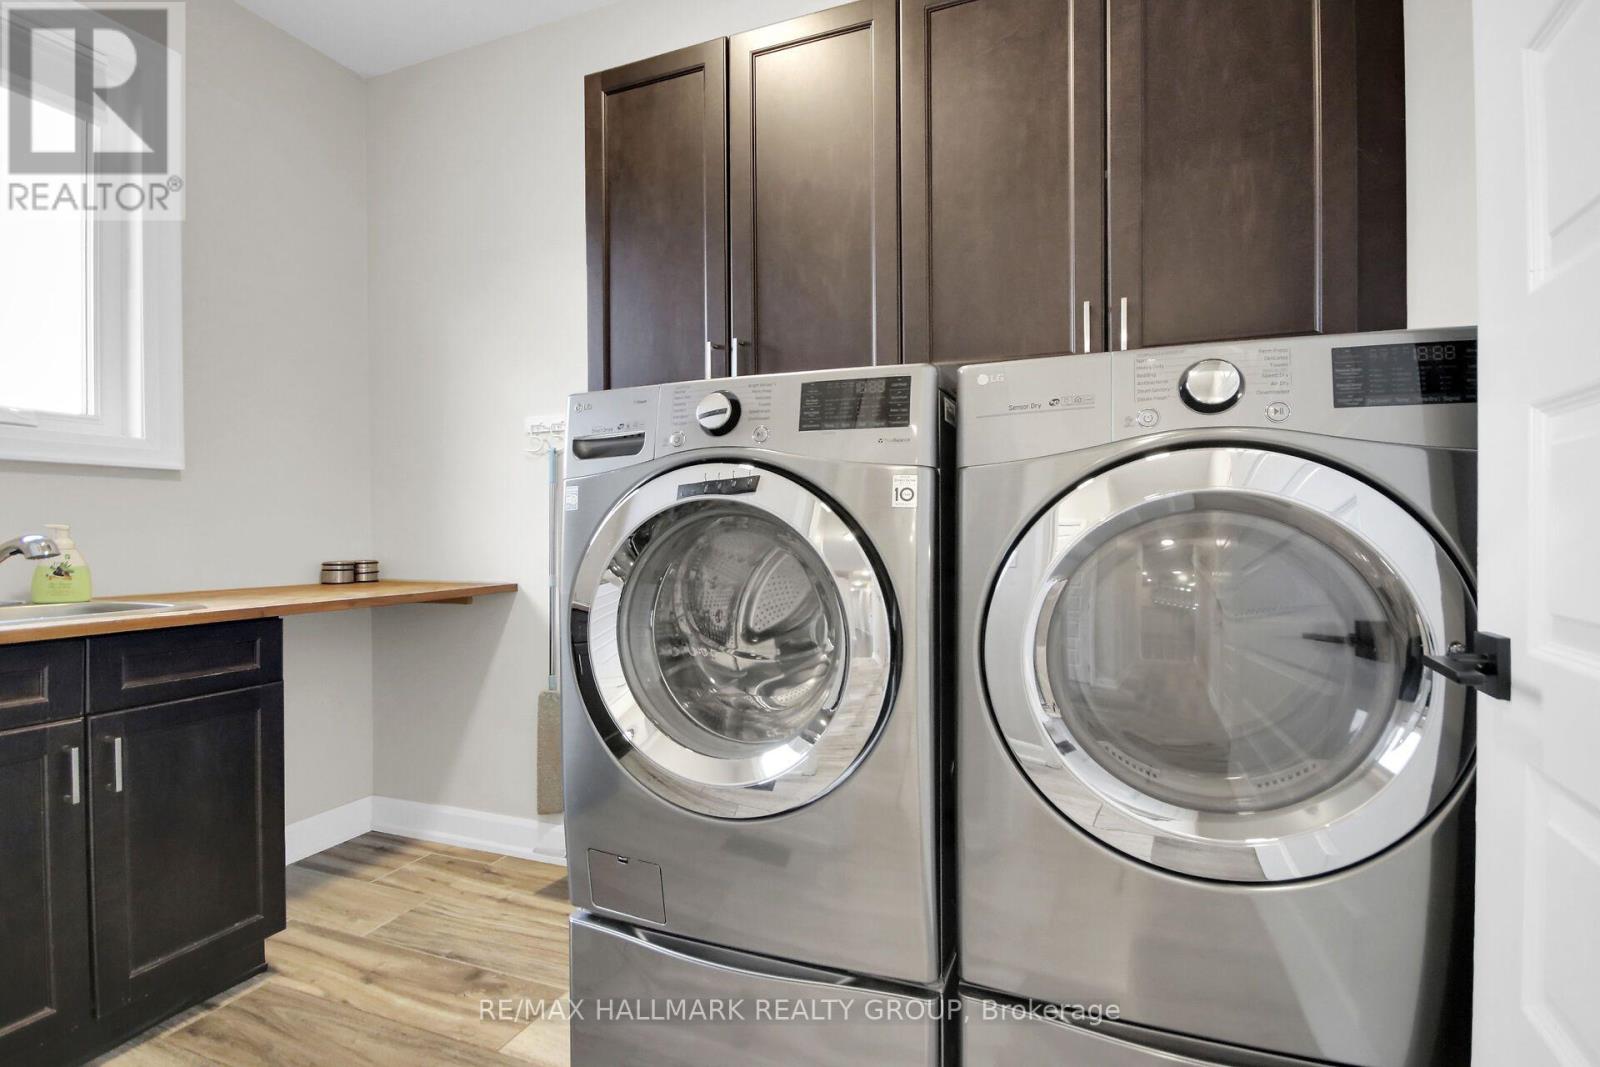
| Main Level | Laundry Room | 1.78 m | 2.9 m | 1.78 m x 2.9 m |
https://www.realtor.ca/real-estate/30495455/361-shoreway-drive-ottawa-1601-greely

Interested in this property?
Nicolas SigounisREALTOR® · EXIT Realty Matrix, BrokerageBook a private showing or ask anything about this home. Nicolas will get back to you quickly.
Call or text 613.859.9331Book a showingEmail NicolasListing courtesy of Sujatha Kumaraswami, RE/MAX Hallmark Realty Group
Ask Nicolas about this property
Contact Us
Contact us for more information

The trademarks REALTOR®, REALTORS®, and the REALTOR® logo are controlled by The Canadian Real Estate Association (CREA) and identify real estate professionals who are members of CREA. The trademarks MLS®, Multiple Listing Service® and the associated logos are owned by The Canadian Real Estate Association (CREA) and identify the quality of services provided by real estate professionals who are members of CREA. The trademark DDF® is owned by The Canadian Real Estate Association (CREA) and identifies CREA's Data Distribution Facility (DDF®)
November 10 2026 02:52:48
Ottawa Real Estate Board
RE/MAX Hallmark Realty Group