3605 Front Road Hawkesbury, Ontario K6A 2W5


$1,649,900
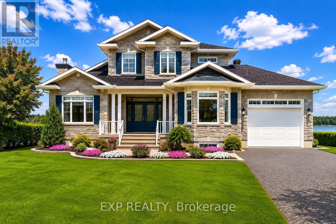
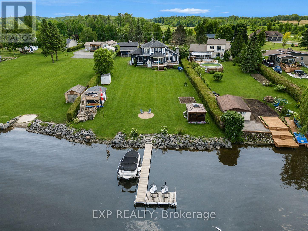
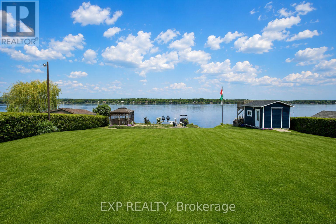
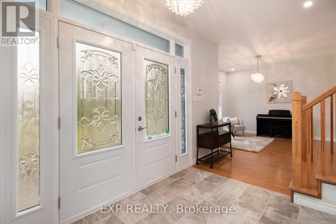
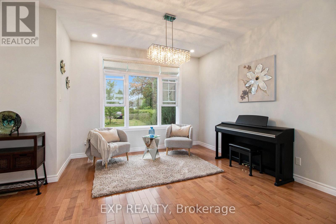
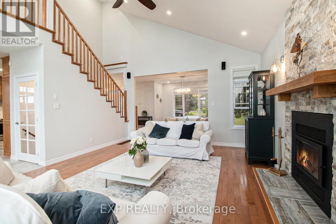
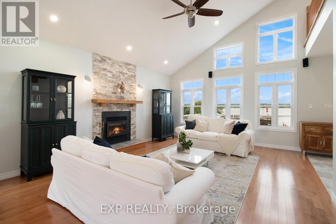
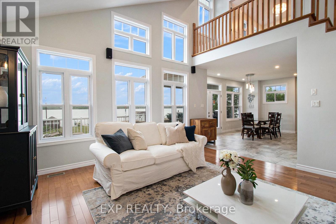
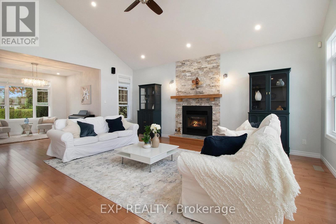
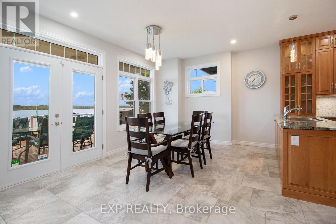
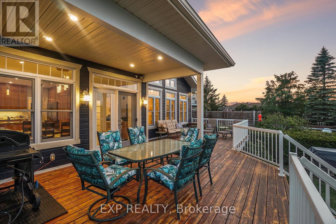
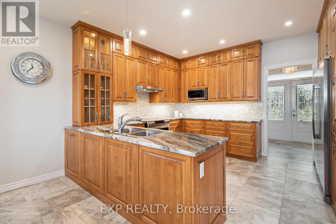
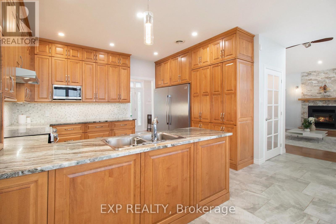
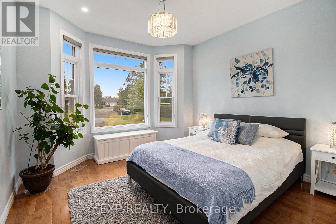
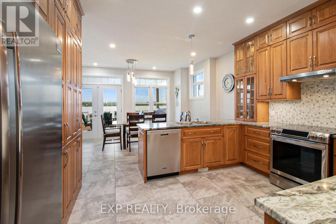
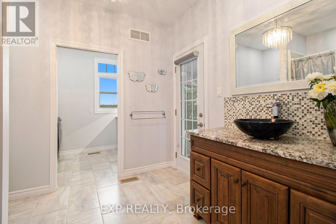
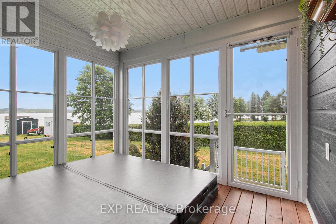
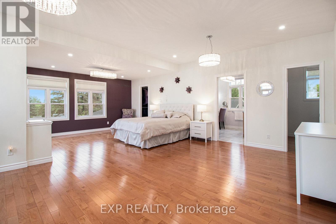
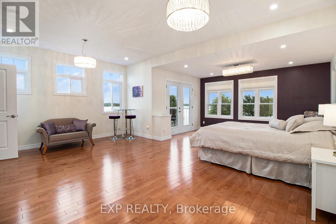
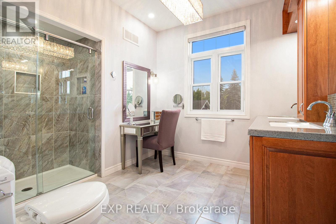
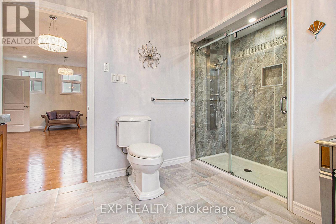
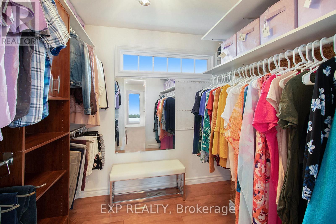
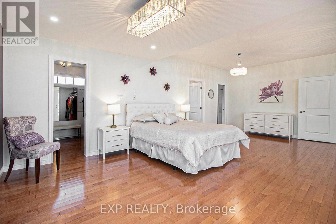
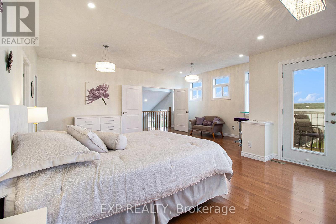
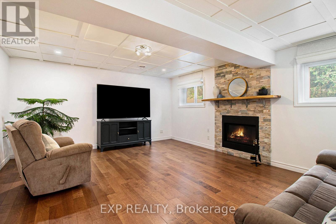
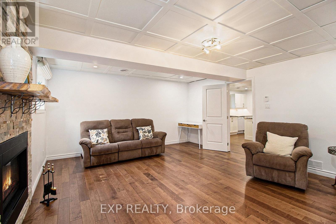
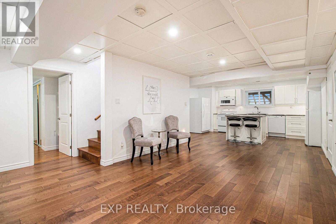
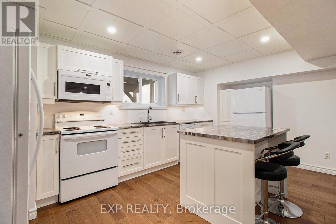
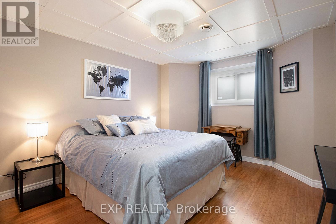
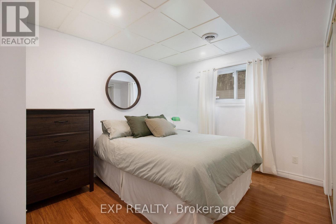
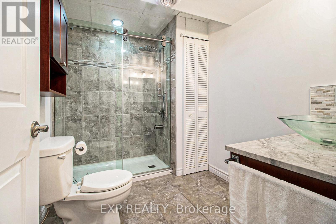
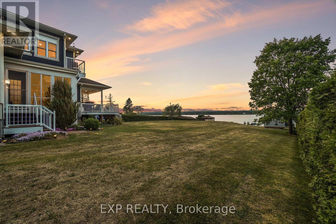
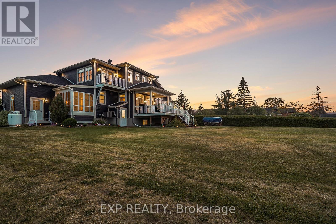
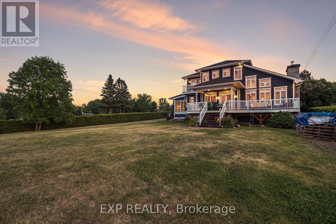
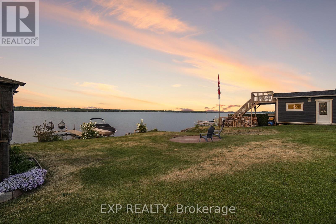
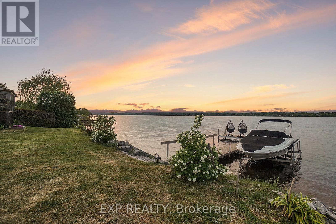
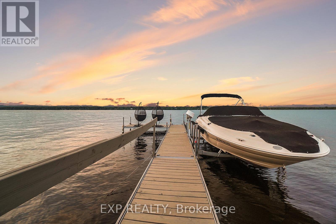
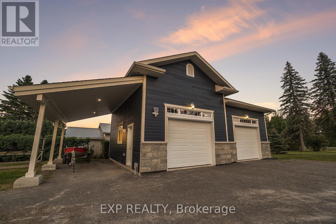
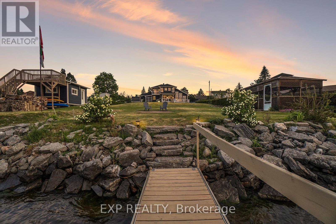
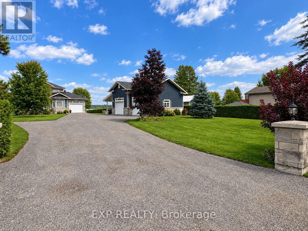
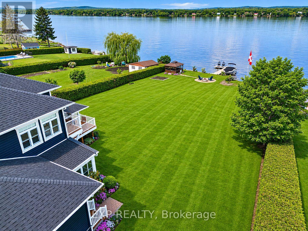
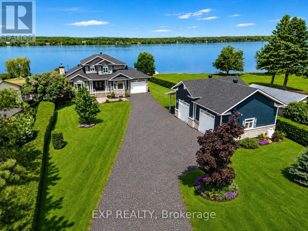
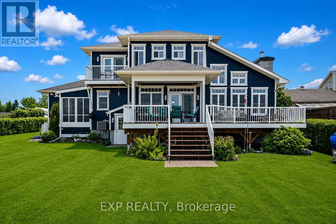
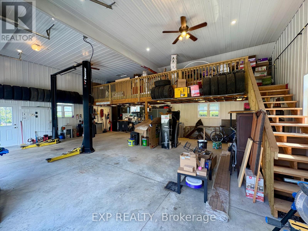
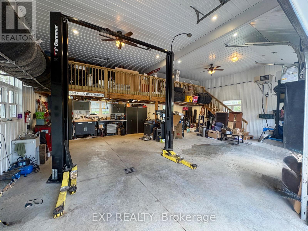
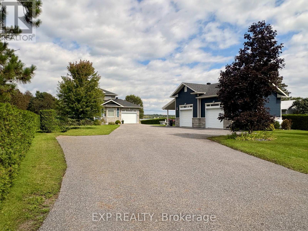
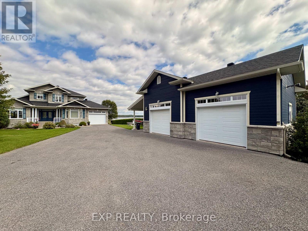
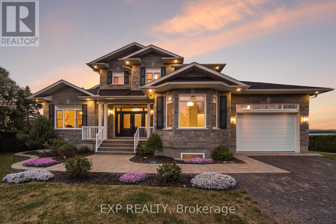
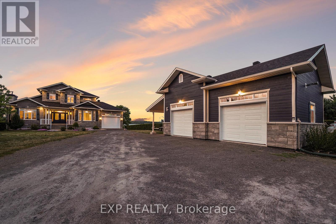
Don't miss your chance to own a fantastic WATERFRONT property in East Hawkesbury! This 4 bedroom, 3 bath custom home (including a fully equipped 2-bedroom IN-LAW SUITE with separate entrance) offers an idyllic family retreat with breathtaking, uninterrupted views of the Ottawa River. Step inside to a bright open-concept main level, filled with natural light and designed to showcase the spectacular waterfront setting. The kitchen features custom wood cabinetry and granite, updated appliances and ample storage - perfect for everyday living and entertaining. A main-floor bedroom, full bath with laundry and a relaxing solarium with hot tub completes this level. Upstairs, you'll find an impressive primary suite with a private ensuite, two walk-in closets and a balcony overlooking the river. The lower level offers a 2 bedroom in-law suite with a private entrance, ideal for extended family, guests or additional living space. Outside, enjoy the ultimate waterfront lifestyle with a spacious deck for sunrise and sunset views, private shoreline, boat launch and dock and endless opportunities for swimming, boating, canoeing or simply relaxing in complete serenity. Attached garage heated. Driveway resurfaced with Tar and Chip - a 15K update (2026). Adding even more value are the impressive heated detached shops with mezzanine for additional storage, perfect for hobbyists, car enthusiasts, or extra storage. (id:67947)
Property Details
| MLS® Number | X13691638 |
| Property Type | Single Family |
| Community Name | 615 - East Hawkesbury Twp |
| Amenities Near By | Golf Nearby, Park |
| Easement | Unknown |
| Equipment Type | Fridge(s) |
| Features | In-law Suite |
| Parking Space Total | 11 |
| Rental Equipment Type | Fridge(s) |
| Structure | Dock |
| View Type | View Of Water, Direct Water View |
| Water Front Name | Ottawa River |
| Water Front Type | Waterfront On River |
Building
| Bathroom Total | 3 |
| Bedrooms Above Ground | 2 |
| Bedrooms Below Ground | 2 |
| Bedrooms Total | 4 |
| Amenities | Fireplace(s) |
| Appliances | Hot Tub, Water Heater, Water Treatment, Dishwasher, Dryer, Freezer, Hood Fan, Stove, Washer, Window Coverings, Refrigerator |
| Basement Development | Finished |
| Basement Type | Full (finished) |
| Construction Style Attachment | Detached |
| Cooling Type | Central Air Conditioning |
| Exterior Finish | Vinyl Siding, Stone |
| Fireplace Present | Yes |
| Fireplace Total | 2 |
| Foundation Type | Concrete |
| Heating Fuel | Propane |
| Heating Type | Forced Air |
| Stories Total | 2 |
| Size Interior | 2,000 - 2,500 Sqft |
| Type | House |
| Utility Water | Drilled Well |
Parking
| Detached Garage | |
| Garage |
Land
| Access Type | Public Road, Private Docking |
| Acreage | No |
| Land Amenities | Golf Nearby, Park |
| Sewer | Septic System |
| Size Depth | 381 Ft ,1 In |
| Size Frontage | 121 Ft |
| Size Irregular | 121 X 381.1 Ft ; Yes |
| Size Total Text | 121 X 381.1 Ft ; Yes|1/2 - 1.99 Acres |
| Zoning Description | Residential |
Rooms
| Level | Type | Length | Width | Dimensions |
|---|---|---|---|---|
| Second Level | Primary Bedroom | 6.01 m | 7.31 m | 6.01 m x 7.31 m |
| Second Level | Bathroom | 2.89 m | 2.54 m | 2.89 m x 2.54 m |
| Second Level | Other | 2.69 m | 2.31 m | 2.69 m x 2.31 m |
| Second Level | Bathroom | 3.02 m | 2.56 m | 3.02 m x 2.56 m |
| Second Level | Laundry Room | 2.79 m | 1.8 m | 2.79 m x 1.8 m |
| Lower Level | Bedroom | 3.35 m | 2.89 m | 3.35 m x 2.89 m |
| Lower Level | Bedroom | 3.65 m | 3.25 m | 3.65 m x 3.25 m |
| Lower Level | Dining Room | 4.54 m | 2 m | 4.54 m x 2 m |
| Lower Level | Bathroom | 2.05 m | 2.84 m | 2.05 m x 2.84 m |
| Lower Level | Recreational, Games Room | 5.63 m | 4.54 m | 5.63 m x 4.54 m |
| Lower Level | Kitchen | 4.82 m | 3.5 m | 4.82 m x 3.5 m |
| Lower Level | Living Room | 5.41 m | 3.63 m | 5.41 m x 3.63 m |
| Main Level | Kitchen | 4.19 m | 3.47 m | 4.19 m x 3.47 m |
| Main Level | Dining Room | 4.57 m | 4.19 m | 4.57 m x 4.19 m |
| Main Level | Living Room | 4.69 m | 6.01 m | 4.69 m x 6.01 m |
| Main Level | Family Room | 3.45 m | 3.53 m | 3.45 m x 3.53 m |
| Main Level | Bedroom | 3.55 m | 4.29 m | 3.55 m x 4.29 m |
| Main Level | Solarium | 3.22 m | 2.33 m | 3.22 m x 2.33 m |
| Other | Other | 6.19 m | 4.69 m | 6.19 m x 4.69 m |
| Other | Other | 10.66 m | 7.82 m | 10.66 m x 7.82 m |
https://www.realtor.ca/real-estate/30173515/3605-front-road-hawkesbury-615-east-hawkesbury-twp

Interested in this property?
Nicolas SigounisREALTOR® · EXIT Realty Matrix, BrokerageBook a private showing or ask anything about this home. Nicolas will get back to you quickly.
Call or text 613.859.9331Book a showingEmail NicolasListing courtesy of J.f. Perras, Exp Realty · Scott Moore, Exp Realty
Ask Nicolas about this property
Contact Us
Contact us for more information

The trademarks REALTOR®, REALTORS®, and the REALTOR® logo are controlled by The Canadian Real Estate Association (CREA) and identify real estate professionals who are members of CREA. The trademarks MLS®, Multiple Listing Service® and the associated logos are owned by The Canadian Real Estate Association (CREA) and identify the quality of services provided by real estate professionals who are members of CREA. The trademark DDF® is owned by The Canadian Real Estate Association (CREA) and identifies CREA's Data Distribution Facility (DDF®)
November 05 2026 06:31:51
Ottawa Real Estate Board
Exp Realty