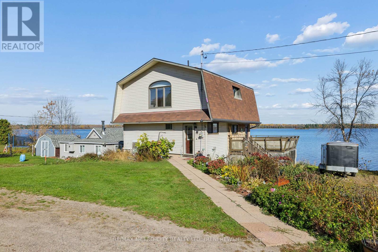
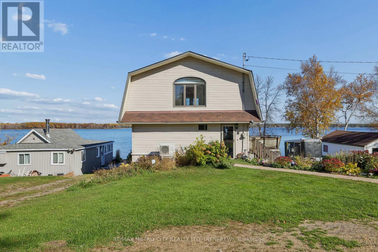
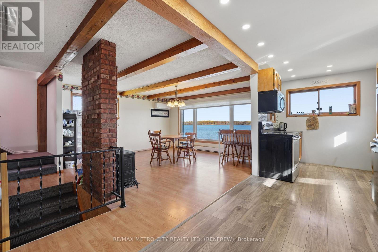
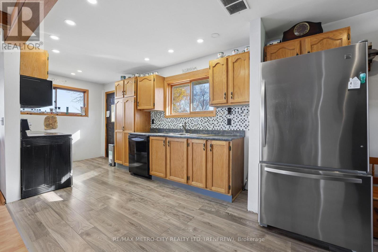
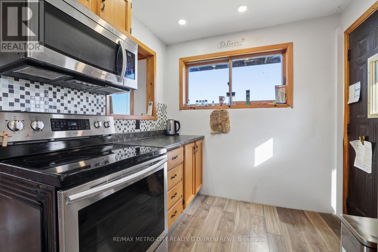
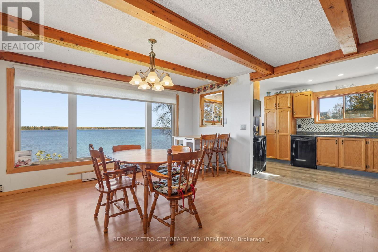
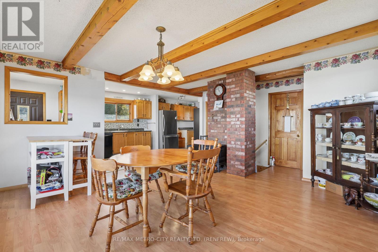
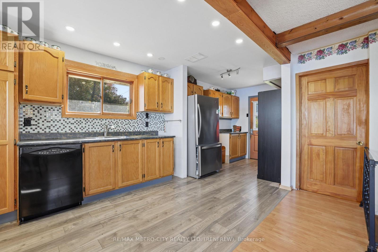
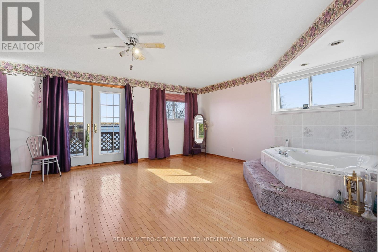
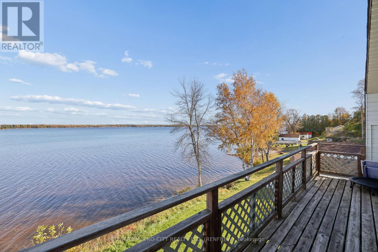
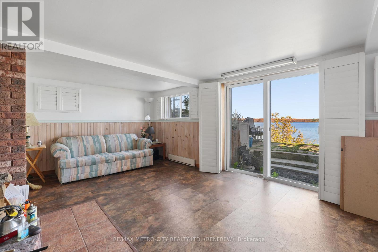
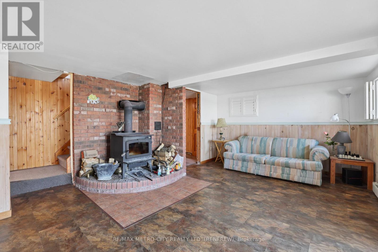
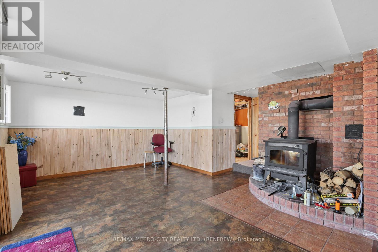
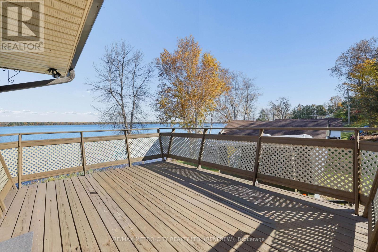
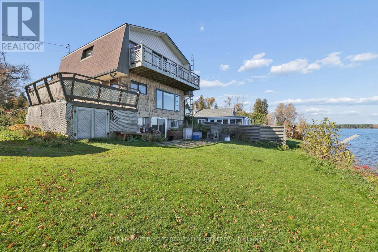
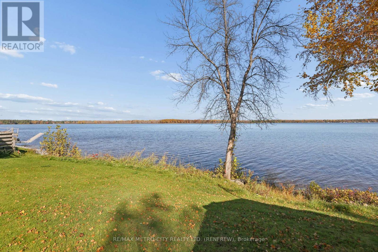
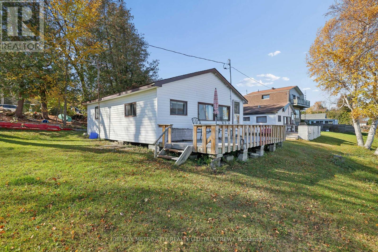
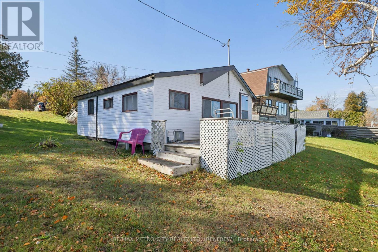
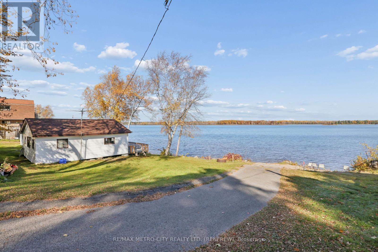
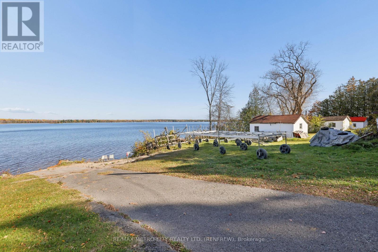
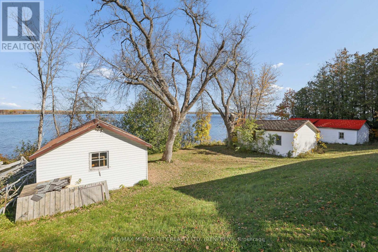
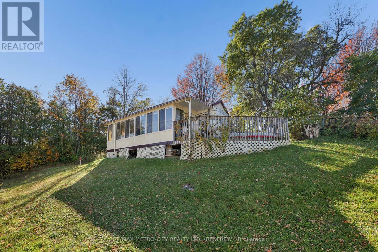
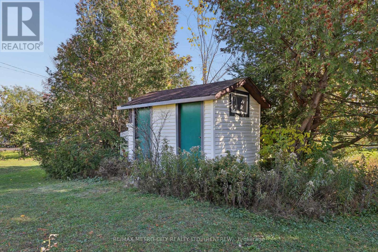
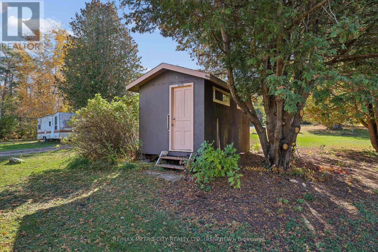
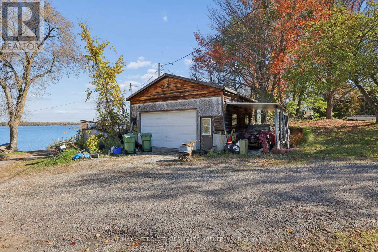
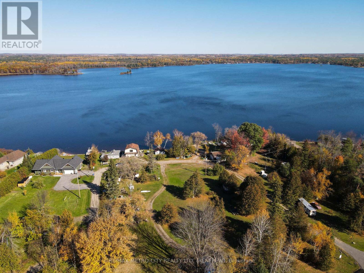
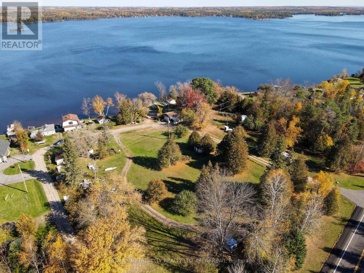
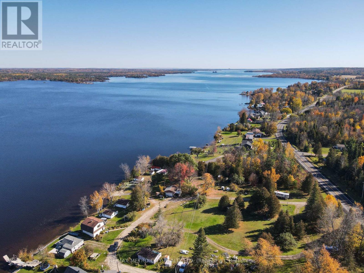
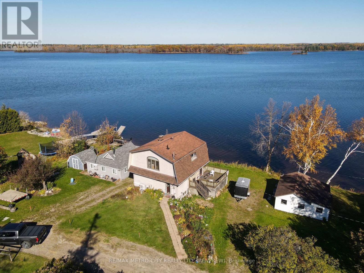
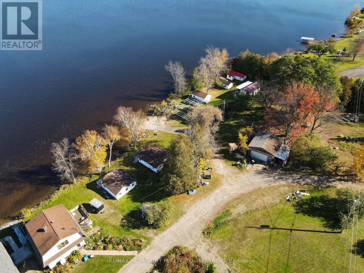
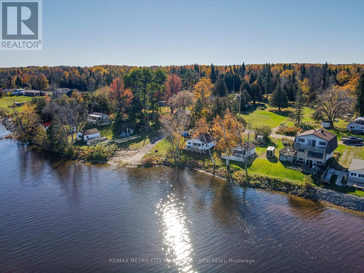
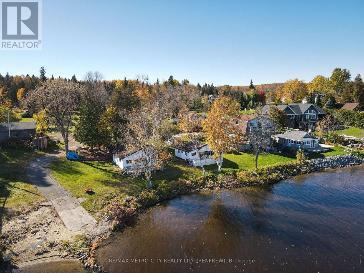
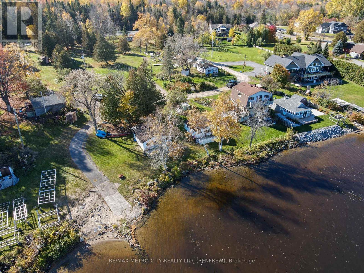
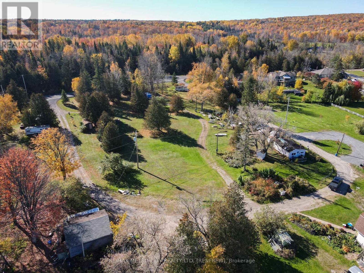
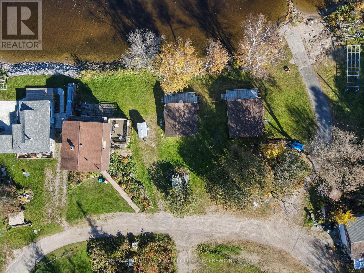
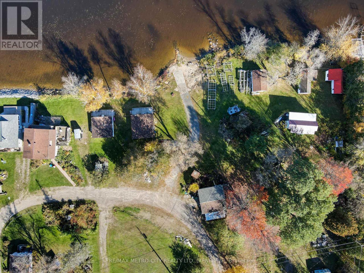
Exceptional investment to acquire and established seasonal campground in the heart of the Ottawa Valley. Approximately 341 feet of pristine water frontage on the Ottawa River just minutes from Renfrew. 36 Grandview Cottage and Trailer Park offers modern 2 storey home, 2 cottages fully furnished, 2 cabins, one park model trailer with sunroom, 35 trailer sites - 3 have hydro currently in place, separate shower house, and 4 stall washroom house, detached two car garage and two drilled wells. There is a paved road to water, perfect to launch a boat. A rare opportunity to own your own commercial business with a beautiful year round home on the Ottawa River. (id:67947)
| MLS® Number | X14120626 |
| Property Type | Single Family |
| Community Name | 544 - Horton Twp |
| Community Features | Fishing, School Bus |
| Easement | Unknown |
| Features | Open Space, Flat Site, Lighting, Dry |
| Parking Space Total | 20 |
| Structure | Deck |
| View Type | View, River View, Direct Water View |
| Water Front Name | Ottawa River |
| Water Front Type | Waterfront On River |
| Bathroom Total | 2 |
| Bedrooms Above Ground | 2 |
| Bedrooms Total | 2 |
| Age | 51 To 99 Years |
| Appliances | Water Heater, Blinds, Dishwasher, Dryer, Stove, Washer, Refrigerator |
| Basement Development | Finished |
| Basement Type | N/a (finished) |
| Construction Style Attachment | Detached |
| Cooling Type | Wall Unit |
| Exterior Finish | Vinyl Siding |
| Fire Protection | Smoke Detectors |
| Fireplace Present | Yes |
| Fireplace Total | 1 |
| Fireplace Type | Woodstove |
| Foundation Type | Block |
| Heating Fuel | Electric |
| Heating Type | Baseboard Heaters, Heat Pump |
| Stories Total | 2 |
| Size Interior | 1,100 - 1,500 Sqft |
| Type | House |
| Utility Water | Drilled Well |
| Detached Garage | |
| Garage |
| Access Type | Highway Access, Public Road, Private Docking |
| Acreage | No |
| Landscape Features | Landscaped |
| Sewer | Septic System |
| Size Depth | 438 Ft |
| Size Frontage | 330 Ft |
| Size Irregular | 330 X 438 Ft |
| Size Total Text | 330 X 438 Ft |
| Surface Water | River/stream |
| Zoning Description | Commercial |
| Level | Type | Length | Width | Dimensions |
|---|---|---|---|---|
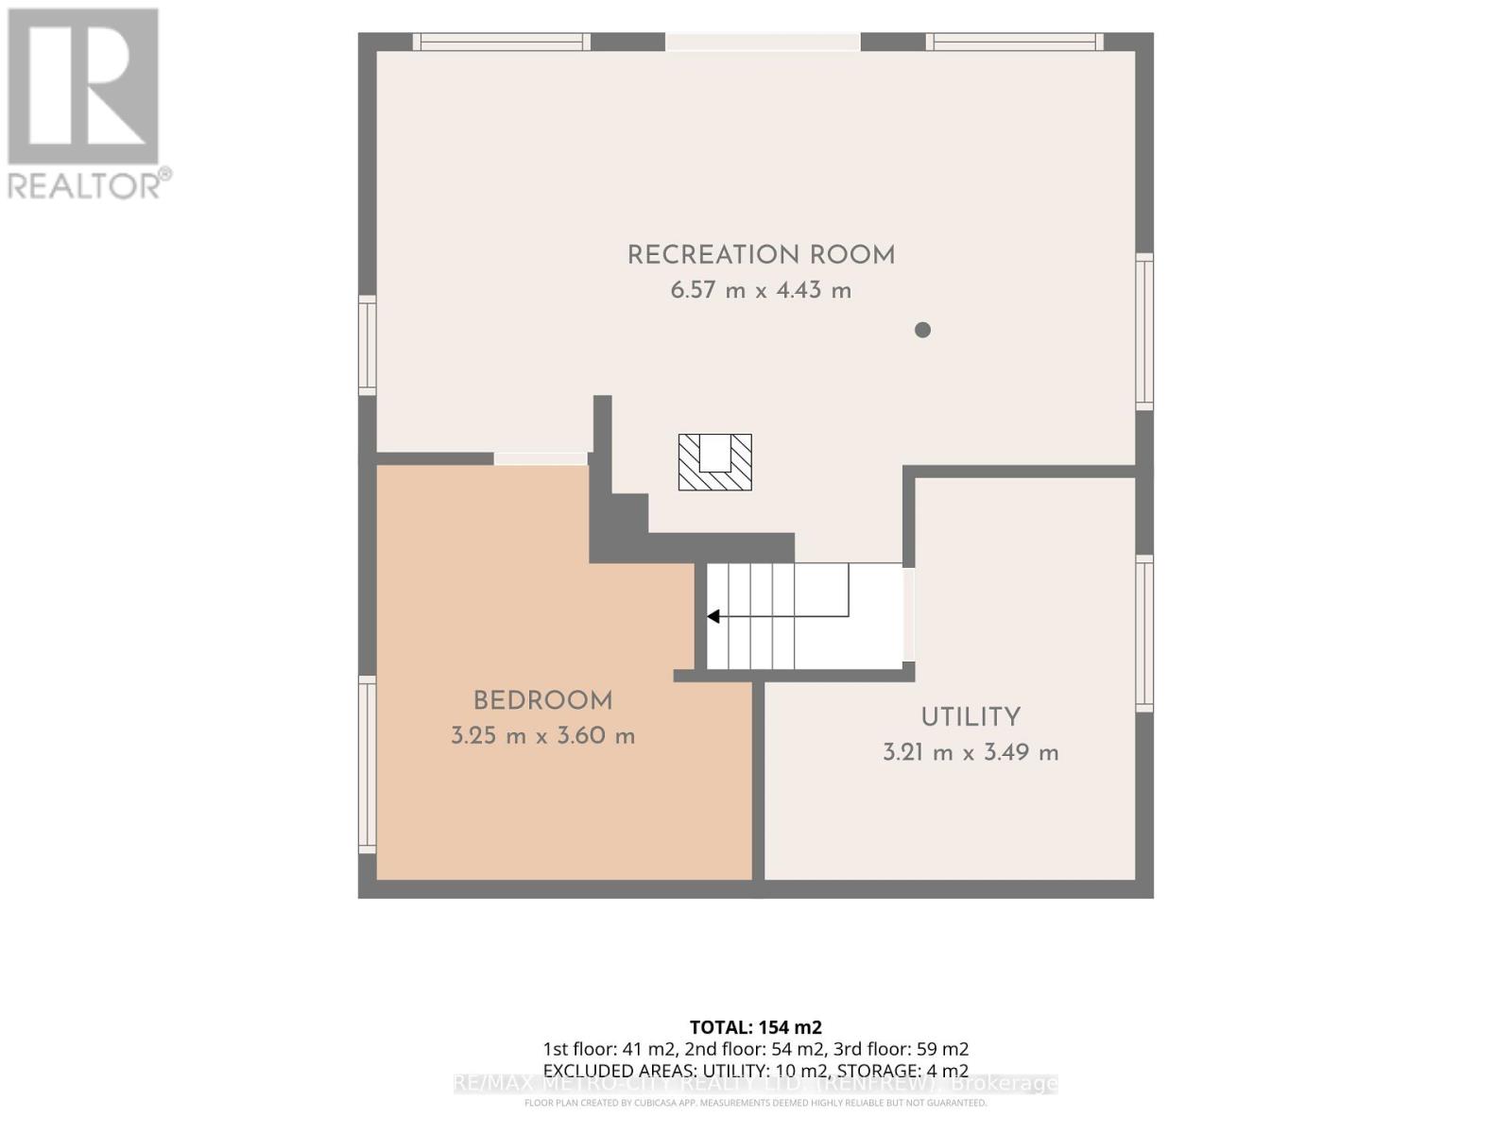
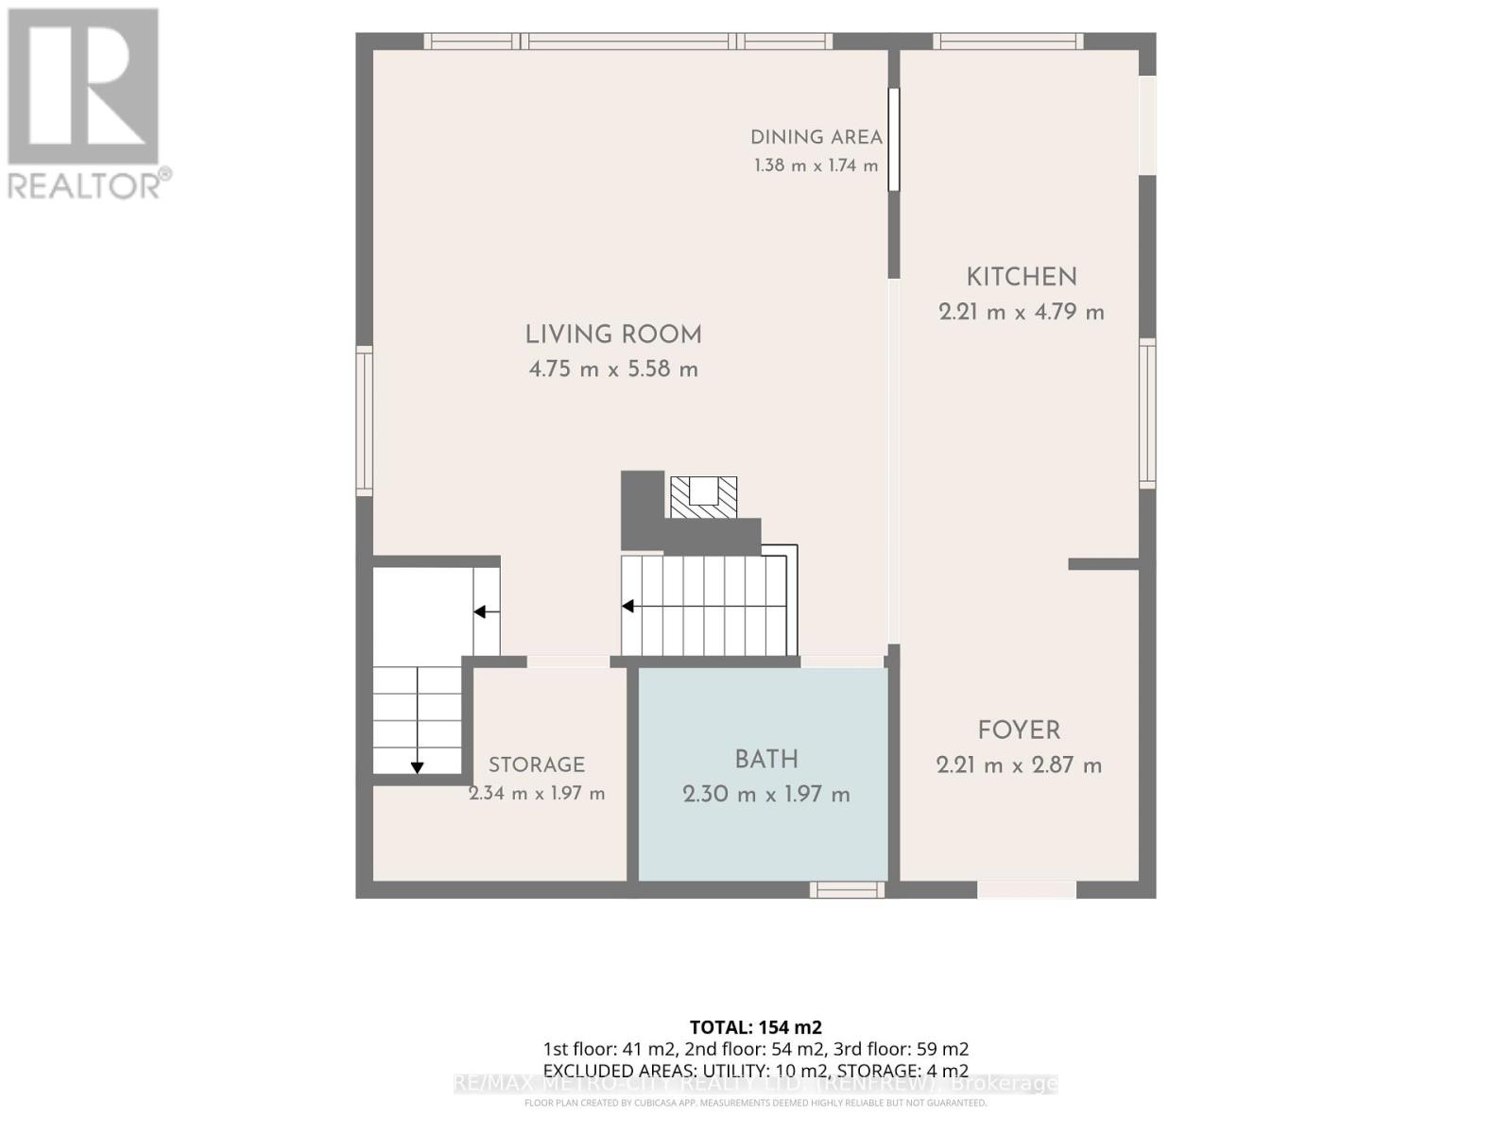
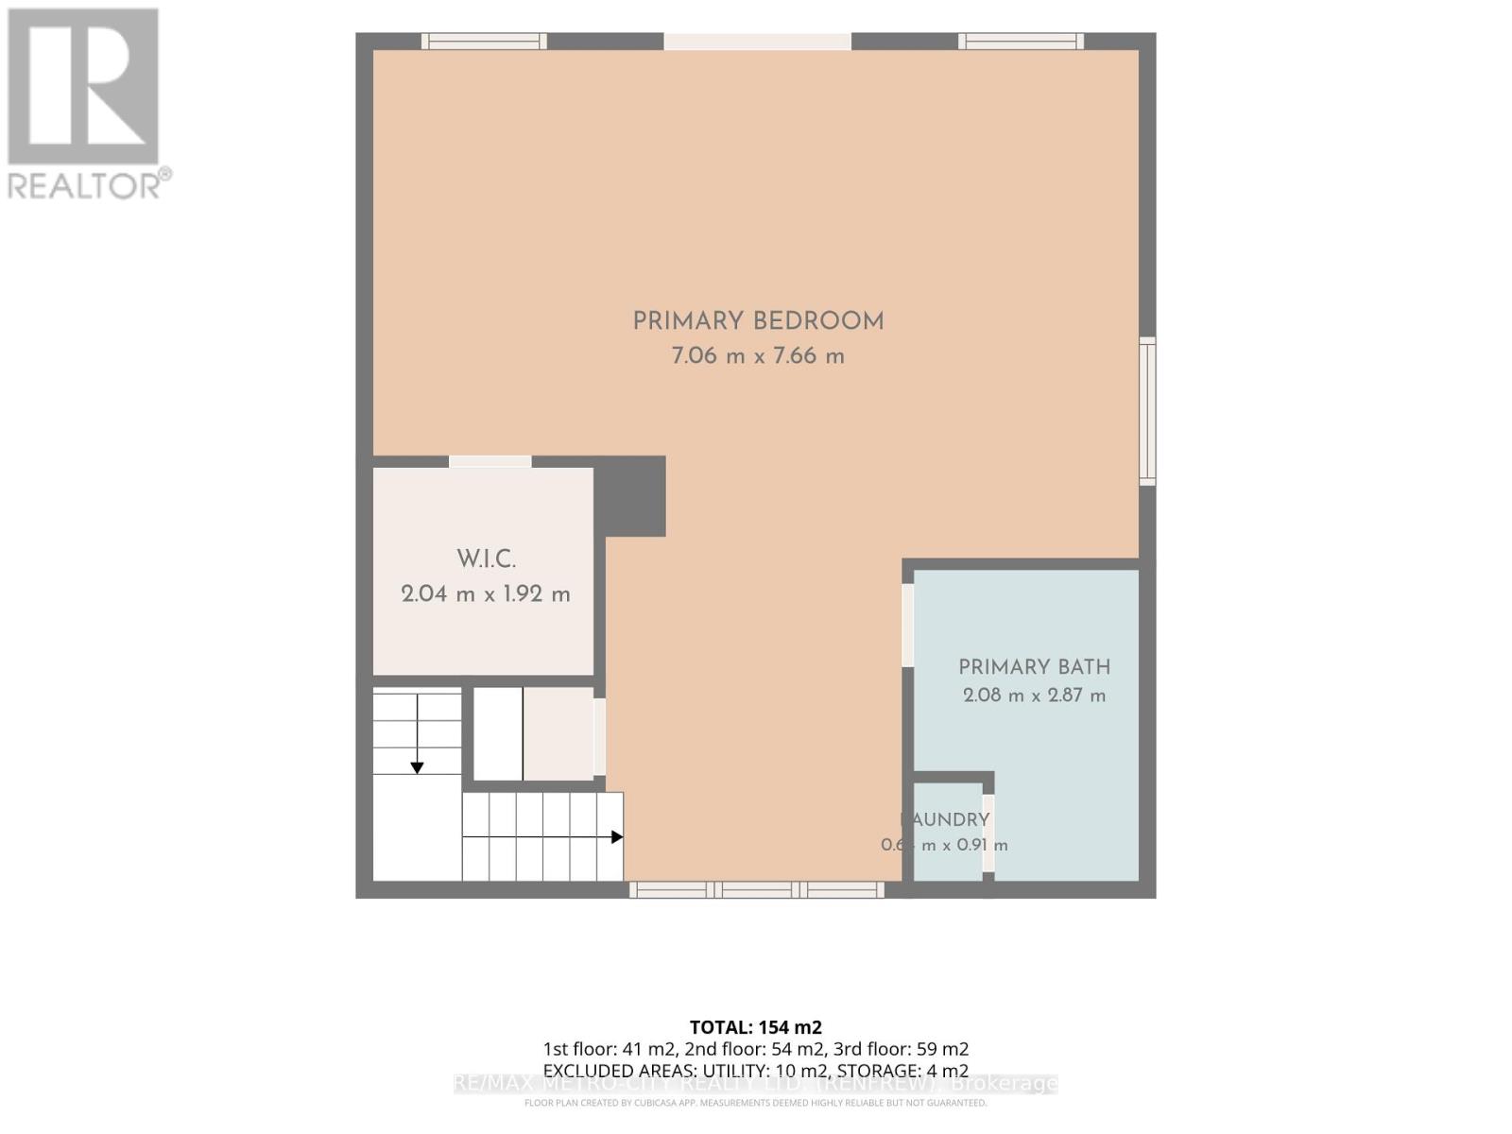
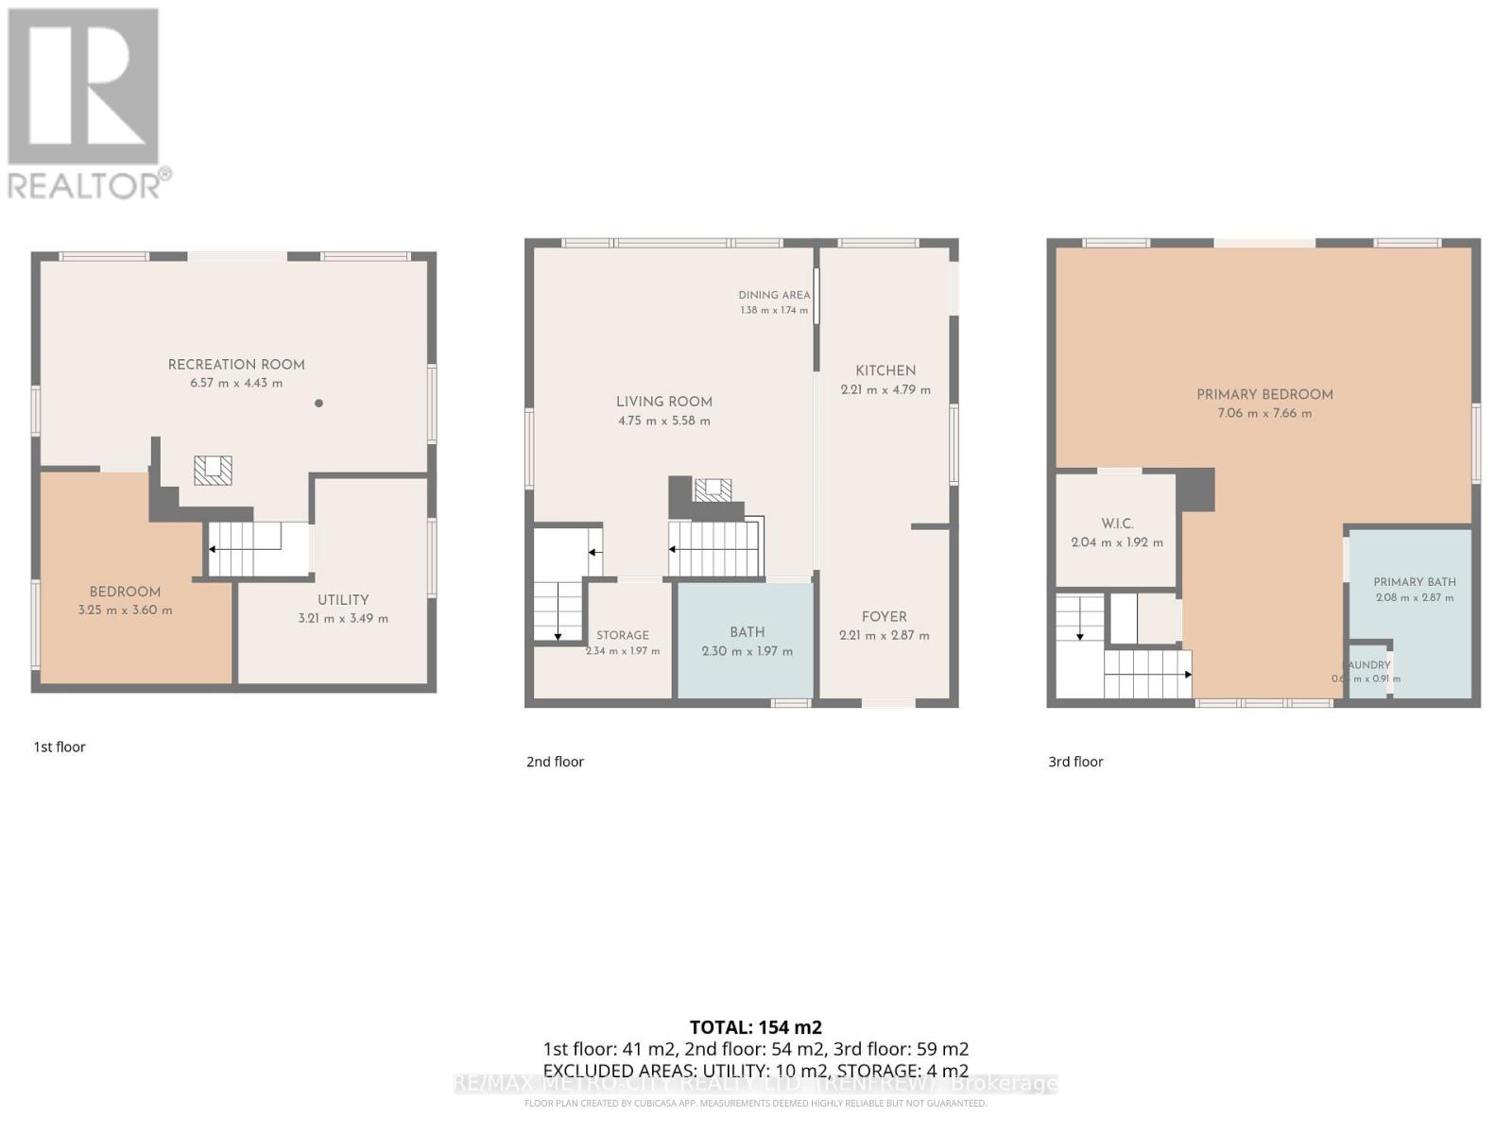
| Second Level | Kitchen | 2.21 m | 4.79 m | 2.21 m x 4.79 m |
| Second Level | Living Room | 4.75 m | 5.58 m | 4.75 m x 5.58 m |
| Second Level | Foyer | 2.21 m | 2.87 m | 2.21 m x 2.87 m |
| Third Level | Primary Bedroom | 7.06 m | 7.66 m | 7.06 m x 7.66 m |
| Third Level | Laundry Room | 0.6 m | 0.91 m | 0.6 m x 0.91 m |
| Lower Level | Recreational, Games Room | 6.57 m | 4.43 m | 6.57 m x 4.43 m |
| Lower Level | Bedroom | 3.25 m | 3.6 m | 3.25 m x 3.6 m |
| Lower Level | Utility Room | 3.21 m | 3.49 m | 3.21 m x 3.49 m |
| Electricity | Installed |
https://www.realtor.ca/real-estate/30448158/36-grandview-lane-horton-544-horton-twp

Interested in this property?
Nicolas SigounisREALTOR® · EXIT Realty Matrix, BrokerageBook a private showing or ask anything about this home. Nicolas will get back to you quickly.
Call or text 613.859.9331Book a showingEmail NicolasListing courtesy of Ross Peever, RE/MAX Metro-City Realty Ltd. (Renfrew)
Ask Nicolas about this property
Contact us for more information

The trademarks REALTOR®, REALTORS®, and the REALTOR® logo are controlled by The Canadian Real Estate Association (CREA) and identify real estate professionals who are members of CREA. The trademarks MLS®, Multiple Listing Service® and the associated logos are owned by The Canadian Real Estate Association (CREA) and identify the quality of services provided by real estate professionals who are members of CREA. The trademark DDF® is owned by The Canadian Real Estate Association (CREA) and identifies CREA's Data Distribution Facility (DDF®)