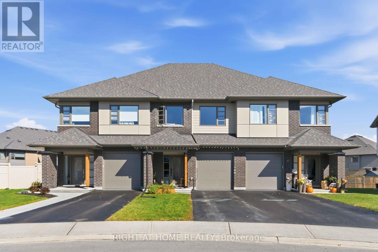
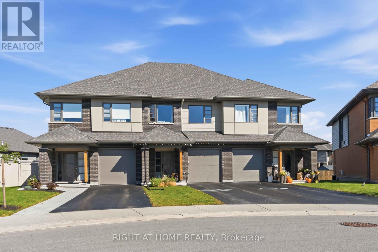
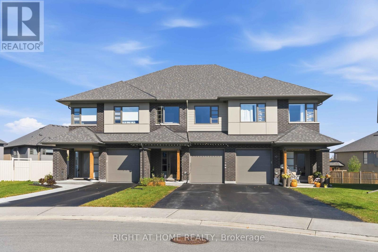
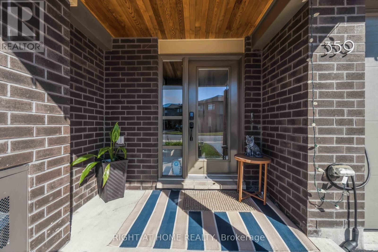
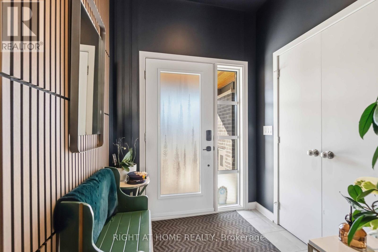
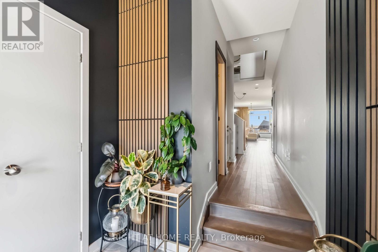
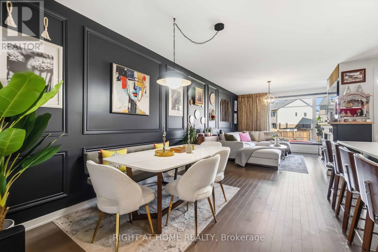
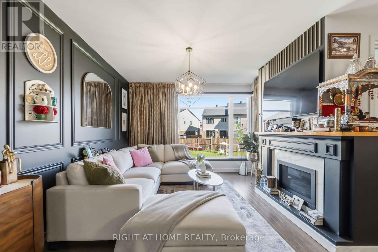
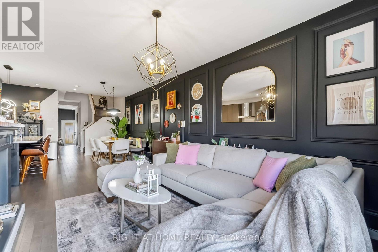
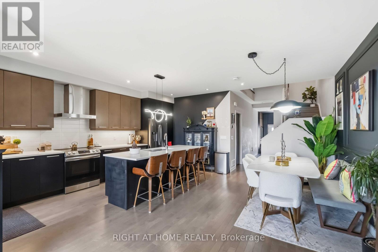
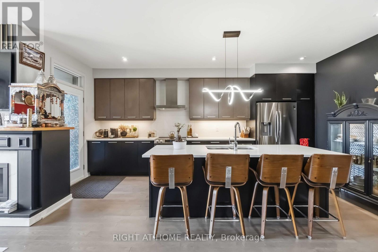
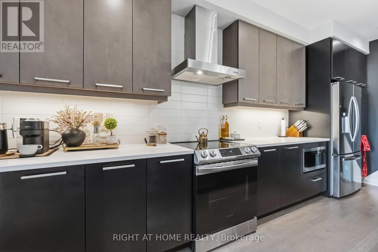
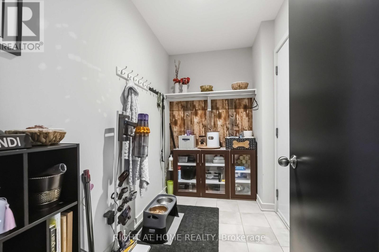
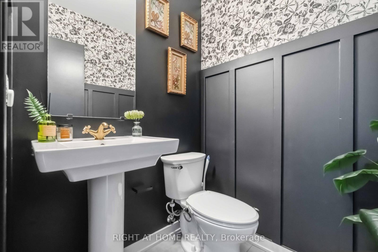
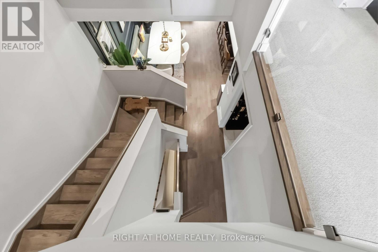
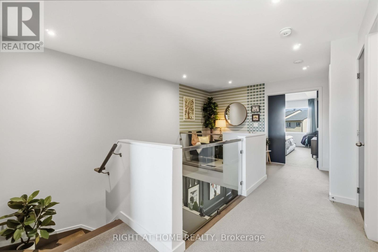
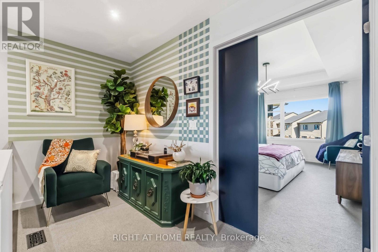
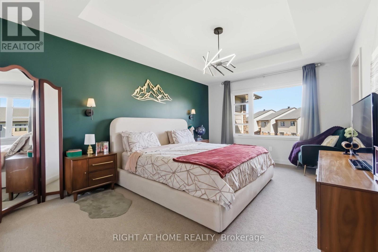
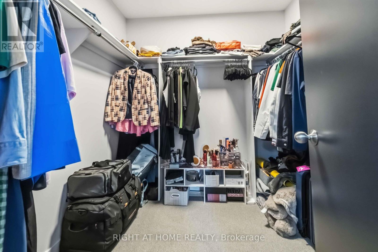
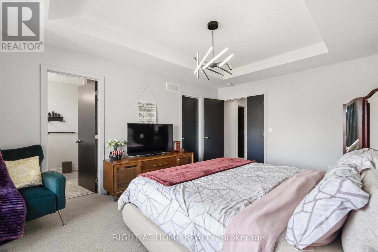
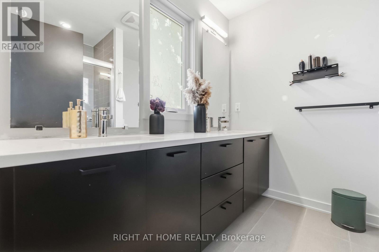
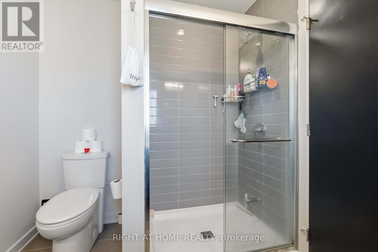
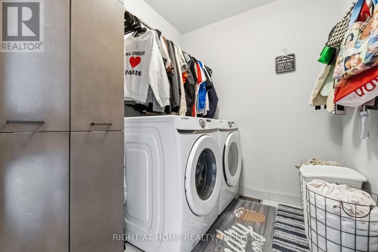
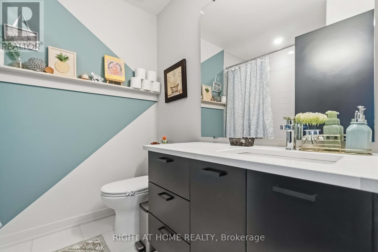
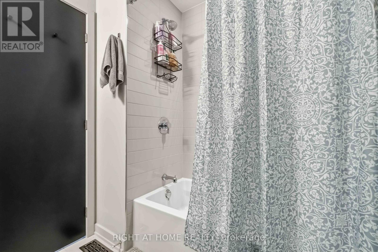
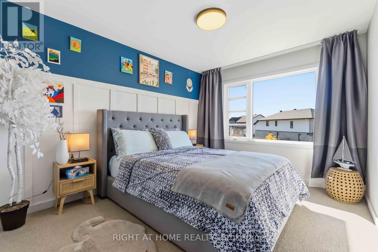
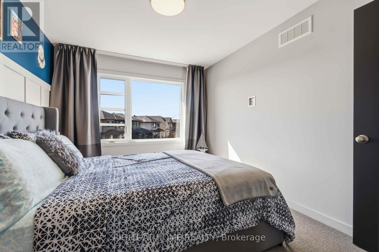
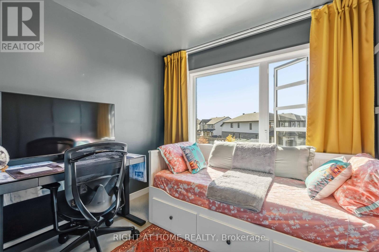
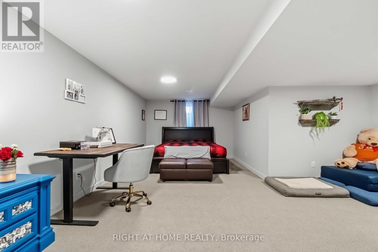
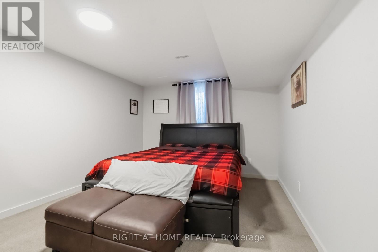
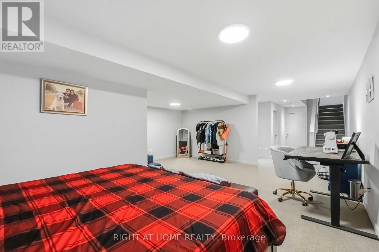
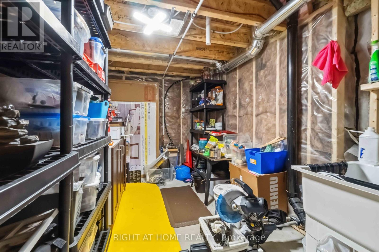
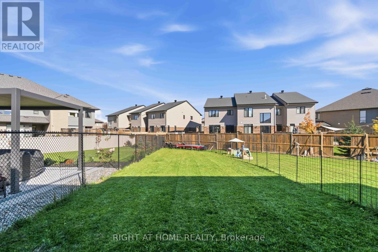
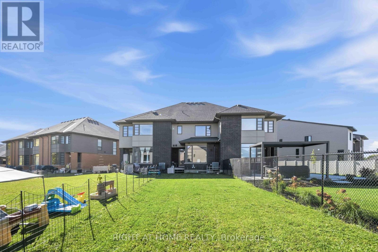
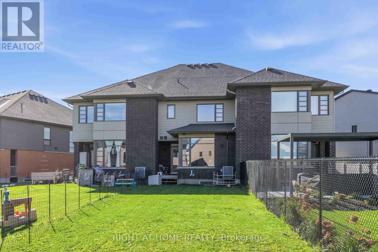
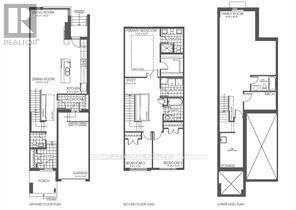
Available Jan 1, 2027 - Welcome to 359 Big Dipper Street, Ottawa! This stunning Weston model by HN Homes sits on a premium lot and offers modern living at its finest. The bright, open-concept main floor features spacious living and dining areas, a convenient mudroom, and a stylish two-tone kitchen with stainless steel appliances, quartz countertops, pot lights, and ample cabinetry.Upstairs, the inviting primary suite boasts a walk-in closet and a luxurious 4-piece ensuite. Two additional bedrooms, a full bathroom, a versatile study area, and a spacious laundry room with pantry storage complete the second level.The finished lower level provides excellent space for recreation and entertainment, with plenty of storage and a bathroom rough-in already completed, including framing, electrical, and an exhaust fan.Like new, this home is move-in ready. The driveway accommodates two vehicles, offering added convenience for families and guests. A perfect blend of style, comfort, and functionality in a sought-after community. (id:67947)
| MLS® Number | X14095626 |
| Property Type | Single Family |
| Community Name | 2602 - Riverside South/Gloucester Glen |
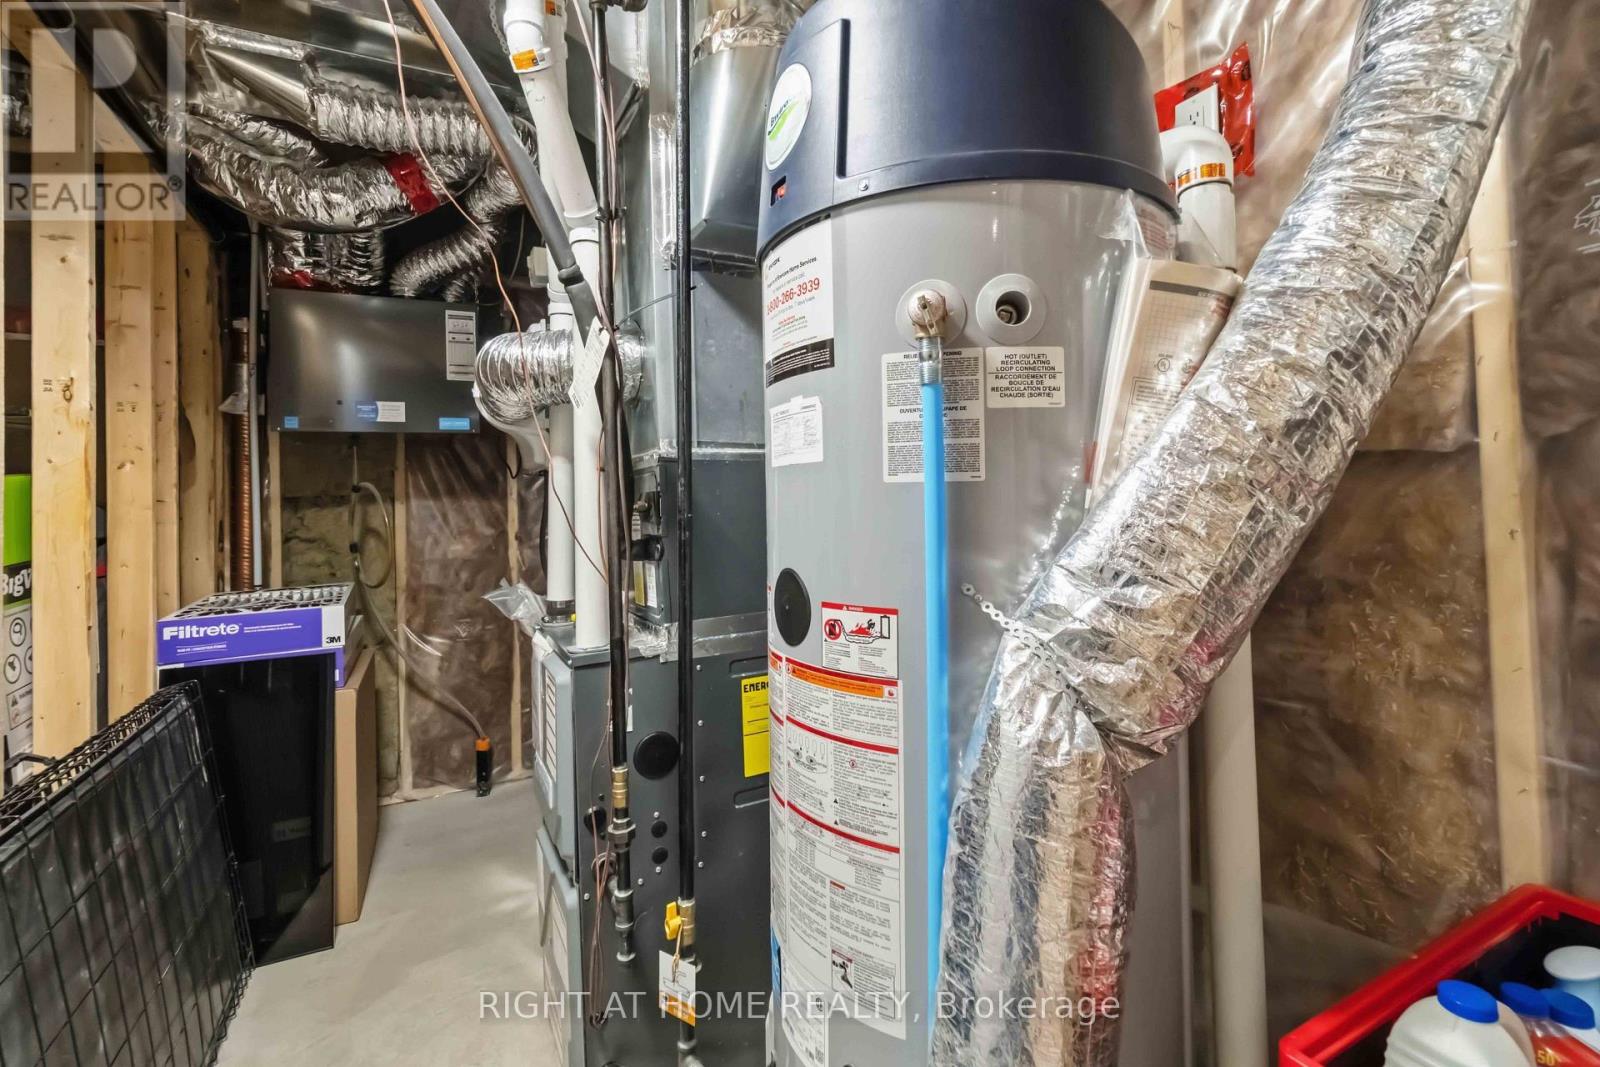
| Equipment Type | Water Heater |
| Parking Space Total | 3 |
| Rental Equipment Type | Water Heater |
| Bathroom Total | 3 |
| Bedrooms Above Ground | 3 |
| Bedrooms Total | 3 |
| Age | 0 To 5 Years |
| Appliances | Garage Door Opener Remote(s) |
| Basement Development | Finished |
| Basement Type | N/a (finished) |
| Construction Style Attachment | Attached |
| Cooling Type | Central Air Conditioning |
| Exterior Finish | Brick |
| Fireplace Present | Yes |
| Flooring Type | Carpeted, Hardwood, Ceramic |
| Foundation Type | Poured Concrete |
| Half Bath Total | 1 |
| Heating Fuel | Natural Gas |
| Heating Type | Forced Air |
| Stories Total | 2 |
| Size Interior | 1,500 - 2,000 Sqft |
| Type | Row / Townhouse |
| Utility Water | Municipal Water |
| Garage |
| Acreage | No |
| Sewer | Sanitary Sewer |
| Size Depth | 149 Ft ,4 In |
| Size Frontage | 20 Ft |
| Size Irregular | 20 X 149.4 Ft ; 20.04 X 163.99 X 25.16 X149.39 |
| Size Total Text | 20 X 149.4 Ft ; 20.04 X 163.99 X 25.16 X149.39 |
| Level | Type | Length | Width | Dimensions |
|---|---|---|---|---|
| Second Level | Primary Bedroom | 4.88 m | 3.53 m | 4.88 m x 3.53 m |
| Second Level | Bedroom 2 | 3.97 m | 3.05 m | 3.97 m x 3.05 m |
| Second Level | Bedroom 3 | 2.93 m | 2.75 m | 2.93 m x 2.75 m |
| Second Level | Study | 2.44 m | 1.62 m | 2.44 m x 1.62 m |
| Second Level | Laundry Room | 2.22 m | 1.95 m | 2.22 m x 1.95 m |
| Lower Level | Recreational, Games Room | 6.4 m | 3.5 m | 6.4 m x 3.5 m |
| Main Level | Living Room | 4.15 m | 3.84 m | 4.15 m x 3.84 m |
| Main Level | Dining Room | 4.06 m | 3.05 m | 4.06 m x 3.05 m |
| Main Level | Kitchen | 5.5 m | 2.63 m | 5.5 m x 2.63 m |
| Main Level | Mud Room | 2.92 m | 1.52 m | 2.92 m x 1.52 m |

Interested in this property?
Nicolas SigounisREALTOR® · EXIT Realty Matrix, BrokerageBook a private showing or ask anything about this home. Nicolas will get back to you quickly.
Call or text 613.859.9331Book a showingEmail NicolasListing courtesy of Pritpal Mahal, Right At Home Realty · Yash Mittal, Right At Home Realty
Ask Nicolas about this property
Contact us for more information

The trademarks REALTOR®, REALTORS®, and the REALTOR® logo are controlled by The Canadian Real Estate Association (CREA) and identify real estate professionals who are members of CREA. The trademarks MLS®, Multiple Listing Service® and the associated logos are owned by The Canadian Real Estate Association (CREA) and identify the quality of services provided by real estate professionals who are members of CREA. The trademark DDF® is owned by The Canadian Real Estate Association (CREA) and identifies CREA's Data Distribution Facility (DDF®)