359 Arlington Avenue Ottawa, Ontario K1R 6Z2

$549,000
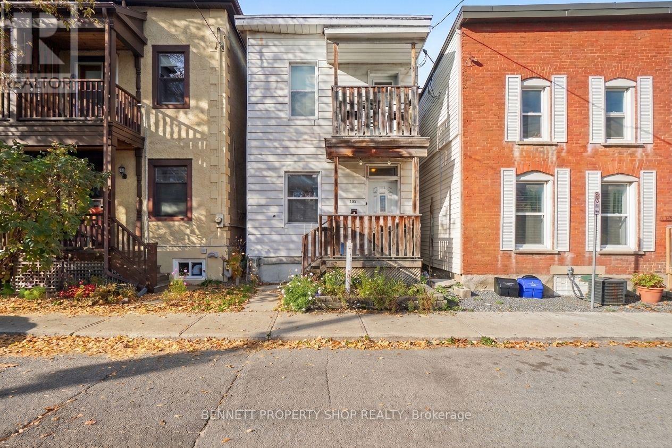
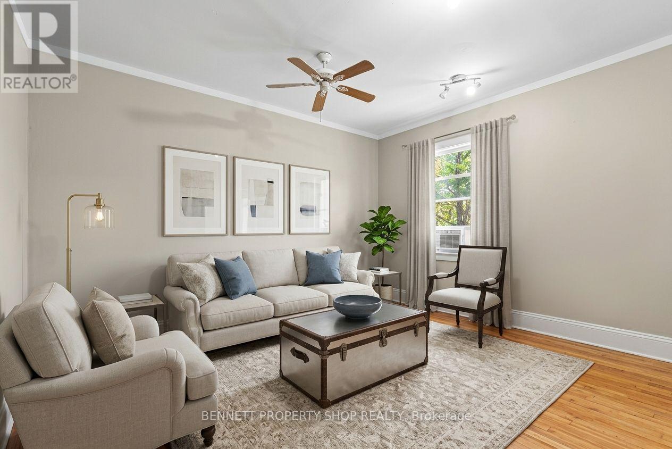
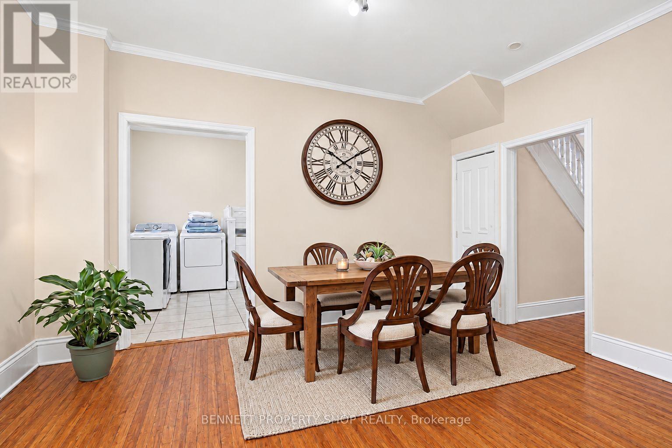
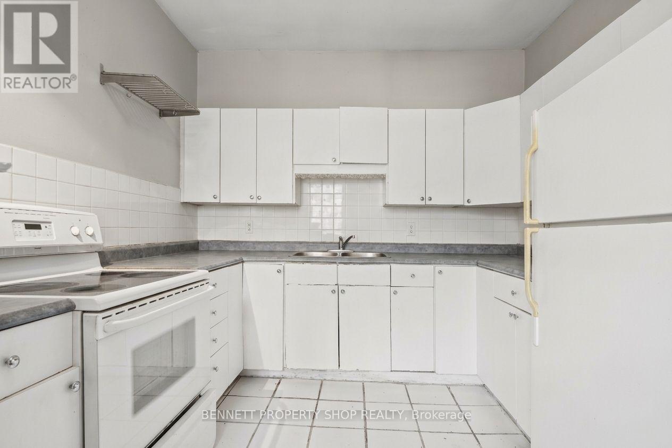
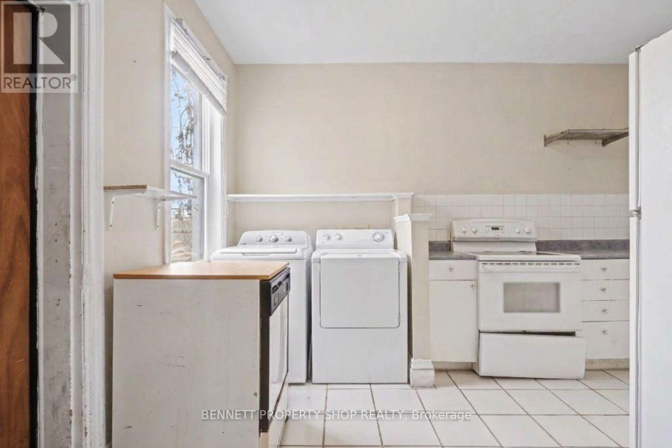
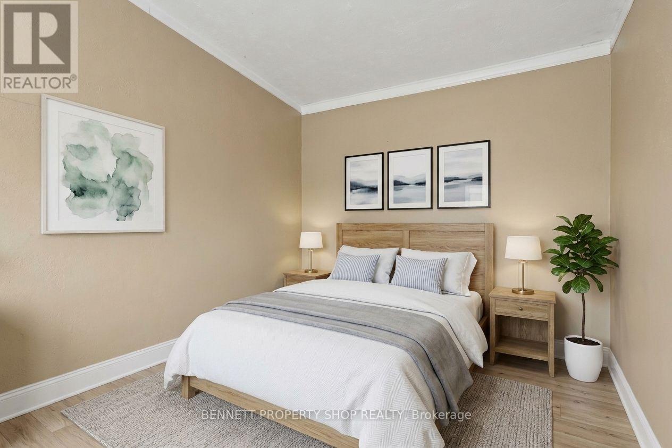
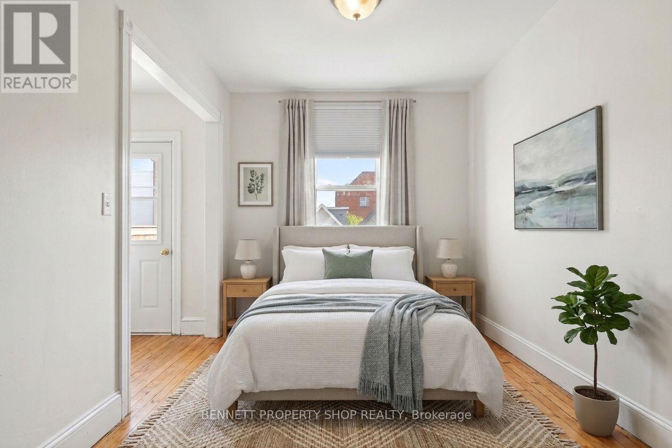
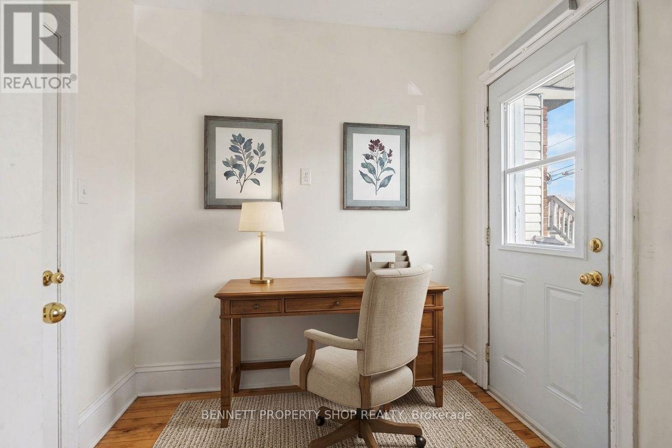
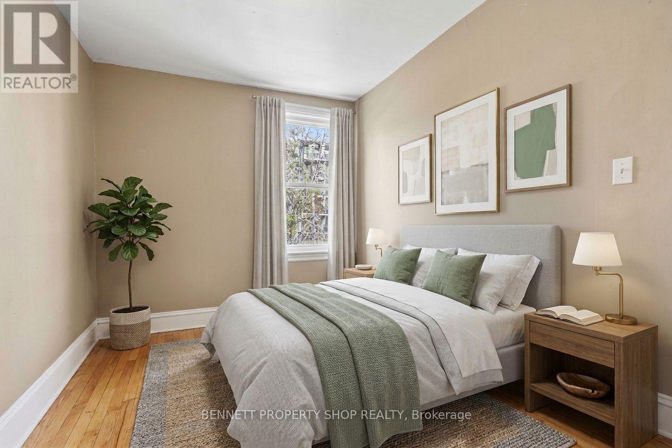
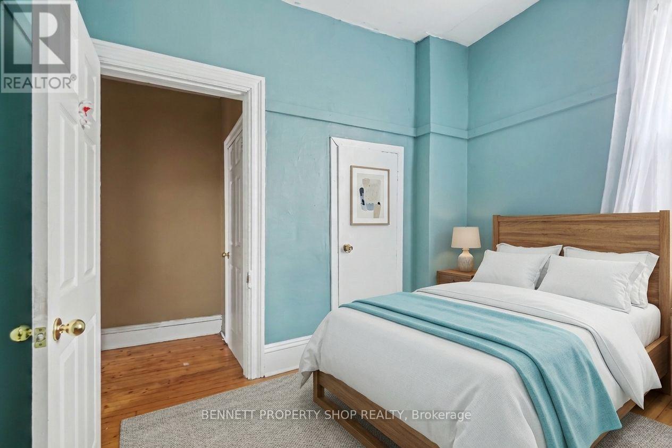
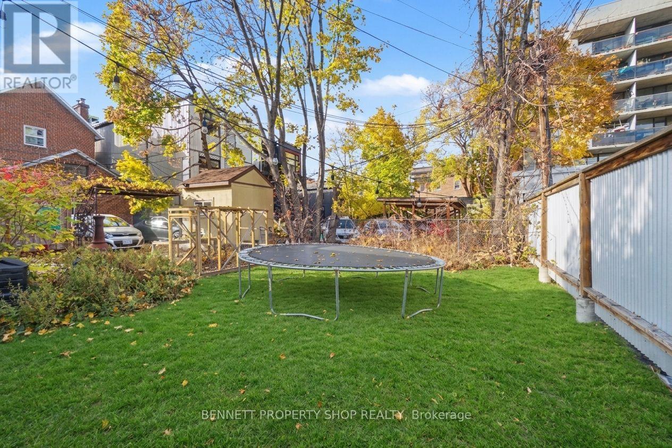
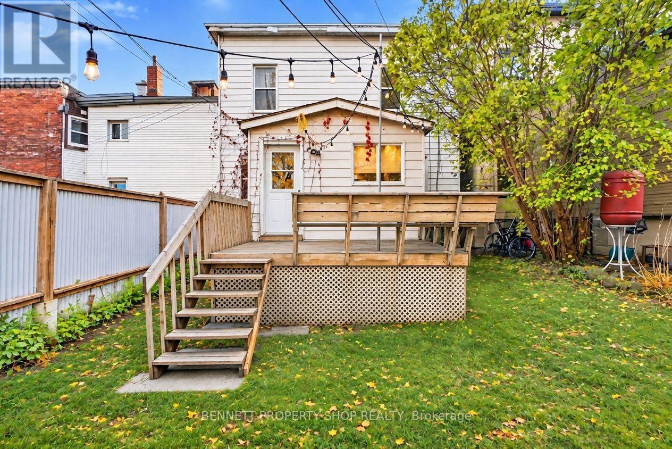
Live in the Pulse of the Capital! Experience the ultimate walkable urban lifestyle in this fantastic detached Centretown property. Situated just steps from Bank and Elgin, you are close to great local cafes, restaurants, bakeries, and unique local shops. Commuting is a breeze with effortless access to LRT stations, major transit routes, downtown employment centers, and universities. Boasting character and charm with warm hardwood floors throughout, this home offers a seamless, open-concept layout where the living and dining areas flow effortlessly into the kitchen. Offering incredible versatility, the main floor includes a 4th bedroom that could easily be used as a home office or studio. The main level is designed for convenience, featuring handy storage right off the kitchen and direct access to a spacious deck overlooking your private oasis. Best of all, there is no need to trade a yard for city living! The deep backyard is a true urban gem, providing a large stretch of usable green space, flexibility for outdoor entertaining or gardening, and potential for future expansion. Ideal for investors looking for stable, reliable tenants currently on month-to-month leases or buyers ready to move in with notice. Book your showing today for this high-demand address with space to breathe! 24 hours irrevocable on all offers. (id:67947)
Property Details
| MLS® Number | X14144530 |
| Property Type | Single Family |
| Neigbourhood | Centretown West |
| Community Name | 4205 - West Centre Town |
| Equipment Type | Water Heater |
| Features | Carpet Free |
| Rental Equipment Type | Water Heater |
Building
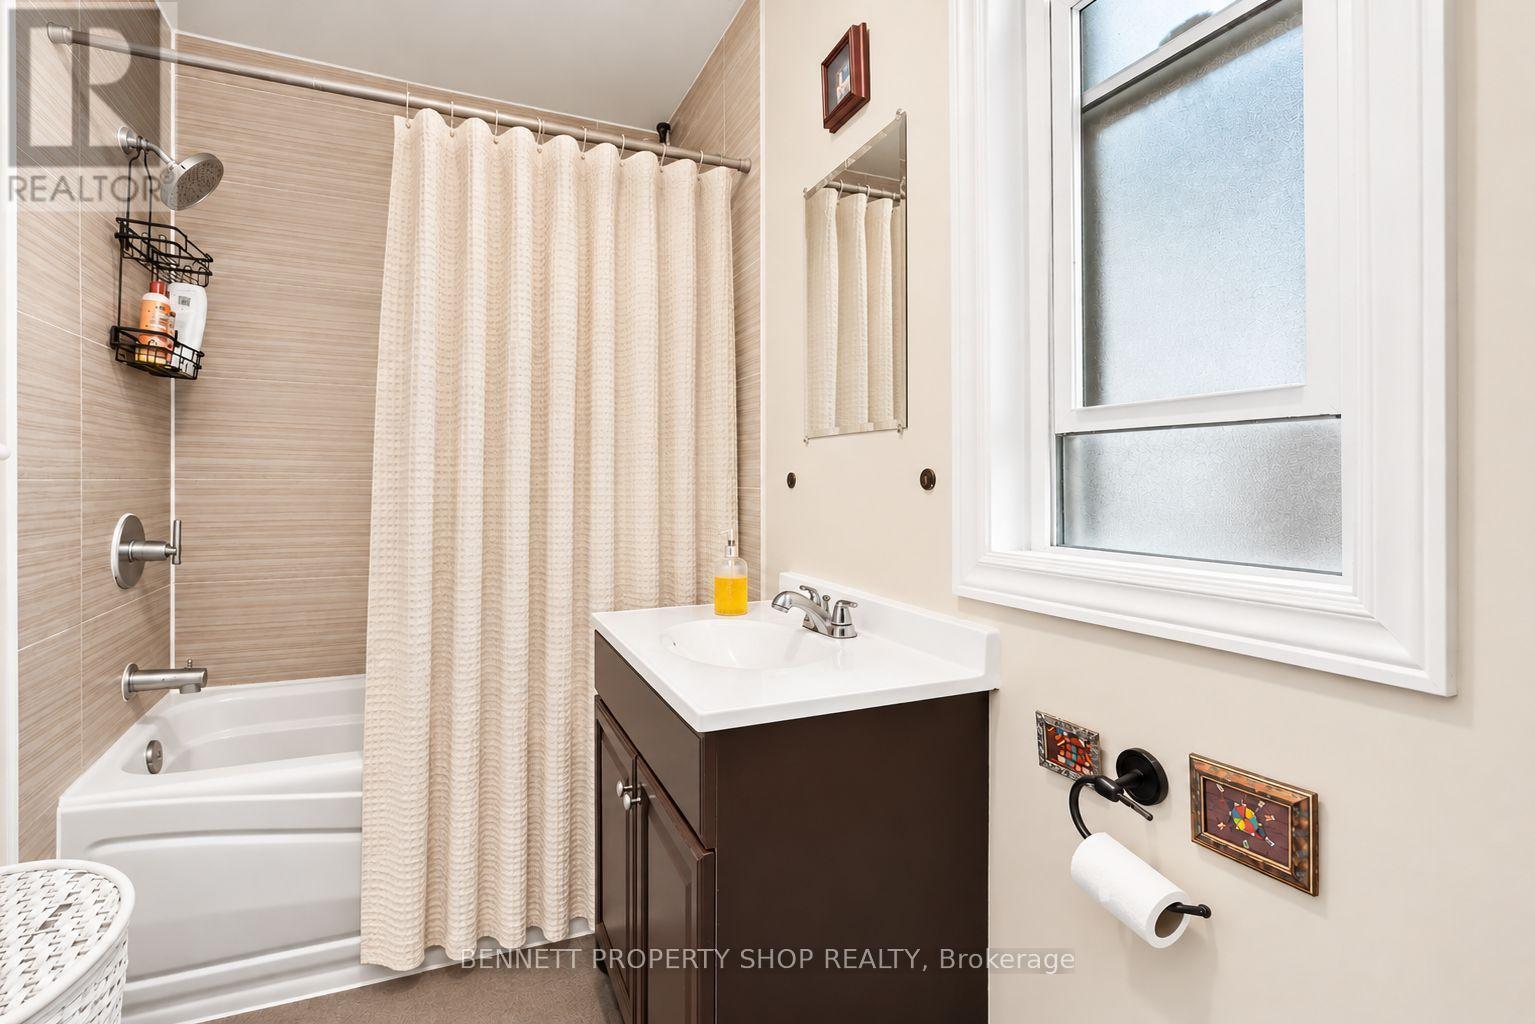
| Bathroom Total | 1 |
| Bedrooms Above Ground | 4 |
| Bedrooms Total | 4 |
| Age | 100+ Years |
| Appliances | Dishwasher, Dryer, Stove, Washer, Refrigerator |
| Basement Development | Unfinished |
| Basement Type | N/a (unfinished) |
| Construction Style Attachment | Detached |
| Cooling Type | None |
| Exterior Finish | Vinyl Siding |
| Foundation Type | Block |
| Heating Fuel | Natural Gas |
| Heating Type | Coil Fan |
| Stories Total | 2 |
| Size Interior | 1,100 - 1,500 Sqft |
| Type | House |
| Utility Water | Municipal Water |
Parking
| No Garage | |
| Street |
Land
| Acreage | No |
| Sewer | Sanitary Sewer |
| Size Depth | 90 Ft ,3 In |
| Size Frontage | 19 Ft |
| Size Irregular | 19 X 90.3 Ft |
| Size Total Text | 19 X 90.3 Ft|under 1/2 Acre |
| Zoning Description | R4t |
Rooms
| Level | Type | Length | Width | Dimensions |
|---|---|---|---|---|
| Second Level | Bedroom 2 | 4.43 m | 3.05 m | 4.43 m x 3.05 m |
| Second Level | Bedroom 3 | 4.75 m | 3.05 m | 4.75 m x 3.05 m |
| Second Level | Bedroom 4 | 3.55 m | 3 m | 3.55 m x 3 m |
| Second Level | Bathroom | 3.55 m | 1.71 m | 3.55 m x 1.71 m |
| Lower Level | Other | 7.82 m | 3.91 m | 7.82 m x 3.91 m |
| Main Level | Living Room | 4.57 m | 4.46 m | 4.57 m x 4.46 m |
| Main Level | Kitchen | 4.46 m | 3.05 m | 4.46 m x 3.05 m |
| Main Level | Bedroom | 4.72 m | 2.87 m | 4.72 m x 2.87 m |
https://www.realtor.ca/real-estate/30474102/359-arlington-avenue-ottawa-4205-west-centre-town

Interested in this property?
Nicolas SigounisREALTOR® · EXIT Realty Matrix, BrokerageBook a private showing or ask anything about this home. Nicolas will get back to you quickly.
Call or text 613.859.9331Book a showingEmail NicolasListing courtesy of Marnie Bennett, Bennett Property Shop Realty · Nancy Carisse, Bennett Property Shop Realty
Ask Nicolas about this property
Contact Us
Contact us for more information

The trademarks REALTOR®, REALTORS®, and the REALTOR® logo are controlled by The Canadian Real Estate Association (CREA) and identify real estate professionals who are members of CREA. The trademarks MLS®, Multiple Listing Service® and the associated logos are owned by The Canadian Real Estate Association (CREA) and identify the quality of services provided by real estate professionals who are members of CREA. The trademark DDF® is owned by The Canadian Real Estate Association (CREA) and identifies CREA's Data Distribution Facility (DDF®)
November 03 2026 06:53:21
Ottawa Real Estate Board
Bennett Property Shop Realty