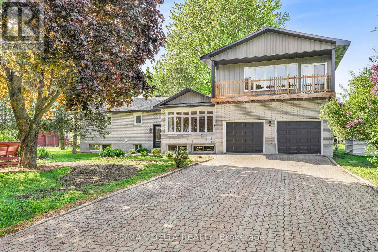
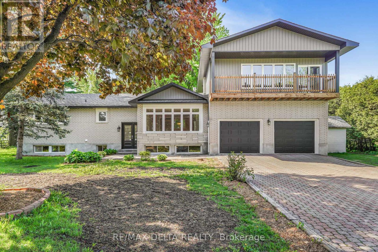
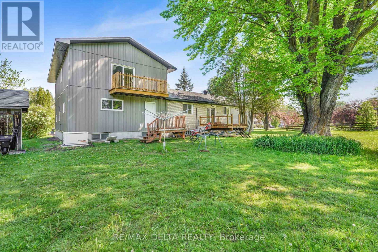
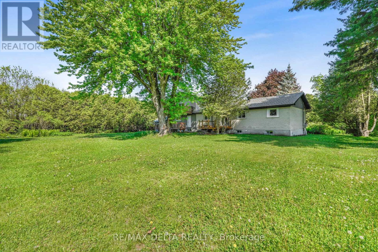
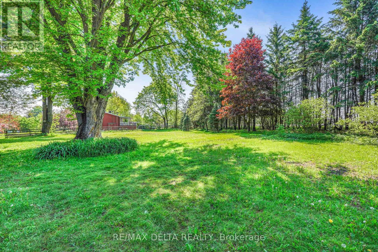
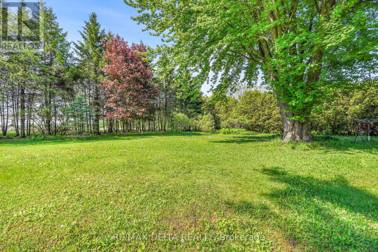
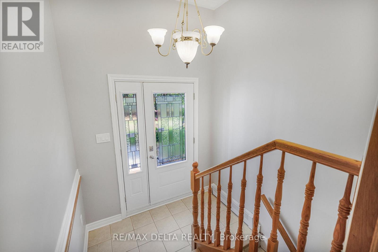
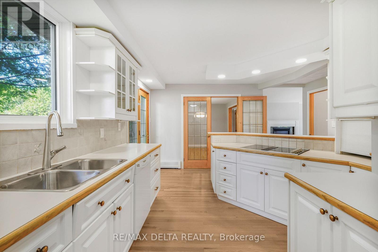
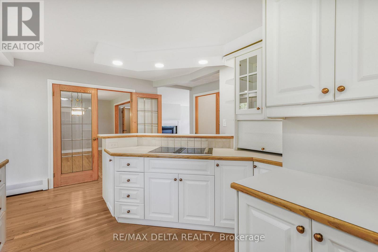
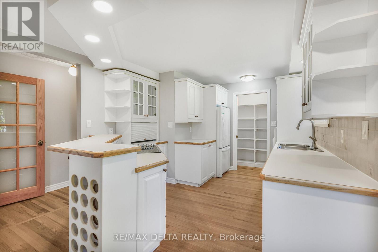
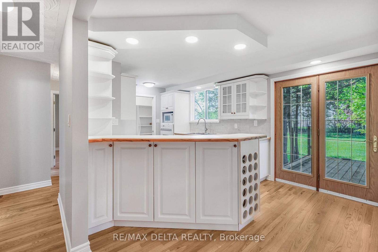
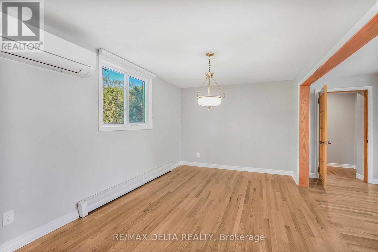
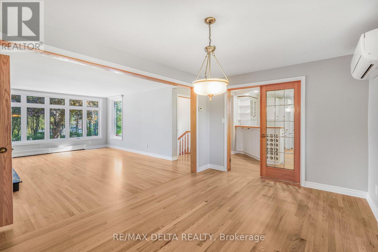
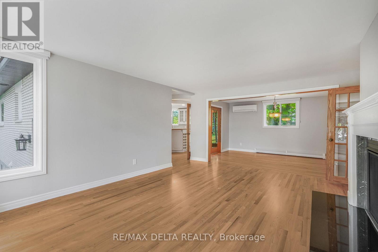
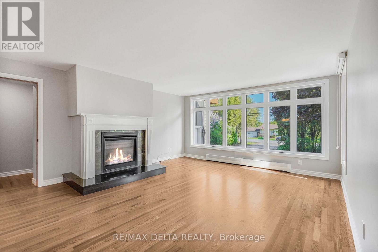
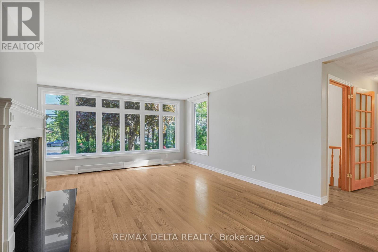
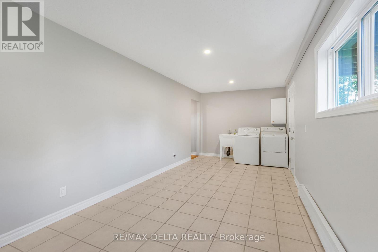
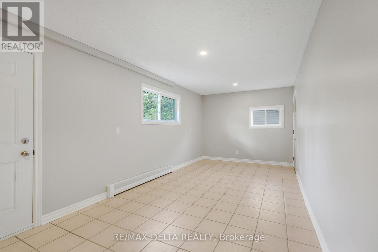
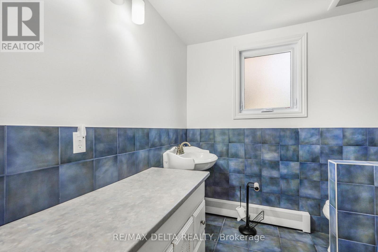
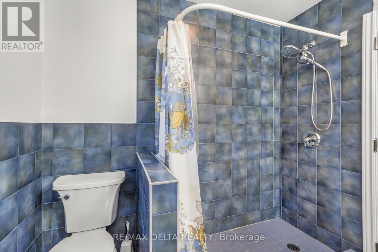
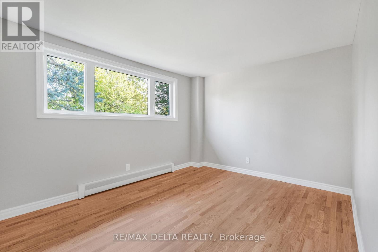
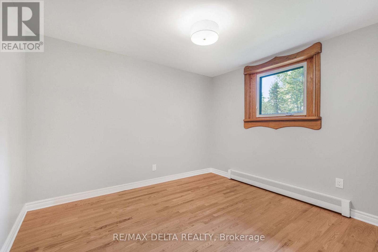
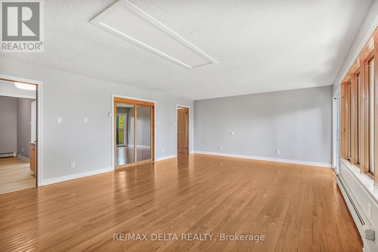
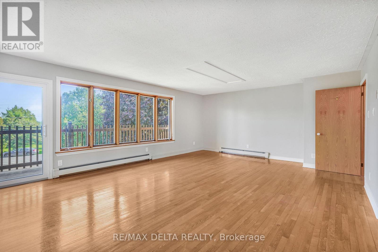
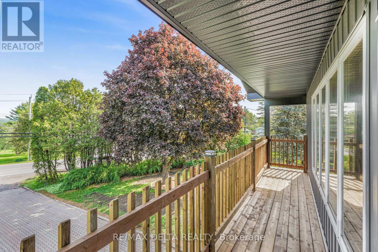
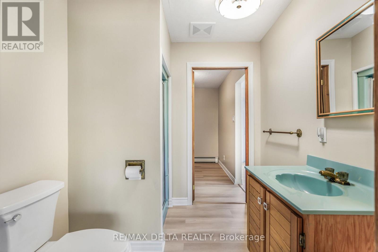
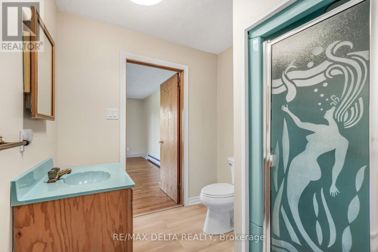
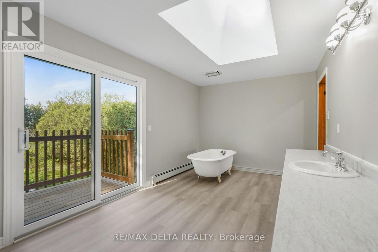
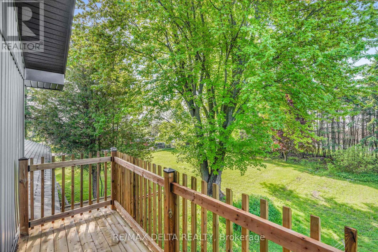
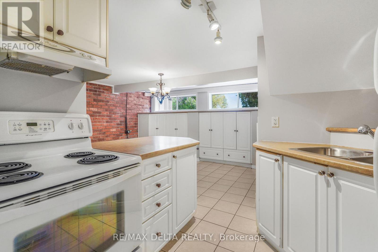
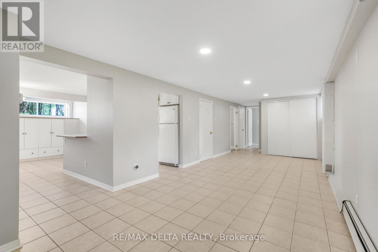
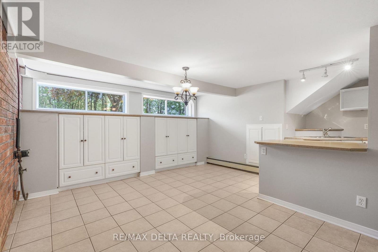
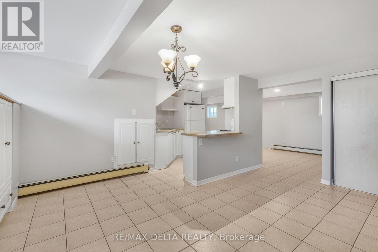
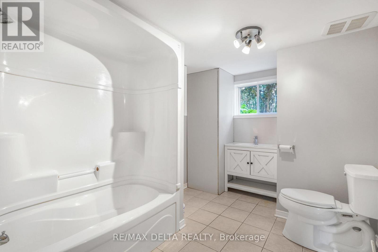
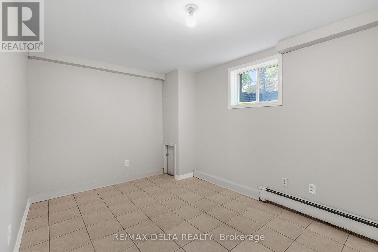
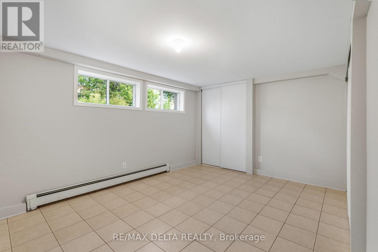
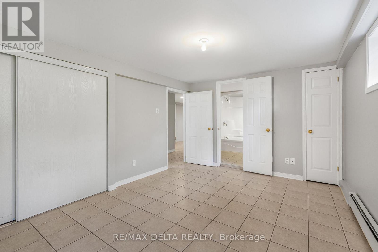
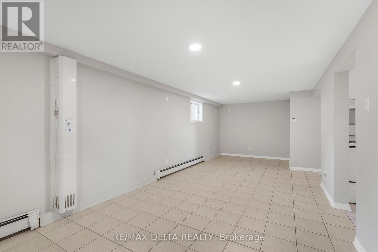
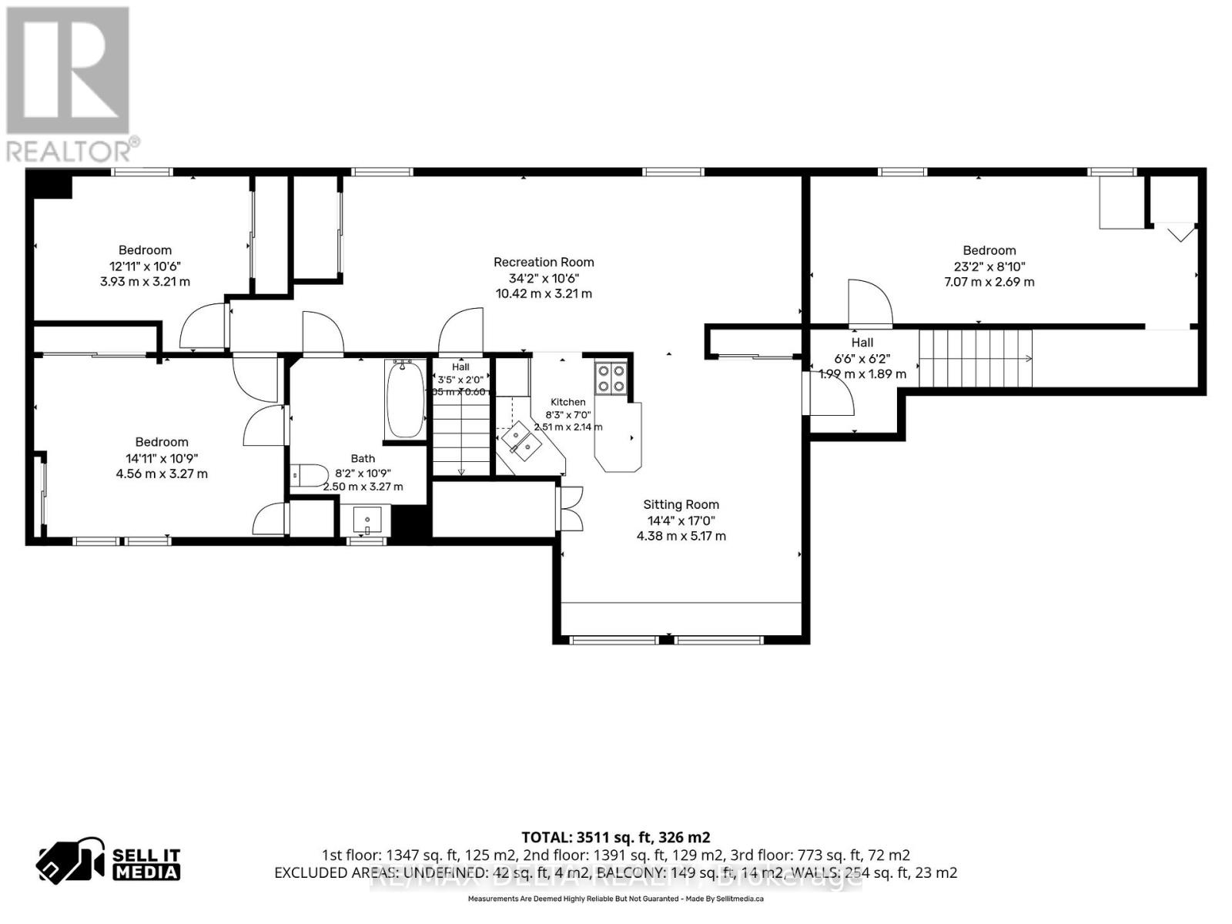
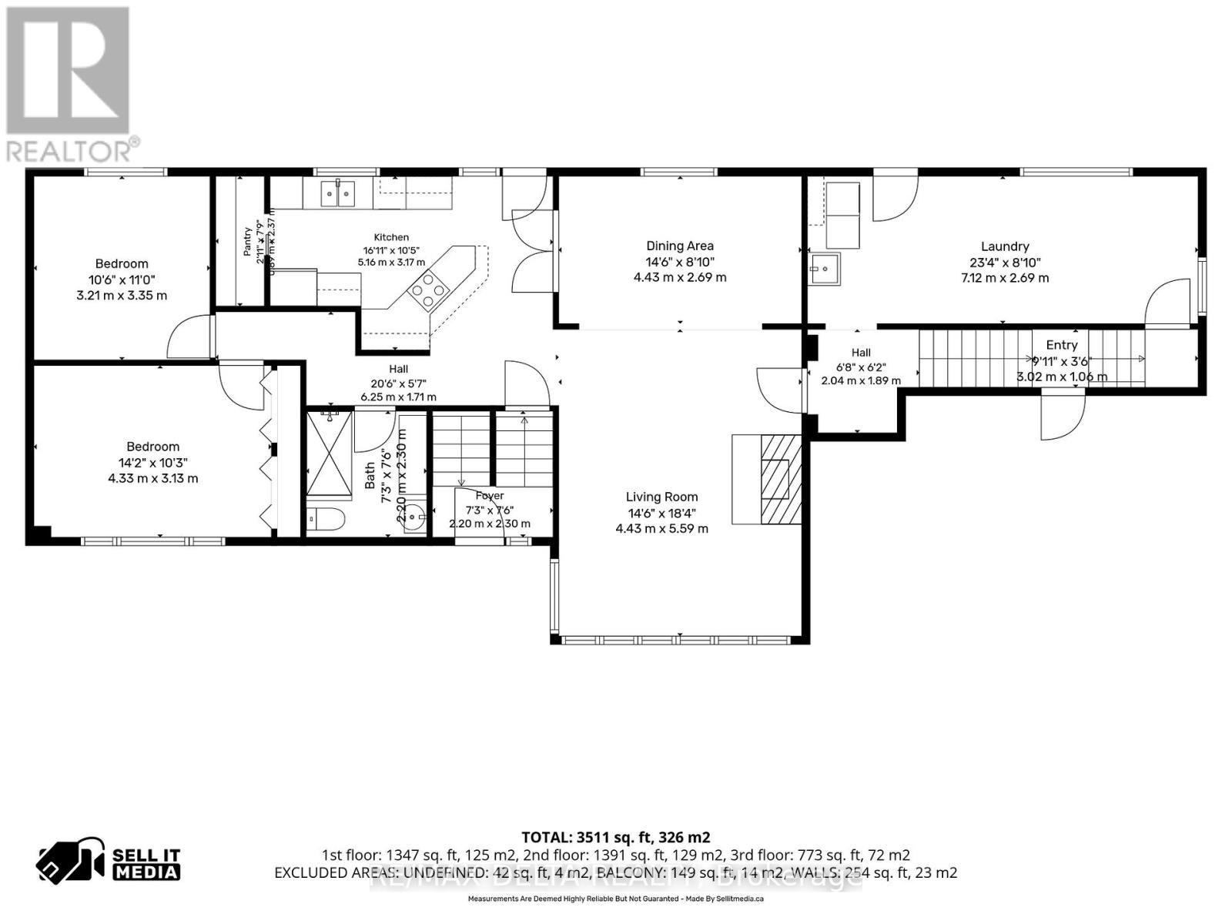
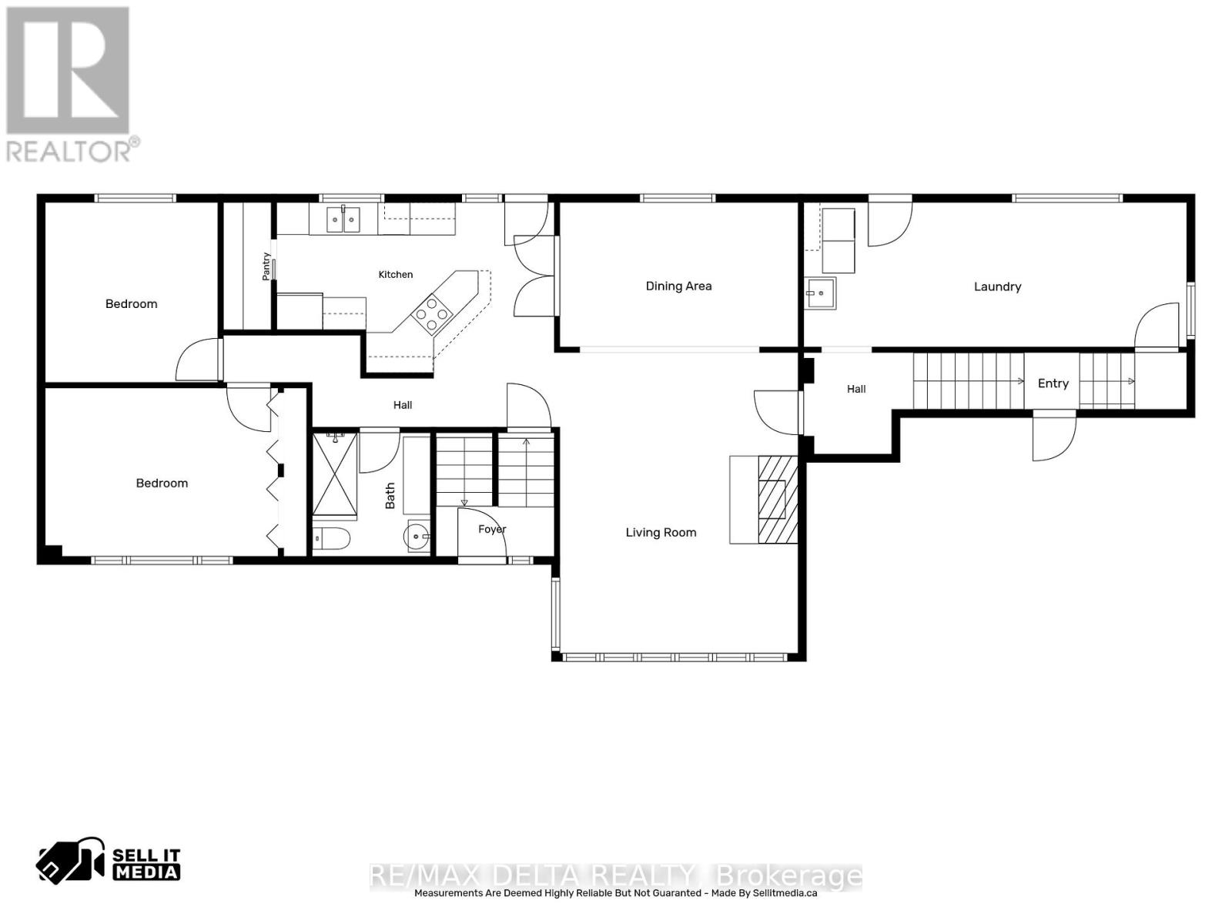
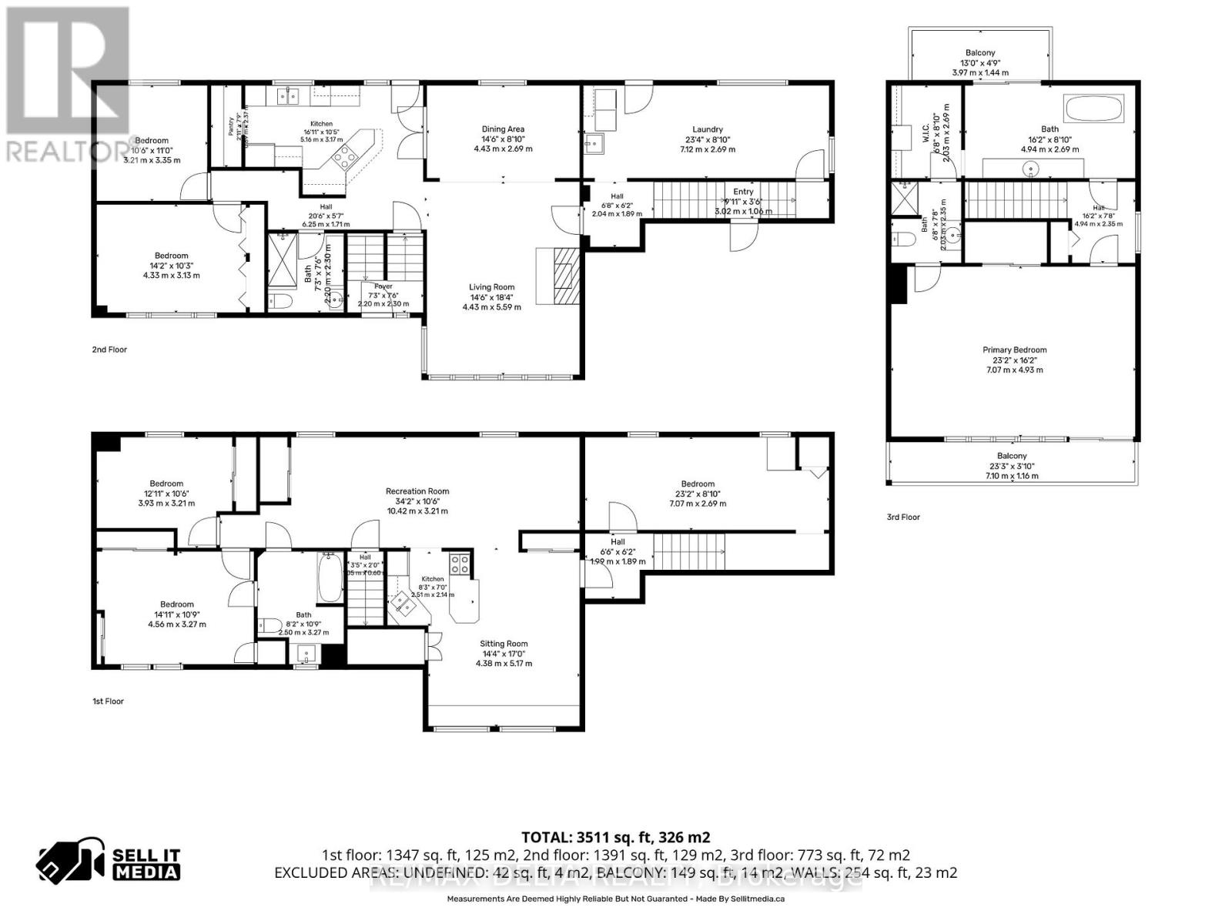
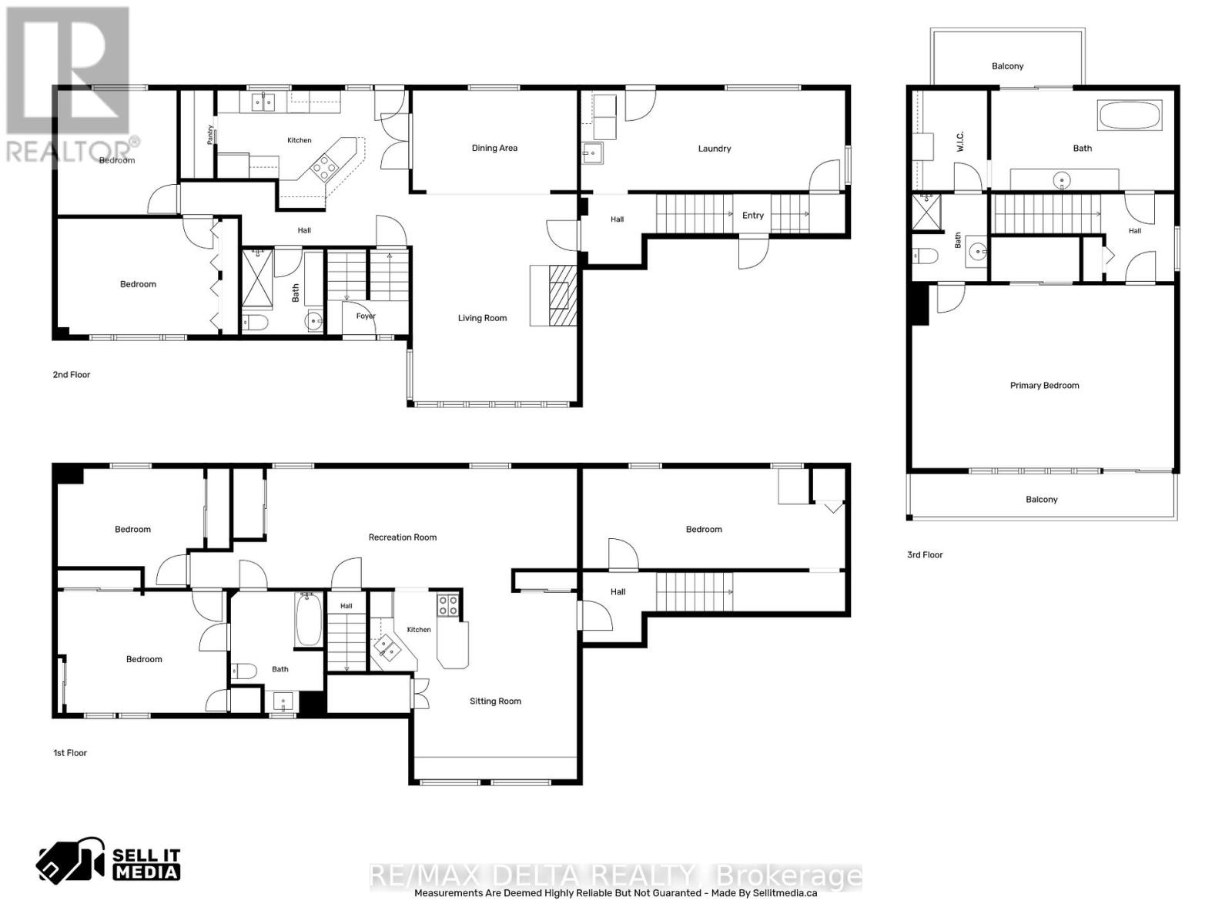
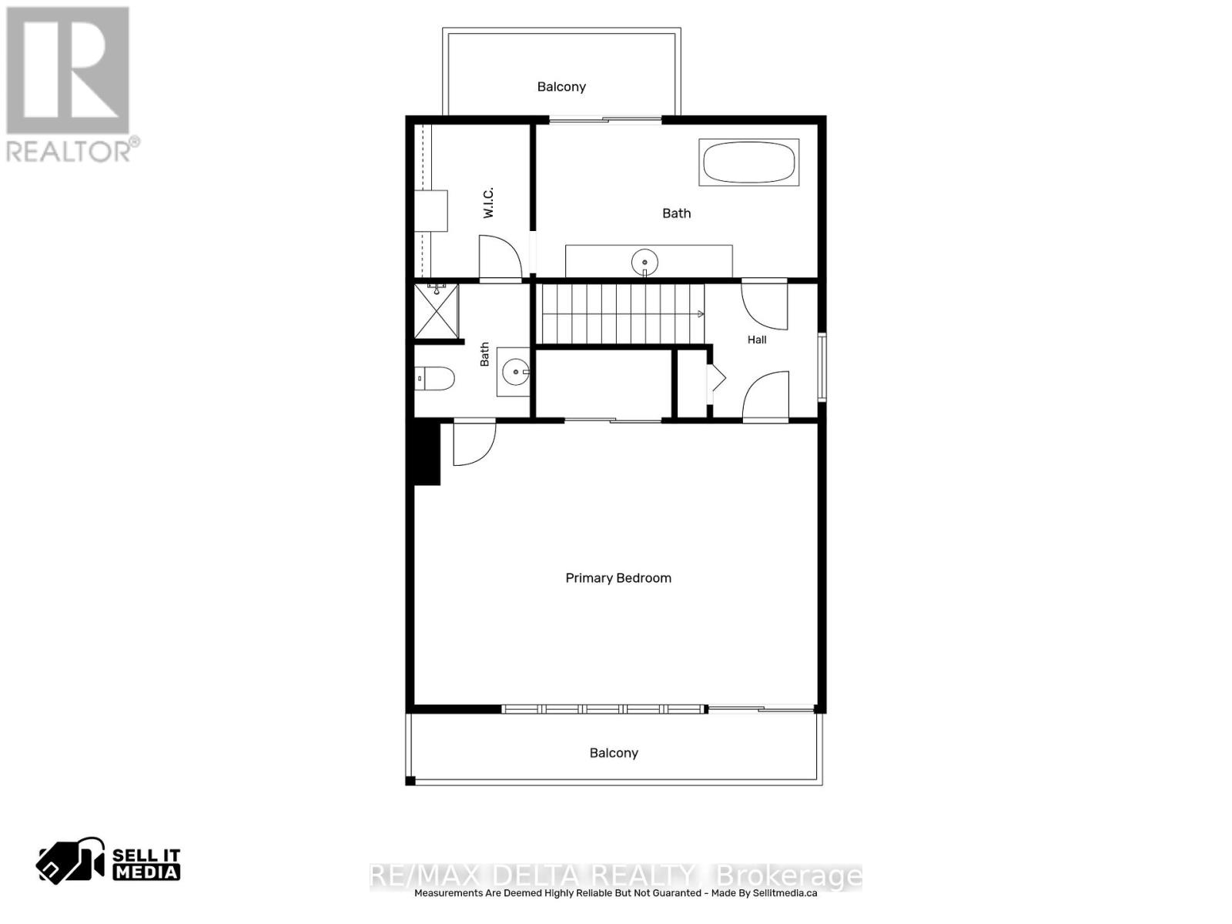
Welcome to this beautifully updated home in Wendover, offering 3,642 sq. ft. of living space and over $115,000 in recent upgrades! Featuring a 2-bedroom basement in-law suite with a full kitchen, this versatile property is ideal for multi-generational living or offers excellent potential for rental income. The interior features refinished hardwood floors, a cozy gas fireplace, and radiant natural gas heating with a three-zone boiler system. Recent improvements include new board-and-batten siding, soffit, fascia, eavestroughs, select windows (all windows covered by a lifetime warranty), two new patio doors, fresh paint throughout, updated trim and baseboards, and new interior doors and hardware. Step outside to enjoy a private, tree-lined yard with balconies, a spacious deck off the kitchen, and a charming waterfall pond. Additional features include a double heated garage, Generac backup generator, municipal water and sewer, and roof shingles replaced in 2020. Offering generous living space and flexible living arrangements, this property is a must-see! See attached upgrade list and photos for floor plans. (id:67947)
| MLS® Number | X14116378 |
| Property Type | Single Family |
| Community Name | 610 - Alfred and Plantagenet Twp |
| Equipment Type | Furnace |
| Features | Carpet Free |
| Parking Space Total | 8 |
| Rental Equipment Type | Furnace |
| Bathroom Total | 4 |
| Bedrooms Above Ground | 5 |
| Bedrooms Total | 5 |
| Amenities | Fireplace(s) |
| Appliances | Garage Door Opener Remote(s), Oven - Built-in, Range, Blinds, Cooktop, Dryer, Microwave, Oven, Stove, Washer, Refrigerator |
| Basement Features | Apartment In Basement, Separate Entrance |
| Basement Type | N/a, Full, N/a |
| Construction Style Attachment | Detached |
| Cooling Type | Wall Unit |
| Exterior Finish | Brick |
| Fireplace Present | Yes |
| Fireplace Total | 1 |
| Foundation Type | Poured Concrete, Block |
| Half Bath Total | 1 |
| Heating Fuel | Natural Gas |
| Stories Total | 2 |
| Size Interior | 2,000 - 2,500 Sqft |
| Type | House |
| Utility Water | Municipal Water |
| Attached Garage | |
| Garage |
| Acreage | No |
| Sewer | Sanitary Sewer |
| Size Depth | 217 Ft ,8 In |
| Size Frontage | 147 Ft |
| Size Irregular | 147 X 217.7 Ft |
| Size Total Text | 147 X 217.7 Ft |
| Level | Type | Length | Width | Dimensions |
|---|---|---|---|---|
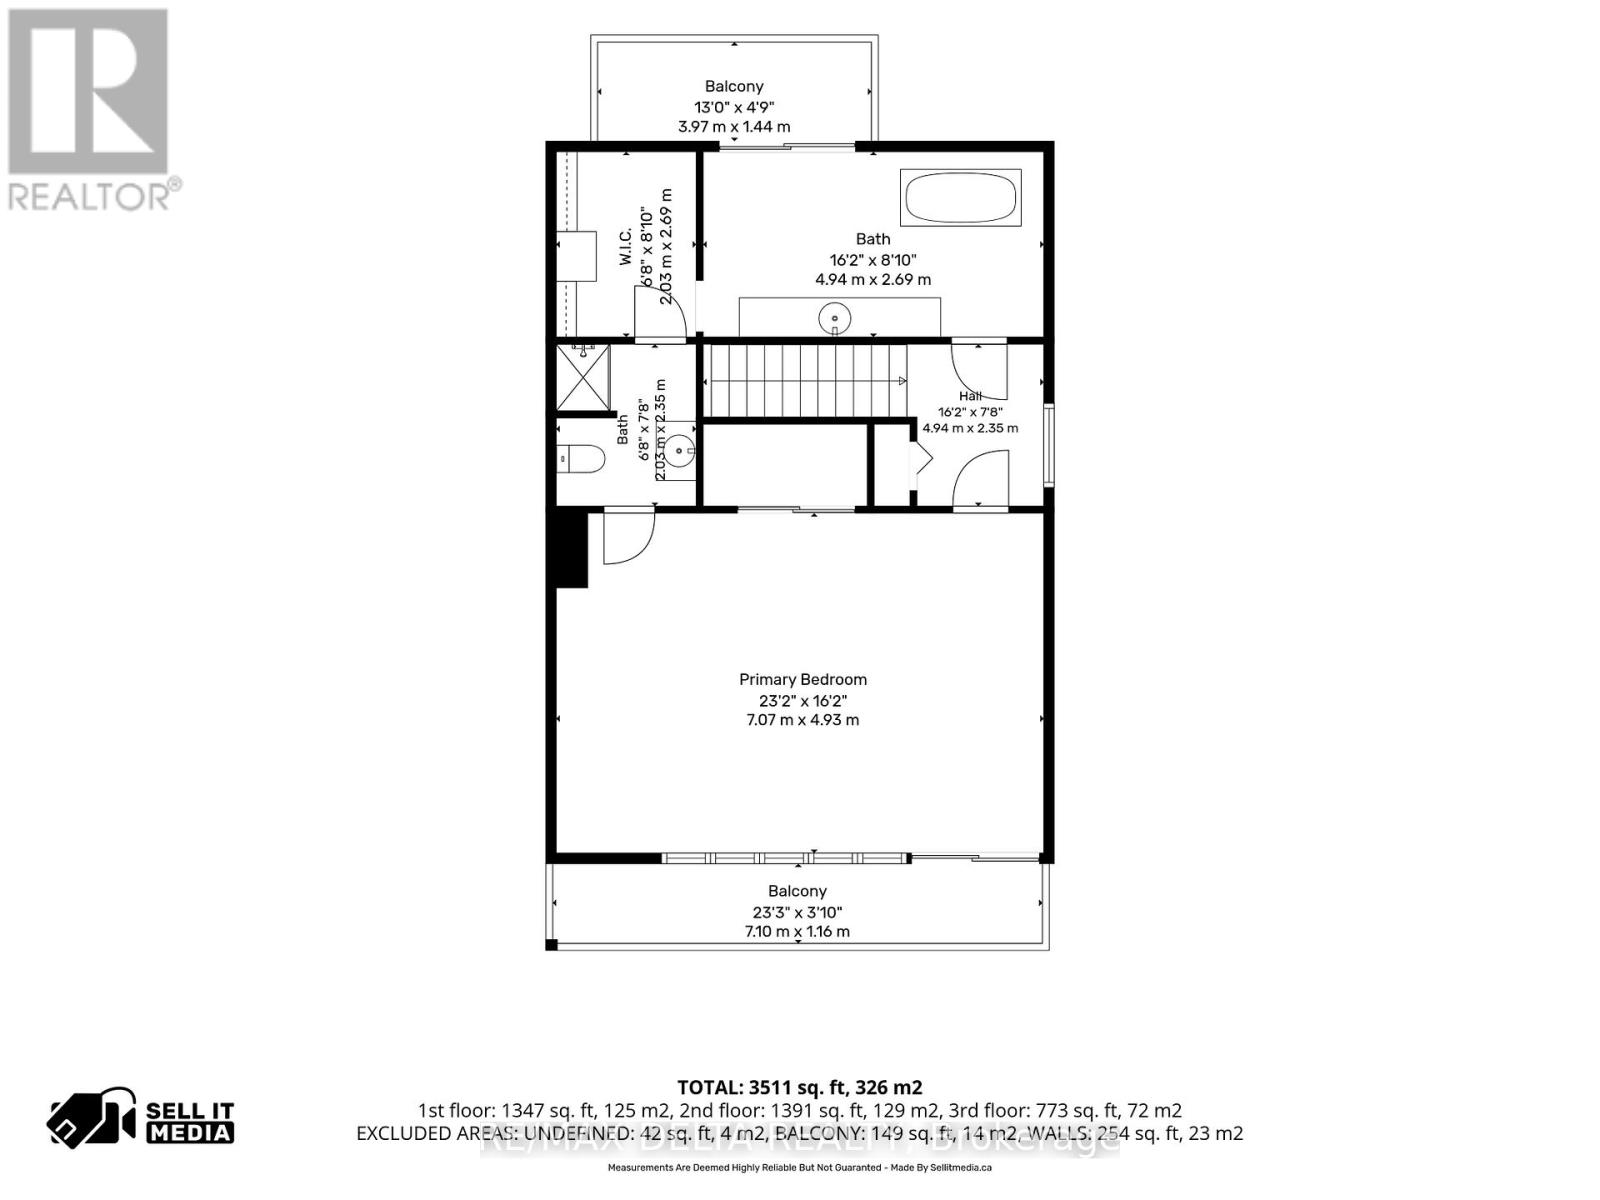
| Second Level | Bathroom | 2.03 m | 2.35 m | 2.03 m x 2.35 m |
| Second Level | Bathroom | 4.94 m | 2.69 m | 4.94 m x 2.69 m |
| Second Level | Primary Bedroom | 7.07 m | 4.93 m | 7.07 m x 4.93 m |
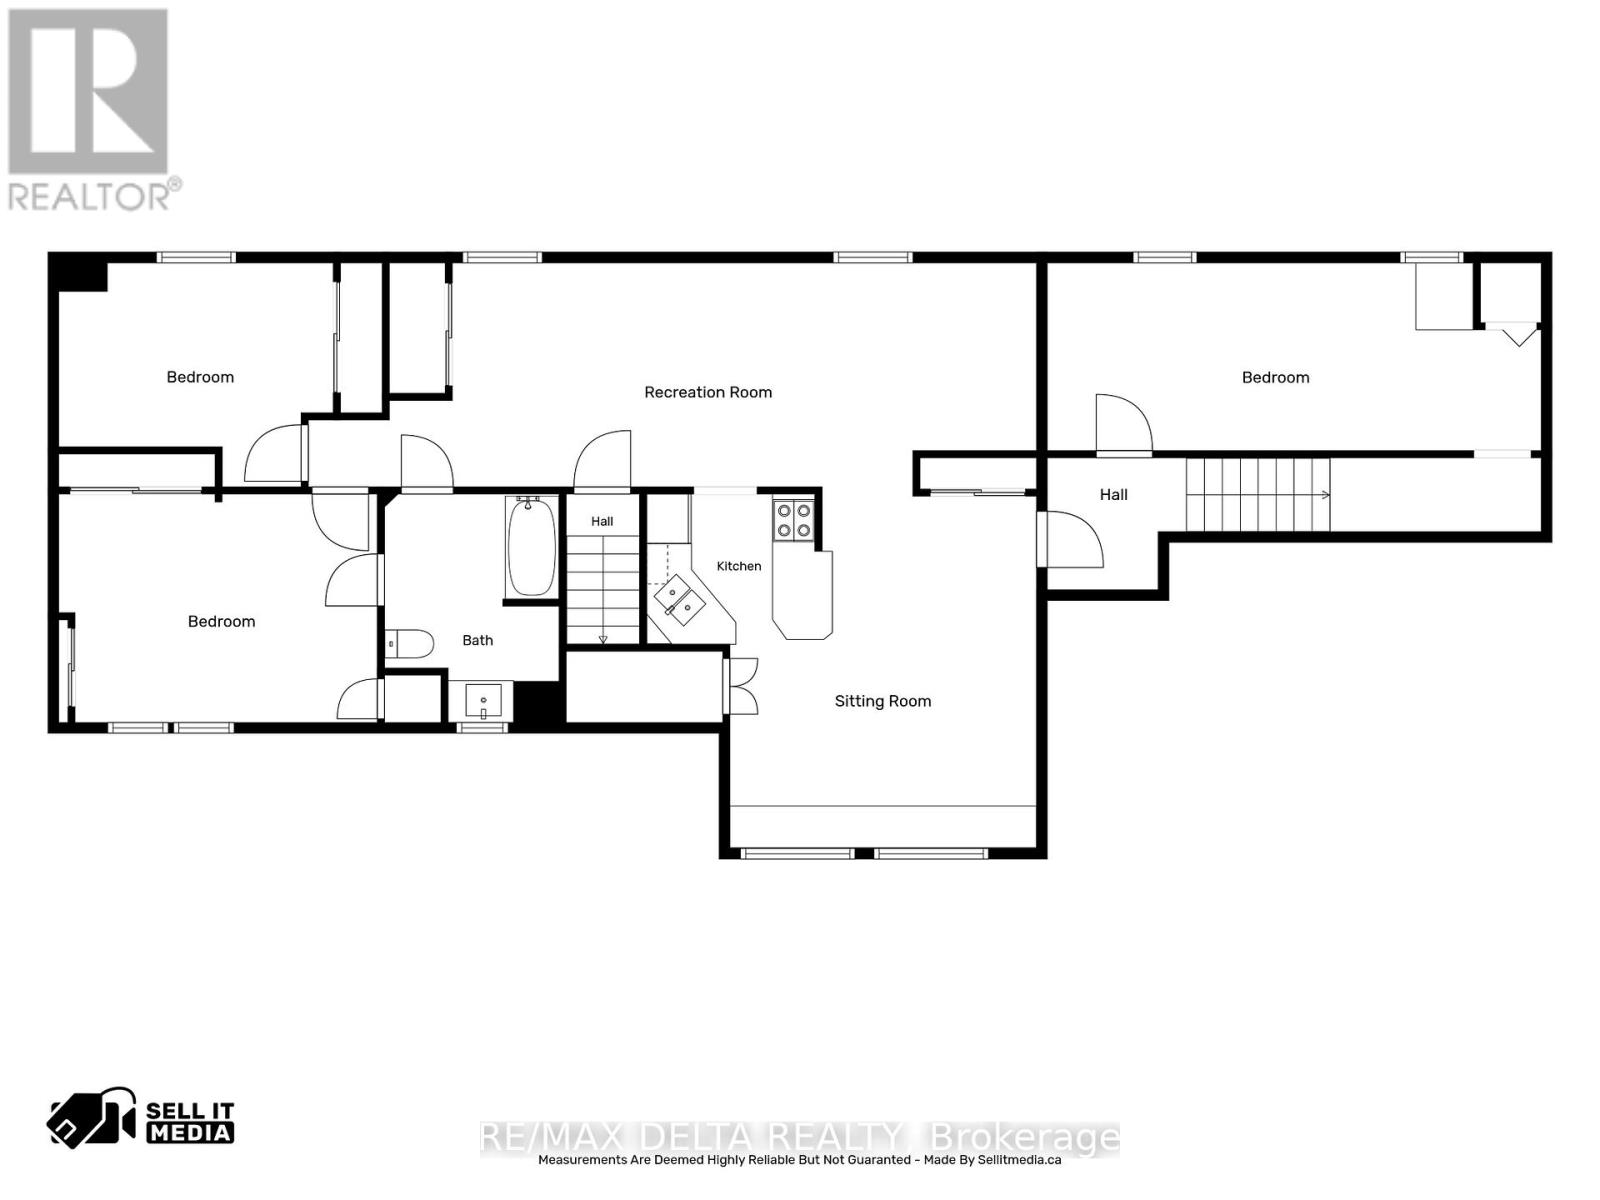
| Basement | Kitchen | 2.51 m | 2.14 m | 2.51 m x 2.14 m |
| Basement | Dining Room | 4.38 m | 5.18 m | 4.38 m x 5.18 m |
| Basement | Bedroom 4 | 4.56 m | 3.27 m | 4.56 m x 3.27 m |
| Basement | Bedroom 5 | 3.93 m | 3.21 m | 3.93 m x 3.21 m |
| Basement | Other | 7.07 m | 2.69 m | 7.07 m x 2.69 m |
| Basement | Living Room | 10.42 m | 3.21 m | 10.42 m x 3.21 m |
| Main Level | Kitchen | 5.16 m | 3.17 m | 5.16 m x 3.17 m |
| Main Level | Dining Room | 4.43 m | 2.69 m | 4.43 m x 2.69 m |
| Main Level | Foyer | 2.2 m | 2.3 m | 2.2 m x 2.3 m |
| Main Level | Living Room | 4.43 m | 5.59 m | 4.43 m x 5.59 m |
| Main Level | Bathroom | 2.2 m | 2.3 m | 2.2 m x 2.3 m |
| Main Level | Pantry | 0.88 m | 2.36 m | 0.88 m x 2.36 m |
| Main Level | Bedroom 2 | 4.33 m | 3.13 m | 4.33 m x 3.13 m |
| Main Level | Bedroom 3 | 3.21 m | 3.35 m | 3.21 m x 3.35 m |
| Main Level | Laundry Room | 7.12 m | 2.69 m | 7.12 m x 2.69 m |

Interested in this property?
Nicolas SigounisREALTOR® · EXIT Realty Matrix, BrokerageBook a private showing or ask anything about this home. Nicolas will get back to you quickly.
Call or text 613.859.9331Book a showingEmail NicolasListing courtesy of Michel Desnoyers, RE/MAX Delta Realty · Marie-Eve Desnoyers, RE/MAX Delta Realty
Ask Nicolas about this property
Contact us for more information

The trademarks REALTOR®, REALTORS®, and the REALTOR® logo are controlled by The Canadian Real Estate Association (CREA) and identify real estate professionals who are members of CREA. The trademarks MLS®, Multiple Listing Service® and the associated logos are owned by The Canadian Real Estate Association (CREA) and identify the quality of services provided by real estate professionals who are members of CREA. The trademark DDF® is owned by The Canadian Real Estate Association (CREA) and identifies CREA's Data Distribution Facility (DDF®)