353 Madison Avenue Ottawa, Ontario K2A 0B6

$765,000
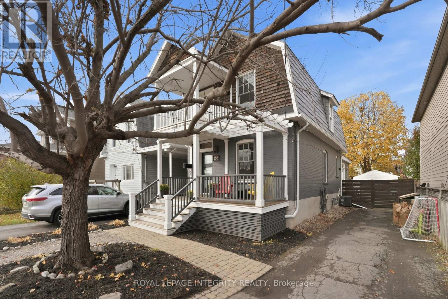
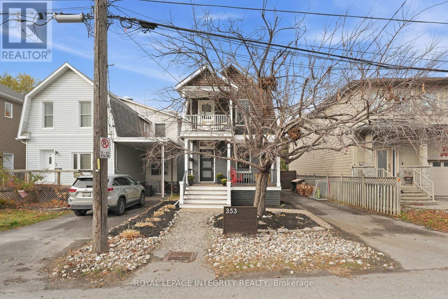
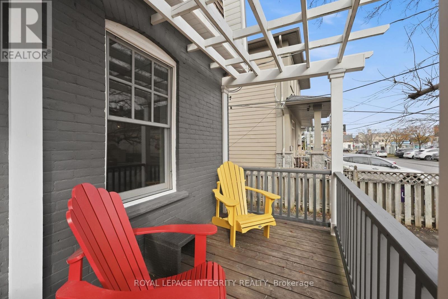
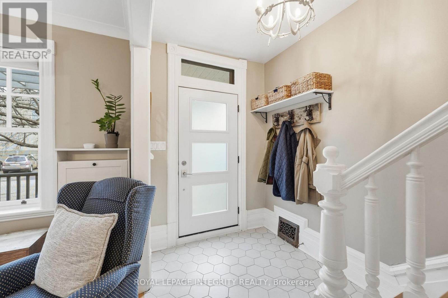
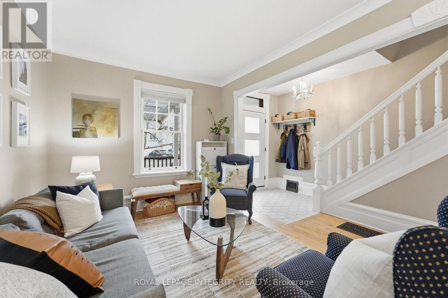
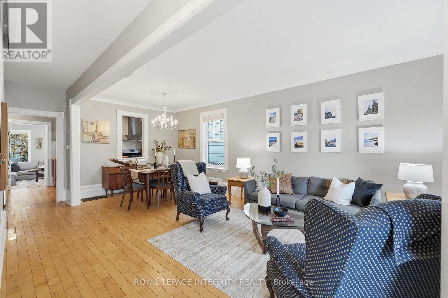
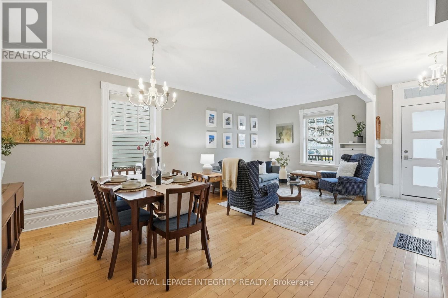
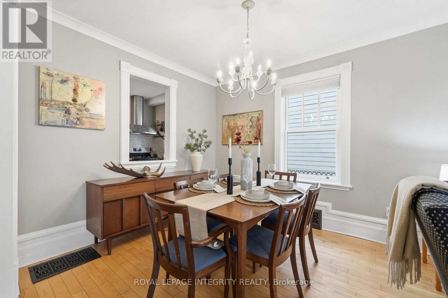
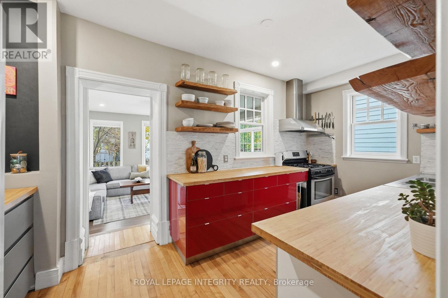
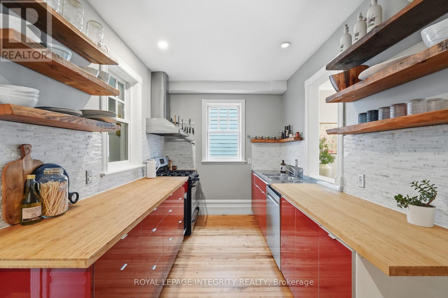
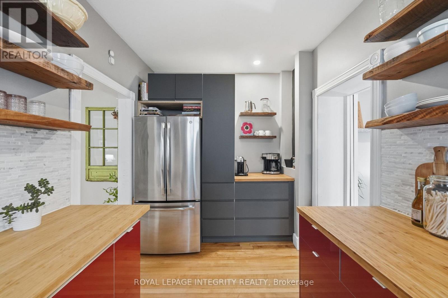
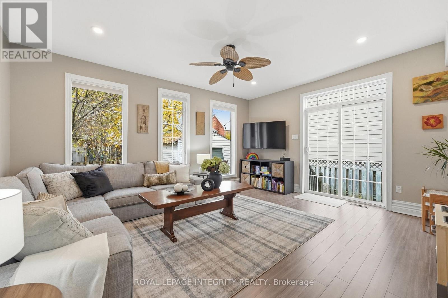
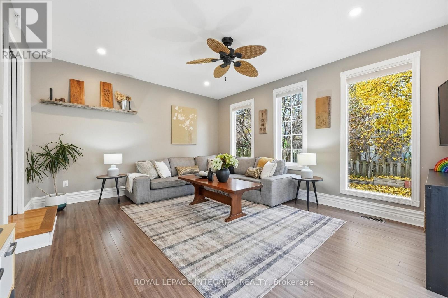
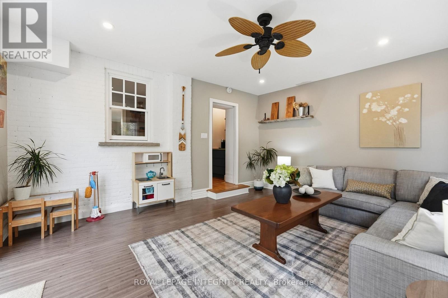
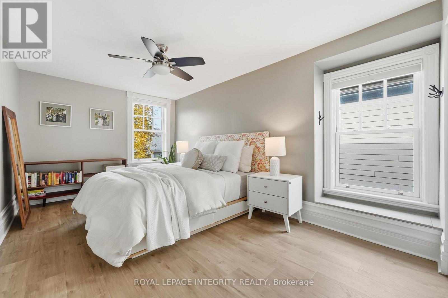
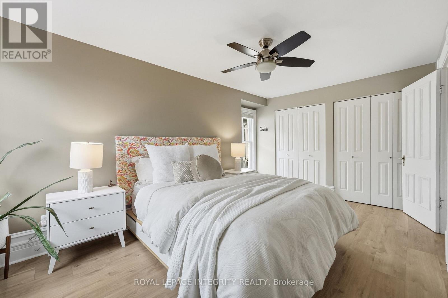
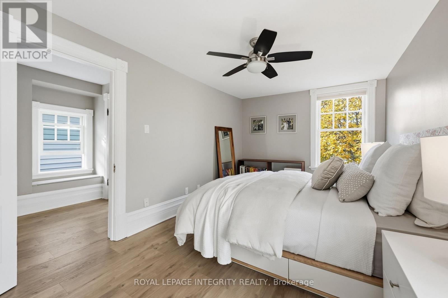
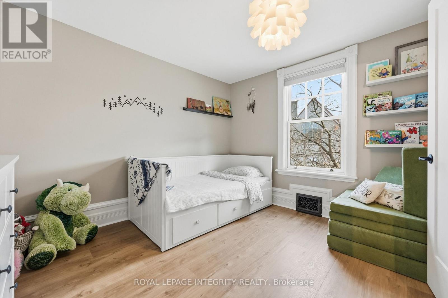
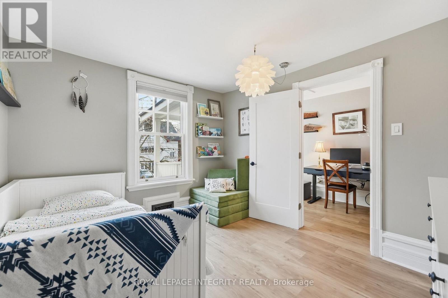
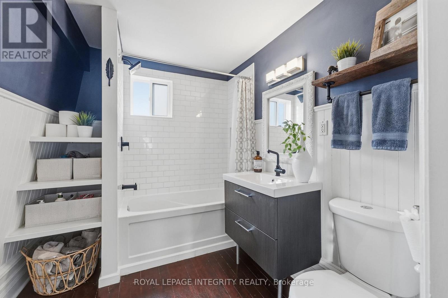
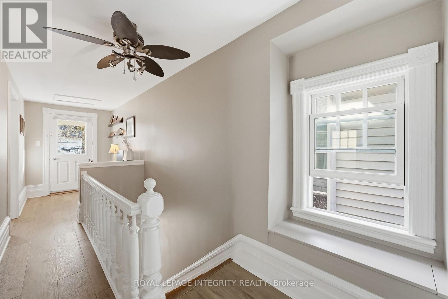
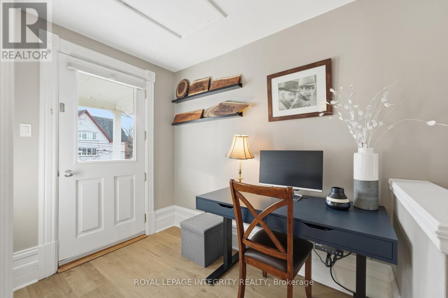
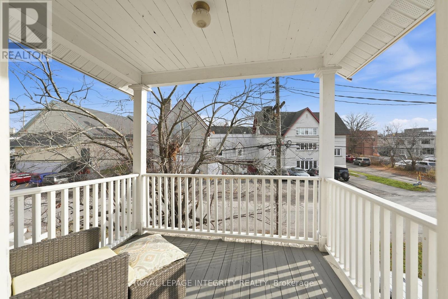
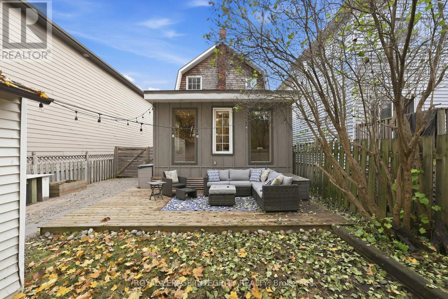
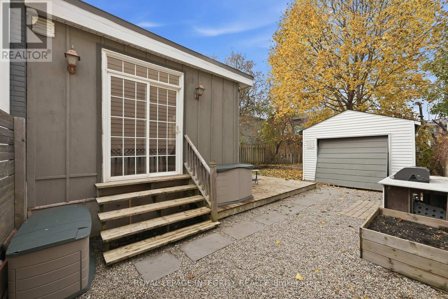
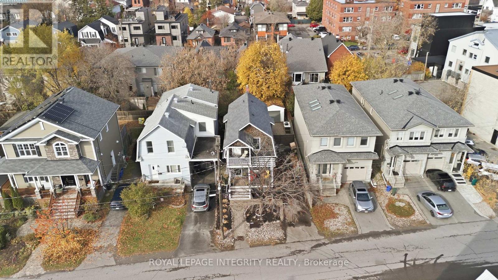
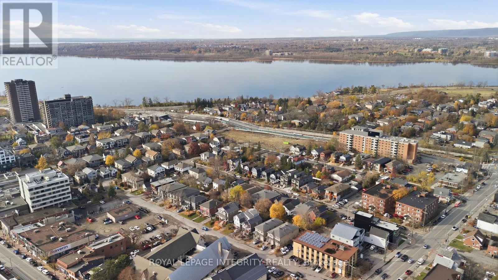
Location, location, location! Situated in the heart of sought-after Westboro, this home is just a block from some of Ottawa's best restaurants, coffee shops, boutiques and local amenities. Enjoy the convenience of having everything at your doorstep, along with excellent schools, nearby Westboro Beach and easy access to the future LRT station, all within walking distance. This charming home offers a surprisingly spacious and functional layout with plenty of room for a growing family. The main floor features separate living and dining rooms, a centrally located kitchen and a fantastic family room addition that provides valuable extra living space. Upstairs, you'll find two bedrooms, including a large primary bedroom, along with an updated bathroom and a bonus computer nook. Outside, the inviting front veranda, updated in 2021, is the perfect place to enjoy your morning coffee and take in the neighbourhood. A private backyard with a deck offers a peaceful space to relax or entertain, while the garage adds everyday convenience & storage. Additional updates include a refreshed bathroom (2020), upstairs flooring (2024) and a convenient kitchen pantry (2021). With its original Victorian charm, flexible living spaces, thoughtful updates and unbeatable walkable location, this home offers a wonderful opportunity to enjoy everything that makes Westboro one of Ottawa's most desirable neighbourhoods. (id:67947)
Property Details
| MLS® Number | X14154320 |
| Property Type | Single Family |
| Neigbourhood | Westboro Beach |
| Community Name | 5102 - Westboro West |
| Equipment Type | Water Heater |
| Parking Space Total | 5 |
| Rental Equipment Type | Water Heater |
| Structure | Porch |
Building
| Bathroom Total | 1 |
| Bedrooms Above Ground | 2 |
| Bedrooms Total | 2 |
| Appliances | Water Heater, Dishwasher, Dryer, Stove, Washer, Refrigerator |
| Basement Development | Unfinished |
| Basement Type | Partial (unfinished) |
| Construction Style Attachment | Detached |
| Cooling Type | Central Air Conditioning |
| Exterior Finish | Brick |
| Foundation Type | Stone |
| Heating Fuel | Natural Gas |
| Heating Type | Forced Air |
| Stories Total | 2 |
| Size Interior | 1,100 - 1,500 Sqft |
| Type | House |
| Utility Water | Municipal Water |
Parking
| Detached Garage | |
| Garage |
Land
| Acreage | No |
| Sewer | Sanitary Sewer |
| Size Depth | 99 Ft |
| Size Frontage | 33 Ft |
| Size Irregular | 33 X 99 Ft |
| Size Total Text | 33 X 99 Ft |
Rooms
| Level | Type | Length | Width | Dimensions |
|---|---|---|---|---|
| Second Level | Primary Bedroom | 4.88 m | 2.95 m | 4.88 m x 2.95 m |
| Second Level | Bedroom 2 | 2.77 m | 3.48 m | 2.77 m x 3.48 m |
| Second Level | Office | 2.5 m | 1.55 m | 2.5 m x 1.55 m |
| Second Level | Bathroom | 2.06 m | 2.62 m | 2.06 m x 2.62 m |
| Main Level | Living Room | 3.81 m | 3 m | 3.81 m x 3 m |
| Main Level | Dining Room | 2.82 m | 3 m | 2.82 m x 3 m |
| Main Level | Kitchen | 4.94 m | 2.16 m | 4.94 m x 2.16 m |
| Main Level | Family Room | 4.02 m | 4.85 m | 4.02 m x 4.85 m |
https://www.realtor.ca/real-estate/30484880/353-madison-avenue-ottawa-5102-westboro-west

Interested in this property?
Nicolas SigounisREALTOR® · EXIT Realty Matrix, BrokerageBook a private showing or ask anything about this home. Nicolas will get back to you quickly.
Call or text 613.859.9331Book a showingEmail NicolasListing courtesy of Christopher Scott, Royal LePage Integrity Realty
Ask Nicolas about this property
Contact Us
Contact us for more information

The trademarks REALTOR®, REALTORS®, and the REALTOR® logo are controlled by The Canadian Real Estate Association (CREA) and identify real estate professionals who are members of CREA. The trademarks MLS®, Multiple Listing Service® and the associated logos are owned by The Canadian Real Estate Association (CREA) and identify the quality of services provided by real estate professionals who are members of CREA. The trademark DDF® is owned by The Canadian Real Estate Association (CREA) and identifies CREA's Data Distribution Facility (DDF®)
November 09 2026 07:52:52
Ottawa Real Estate Board
Royal LePage Integrity Realty