34926 Highway 17 West Highway Laurentian Hills, Ontario K0J 1P0

$599,900
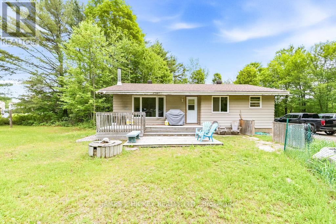
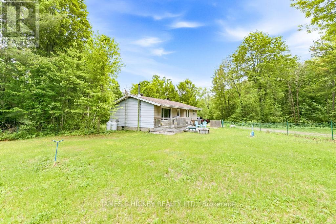
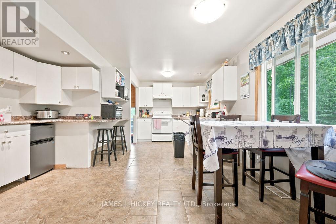
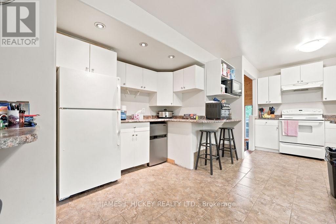
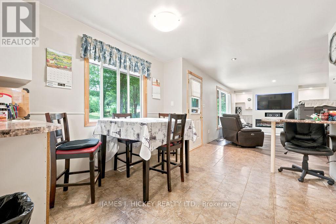
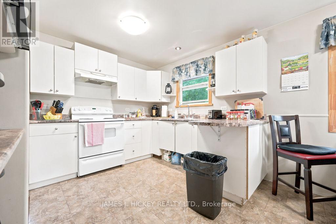
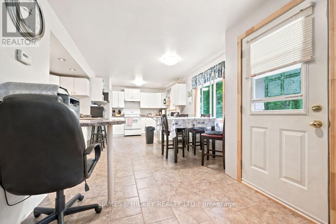
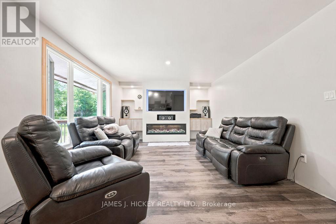
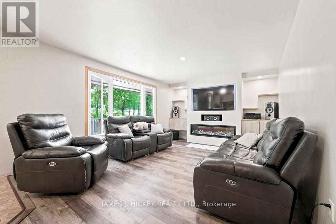
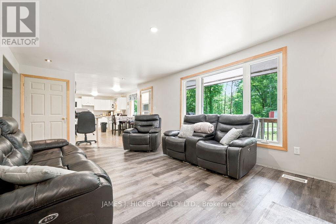
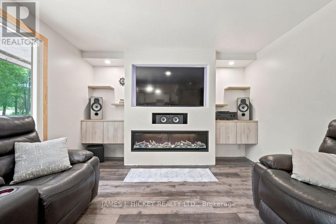
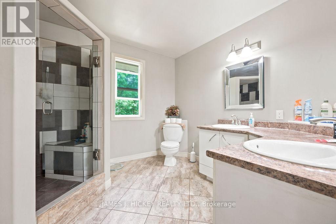
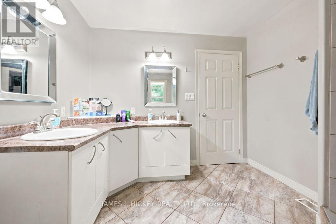
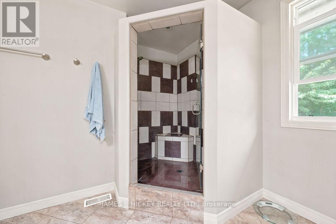
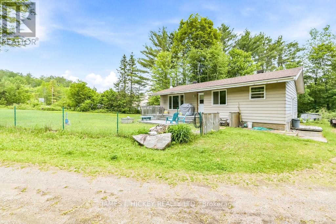
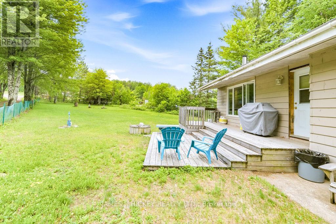
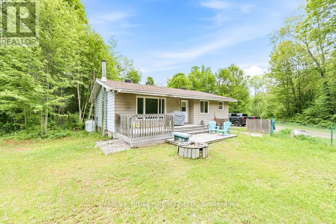
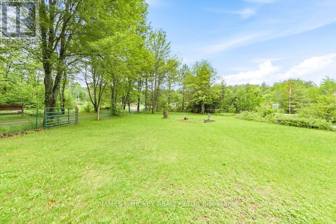
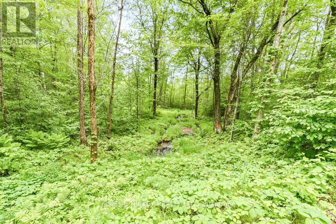
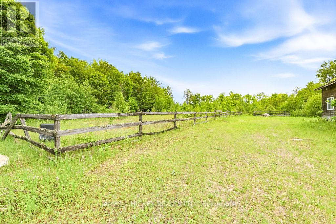
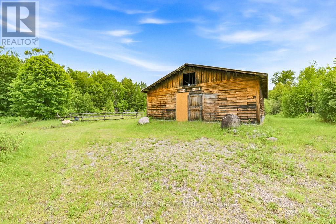
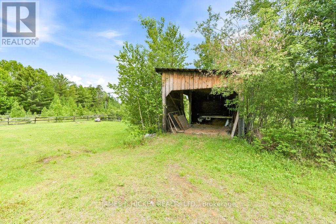
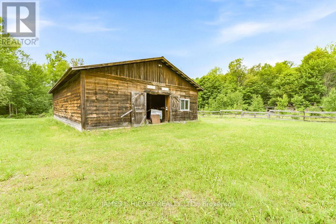
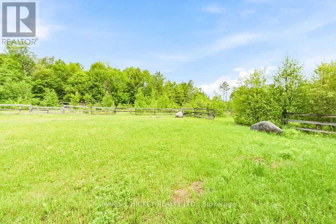
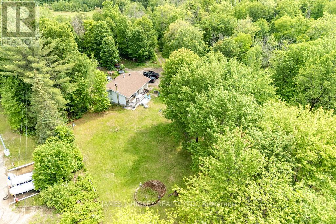
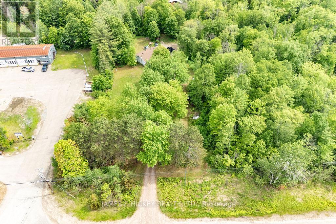
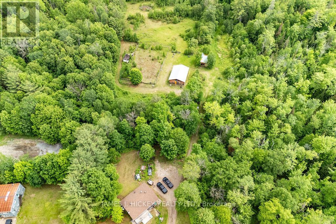
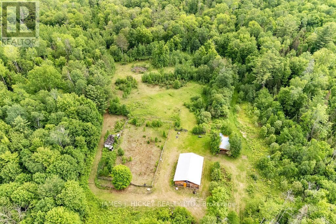
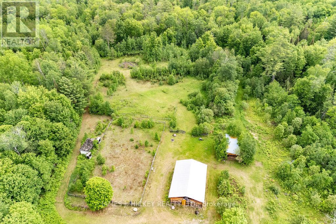
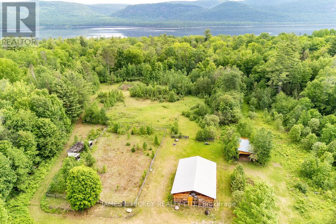
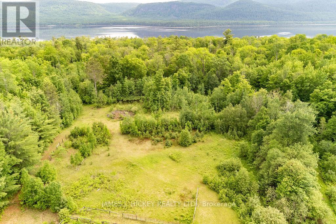
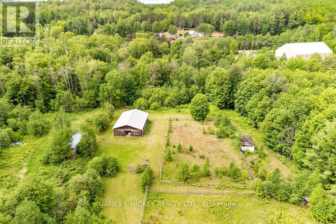
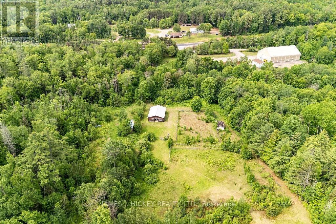
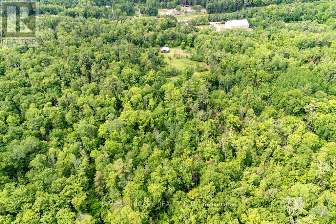
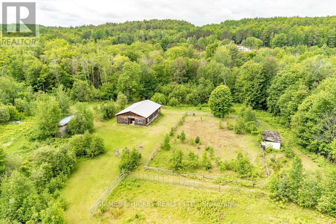
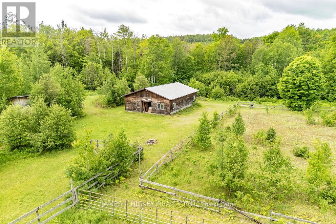
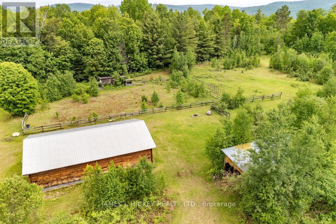
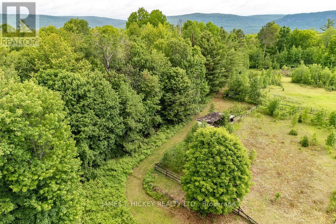
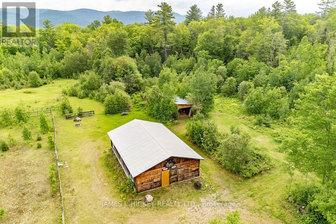
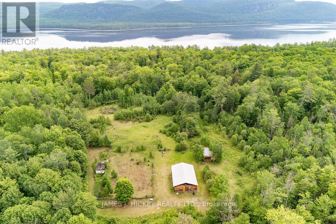
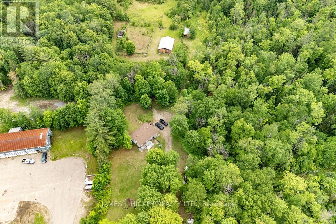
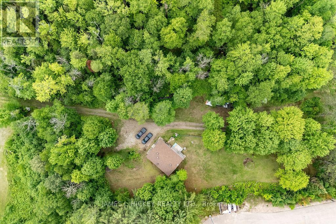
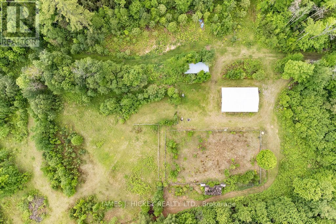
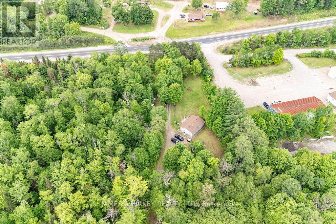
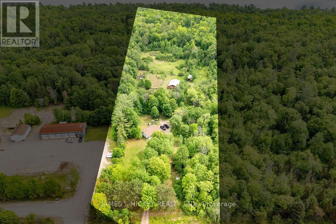
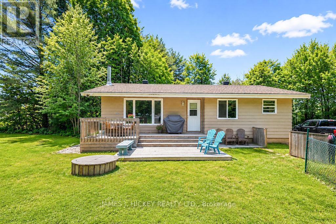
Rarely does an opportunity like this come along! This charming 2-bedroom rural bungalow is nestled on a picturesque 19-acre property, offering the perfect blend of country living and modern comfort. The home features a bright, sun-filled updated eat-in kitchen that flows seamlessly into the welcoming living room, complete with a cozy electric fireplace. An oversized, updated 4-piece bathroom boasts a walk-in shower, while two generously sized bedrooms provide comfortable living space. The full partially finished basement offers even more room to enjoy, featuring a recreation room with an airtight wood stove, a laundry area, and ample storage space. recent propane furnace. Outside, you'll find a beautiful mix of cleared land and riding trails, ideal for outdoor enthusiasts. The impressive 6-stall barn and additional storage garage provide endless possibilities for hobby farming, horses, or recreational use. Located just minutes from town, this unique property offers the tranquility of rural living without sacrificing convenience. Don't miss your chance to own this lovely acreage. (id:67947)
Property Details
| MLS® Number | X14174152 |
| Property Type | Single Family |
| Community Name | 513 - Laurentian Hills North |
| Parking Space Total | 10 |
| Structure | Barn, Shed |
Building
| Bathroom Total | 1 |
| Bedrooms Above Ground | 2 |
| Bedrooms Total | 2 |
| Age | 51 To 99 Years |
| Amenities | Fireplace(s) |
| Architectural Style | Bungalow |
| Basement Development | Partially Finished |
| Basement Type | Partial (partially Finished) |
| Construction Style Attachment | Detached |
| Cooling Type | None |
| Exterior Finish | Vinyl Siding |
| Fireplace Present | Yes |
| Foundation Type | Block |
| Heating Fuel | Propane |
| Heating Type | Forced Air |
| Stories Total | 1 |
| Size Interior | 700 - 1,100 Sqft |
| Type | House |
| Utility Water | Drilled Well |
Parking
| Detached Garage | |
| Garage |
Land
| Acreage | Yes |
| Sewer | Septic System |
| Size Depth | 1696 Ft |
| Size Frontage | 515 Ft ,2 In |
| Size Irregular | 515.2 X 1696 Ft |
| Size Total Text | 515.2 X 1696 Ft|10 - 24.99 Acres |
Rooms
| Level | Type | Length | Width | Dimensions |
|---|---|---|---|---|
| Main Level | Kitchen | 5.27 m | 3.07 m | 5.27 m x 3.07 m |
| Main Level | Living Room | 5.91 m | 3.77 m | 5.91 m x 3.77 m |
| Main Level | Bedroom | 3.93 m | 2.46 m | 3.93 m x 2.46 m |
| Main Level | Bedroom 2 | 3.9 m | 2.98 m | 3.9 m x 2.98 m |
| Main Level | Utility Room | 2.92 m | 1.55 m | 2.92 m x 1.55 m |
| Other | Recreational, Games Room | 7.31 m | 5.09 m | 7.31 m x 5.09 m |

Interested in this property?
Nicolas SigounisREALTOR® · EXIT Realty Matrix, BrokerageBook a private showing or ask anything about this home. Nicolas will get back to you quickly.
Call or text 613.859.9331Book a showingEmail NicolasListing courtesy of Kevin Hickey, James J. Hickey Realty Ltd.
Ask Nicolas about this property
Contact Us
Contact us for more information

The trademarks REALTOR®, REALTORS®, and the REALTOR® logo are controlled by The Canadian Real Estate Association (CREA) and identify real estate professionals who are members of CREA. The trademarks MLS®, Multiple Listing Service® and the associated logos are owned by The Canadian Real Estate Association (CREA) and identify the quality of services provided by real estate professionals who are members of CREA. The trademark DDF® is owned by The Canadian Real Estate Association (CREA) and identifies CREA's Data Distribution Facility (DDF®)
November 12 2026 04:31:42
Renfrew County Real Estate Board
James J. Hickey Realty Ltd.