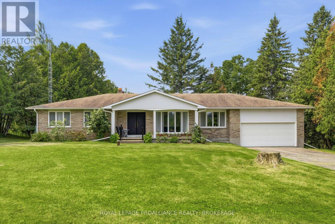
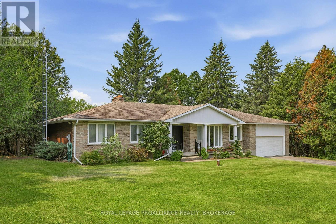
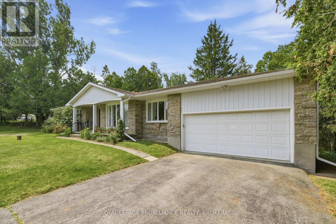
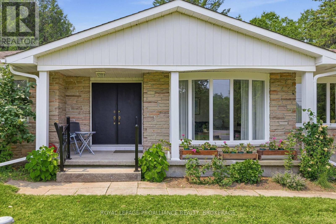
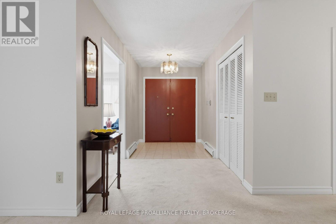
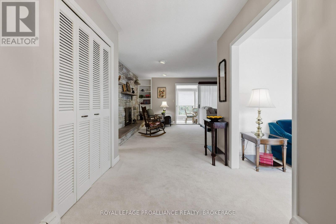
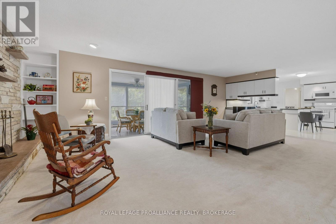
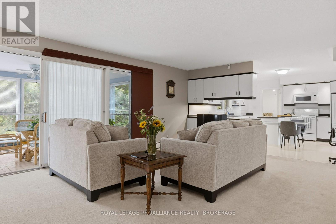
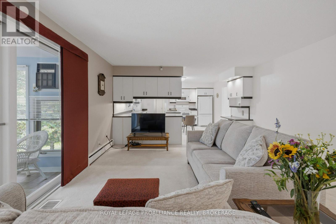
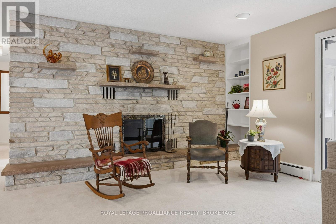
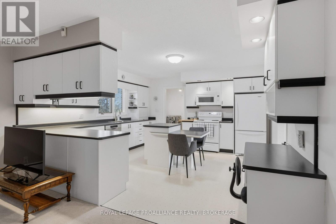
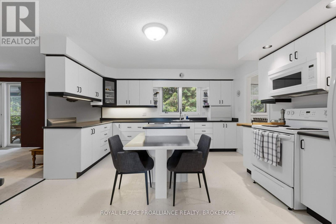
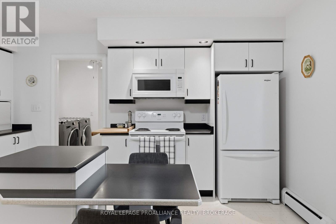
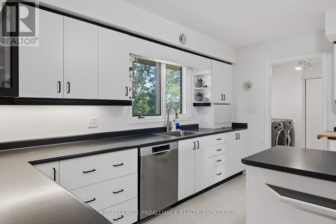
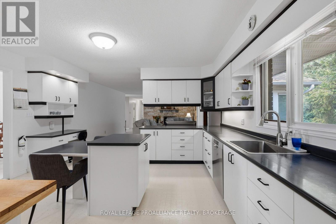
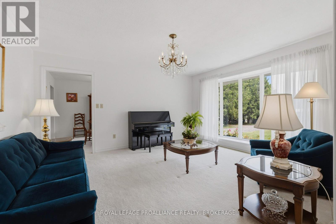
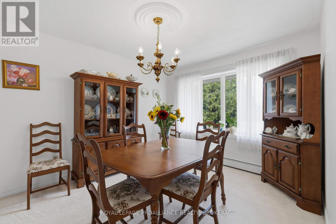
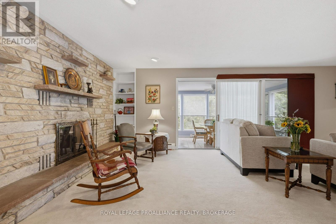
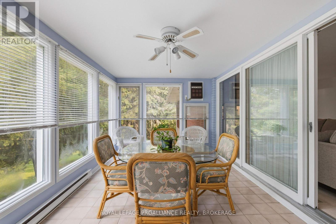
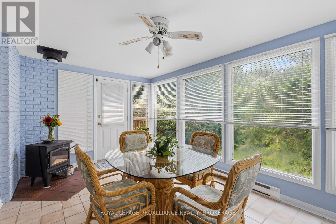
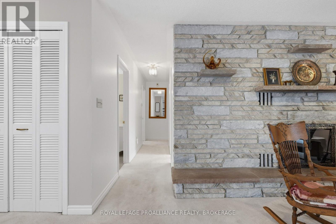
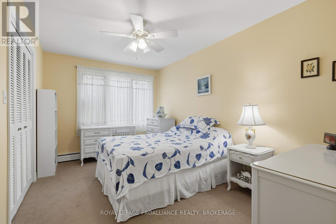
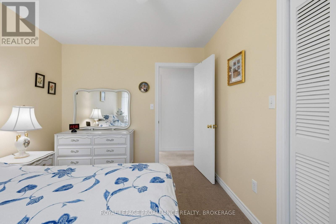
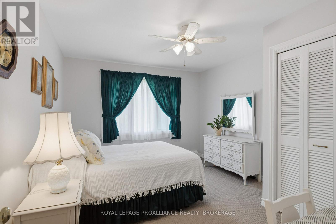
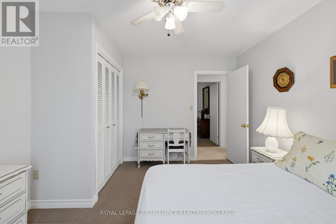
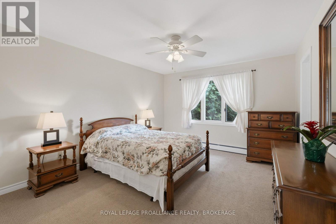
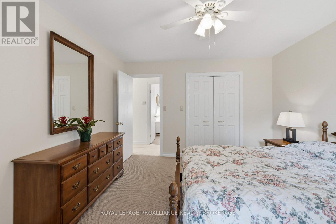
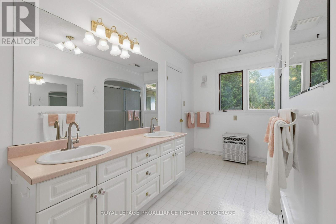
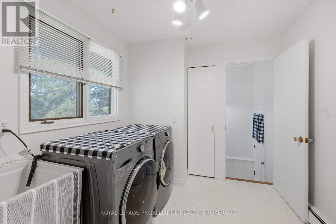
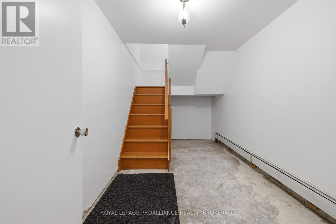
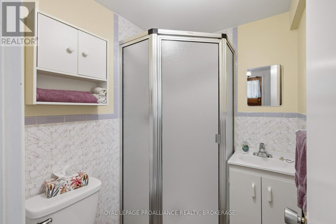
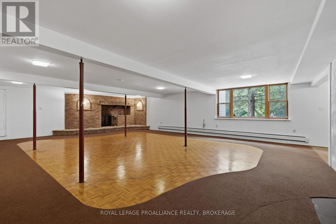
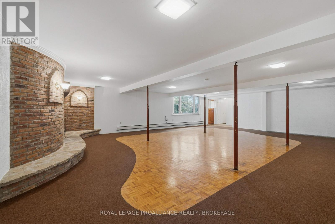
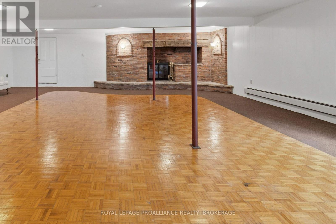
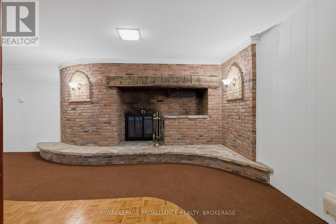
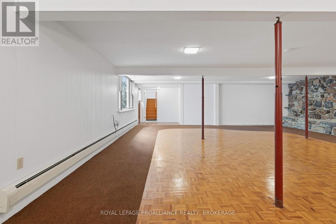
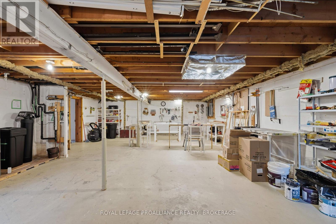
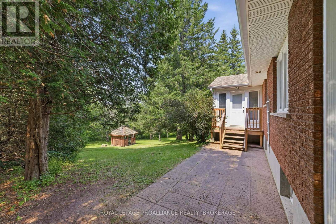
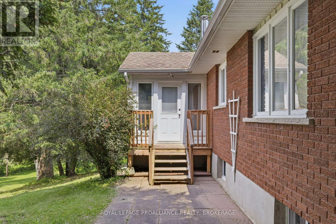
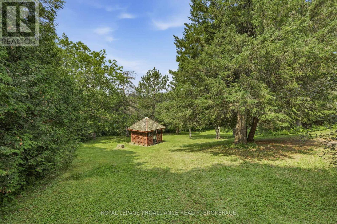
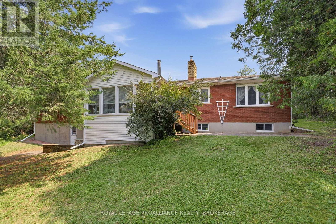
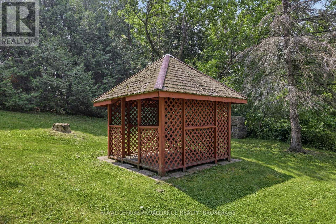
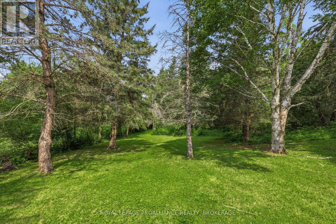
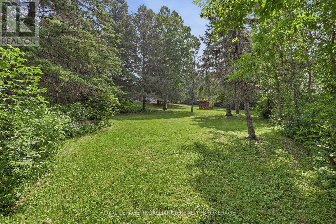
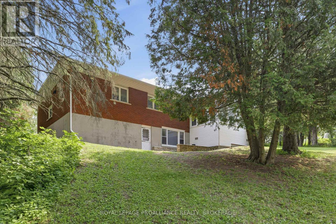
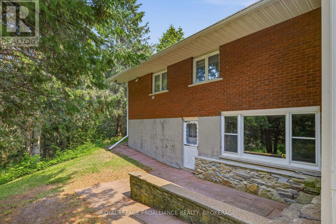
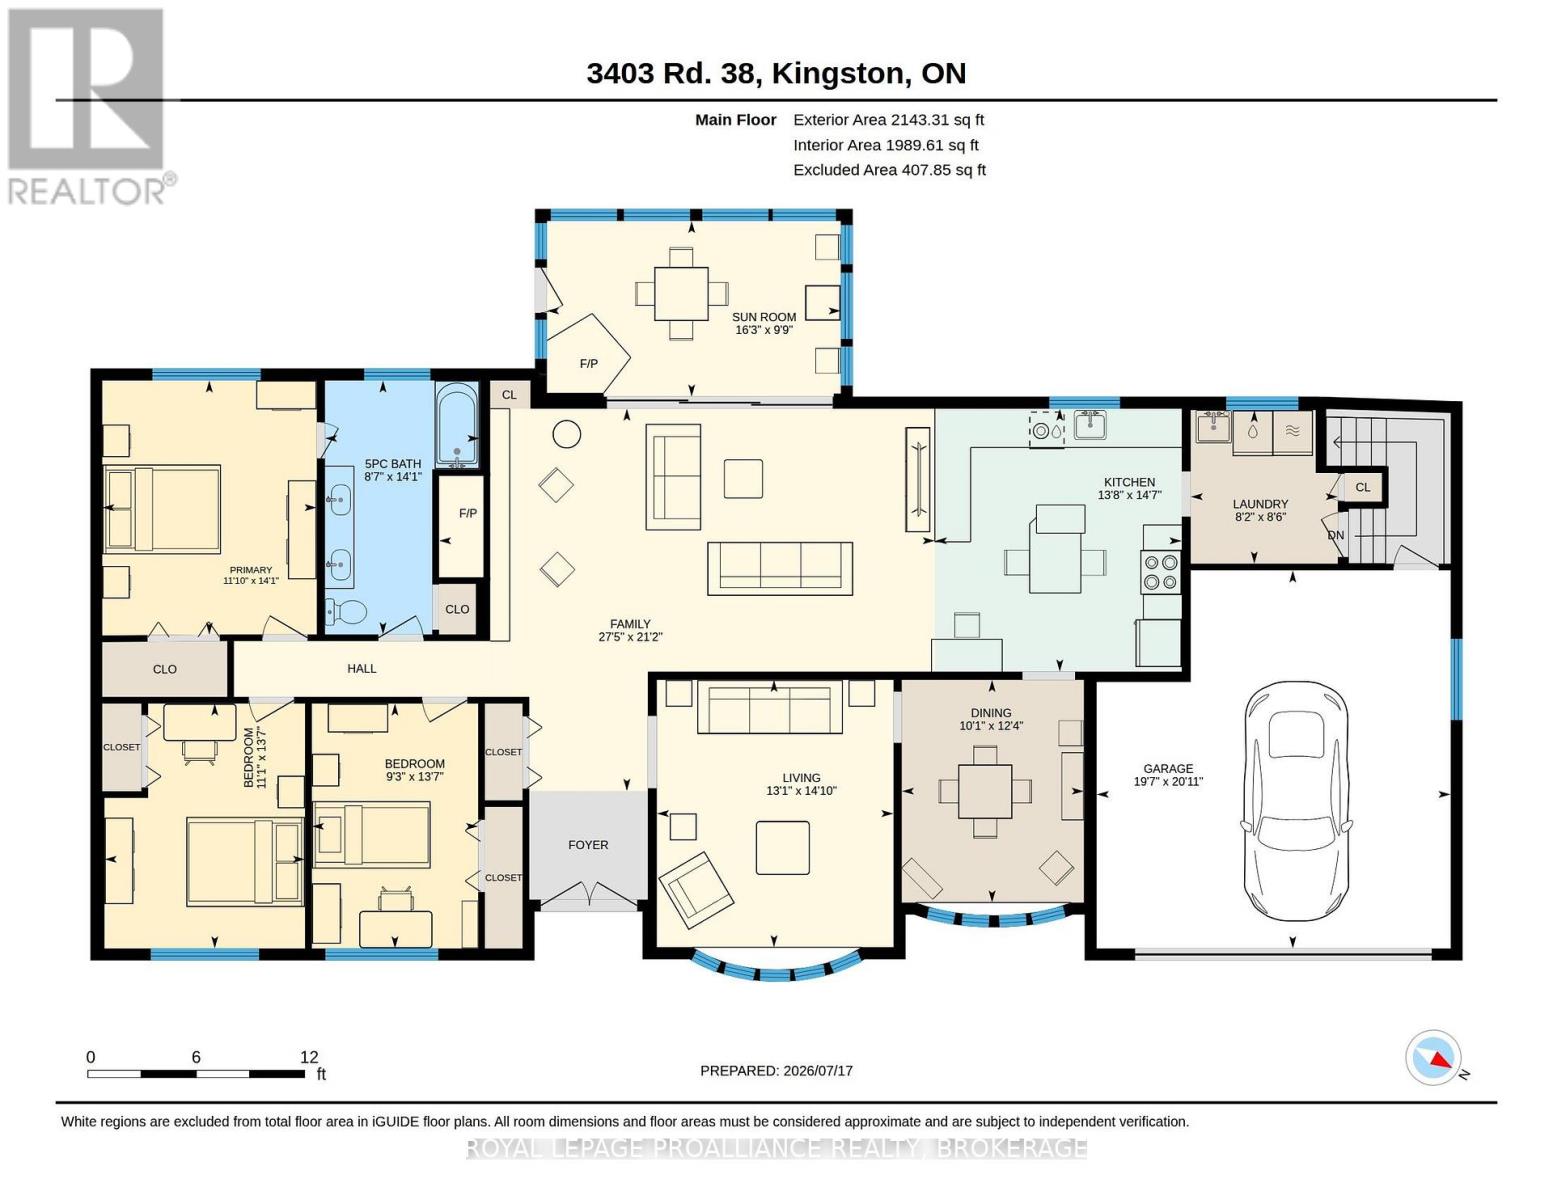
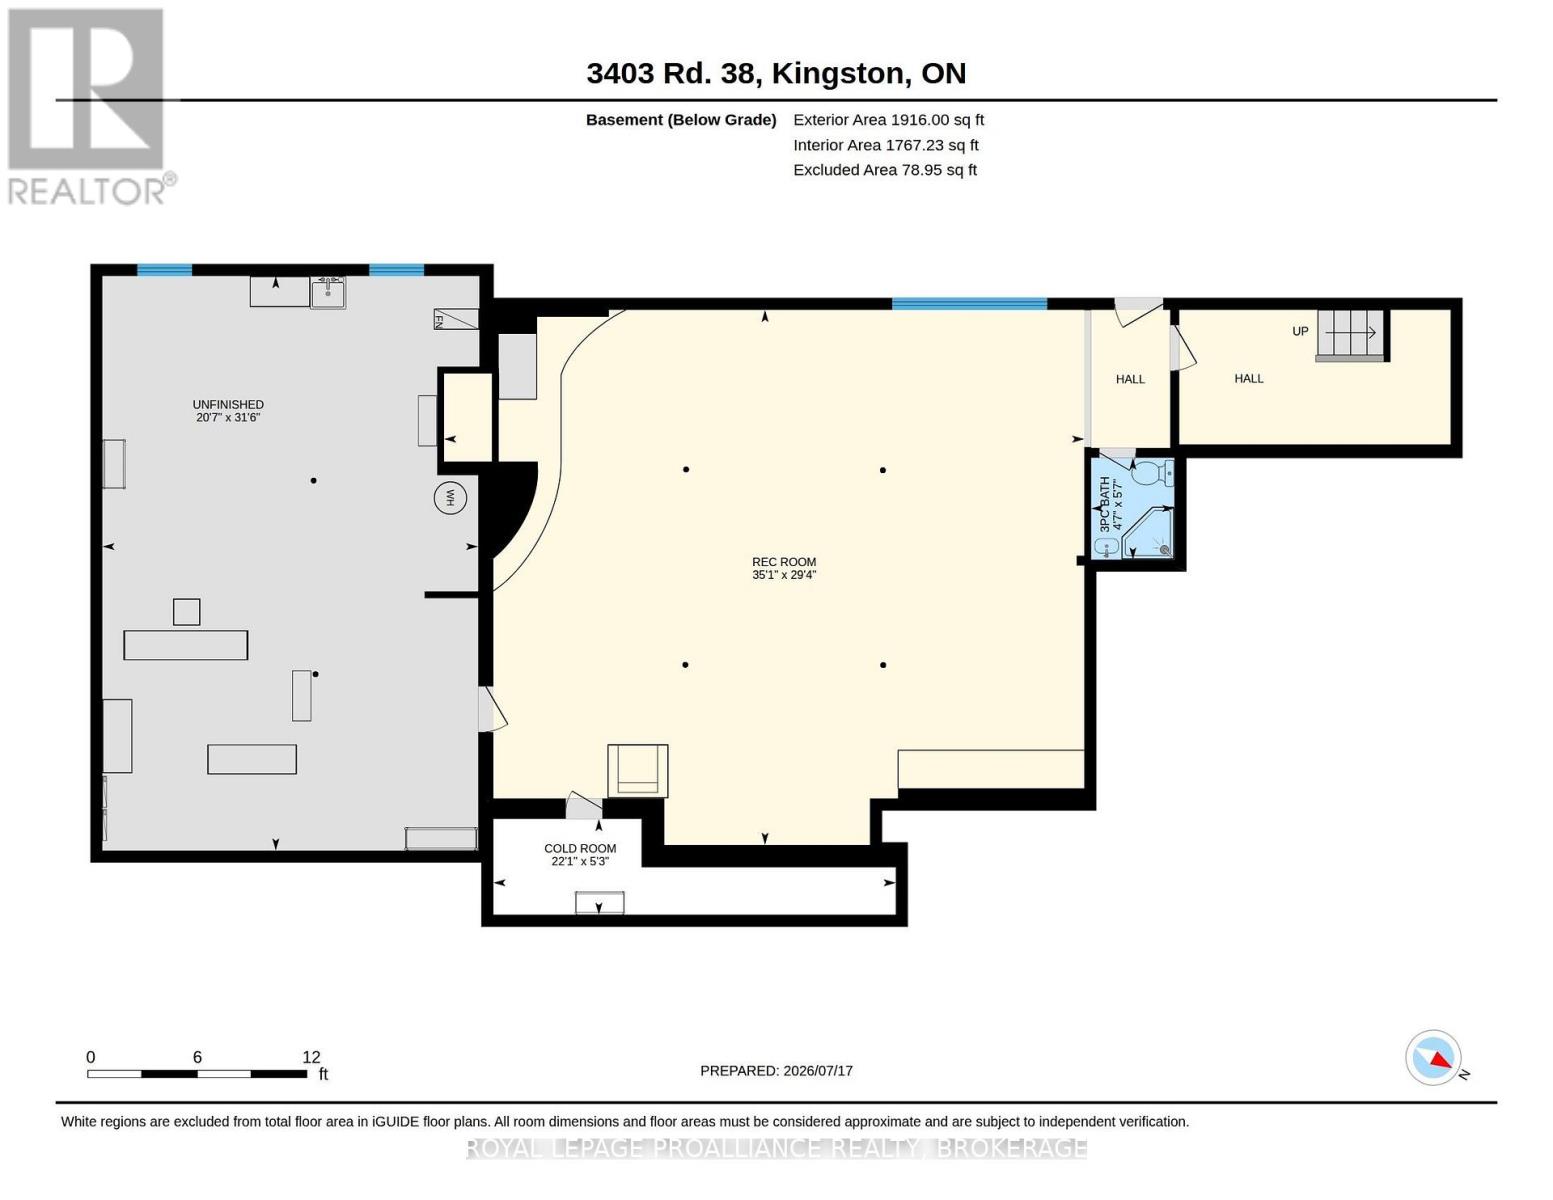
PRIVATE 1.27-ACRE TREED PROPERTY JUST MINUTES FROM KINGSTON! Welcome to this meticulously maintained country bungalow, beautifully situated on a private 1.27-acre lot surrounded by mature trees. Offering the perfect blend of peaceful rural living and everyday convenience, this charming 3-bedroom, 2-bathroom home has been lovingly cared for inside and out. Features include a bright sunroom, attached garage, and finished walk-out basement. NEW SEPTIC SYSTEM TO BE INSTALLED OCTOBER 2026, providing peace of mind and added value for future owners. The bright and inviting main level offers spacious principal rooms, including a large living and dining area ideal for entertaining, a cozy family room, and a country kitchen featuring abundant cabinetry, extensive counter space, and plenty of room for family gatherings. The sun-filled sunroom overlooks the serene property and provides direct access to the outdoor patio, creating the perfect spot to relax and enjoy the natural surroundings. Three generously sized bedrooms and two full bathrooms complete the main level. The finished walk-out lower level adds exceptional living space with a large recreation room, perfect for movie nights, games, or relaxing with family. An oversized utility room, extensive workshop, and ample storage provide plenty of space for hobbies, projects, equipment, and everyday needs. Outside, mature trees create a beautiful private backdrop, while the expansive grounds offer ample parking and plenty of room for gardening, entertaining, relaxing, or simply enjoying the tranquility of the countryside. Ideally located just minutes from downtown Kingston and nearby amenities, this exceptional property offers a rare opportunity to enjoy privacy, space, and the best of country living without sacrificing convenience. (id:67947)
| MLS® Number | X13759322 |
| Property Type | Single Family |
| Community Name | 44 - City North of 401 |
| Communication Type | High Speed Internet |
| Equipment Type | Water Heater |
| Features | Wooded Area, Irregular Lot Size, Sloping |
| Parking Space Total | 10 |
| Rental Equipment Type | Water Heater |
| Structure | Porch |
| Bathroom Total | 2 |
| Bedrooms Above Ground | 3 |
| Bedrooms Total | 3 |
| Age | 51 To 99 Years |
| Amenities | Fireplace(s) |
| Appliances | Garage Door Opener Remote(s), Water Purifier, Water Softener, Dishwasher, Dryer, Stove, Washer, Window Coverings, Refrigerator |
| Architectural Style | Bungalow |
| Basement Development | Finished |
| Basement Features | Walk Out |
| Basement Type | Full (finished) |
| Construction Style Attachment | Detached |
| Cooling Type | Window Air Conditioner |
| Exterior Finish | Vinyl Siding, Brick |
| Fireplace Present | Yes |
| Fireplace Total | 2 |
| Foundation Type | Block |
| Heating Fuel | Oil |
| Heating Type | Radiant Heat |
| Stories Total | 1 |
| Size Interior | 2,000 - 2,500 Sqft |
| Type | House |
| Attached Garage | |
| Garage |
| Acreage | No |
| Sewer | Septic System |
| Size Depth | 233 Ft |
| Size Frontage | 166 Ft |
| Size Irregular | 166 X 233 Ft |
| Size Total Text | 166 X 233 Ft|1/2 - 1.99 Acres |
| Level | Type | Length | Width | Dimensions |
|---|---|---|---|---|
| Basement | Bathroom | 1.7 m | 1.39 m | 1.7 m x 1.39 m |
| Basement | Recreational, Games Room | 8.94 m | 10.7 m | 8.94 m x 10.7 m |
| Basement | Cold Room | 1.6 m | 6.73 m | 1.6 m x 6.73 m |
| Basement | Utility Room | 9.6 m | 6.28 m | 9.6 m x 6.28 m |
| Main Level | Kitchen | 4.44 m | 4.17 m | 4.44 m x 4.17 m |
| Main Level | Living Room | 4.52 m | 3.99 m | 4.52 m x 3.99 m |
| Main Level | Family Room | 6.45 m | 8.37 m | 6.45 m x 8.37 m |
| Main Level | Dining Room | 3.76 m | 3.07 m | 3.76 m x 3.07 m |
| Main Level | Primary Bedroom | 4.29 m | 3.62 m | 4.29 m x 3.62 m |
| Main Level | Bedroom 2 | 4.13 m | 2.81 m | 4.13 m x 2.81 m |
| Main Level | Bedroom 3 | 4.13 m | 3.39 m | 4.13 m x 3.39 m |
| Main Level | Sunroom | 2.97 m | 4.96 m | 2.97 m x 4.96 m |
| Main Level | Laundry Room | 2.59 m | 2.48 m | 2.59 m x 2.48 m |
| Main Level | Bathroom | 4.29 m | 2.61 m | 4.29 m x 2.61 m |
| Cable | Available |
| Electricity | Installed |
| Wireless | Available |
| Electricity Connected | Connected |
| Telephone | Connected |

Interested in this property?
Nicolas SigounisREALTOR® · EXIT Realty Matrix, BrokerageBook a private showing or ask anything about this home. Nicolas will get back to you quickly.
Call or text 613.859.9331Book a showingEmail NicolasListing courtesy of Mark Malinoff, Royal LePage Proalliance Realty, Brokerage · Gregg Scrannage, Royal LePage Proalliance Realty, Brokerage · Linda Brent, Royal LePage Proalliance Realty, Brokerage
Ask Nicolas about this property
Contact us for more information

The trademarks REALTOR®, REALTORS®, and the REALTOR® logo are controlled by The Canadian Real Estate Association (CREA) and identify real estate professionals who are members of CREA. The trademarks MLS®, Multiple Listing Service® and the associated logos are owned by The Canadian Real Estate Association (CREA) and identify the quality of services provided by real estate professionals who are members of CREA. The trademark DDF® is owned by The Canadian Real Estate Association (CREA) and identifies CREA's Data Distribution Facility (DDF®)