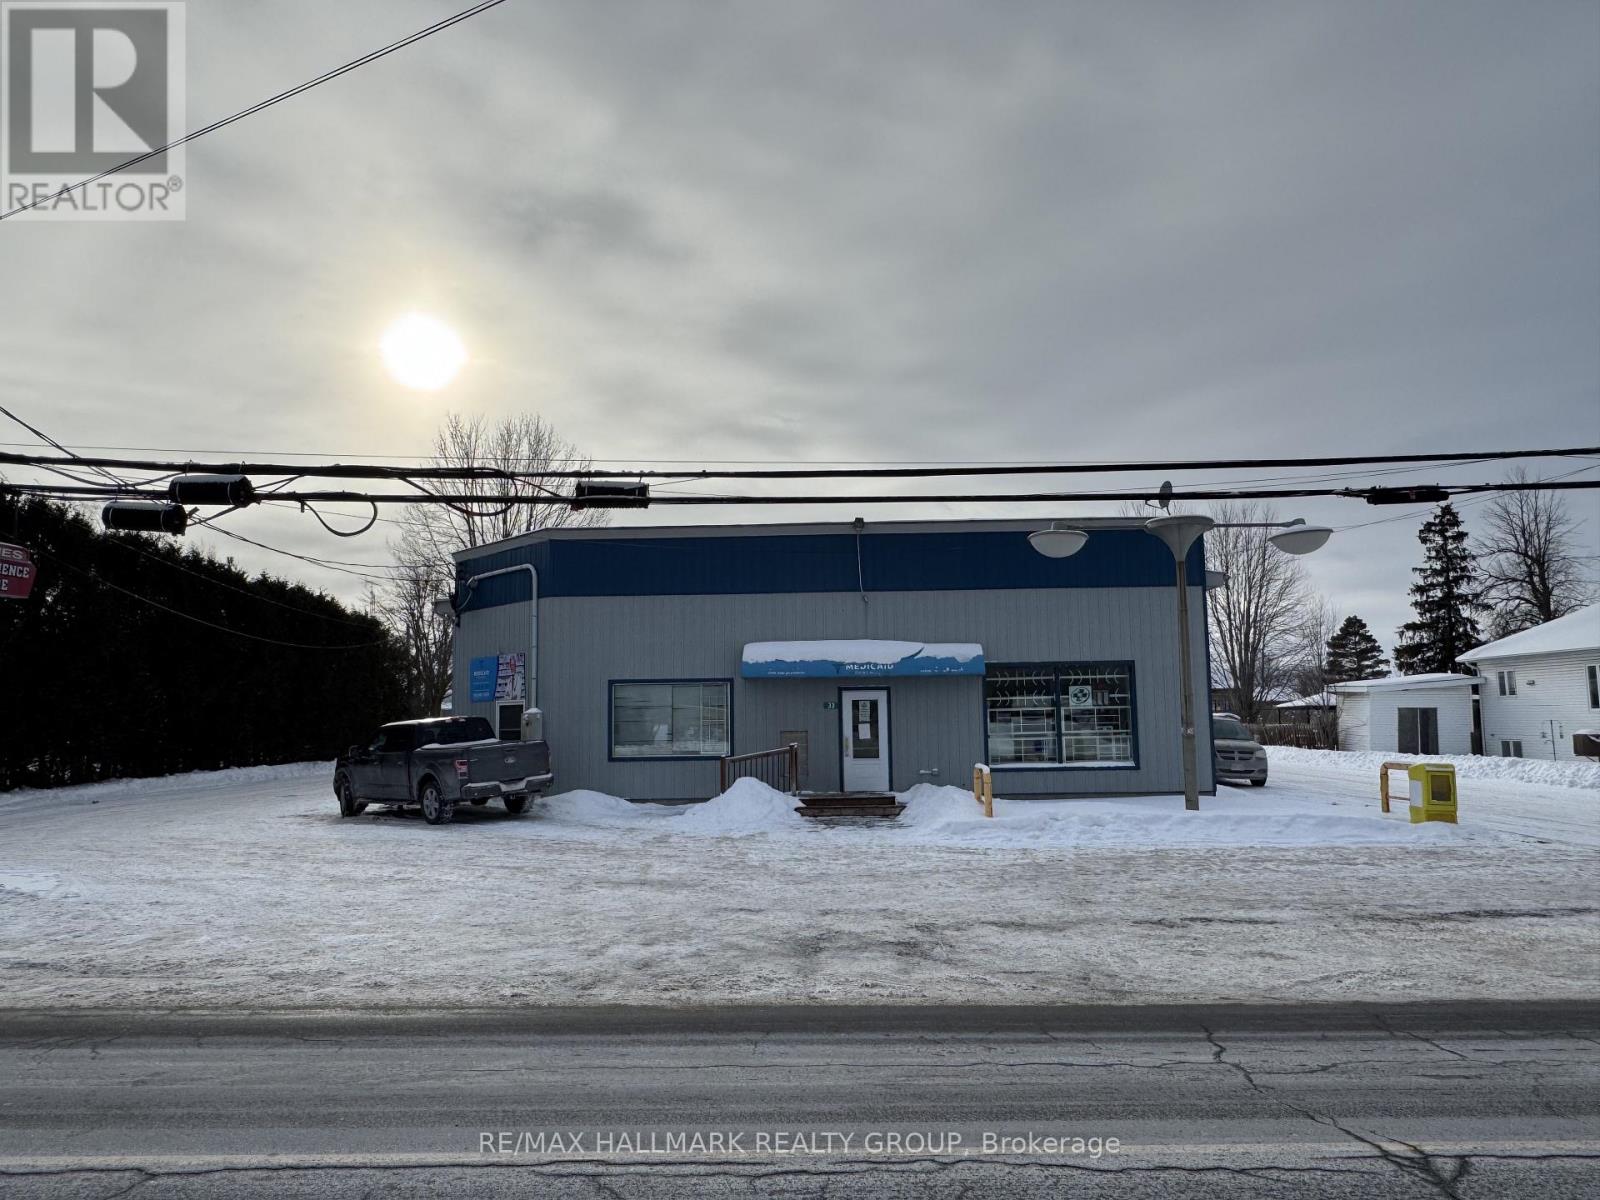
33 Queen St Street North Stormont, Ontario K0A 1R0



$899,000
Prime Mixed-Use Landmark with Massive Upside - The Hub of Crysler. Seize a rare opportunity at 33 Queen Street, the premier commercial landmark in the rapidly expanding community of Crysler. This versatile multi-income asset features a stable retail tenant, a high-performing hospitality business, and a residential unit, all strategically positioned to capitalize on the region's massive residential surge. The property is anchored by a front-facing pharmacy (tenant since 2016) on a flexible month-to-month lease, providing a solid foundation of essential foot traffic. The renowned Side Door Family Restaurant generates approximately $250,000 in annual revenue on a highly optimized "lifestyle" schedule of just 36 hours per week (Thurs-Sun), leaving immediate and massive potential to scale income by expanding to full-week service. Significantly, the restaurant enjoys a dominant market position with no close surrounding competition, ensuring it remains the primary dining destination for the area. Having already seen a 30% revenue increase post-recovery, the business is perfectly poised to serve the 800-unit "Villages of Crysler" subdivision expansion, with Phase 1 (100 homes) set for completion by Spring 2026. This offering is completed by a spacious 2-bedroom apartment at the rear, ideal for an owner-occupier or as a third rental stream to maximize the CAP rate. Backed by the Township's 2025 infrastructure upgrades and lower property taxes compared to surrounding areas, this turnkey property offers the perfect blend of immediate cash flow and explosive growth in Ottawa's fastest-growing "bedroom community. The property only will be sold with restaurant business together. (id:67947)
Business
| Name | The Side Door Family |
Property Details
| MLS® Number | X12875902 |
| Property Type | Retail |
| Community Name | 711 - North Stormont (Finch) Twp |
| Features | Irregular Lot Size |
Building
| Cooling Type | Fully Air Conditioned |
| Heating Type | Radiant Heat |
| Size Exterior | 5200 Sqft |
| Size Interior | 5,200 Sqft |
| Utility Water | Municipal Water |
Land
| Acreage | No |
| Size Depth | 192 Ft ,9 In |
| Size Frontage | 139 Ft |
| Size Irregular | Bldg=139.07 X 192.75 Ft ; Addition 59.5*66.28 At Right Back |
| Size Total Text | Bldg=139.07 X 192.75 Ft ; Addition 59.5*66.28 At Right Back |
| Zoning Description | C |

Interested in this property?
Nicolas SigounisREALTOR® · EXIT Realty Matrix, BrokerageBook a private showing or ask anything about this home. Nicolas will get back to you quickly.
Call or text 613.859.9331Book a showingEmail NicolasListing courtesy of Haifeng Sun, RE/MAX Hallmark Realty Group · Jian Li, RE/MAX Hallmark Realty Group · Qianhan (Vanessa) Tang, RE/MAX Hallmark Realty Group
Ask Nicolas about this property
Contact Us
Contact us for more information

The trademarks REALTOR®, REALTORS®, and the REALTOR® logo are controlled by The Canadian Real Estate Association (CREA) and identify real estate professionals who are members of CREA. The trademarks MLS®, Multiple Listing Service® and the associated logos are owned by The Canadian Real Estate Association (CREA) and identify the quality of services provided by real estate professionals who are members of CREA. The trademark DDF® is owned by The Canadian Real Estate Association (CREA) and identifies CREA's Data Distribution Facility (DDF®)
July 09 2026 12:51:31
Ottawa Real Estate Board
RE/MAX Hallmark Realty Group