3280 Burnstown Road Horton, Ontario K7V 3Z9

$1,200,000
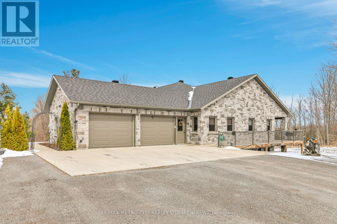
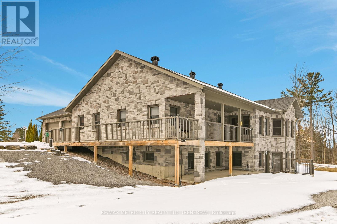
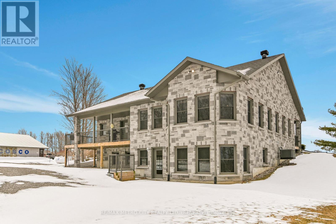
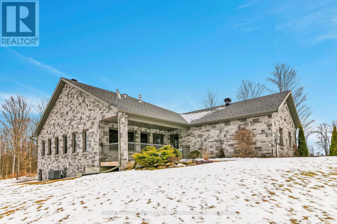
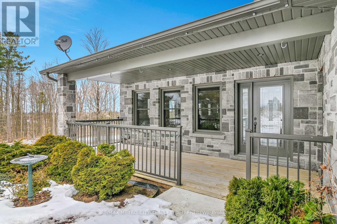
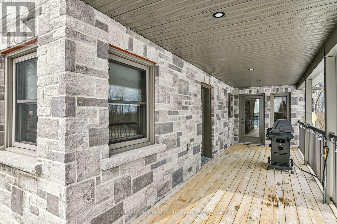
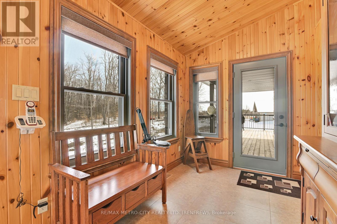
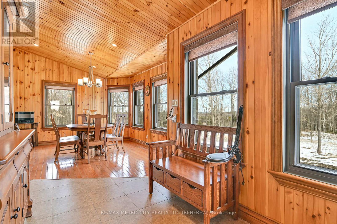
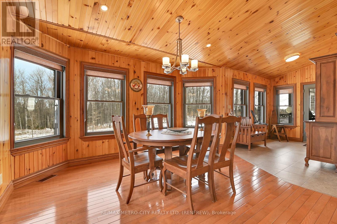
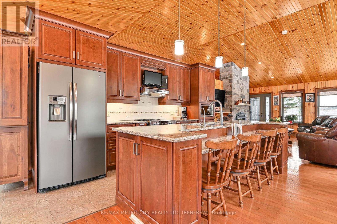
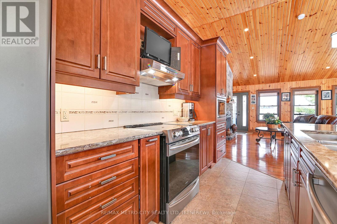
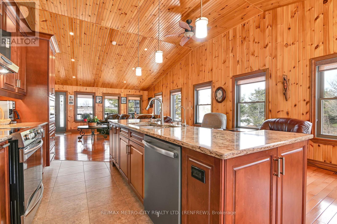
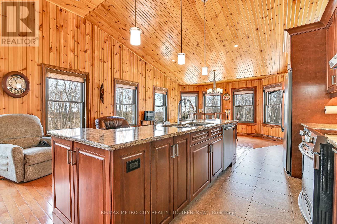
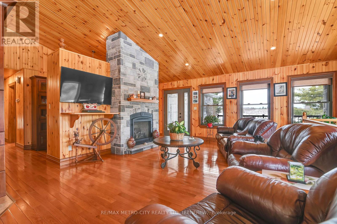
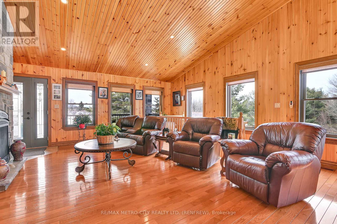
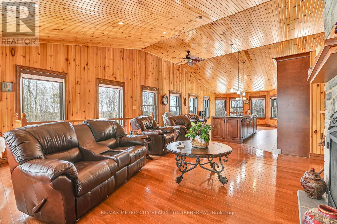
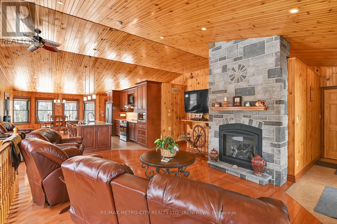
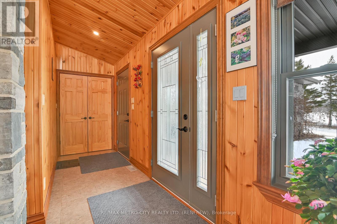
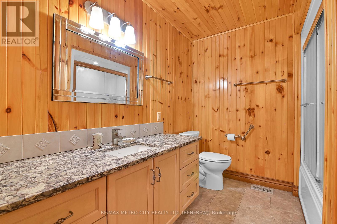
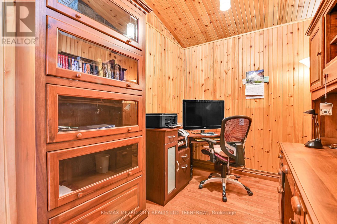
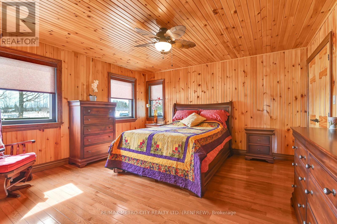
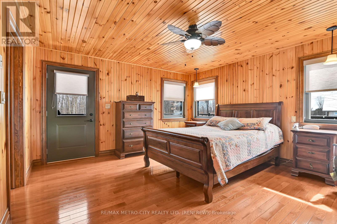
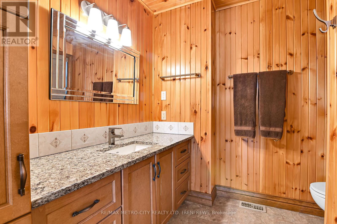
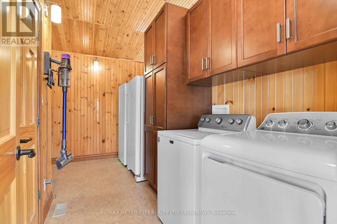
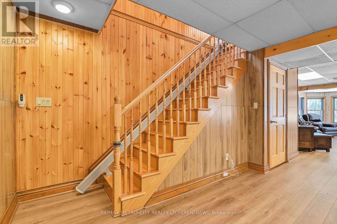
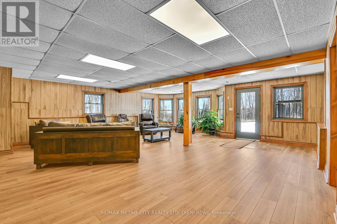
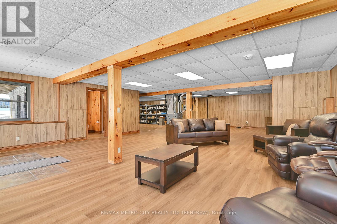
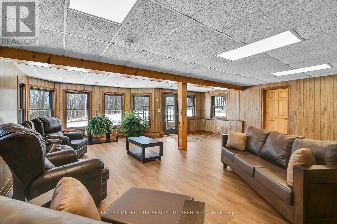
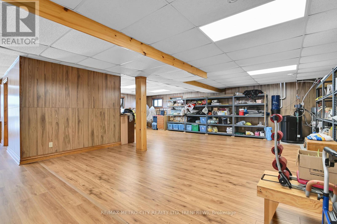
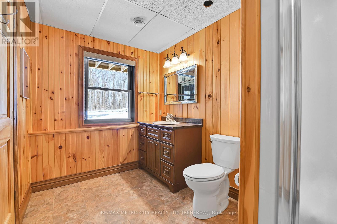
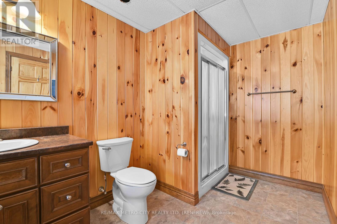
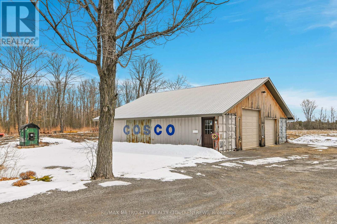
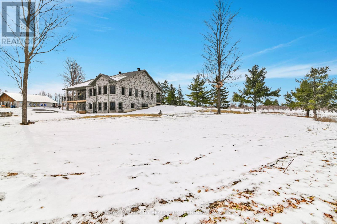
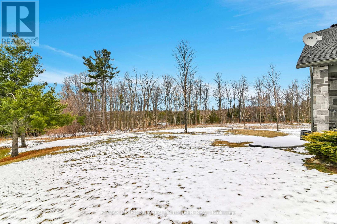
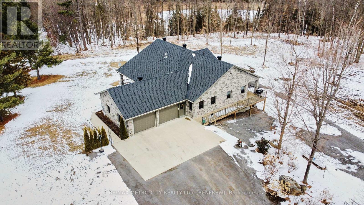
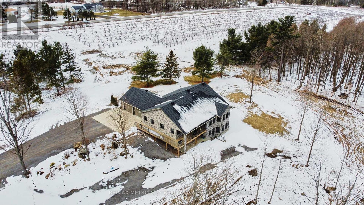
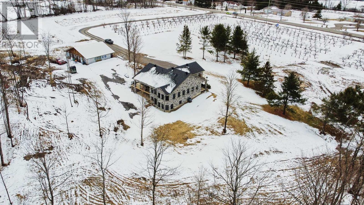
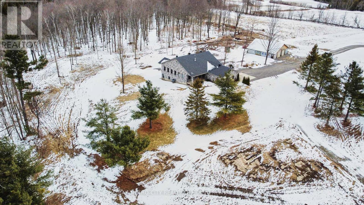
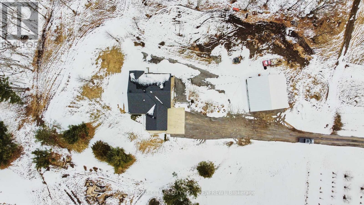
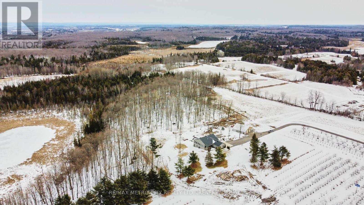
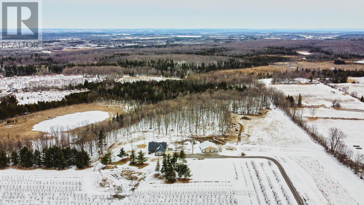
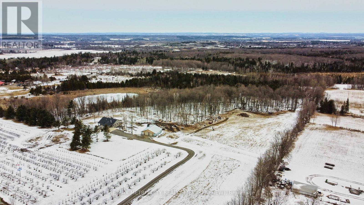
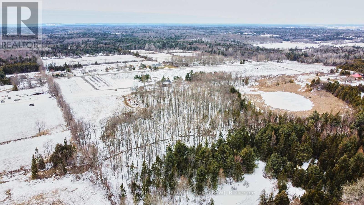
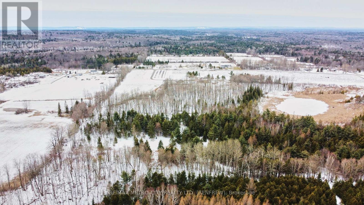
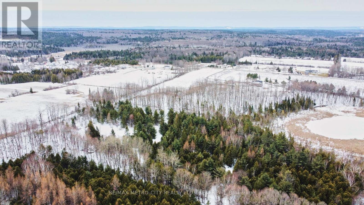
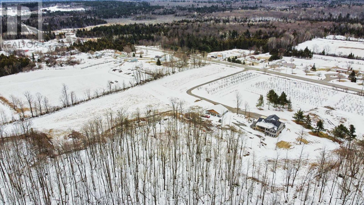
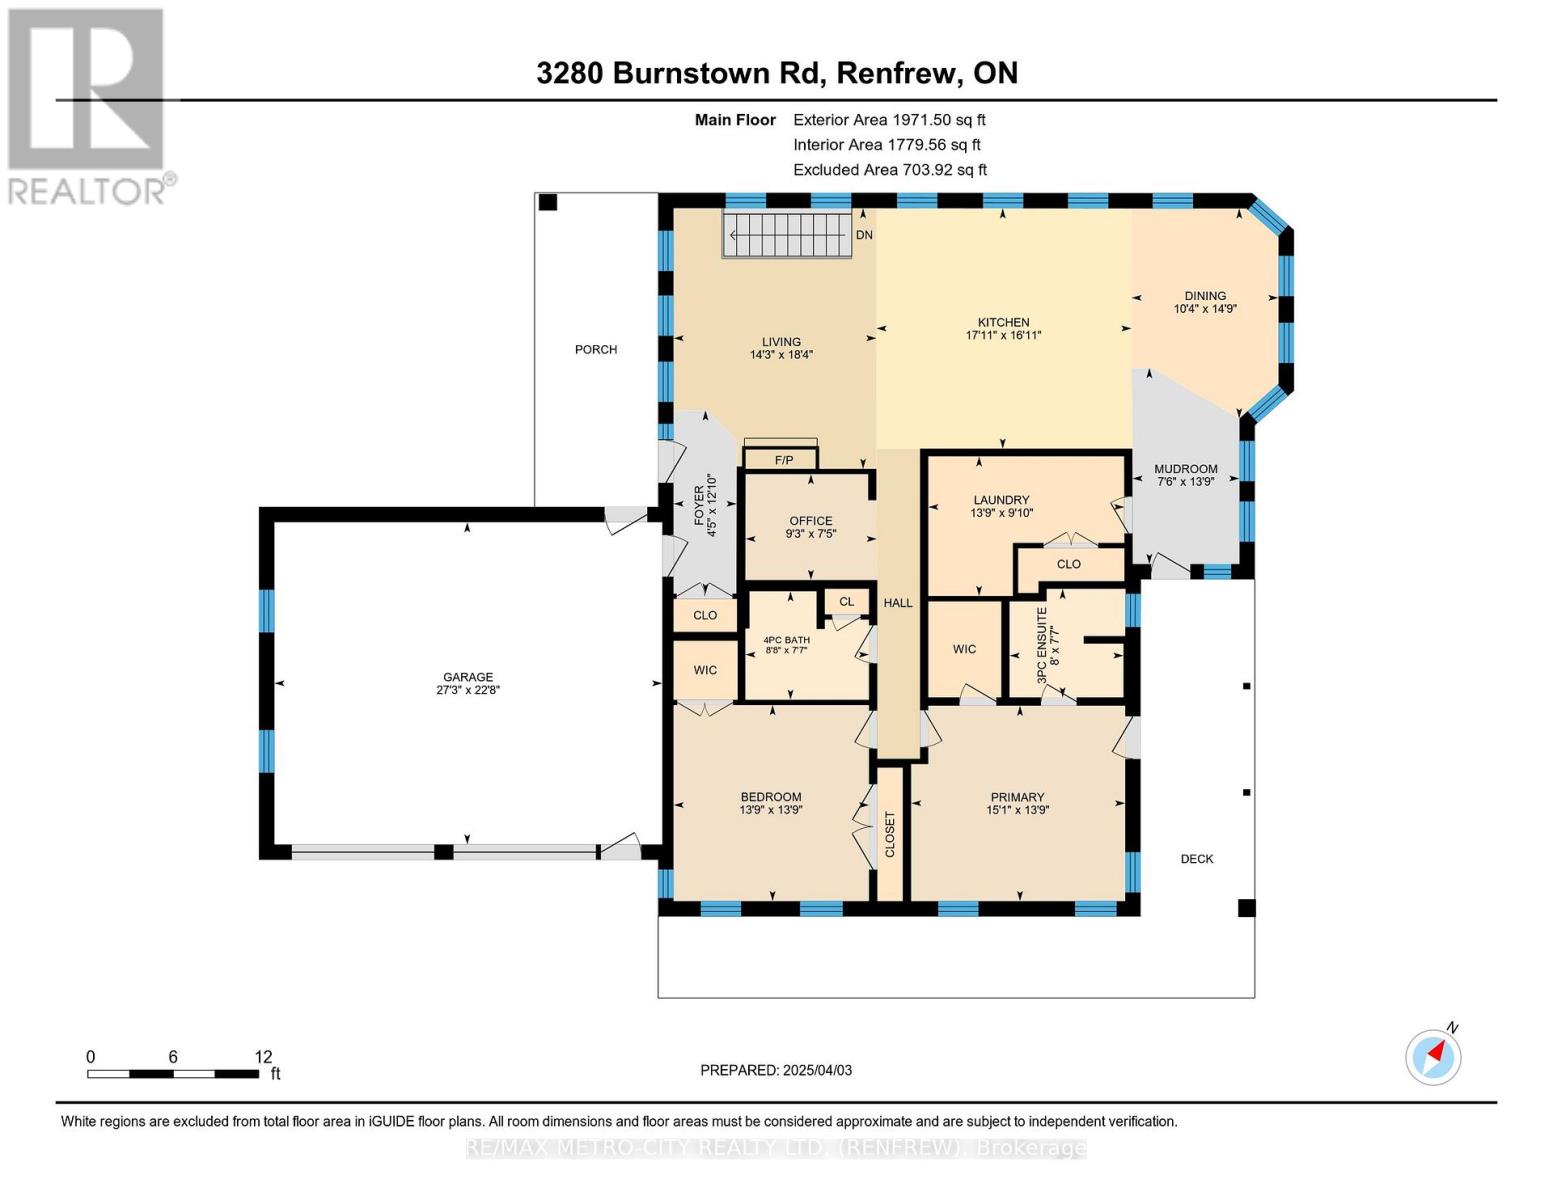
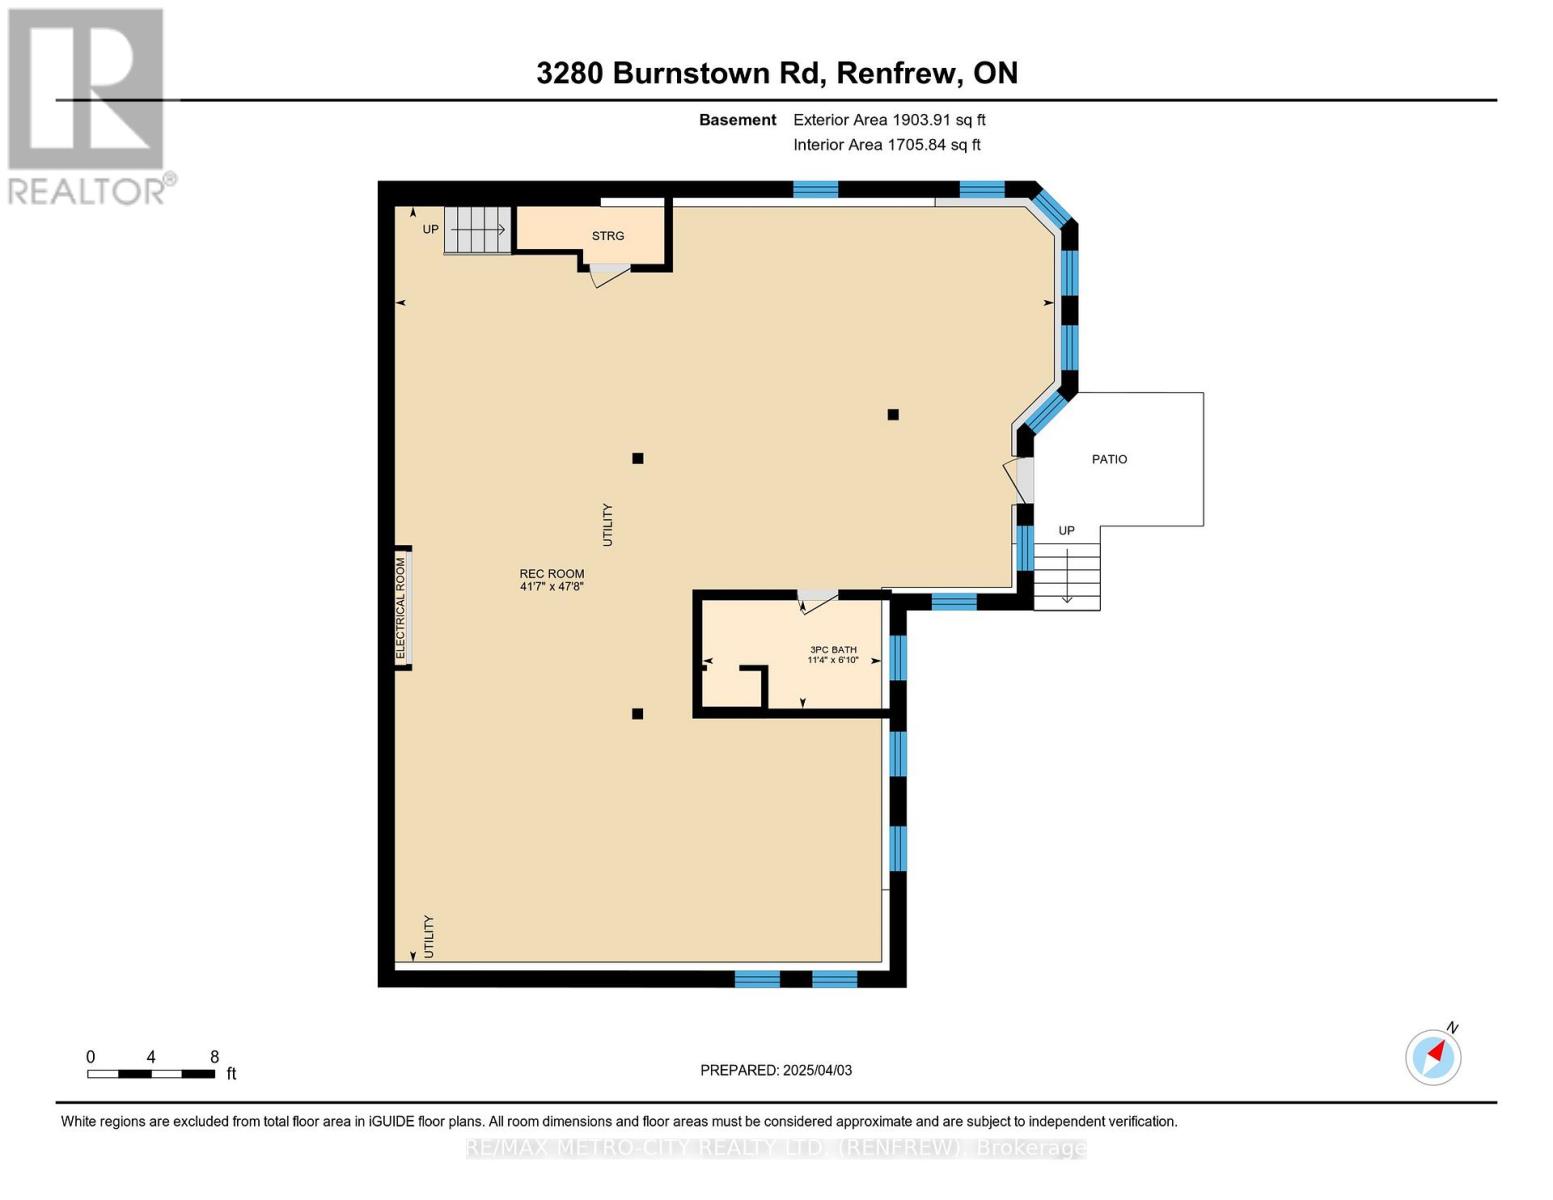
Custom brick bungalow built in 2016 situated on over 31 acres, with a double car attached garage. Open concept living, kitchen, with island, dining room and living room with propane fireplace. Main floor also includes 2 bedrooms, primary bedroom includes a 3 piece en suite, a sperate office, 4 piece bathroom and large laundry room. Partially finished lower level has a rec room, 3 piece bath and walk out entrance. There are plenty of windows throughout, a wrap around deck and a fully insulated separate shop. Maintenance free home, just move in and enjoy. Please allow 24 hours irrevocable on all offers. (id:67947)
Property Details
| MLS® Number | X14147596 |
| Property Type | Single Family |
| Community Name | 544 - Horton Twp |
| Amenities Near By | Hospital, Golf Nearby |
| Community Features | School Bus |
| Equipment Type | Propane Tank |
| Farm Type | Hobby Farm |
| Features | Hillside, Wooded Area, Sloping, Partially Cleared, Lane, Dry, Carpet Free, Country Residential, Sump Pump |
| Parking Space Total | 20 |
| Rental Equipment Type | Propane Tank |
| Structure | Porch, Drive Shed |
Building
| Bathroom Total | 2 |
| Bedrooms Above Ground | 2 |
| Bedrooms Total | 2 |
| Age | 6 To 15 Years |
| Amenities | Fireplace(s), Separate Electricity Meters |
| Appliances | Garage Door Opener Remote(s), Water Heater, Dishwasher, Dryer, Stove, Washer, Refrigerator |
| Architectural Style | Bungalow |
| Basement Development | Partially Finished |
| Basement Type | Full (partially Finished) |
| Construction Status | Insulation Upgraded |
| Cooling Type | Central Air Conditioning, Air Exchanger, Ventilation System |
| Exterior Finish | Brick |
| Fire Protection | Smoke Detectors |
| Fireplace Present | Yes |
| Fireplace Total | 1 |
| Foundation Type | Concrete, Poured Concrete |
| Heating Fuel | Propane |
| Heating Type | Forced Air |
| Stories Total | 1 |
| Size Interior | 1,500 - 2,000 Sqft |
| Type | House |
| Utility Water | Drilled Well |
Parking
| Attached Garage | |
| Garage |
Land
| Acreage | Yes |
| Land Amenities | Hospital, Golf Nearby |
| Landscape Features | Landscaped |
| Sewer | Septic System |
| Size Depth | 2328.9 M |
| Size Frontage | 193.17 M |
| Size Irregular | 193.2 X 2328.9 M |
| Size Total Text | 193.2 X 2328.9 M|25 - 50 Acres |
| Zoning Description | Rural |
Rooms
| Level | Type | Length | Width | Dimensions |
|---|---|---|---|---|
| Basement | Recreational, Games Room | 14.3 m | 8 m | 14.3 m x 8 m |
| Basement | Bathroom | 1.8 m | 2 m | 1.8 m x 2 m |
| Main Level | Kitchen | 5.18 m | 5.4 m | 5.18 m x 5.4 m |
| Main Level | Bedroom | 4.2 m | 4.2 m | 4.2 m x 4.2 m |
| Main Level | Dining Room | 4.2 m | 3 m | 4.2 m x 3 m |
| Main Level | Living Room | 5.4 m | 4.2 m | 5.4 m x 4.2 m |
| Main Level | Office | 2.2 m | 2.2 m x Measurements not available | |
| Main Level | Mud Room | 4.2 m | 2.3 m | 4.2 m x 2.3 m |
| Main Level | Primary Bedroom | 4.2 m | 4.6 m | 4.2 m x 4.6 m |
| Main Level | Bathroom | 2.3 m | 2.3 m | 2.3 m x 2.3 m |
| Main Level | Foyer | 3.6 m | 1.3 m | 3.6 m x 1.3 m |
Utilities
| Electricity | Installed |
https://www.realtor.ca/real-estate/30477553/3280-burnstown-road-horton-544-horton-twp

Interested in this property?
Nicolas SigounisREALTOR® · EXIT Realty Matrix, BrokerageBook a private showing or ask anything about this home. Nicolas will get back to you quickly.
Call or text 613.859.9331Book a showingEmail NicolasListing courtesy of Ross Peever, RE/MAX Metro-City Realty Ltd. (Renfrew)
Ask Nicolas about this property
Contact Us
Contact us for more information

The trademarks REALTOR®, REALTORS®, and the REALTOR® logo are controlled by The Canadian Real Estate Association (CREA) and identify real estate professionals who are members of CREA. The trademarks MLS®, Multiple Listing Service® and the associated logos are owned by The Canadian Real Estate Association (CREA) and identify the quality of services provided by real estate professionals who are members of CREA. The trademark DDF® is owned by The Canadian Real Estate Association (CREA) and identifies CREA's Data Distribution Facility (DDF®)
November 04 2026 03:51:33
Renfrew County Real Estate Board
RE/MAX Metro-City Realty Ltd. (Renfrew)