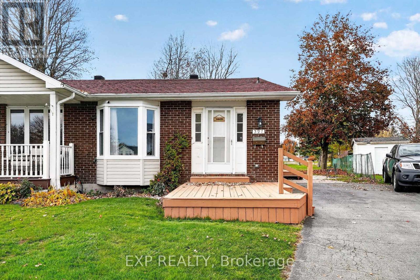
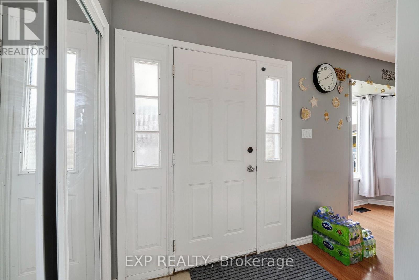
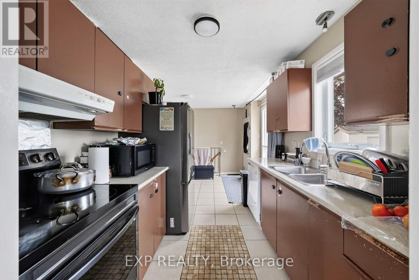
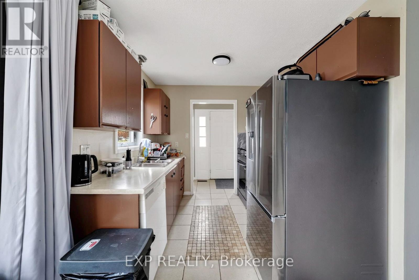
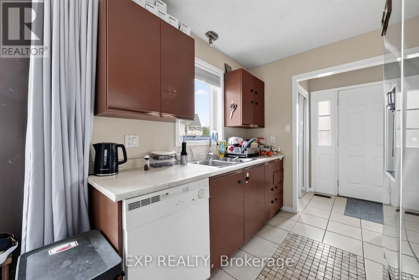
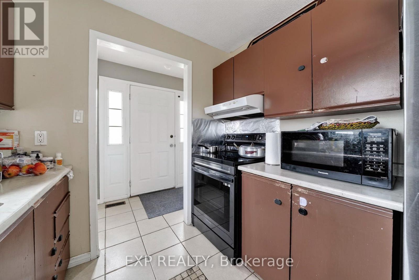
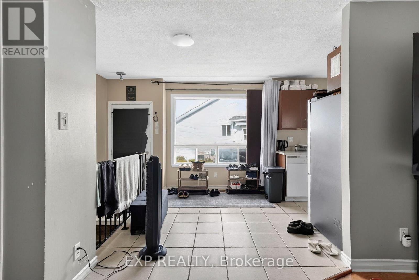
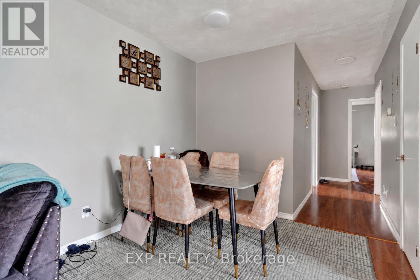
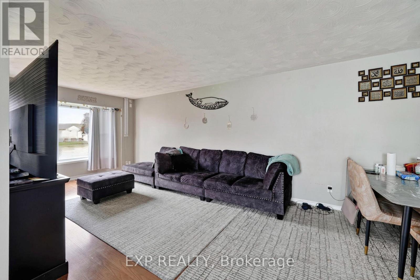
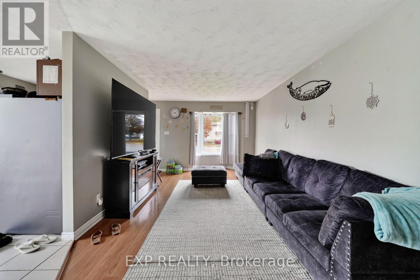
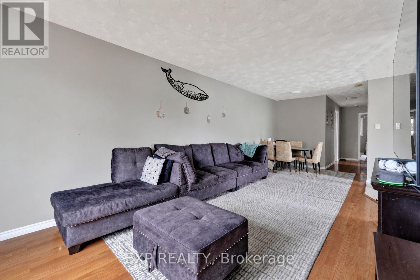
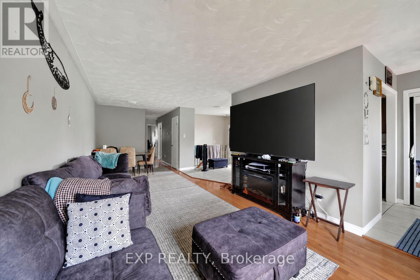
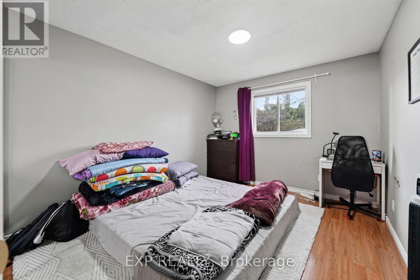
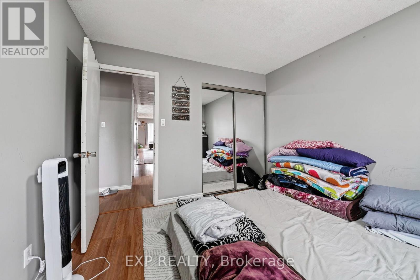
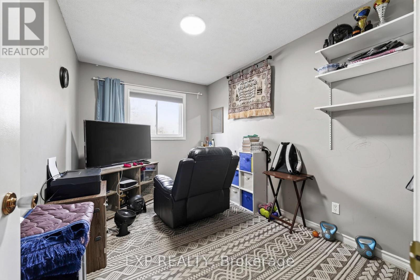
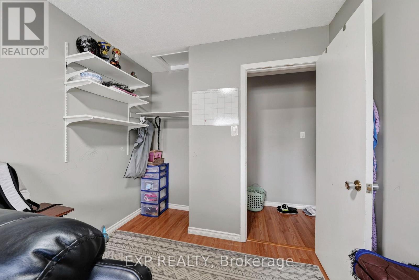
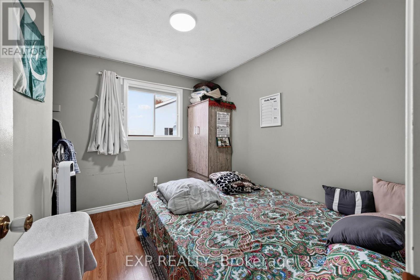
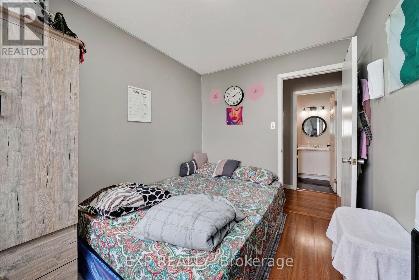
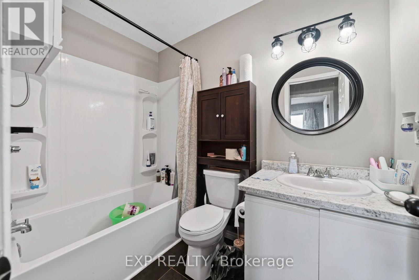
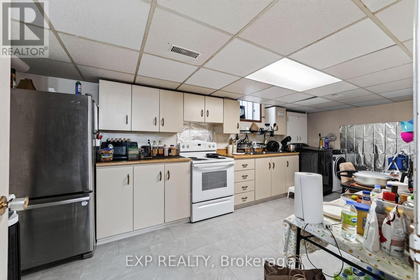
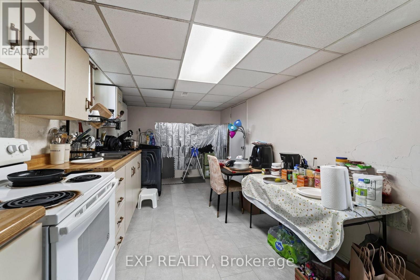
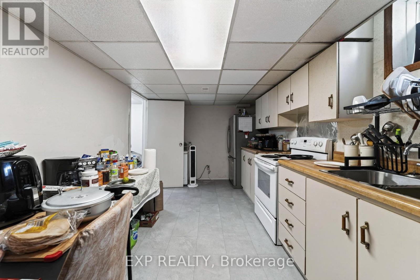
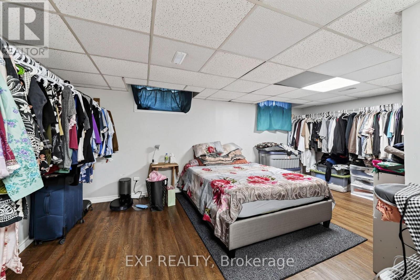
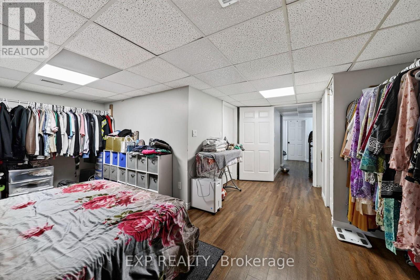
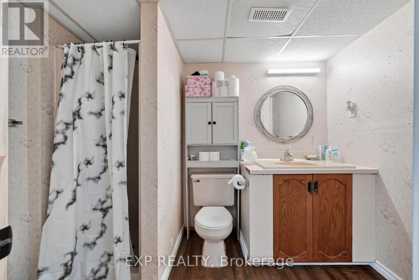
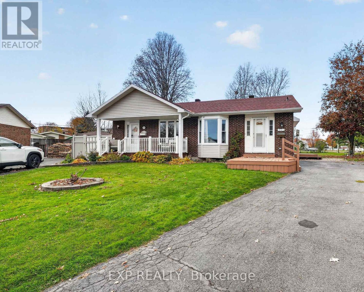
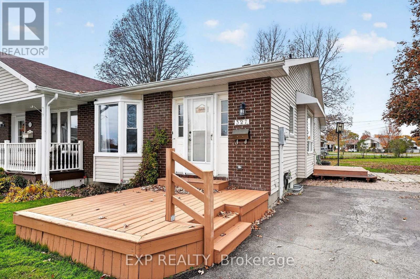
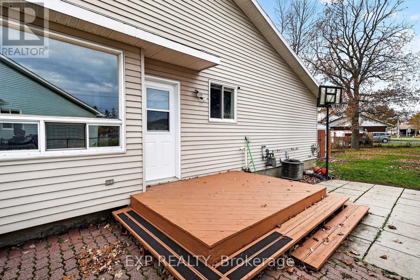
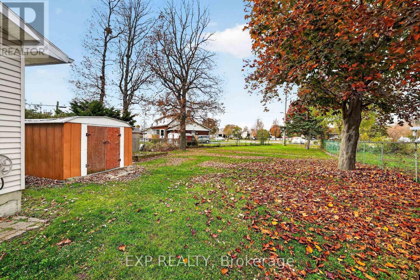
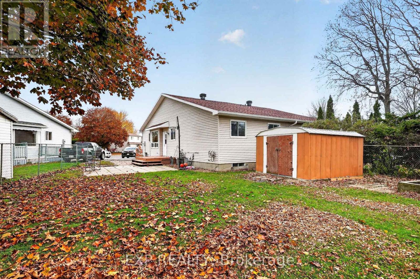
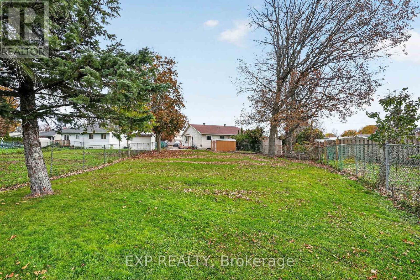
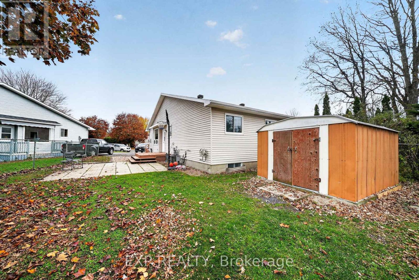
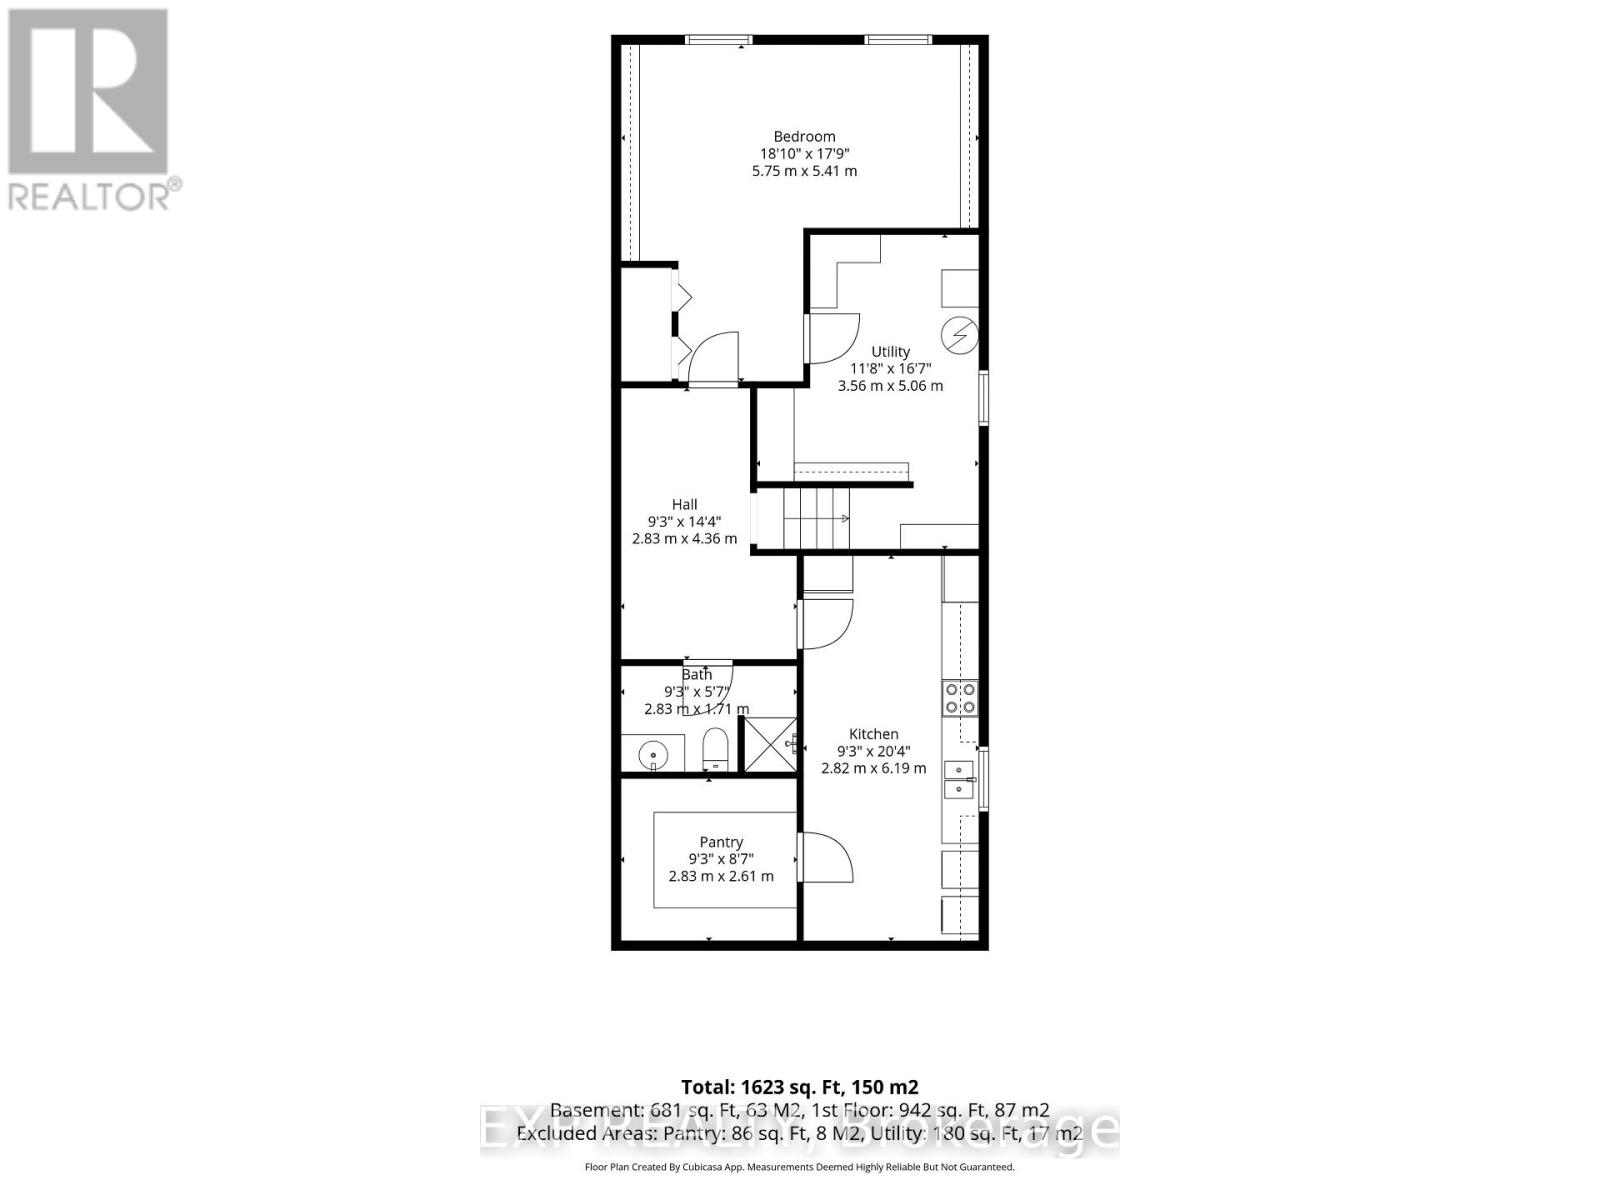
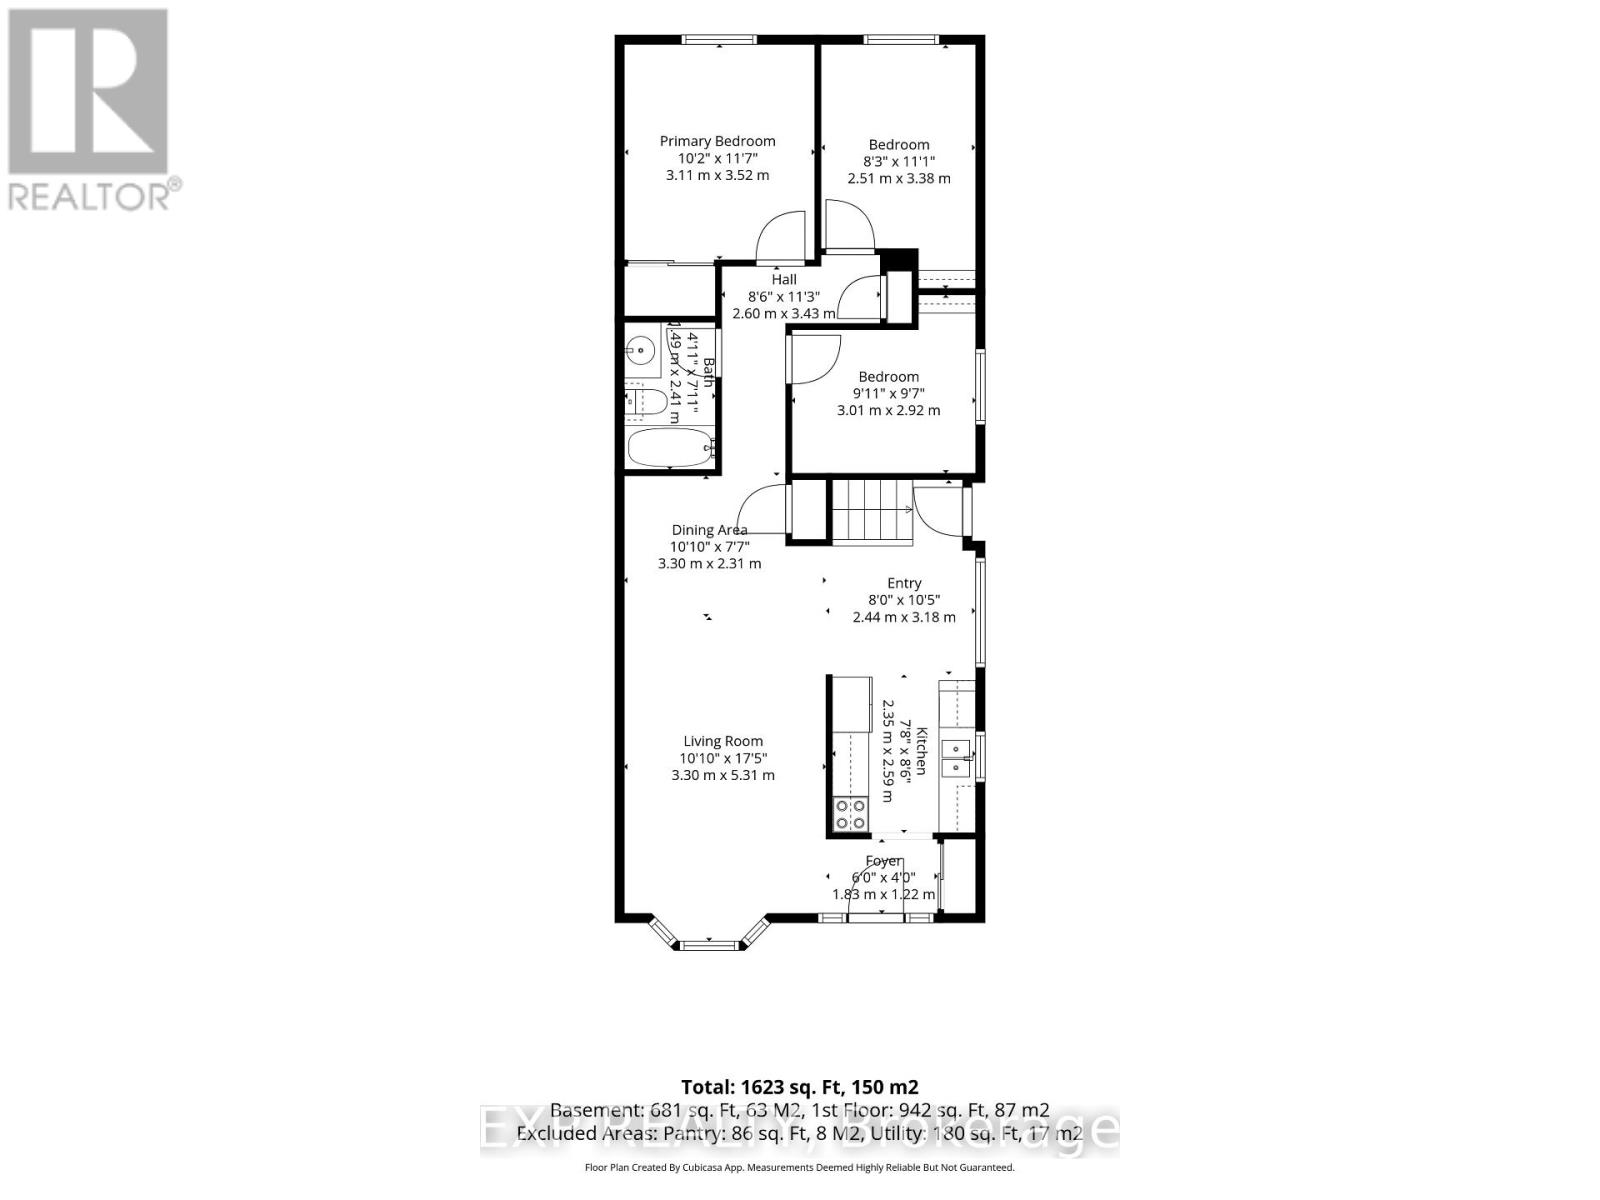
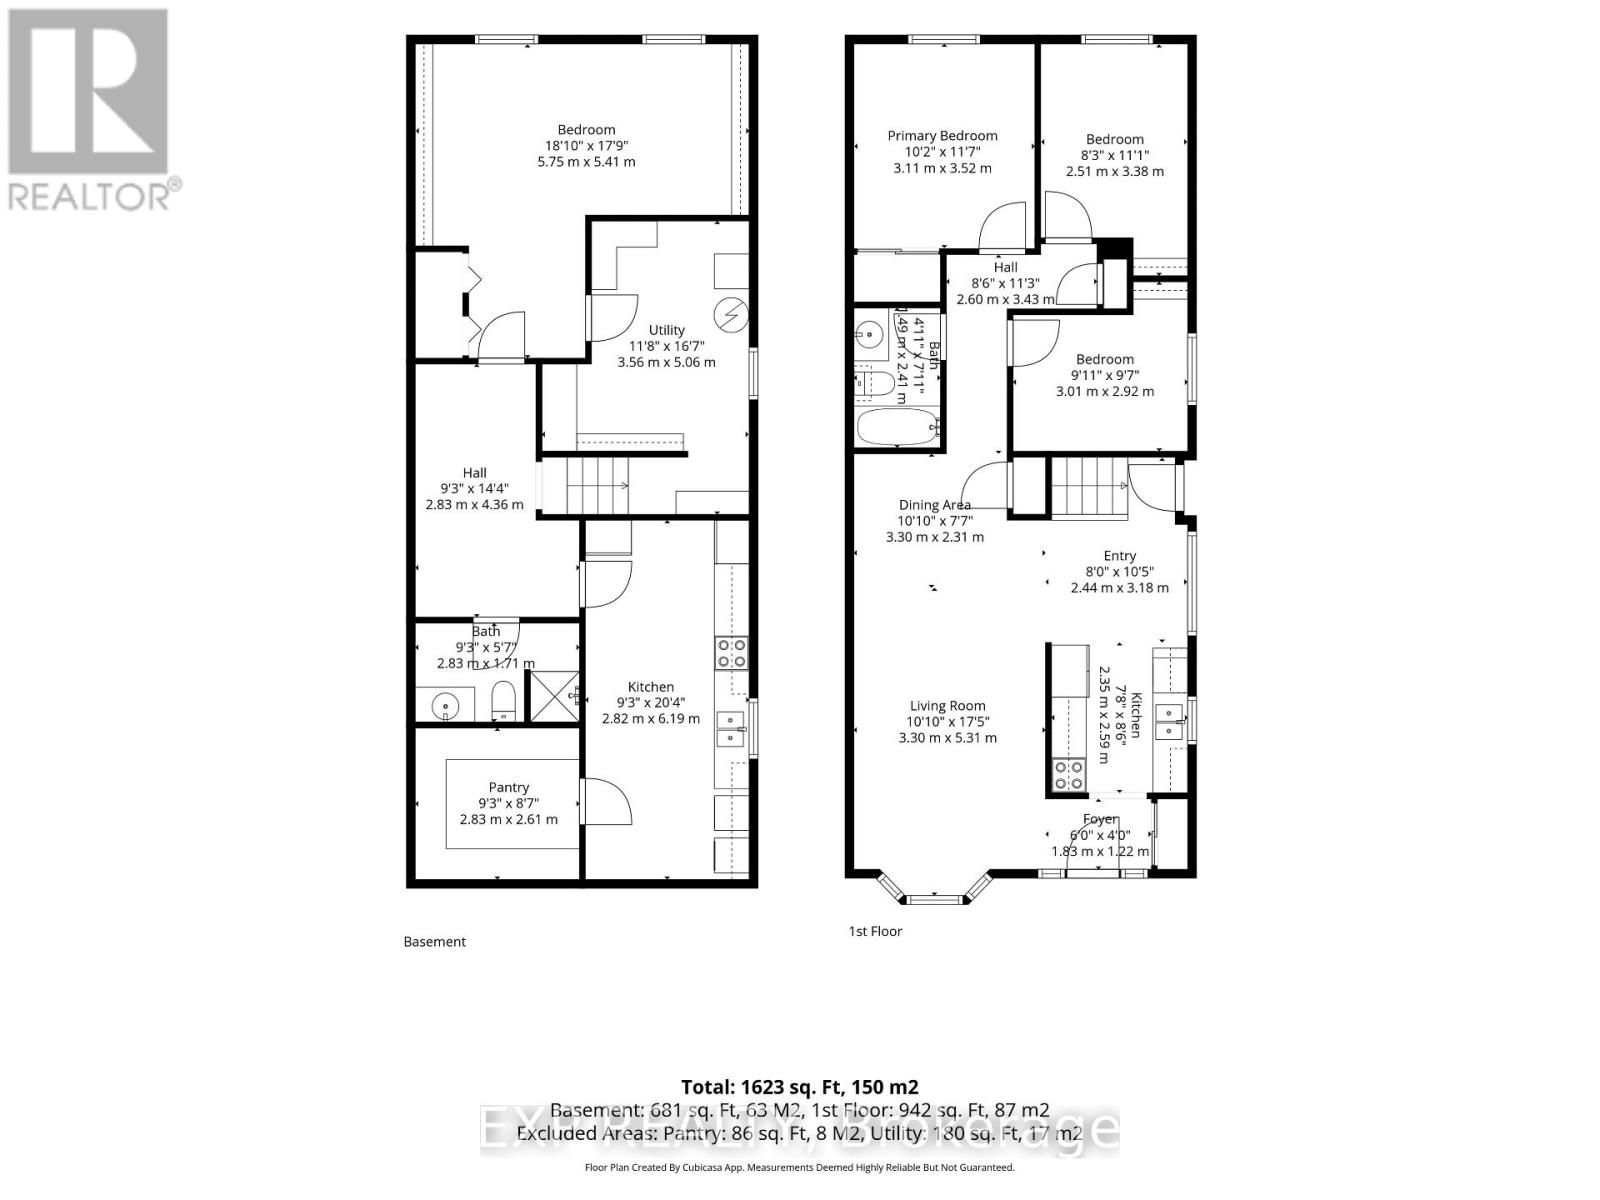
Welcome to this well-kept semi-detached bungalow tucked away on a quiet crescent in one of Cornwall's desirable neighbourhoods. With 3+1 bedrooms, 2 bathrooms and a fully finished basement, this home offers plenty of space and flexibility for families, first-time buyers or anyone looking for a little extra room. The main floor features a practical layout with 3 bedrooms and a galley style kitchen which opens up to the eating and living areas while the finished lower level provides additional living space currently used as a fourth bedroom plus a second bathroom. With some modifications, the basement could also offer the potential for an in-law suite or a separate self-contained unit, making this an interesting option for extended families or buyers looking to explore rental income possibilities. Outside, the mostly fenced backyard offers a great place for kids, pets or summer gatherings, with a storage shed for added convenience. Located close to schools and everyday amenities, this home combines a great location with plenty of possibilities. Whether you're looking for a comfortable family home or a property with future income potential, this one is well worth a look! (id:67947)
| MLS® Number | X14131216 |
| Property Type | Single Family |
| Neigbourhood | Glenview Heights |
| Community Name | 717 - Cornwall |
| Equipment Type | Water Heater |
| Parking Space Total | 2 |
| Rental Equipment Type | Water Heater |
| Structure | Shed |
| Bathroom Total | 2 |
| Bedrooms Above Ground | 3 |
| Bedrooms Below Ground | 1 |
| Bedrooms Total | 4 |
| Appliances | Dishwasher |
| Architectural Style | Bungalow |
| Basement Development | Finished |
| Basement Type | N/a (finished) |
| Construction Style Attachment | Semi-detached |
| Cooling Type | Central Air Conditioning |
| Exterior Finish | Vinyl Siding |
| Foundation Type | Poured Concrete |
| Heating Fuel | Natural Gas |
| Heating Type | Forced Air |
| Stories Total | 1 |
| Size Interior | 700 - 1,100 Sqft |
| Type | House |
| Utility Water | Municipal Water |
| No Garage |
| Acreage | No |
| Sewer | Sanitary Sewer |
| Size Depth | 142 Ft ,6 In |
| Size Frontage | 22 Ft ,7 In |
| Size Irregular | 22.6 X 142.5 Ft |
| Size Total Text | 22.6 X 142.5 Ft |
| Level | Type | Length | Width | Dimensions |
|---|---|---|---|---|
| Basement | Bathroom | 2.82 m | 1.7 m | 2.82 m x 1.7 m |
| Basement | Utility Room | 5.06 m | 3.56 m | 5.06 m x 3.56 m |
| Basement | Bedroom 4 | 5.74 m | 5.41 m | 5.74 m x 5.41 m |
| Basement | Kitchen | 6.2 m | 2.82 m | 6.2 m x 2.82 m |
| Basement | Pantry | 2.82 m | 2.62 m | 2.82 m x 2.62 m |
| Main Level | Kitchen | 2.59 m | 2.34 m | 2.59 m x 2.34 m |
| Main Level | Dining Room | 3.3 m | 2.31 m | 3.3 m x 2.31 m |
| Main Level | Living Room | 5.31 m | 3.3 m | 5.31 m x 3.3 m |
| Main Level | Primary Bedroom | 3.53 m | 3.1 m | 3.53 m x 3.1 m |
| Main Level | Bedroom 2 | 3.99 m | 2.52 m | 3.99 m x 2.52 m |
| Main Level | Bedroom 3 | 3.38 m | 2.52 m | 3.38 m x 2.52 m |
| Main Level | Bathroom | 2.41 m | 1.5 m | 2.41 m x 1.5 m |
https://www.realtor.ca/real-estate/30460320/327-angela-crescent-cornwall-717-cornwall

Interested in this property?
Nicolas SigounisREALTOR® · EXIT Realty Matrix, BrokerageBook a private showing or ask anything about this home. Nicolas will get back to you quickly.
Call or text 613.859.9331Book a showingEmail NicolasListing courtesy of Laurin (Moe) Maurais, Exp Realty
Ask Nicolas about this property
Contact us for more information

The trademarks REALTOR®, REALTORS®, and the REALTOR® logo are controlled by The Canadian Real Estate Association (CREA) and identify real estate professionals who are members of CREA. The trademarks MLS®, Multiple Listing Service® and the associated logos are owned by The Canadian Real Estate Association (CREA) and identify the quality of services provided by real estate professionals who are members of CREA. The trademark DDF® is owned by The Canadian Real Estate Association (CREA) and identifies CREA's Data Distribution Facility (DDF®)