3249 Elizabeth Street Ottawa, Ontario K0A 2W0

$869,999
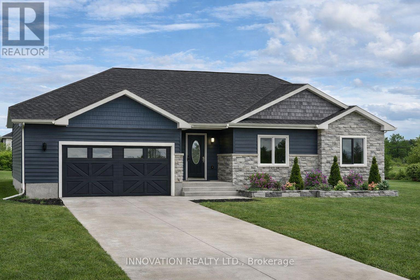
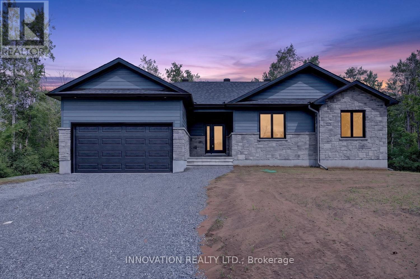
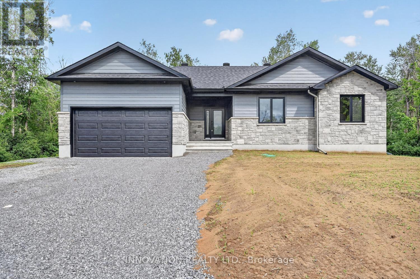
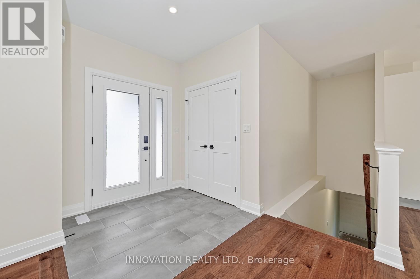
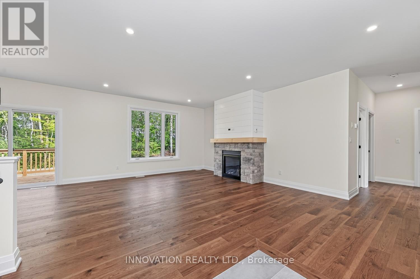
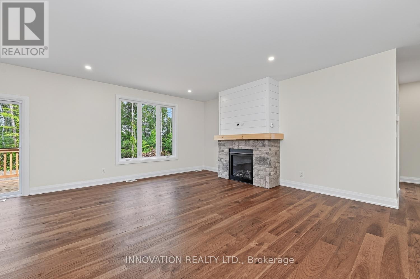
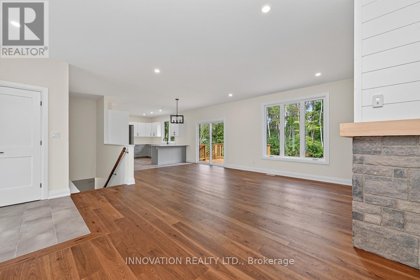
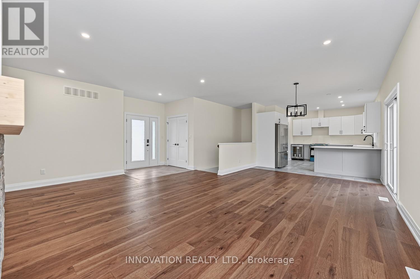
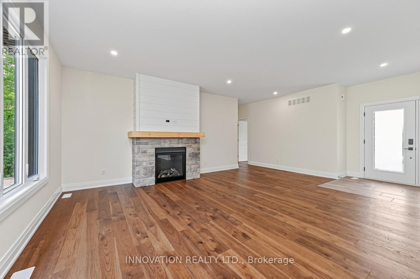
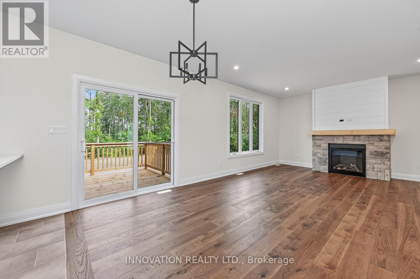
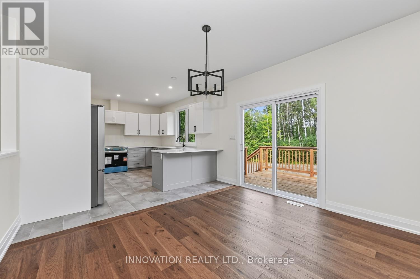
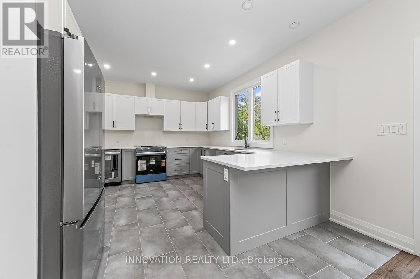
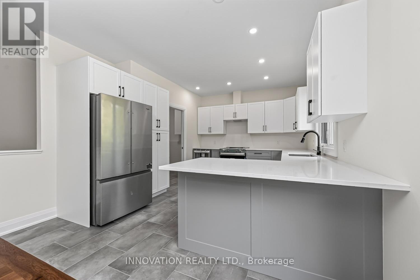
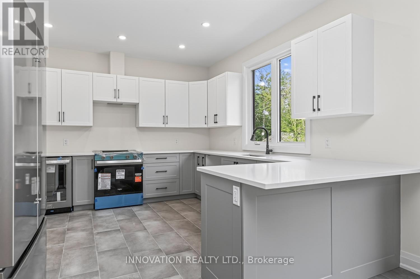
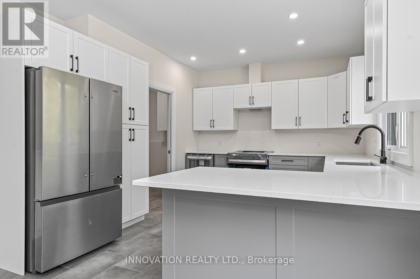
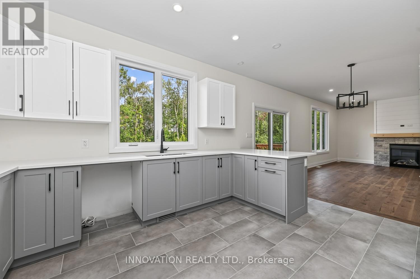
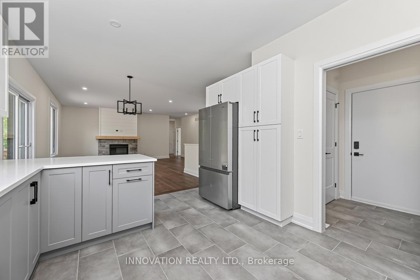
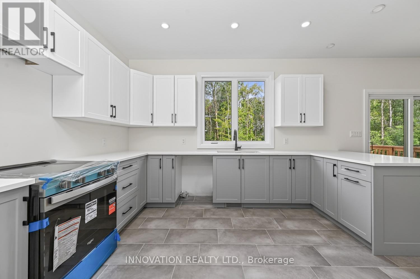
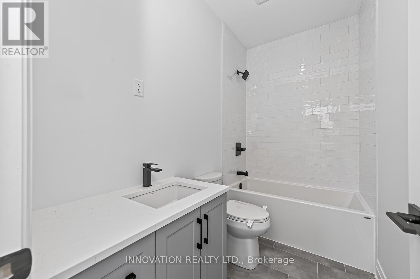
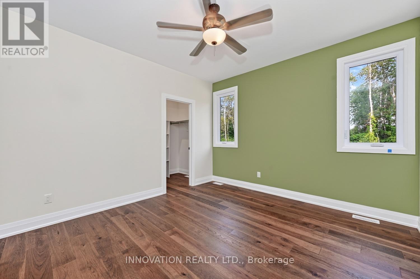
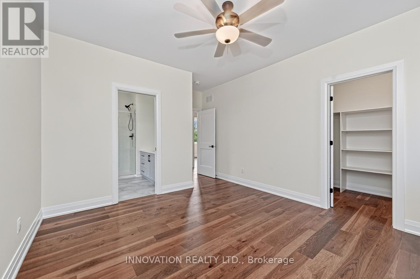
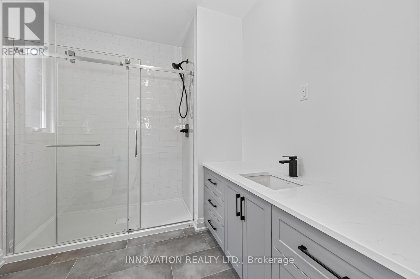
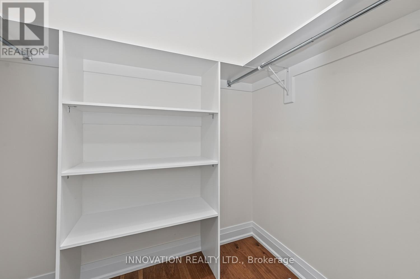
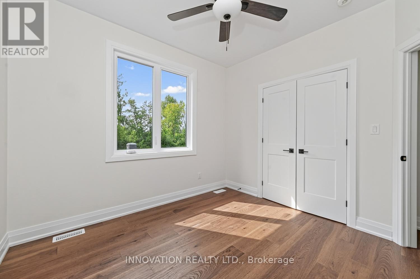
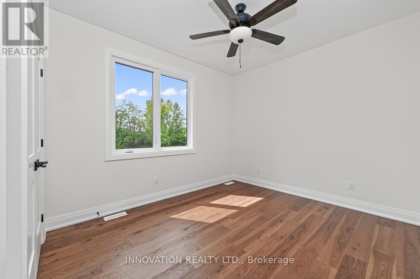
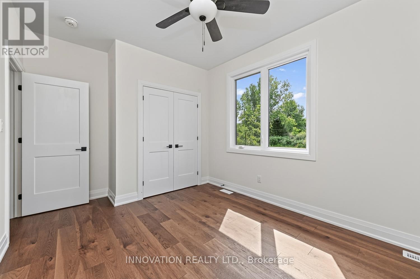
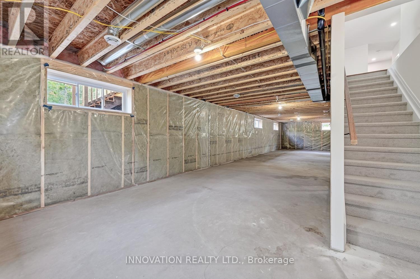
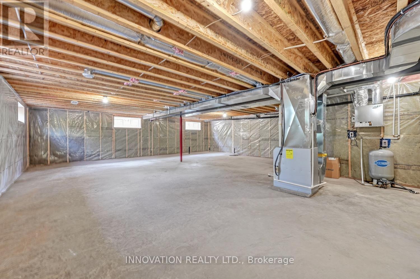
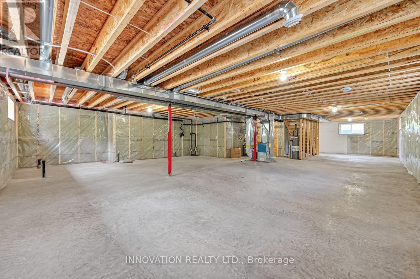
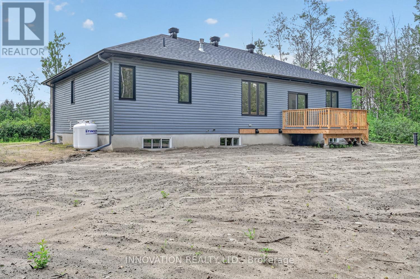
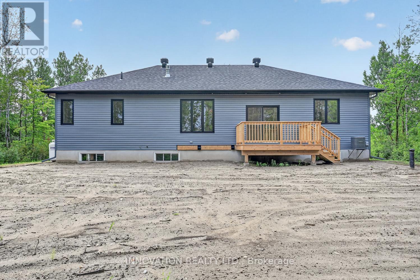
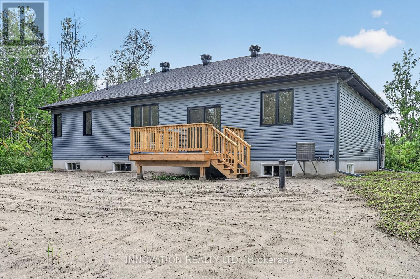
Welcome to the Roxanne Model, a thoughtfully designed 1,430 sq. ft. bungalow nestled in the heart of Osgoode. Offering 3 bedrooms and 2 full bathrooms, this home combines modern finishes with comfortable everyday living.Step inside to discover an open-concept layout featuring 9-foot ceilings, luxury vinyl flooring throughout, and a bright living room anchored by a natural gas fireplace. The stylish kitchen is finished with quartz countertops and seamlessly connects to the dining and living spaces, creating the perfect setting for both entertaining and family life.The spacious primary suite offers a walk-in closet and private ensuite bath, while two additional bedrooms provide flexibility for family, guests, or a home office.The unfinished basement includes a bathroom rough-in, offering endless possibilities to customize additional living space to suit your needs.Ideally located within walking distance to schools, parks, shops, and everyday amenities, this home offers the charm of small-town living with the convenience of being just 20 minutes from Ottawa. HST included in purchase price with rebate to builder. Tarion registered. 24hr irrevocable on all offers as per form 244.***Purchase Price reflects NEW HST rebate*** Photos and VT of a similar model, finishes will vary. (id:67947)
Property Details
| MLS® Number | X13436312 |
| Property Type | Single Family |
| Community Name | 1603 - Osgoode |
| Amenities Near By | Park, Schools |
| Features | Level Lot, Sump Pump |
| Parking Space Total | 4 |
Building
| Bathroom Total | 2 |
| Bedrooms Above Ground | 3 |
| Bedrooms Total | 3 |
| Age | New Building |
| Amenities | Fireplace(s) |
| Appliances | Garage Door Opener Remote(s), Water Heater, Hood Fan |
| Architectural Style | Bungalow |
| Basement Development | Unfinished |
| Basement Type | Full (unfinished) |
| Construction Style Attachment | Detached |
| Cooling Type | Central Air Conditioning |
| Exterior Finish | Vinyl Siding, Stone |
| Fireplace Present | Yes |
| Fireplace Total | 1 |
| Foundation Type | Poured Concrete |
| Heating Fuel | Natural Gas |
| Heating Type | Forced Air |
| Stories Total | 1 |
| Size Interior | 1,100 - 1,500 Sqft |
| Type | House |
| Utility Water | Drilled Well |
Parking
| Attached Garage | |
| Garage |
Land
| Acreage | No |
| Land Amenities | Park, Schools |
| Sewer | Septic System |
| Size Depth | 100 Ft ,6 In |
| Size Frontage | 149 Ft ,1 In |
| Size Irregular | 149.1 X 100.5 Ft |
| Size Total Text | 149.1 X 100.5 Ft |
Rooms
| Level | Type | Length | Width | Dimensions |
|---|---|---|---|---|
| Main Level | Kitchen | 6.89 m | 3.89 m | 6.89 m x 3.89 m |
| Main Level | Living Room | 4.5 m | 5.23 m | 4.5 m x 5.23 m |
| Main Level | Primary Bedroom | 3.66 m | 3.91 m | 3.66 m x 3.91 m |
| Main Level | Bedroom | 3.57 m | 3.07 m | 3.57 m x 3.07 m |
| Main Level | Bedroom | 3.23 m | 3.12 m | 3.23 m x 3.12 m |
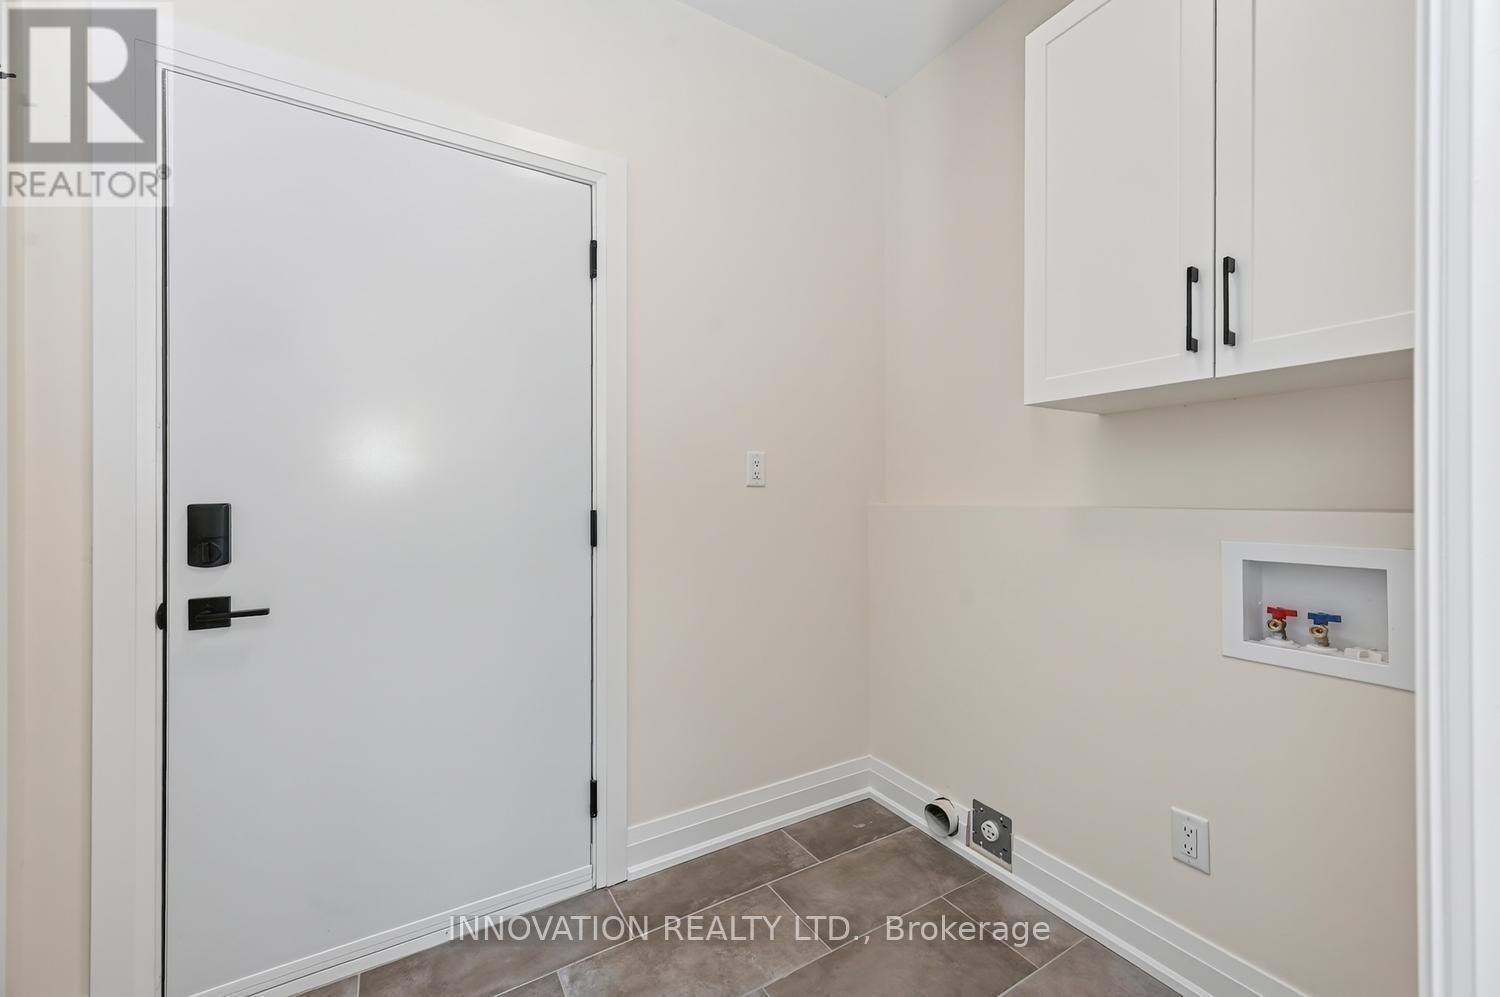
| Main Level | Mud Room | 2.29 m | 1.65 m | 2.29 m x 1.65 m |
| Main Level | Bathroom | 2.44 m | 1.91 m | 2.44 m x 1.91 m |
| Main Level | Bathroom | 2.44 m | 2.11 m | 2.44 m x 2.11 m |
https://www.realtor.ca/real-estate/29894573/3249-elizabeth-street-ottawa-1603-osgoode

Interested in this property?
Nicolas SigounisREALTOR® · EXIT Realty Matrix, BrokerageBook a private showing or ask anything about this home. Nicolas will get back to you quickly.
Call or text 613.859.9331Book a showingEmail NicolasListing courtesy of Christine Mackay, Innovation Realty Ltd. · Andrea Geauvreau, Innovation Realty Ltd.
Ask Nicolas about this property
Contact Us
Contact us for more information

The trademarks REALTOR®, REALTORS®, and the REALTOR® logo are controlled by The Canadian Real Estate Association (CREA) and identify real estate professionals who are members of CREA. The trademarks MLS®, Multiple Listing Service® and the associated logos are owned by The Canadian Real Estate Association (CREA) and identify the quality of services provided by real estate professionals who are members of CREA. The trademark DDF® is owned by The Canadian Real Estate Association (CREA) and identifies CREA's Data Distribution Facility (DDF®)
September 18 2026 07:22:19
Ottawa Real Estate Board
Innovation Realty Ltd.