323 Sunrise Crescent Kingston, Ontario K7M 8A5

$699,900
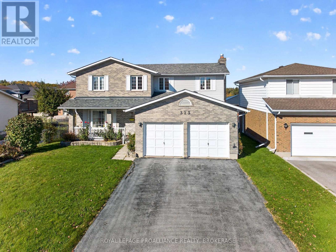
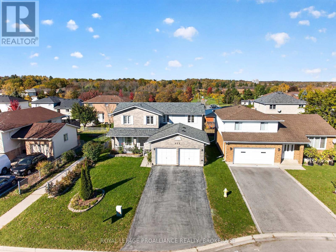
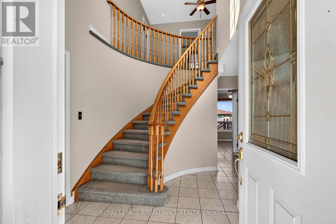
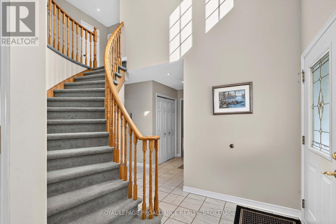
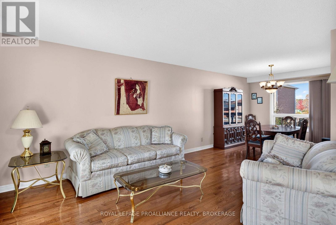
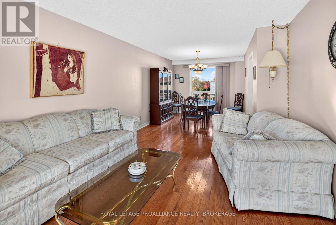
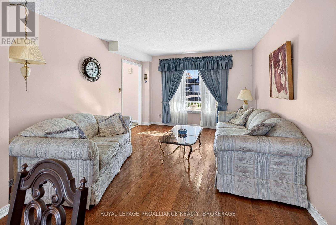
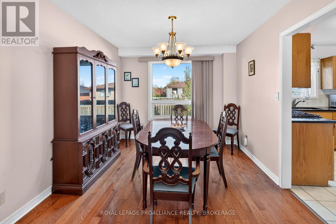
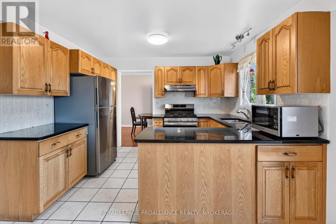
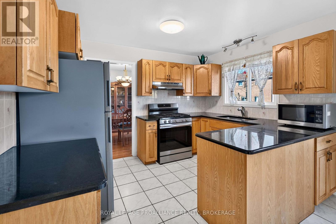
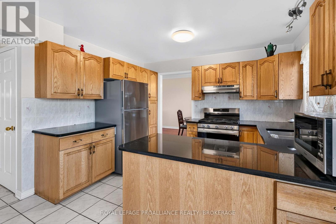
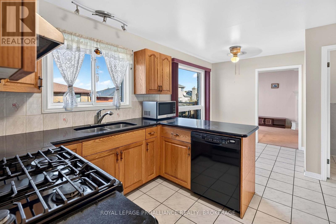
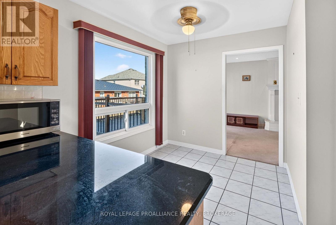
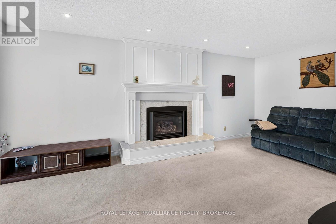
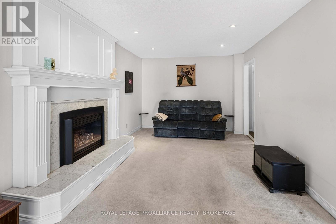
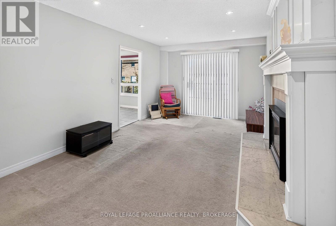
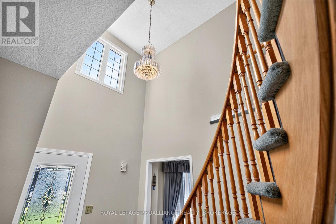
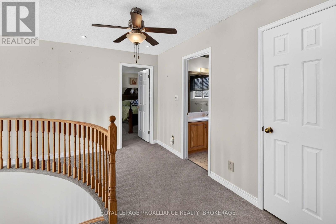
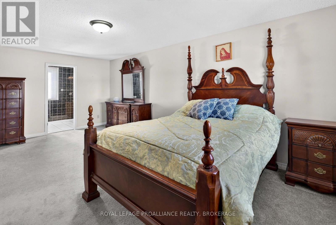
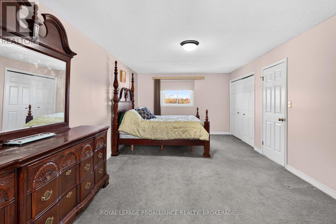
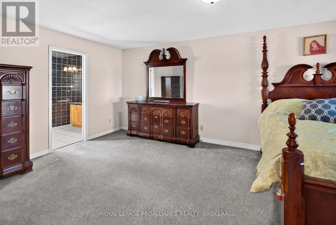
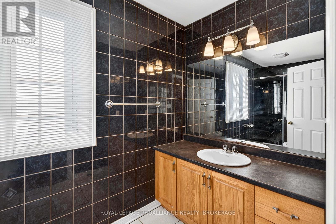
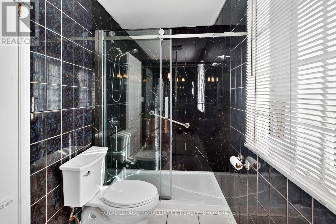
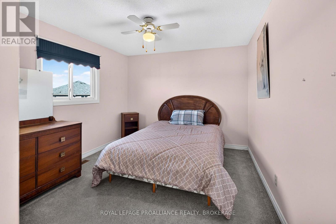
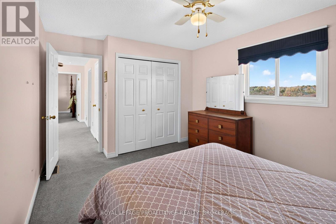
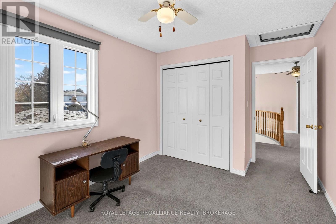
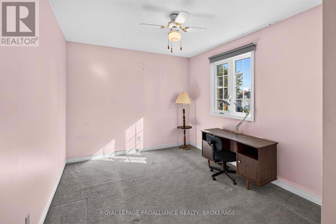
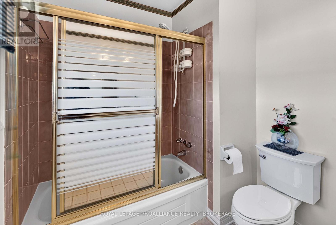
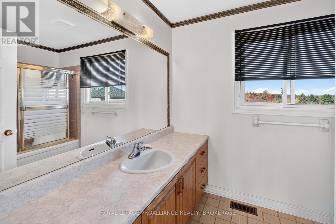
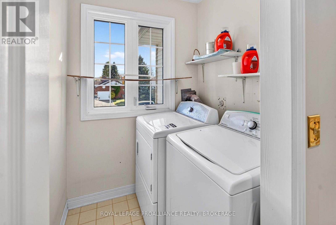
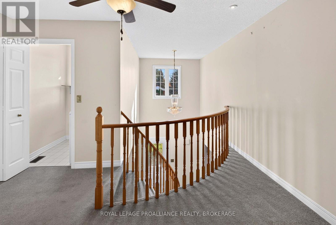
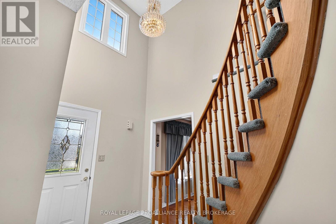
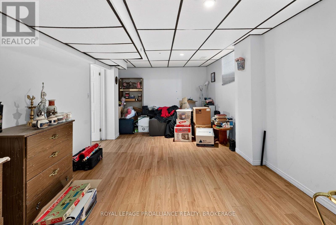
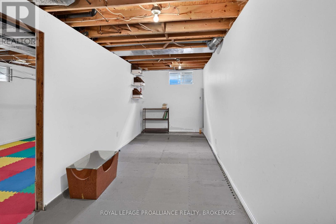
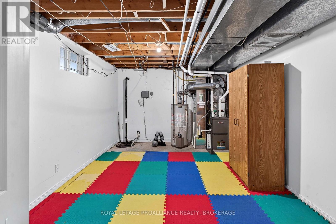
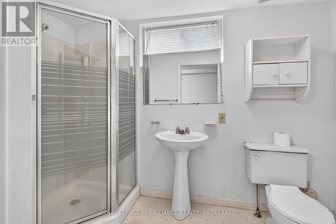
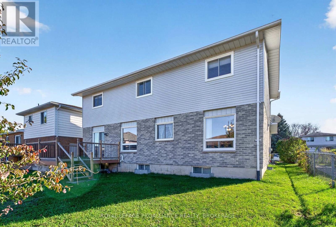
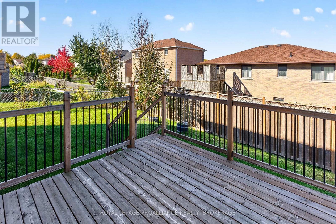
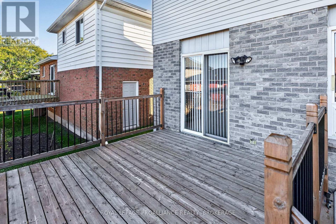
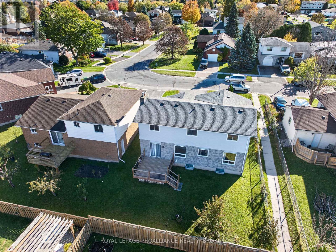
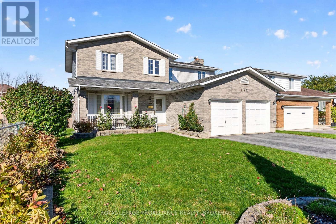
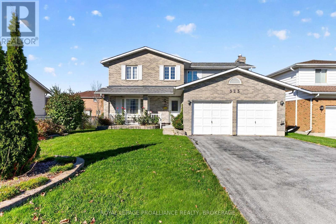
Welcome to 323 Sunrise Crescent! This affordable and spacious home is centrally located and offers 3+bedrooms and 3.5 bathroom two-storey home that offers room and comfort for the whole family. Step into the bright and spacious foyer with 18 ft ceilings and an attractive rounded stairwell. An inviting flow leads you through the main floor with hardwood flooring in the living/dining room, a chefs kitchen features stainless steel appliances, a high end gas stove, updated cabinetry with granite countertops overlooking a bright dining nook. The family room boasts a very attractive natural gas fireplace focal point that make family time and holidays very special. Upstairs houses 3 generous sized bedrooms with 2 full bathrooms. The large primary bedroom offers a beautifully renovated ensuite bathroom with glass shower. Completing the bedroom level is a highly desired 2nd floor laundry room making laundry time easy and convenient. The fully finished lower level includes a spacious rec room, a 3-piece bath, den, utility room and the potential for an extra bedroom or 2. Stepping outside onto the large deck overlooking the generous yard perfect for relaxing or entertaining. Updated shingles, sump pump installation, furnace and more in recent years. A large park and conservation area are just around the corner as well as public transit and a dog park. Located just 10 minutes to everywhere! West leads to everyday amenities, east to Kingston's downtown or north to the highway for easy commuting. 323 Sunrise Cres is the affordable family home you have been searching for. (id:67947)
Property Details
| MLS® Number | X14103368 |
| Property Type | Single Family |
| Community Name | 35 - East Gardiners Rd |
| Amenities Near By | Hospital, Park, Place Of Worship, Public Transit |
| Community Features | School Bus |
| Equipment Type | Water Heater - Gas, Water Heater |
| Features | Sloping, Level |
| Parking Space Total | 6 |
| Rental Equipment Type | Water Heater - Gas, Water Heater |
| Structure | Deck |
| View Type | City View |
Building
| Bathroom Total | 4 |
| Bedrooms Above Ground | 3 |
| Bedrooms Total | 3 |
| Age | 31 To 50 Years |
| Amenities | Fireplace(s) |
| Appliances | Garage Door Opener Remote(s), Central Vacuum, Water Heater, Dishwasher, Dryer, Gas Stove(s), Washer, Refrigerator |
| Basement Development | Finished |
| Basement Type | Full, N/a (finished), Partial |
| Construction Style Attachment | Detached |
| Cooling Type | Central Air Conditioning |
| Exterior Finish | Brick, Vinyl Siding |
| Fire Protection | Smoke Detectors |
| Fireplace Present | Yes |
| Fireplace Total | 1 |
| Foundation Type | Block |
| Half Bath Total | 1 |
| Heating Fuel | Natural Gas |
| Heating Type | Forced Air |
| Stories Total | 2 |
| Size Interior | 1,500 - 2,000 Sqft |
| Type | House |
| Utility Water | Municipal Water |
Parking
| Attached Garage | |
| Garage |
Land
| Acreage | No |
| Land Amenities | Hospital, Park, Place Of Worship, Public Transit |
| Landscape Features | Landscaped, Lawn Sprinkler |
| Sewer | Sanitary Sewer |
| Size Depth | 96 Ft ,1 In |
| Size Frontage | 52 Ft ,7 In |
| Size Irregular | 52.6 X 96.1 Ft |
| Size Total Text | 52.6 X 96.1 Ft |
| Zoning Description | R2-6 |
Rooms
| Level | Type | Length | Width | Dimensions |
|---|---|---|---|---|
| Second Level | Bathroom | 3.01 m | 2.26 m | 3.01 m x 2.26 m |
| Second Level | Laundry Room | 1.87 m | 1.44 m | 1.87 m x 1.44 m |
| Second Level | Primary Bedroom | 6.41 m | 3.8 m | 6.41 m x 3.8 m |
| Second Level | Bathroom | 3.8 m | 1.55 m | 3.8 m x 1.55 m |
| Second Level | Bedroom 2 | 4.35 m | 3.33 m | 4.35 m x 3.33 m |
| Second Level | Bedroom 3 | 4.35 m | 2.94 m | 4.35 m x 2.94 m |
| Basement | Recreational, Games Room | 6.33 m | 3.37 m | 6.33 m x 3.37 m |
| Basement | Bathroom | 2.96 m | 1.6 m | 2.96 m x 1.6 m |
| Basement | Utility Room | 5.09 m | 3.57 m | 5.09 m x 3.57 m |
| Basement | Other | 1.91 m | 0.98 m | 1.91 m x 0.98 m |
| Main Level | Living Room | 4.75 m | 3.68 m | 4.75 m x 3.68 m |
| Main Level | Dining Room | 3.83 m | 3.2 m | 3.83 m x 3.2 m |
| Main Level | Kitchen | 6.23 m | 2.84 m | 6.23 m x 2.84 m |
| Main Level | Family Room | 6.24 m | 3.4 m | 6.24 m x 3.4 m |
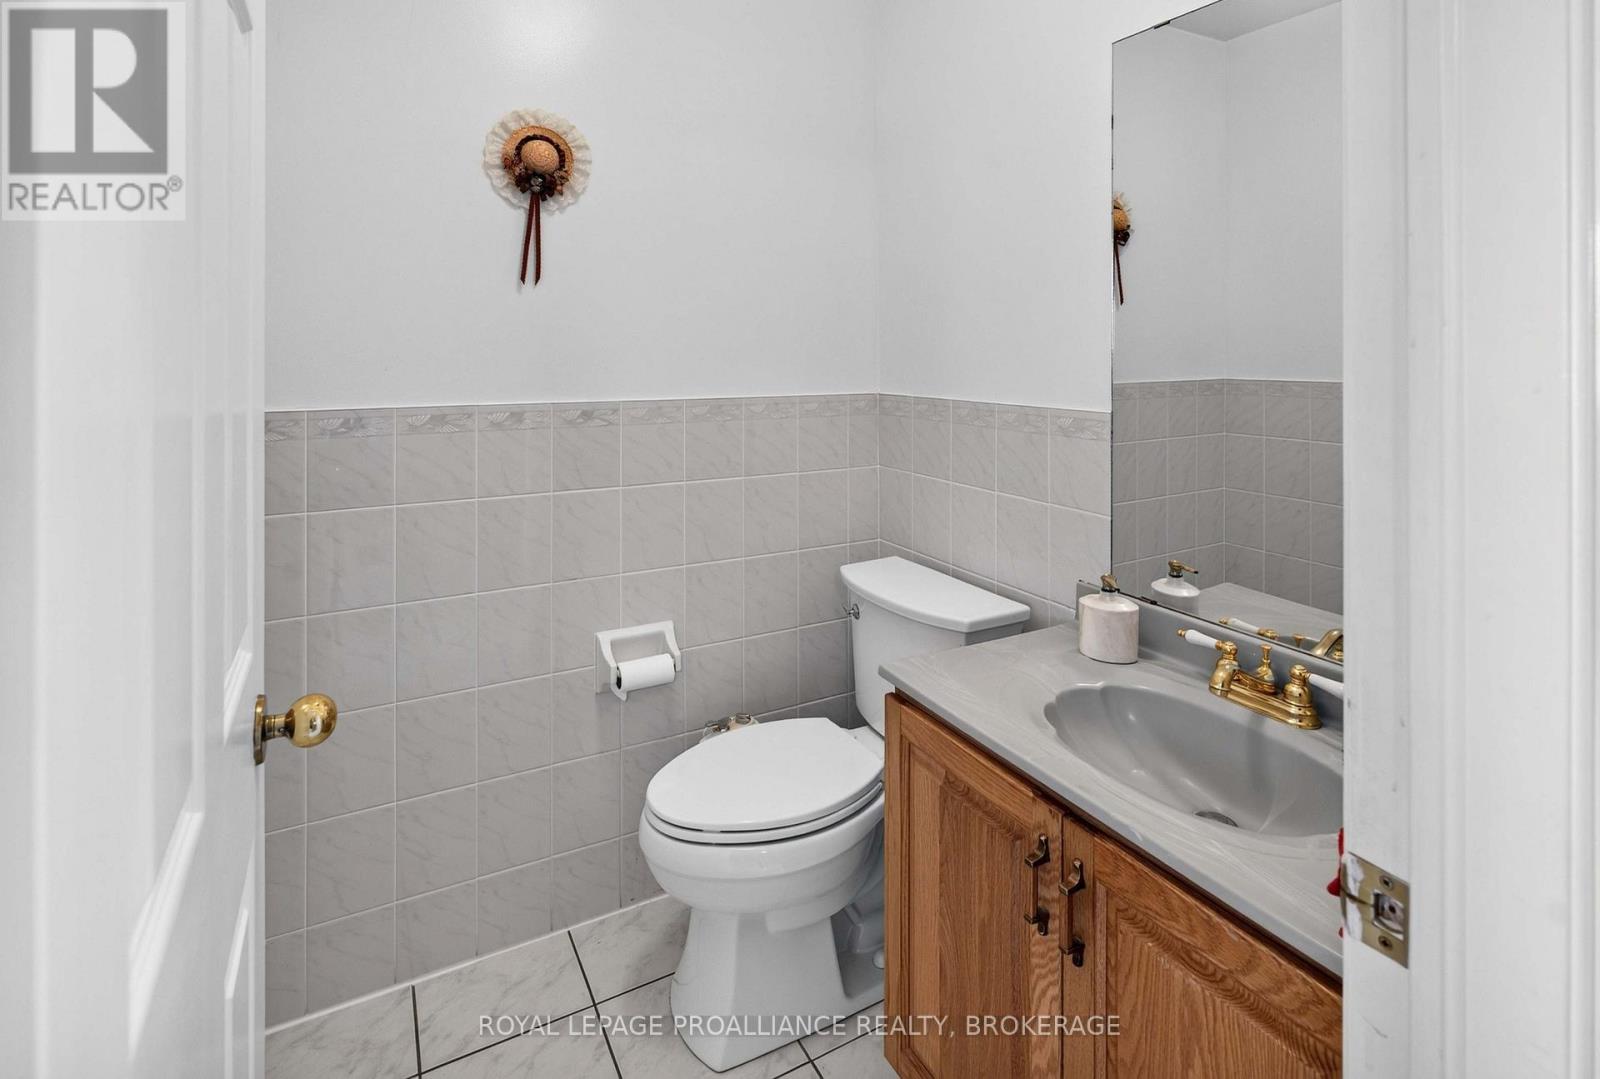
| Main Level | Bathroom | 1.44 m | 1.39 m | 1.44 m x 1.39 m |
| Main Level | Foyer | 2.73 m | 2.13 m | 2.73 m x 2.13 m |
Utilities
| Cable | Installed |
| Electricity | Installed |
| Sewer | Installed |

Interested in this property?
Nicolas SigounisREALTOR® · EXIT Realty Matrix, BrokerageBook a private showing or ask anything about this home. Nicolas will get back to you quickly.
Call or text 613.859.9331Book a showingEmail NicolasListing courtesy of Derek Mccauley, Royal LePage Proalliance Realty, Brokerage · Darcy Myers, Royal LePage Proalliance Realty, Brokerage
Ask Nicolas about this property
Contact Us
Contact us for more information

The trademarks REALTOR®, REALTORS®, and the REALTOR® logo are controlled by The Canadian Real Estate Association (CREA) and identify real estate professionals who are members of CREA. The trademarks MLS®, Multiple Listing Service® and the associated logos are owned by The Canadian Real Estate Association (CREA) and identify the quality of services provided by real estate professionals who are members of CREA. The trademark DDF® is owned by The Canadian Real Estate Association (CREA) and identifies CREA's Data Distribution Facility (DDF®)
November 09 2026 05:19:49
Kingston & Area Real Estate Association
Royal LePage Proalliance Realty, Brokerage