322 Foliage Private Ottawa, Ontario K2H 0C5

$2,800 Monthly
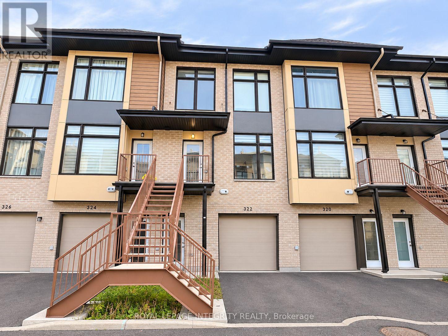
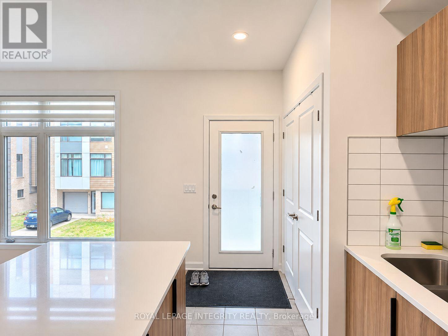
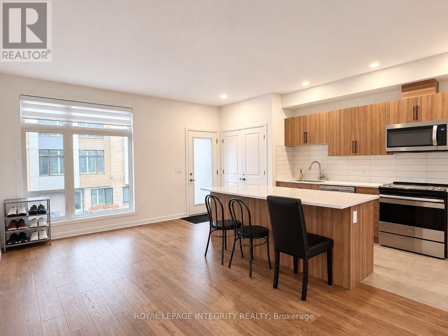
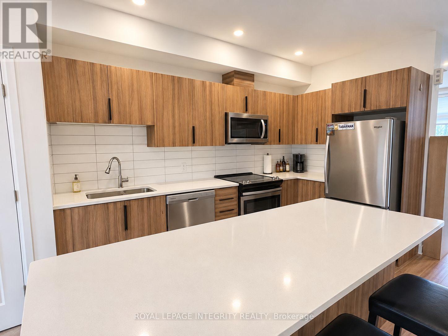
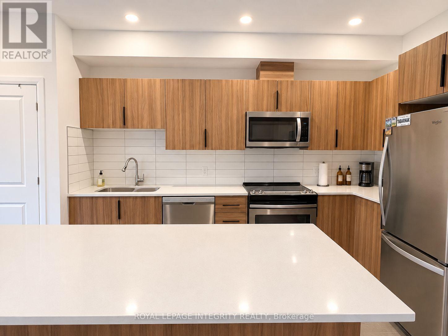
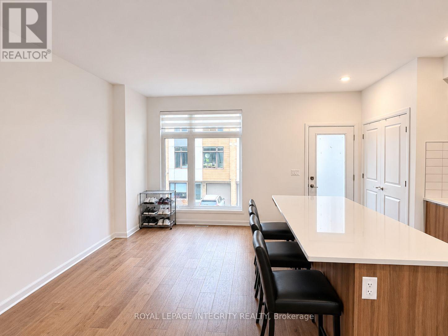
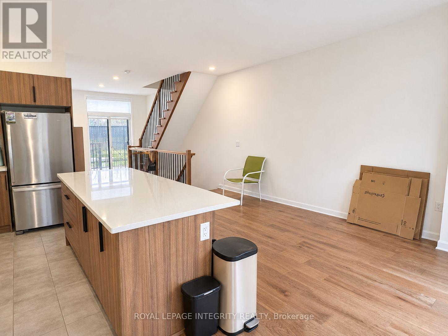
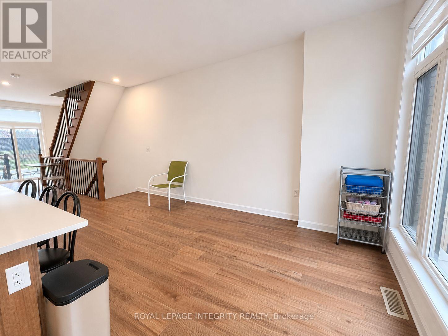
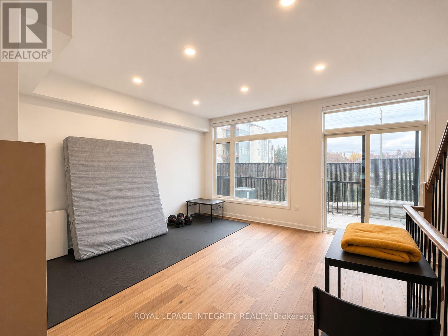
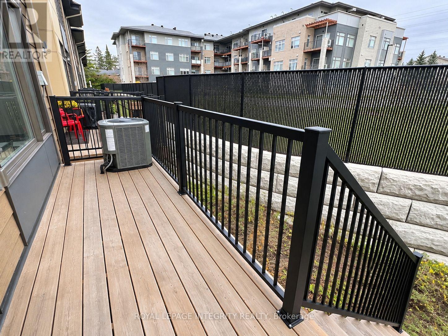
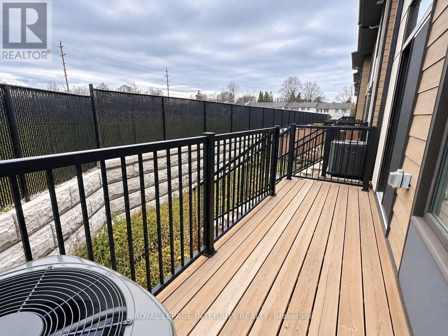
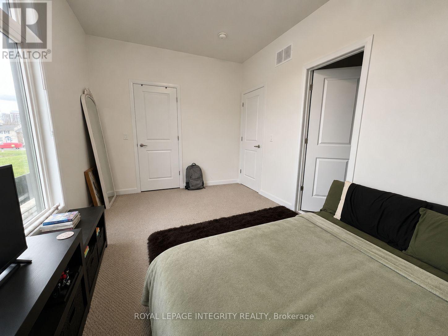
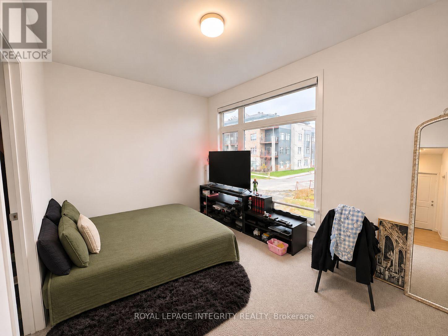
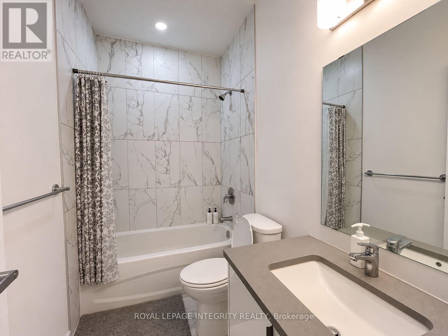
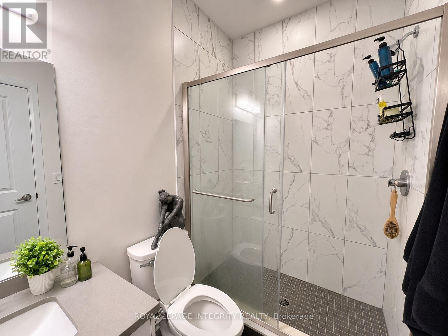
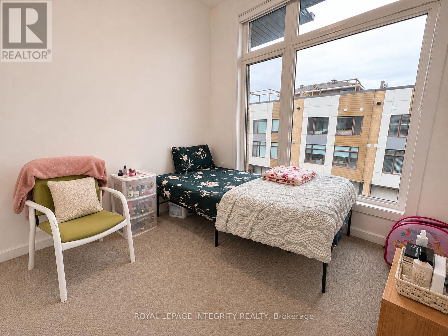
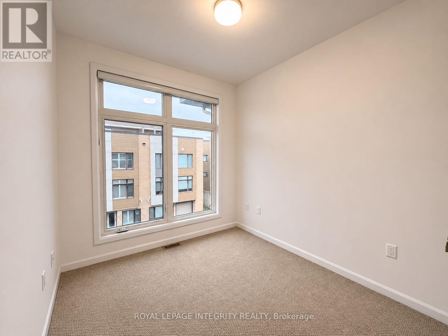
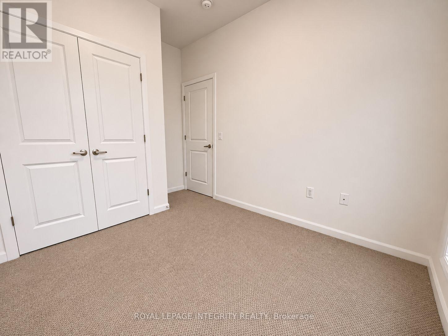
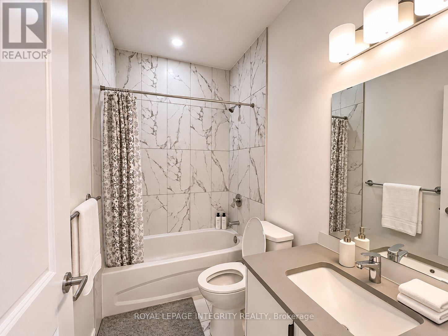
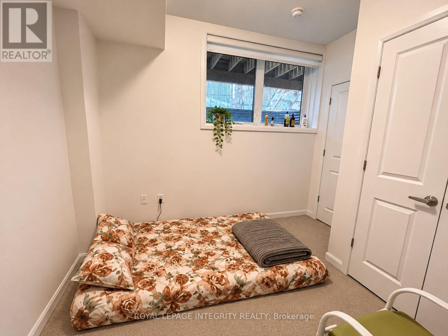
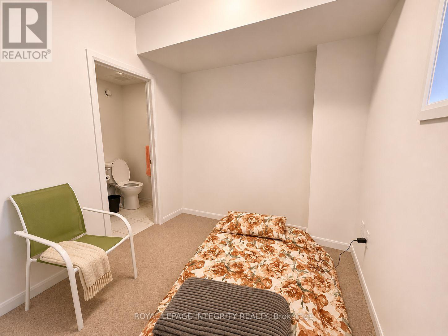
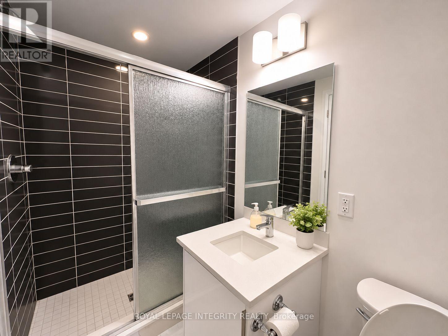
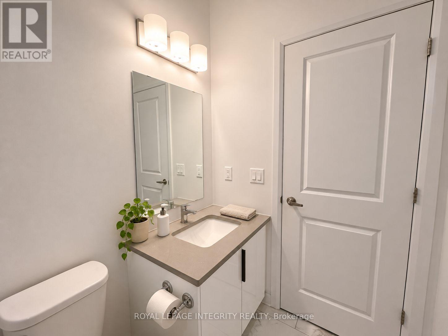
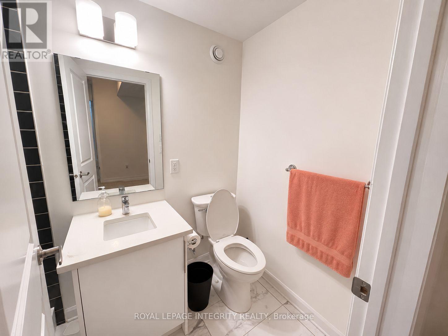
Prime Location! Modern 4-Bedroom, 3-Bathroom Townhome! Welcome to this beautifully designed three-storey townhome offering 4 spacious bedrooms and 3 full bathrooms, including 2 ensuites. Enjoy impressive 9-foot ceilings throughout all three levels, oversized windows with modern blinds that fill the home with abundant natural light, and elegant hardwood flooring on the main living level, staircases, and hallways. The bright, open-concept living, dining, and kitchen areas are perfect for everyday living and entertaining. The contemporary kitchen features quartz countertops, a large centre island, stainless steel appliances, and ample cabinetry. Step outside onto the spacious private balcony, ideal for relaxing or enjoying your morning coffee. An oversized garage provides generous space for parking and additional storage, while two separate front entry doors offer convenient access to both the first and second levels, adding flexibility and functionality. Location is everything! Enjoy quick access to Highways 416 and 417, just minutes from Queensway Carleton Hospital, Bayshore Shopping Centre, IKEA, College Square, and Algonquin College. Conveniently located near St. Paul High School, other schools, parks, shopping, and everyday amenities, with easy access to Baseline Road. A fantastic opportunity to enjoy modern, comfortable living in a highly convenient location. Don't miss it! (id:67947)
Property Details
| MLS® Number | X14169208 |
| Property Type | Single Family |
| Neigbourhood | Redwood |
| Community Name | 6301 - Redwood Park |
| Amenities Near By | Public Transit, Park |
| Equipment Type | Water Heater |
| Parking Space Total | 2 |
| Rental Equipment Type | Water Heater |
| Structure | Deck |
Building
| Bathroom Total | 3 |
| Bedrooms Above Ground | 4 |
| Bedrooms Total | 4 |
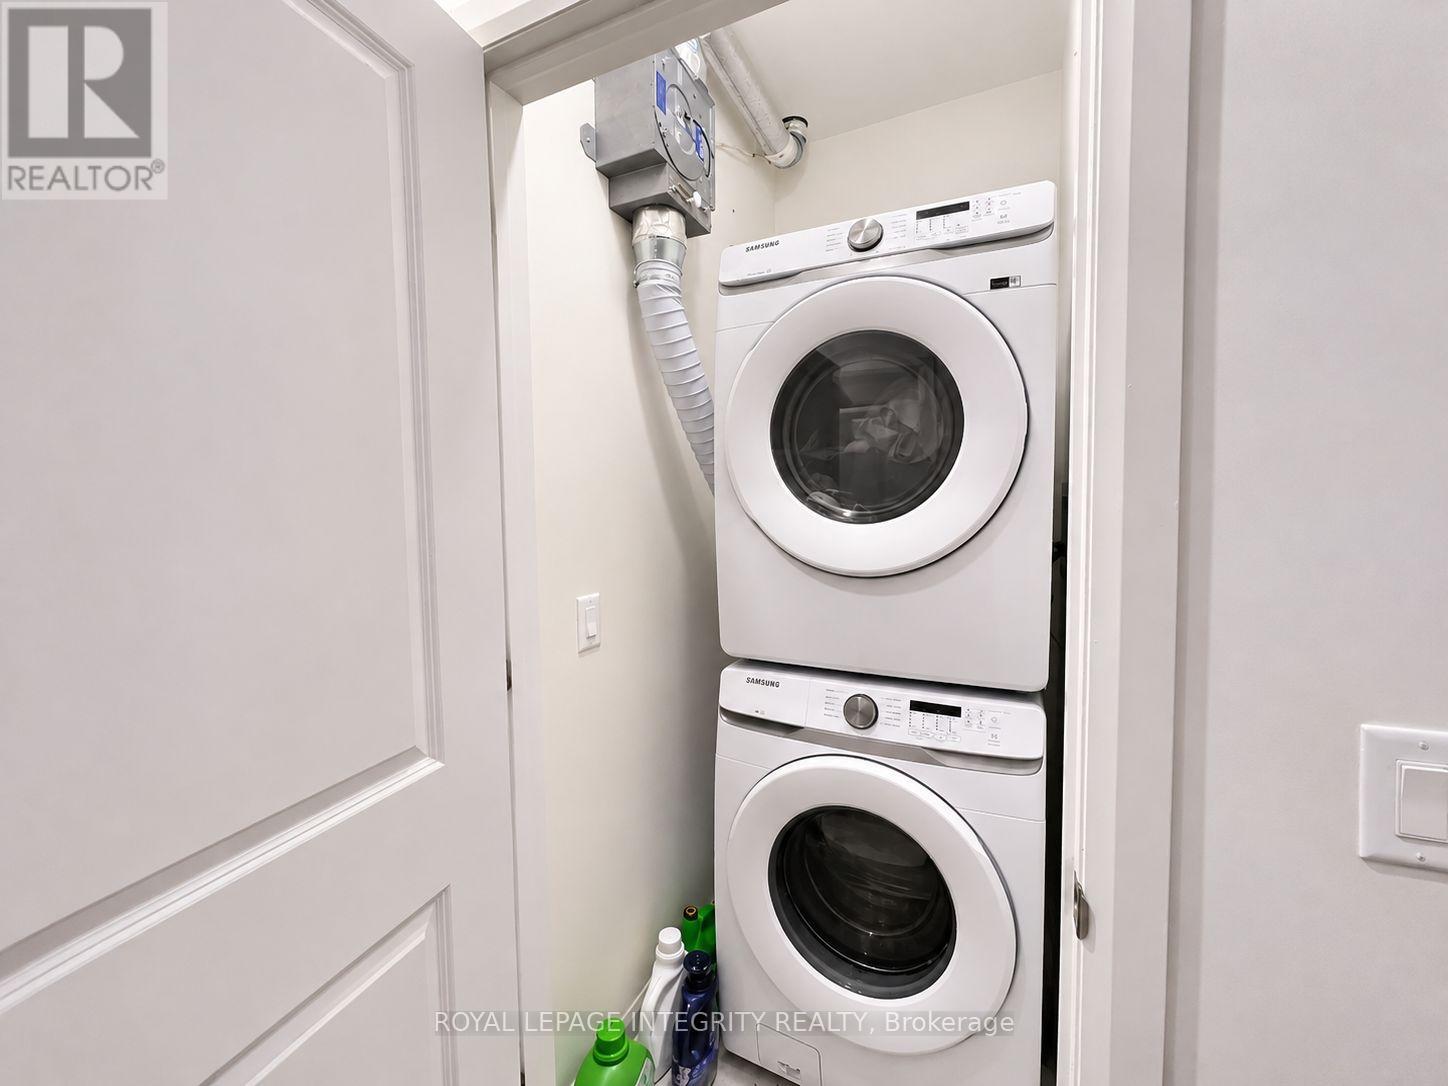
| Appliances | Dishwasher, Dryer, Hood Fan, Washer, Refrigerator |
| Basement Type | None, None |
| Construction Style Attachment | Attached |
| Cooling Type | Central Air Conditioning |
| Exterior Finish | Brick |
| Foundation Type | Concrete |
| Heating Fuel | Natural Gas |
| Heating Type | Forced Air |
| Stories Total | 3 |
| Size Interior | 1,100 - 1,500 Sqft |
| Type | Row / Townhouse |
| Utility Water | Municipal Water |
Parking
| Attached Garage | |
| Garage |
Land
| Acreage | No |
| Land Amenities | Public Transit, Park |
| Sewer | Sanitary Sewer |
Rooms
| Level | Type | Length | Width | Dimensions |
|---|---|---|---|---|
| Second Level | Kitchen | 2.56 m | 3.81 m | 2.56 m x 3.81 m |
| Second Level | Dining Room | 2.74 m | 5.28 m | 2.74 m x 5.28 m |
| Second Level | Living Room | 4.29 m | 4.03 m | 4.29 m x 4.03 m |
| Third Level | Bedroom | 2.59 m | 2.43 m | 2.59 m x 2.43 m |
| Third Level | Primary Bedroom | 4.19 m | 2.84 m | 4.19 m x 2.84 m |
| Third Level | Bedroom | 2.59 m | 2.76 m | 2.59 m x 2.76 m |
| Main Level | Bedroom | 2.43 m | 2.51 m | 2.43 m x 2.51 m |
https://www.realtor.ca/real-estate/30501616/322-foliage-private-ottawa-6301-redwood-park

Interested in this property?
Nicolas SigounisREALTOR® · EXIT Realty Matrix, BrokerageBook a private showing or ask anything about this home. Nicolas will get back to you quickly.
Call or text 613.859.9331Book a showingEmail NicolasListing courtesy of Haiyun Wang, Royal LePage Integrity Realty · Lanjian Yang, Royal LePage Integrity Realty
Ask Nicolas about this property
Contact Us
Contact us for more information

The trademarks REALTOR®, REALTORS®, and the REALTOR® logo are controlled by The Canadian Real Estate Association (CREA) and identify real estate professionals who are members of CREA. The trademarks MLS®, Multiple Listing Service® and the associated logos are owned by The Canadian Real Estate Association (CREA) and identify the quality of services provided by real estate professionals who are members of CREA. The trademark DDF® is owned by The Canadian Real Estate Association (CREA) and identifies CREA's Data Distribution Facility (DDF®)
November 11 2026 04:52:48
Ottawa Real Estate Board
Royal LePage Integrity Realty