32 Rudd Avenue Kingston, Ontario K7L 4V1

$869,900
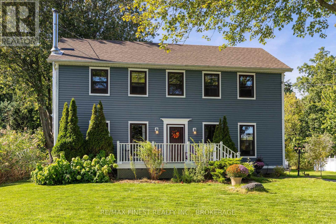
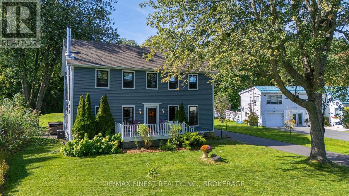
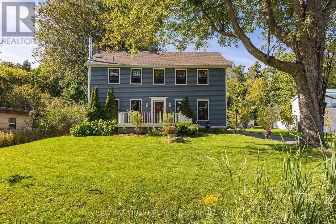
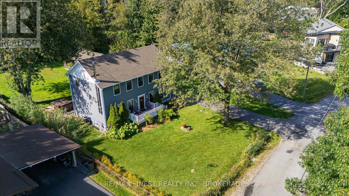
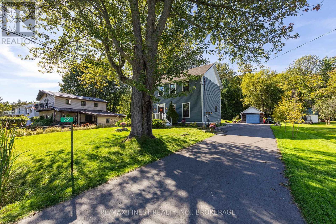
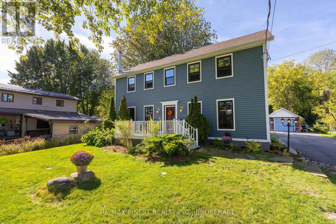
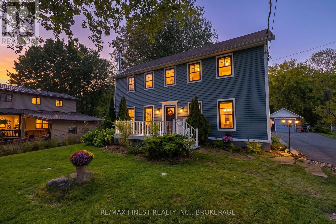
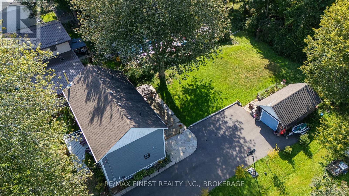
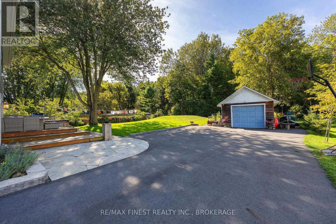
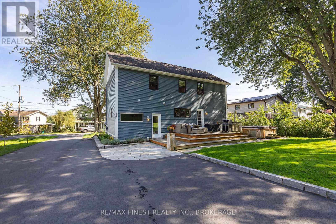
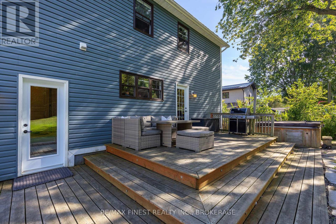
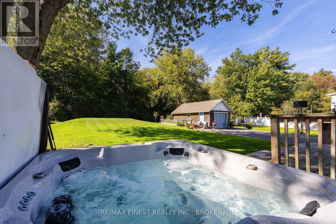
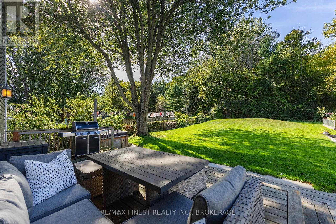
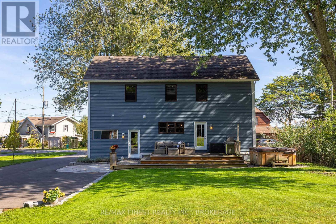
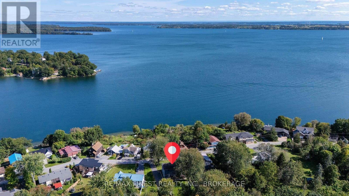
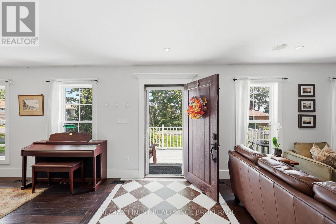
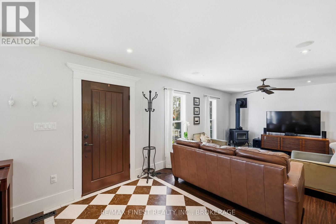
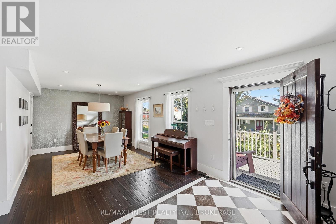
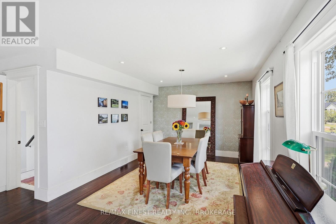
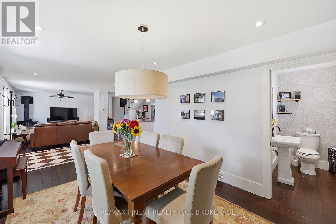
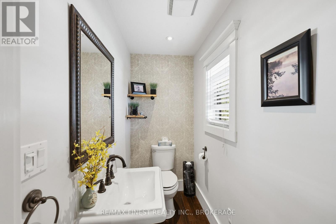
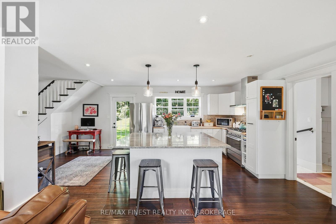
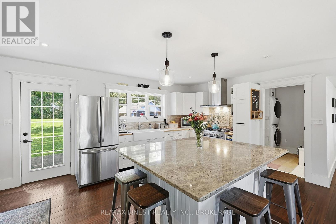
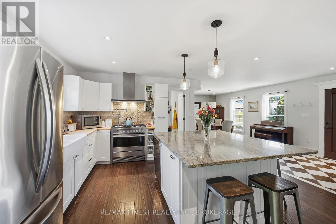
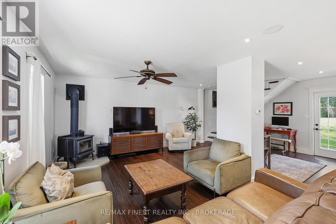
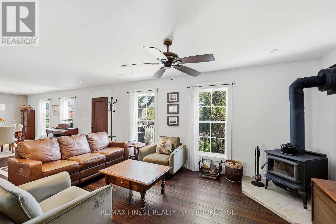
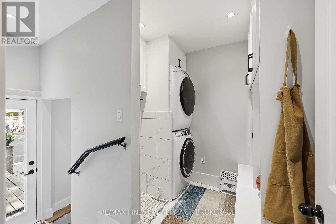
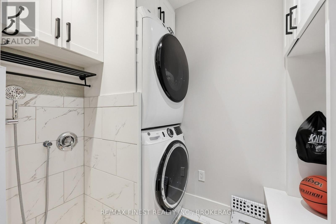
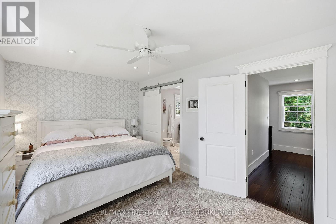
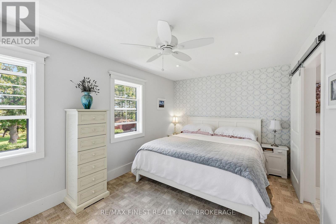
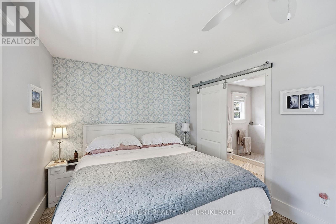
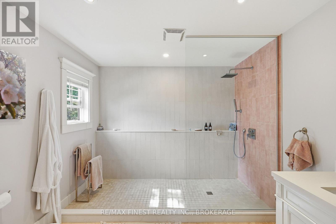
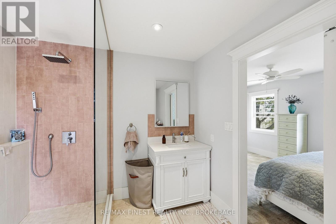
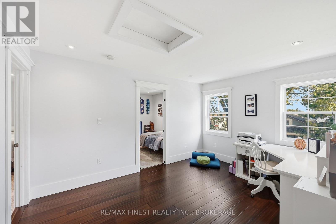
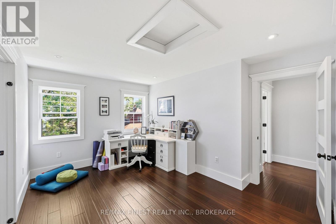
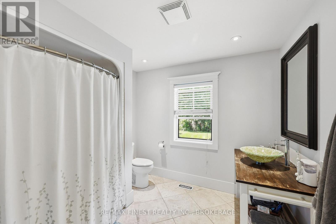
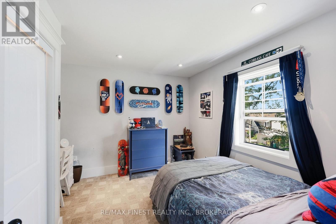
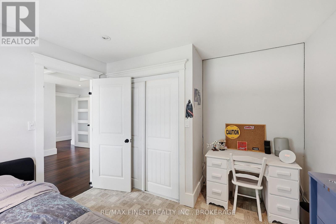
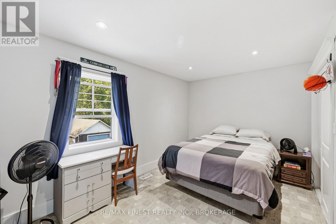
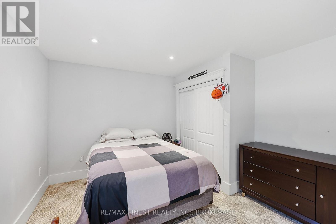
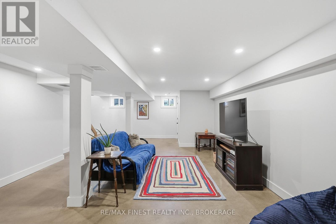
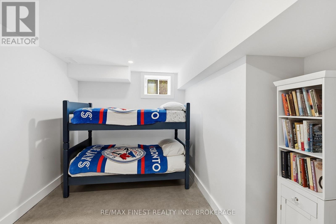
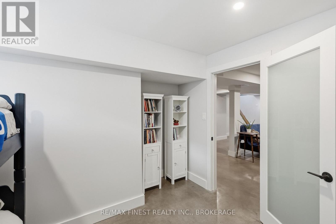
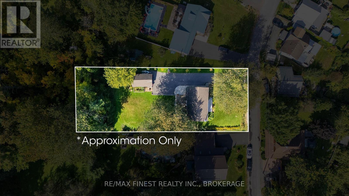
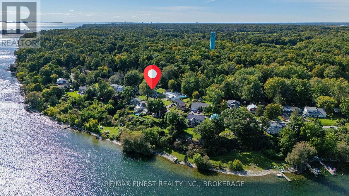
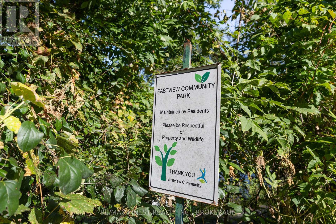
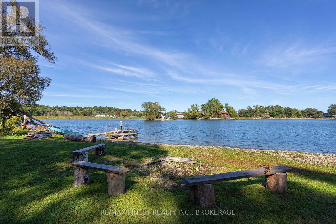
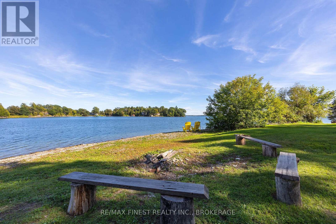
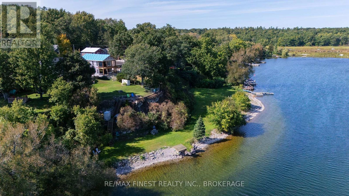
Welcome to this beautifully maintained home in a sought-after waterfront community in Kingston's East End just minutes to downtown Kingston, ideally positioned across the street from a waterfront park and the Treausure island Marina a stones through away, offering views toward the St. Lawrence River. The bright, open-concept main floor provides an inviting space for everyday living and entertaining, complete with a convenient powder room and a dedicated laundry room featuring a built-in dog washing station, a wood burning fireplace for the cool fall evenings in a elegantly styled living space. Upstairs, you'll find three well-sized bedrooms, a bonus versatile study room connected to the second and third bedrooms and two full bathrooms, one of which is a beautifully updated oversized ensuite with walk in shower. The finished lower level adds even more living space with a generous recreation room, a fourth bedroom and ample storage for the busy family that needs a little more space to spread out. Outside, enjoy a peaceful front porch overlooking the community with views of the river, a large rear deck with a beautiful forested backdrop and a detached single-car garage. Offering a rare combination of waterfront-community living, natural surroundings and functional family space, this is a home designed to be enjoyed inside and out. (id:67947)
Property Details
| MLS® Number | X14142760 |
| Property Type | Single Family |
| Neigbourhood | Milton-on-the-St.-Lawrence |
| Community Name | 11 - Kingston East (Incl CFB Kingston) |
| Amenities Near By | Marina |
| Community Features | School Bus |
| Features | Cul-de-sac, Level Lot, Wooded Area, Level, Sump Pump |
| Parking Space Total | 6 |
| Structure | Deck, Porch |
| View Type | View Of Water |
Building
| Bathroom Total | 3 |
| Bedrooms Above Ground | 3 |
| Bedrooms Below Ground | 1 |
| Bedrooms Total | 4 |
| Appliances | Water Heater - Tankless, Water Heater, Water Purifier, Water Softener, Dishwasher, Dryer, Stove, Washer, Refrigerator |
| Basement Development | Finished |
| Basement Type | Full (finished) |
| Construction Style Attachment | Detached |
| Cooling Type | Central Air Conditioning |
| Exterior Finish | Vinyl Siding |
| Fire Protection | Smoke Detectors |
| Fireplace Present | Yes |
| Fireplace Total | 1 |
| Fireplace Type | Woodstove |
| Foundation Type | Block |
| Half Bath Total | 1 |
| Heating Fuel | Natural Gas |
| Heating Type | Forced Air |
| Stories Total | 2 |
| Size Interior | 1,500 - 2,000 Sqft |
| Type | House |
| Utility Water | Drilled Well |
Parking
| Detached Garage | |
| Garage |
Land
| Acreage | No |
| Land Amenities | Marina |
| Landscape Features | Landscaped |
| Sewer | Septic System |
| Size Depth | 160 Ft ,7 In |
| Size Frontage | 88 Ft ,7 In |
| Size Irregular | 88.6 X 160.6 Ft |
| Size Total Text | 88.6 X 160.6 Ft|under 1/2 Acre |
Rooms
| Level | Type | Length | Width | Dimensions |
|---|---|---|---|---|
| Second Level | Study | 4.25 m | 3.5 m | 4.25 m x 3.5 m |
| Second Level | Bedroom | 5.29 m | 3.01 m | 5.29 m x 3.01 m |
| Second Level | Bedroom 2 | 3.32 m | 3.3 m | 3.32 m x 3.3 m |
| Second Level | Bedroom 3 | 4.42 m | 3.56 m | 4.42 m x 3.56 m |
| Second Level | Bathroom | 2.71 m | 2.96 m | 2.71 m x 2.96 m |
| Second Level | Bathroom | 2.61 m | 2.85 m | 2.61 m x 2.85 m |
| Lower Level | Bedroom 4 | 3.18 m | 3.55 m | 3.18 m x 3.55 m |
| Lower Level | Recreational, Games Room | 5.43 m | 8.98 m | 5.43 m x 8.98 m |
| Main Level | Kitchen | 3.57 m | 5.31 m | 3.57 m x 5.31 m |
| Main Level | Living Room | 6.99 m | 8.04 m | 6.99 m x 8.04 m |
| Main Level | Dining Room | 3.42 m | 3.85 m | 3.42 m x 3.85 m |
| Main Level | Laundry Room | 2.07 m | 1.5 m | 2.07 m x 1.5 m |
| Main Level | Bathroom | 2.2 m | 1.13 m | 2.2 m x 1.13 m |
Utilities
| Cable | Available |
| Electricity | Installed |

Interested in this property?
Nicolas SigounisREALTOR® · EXIT Realty Matrix, BrokerageBook a private showing or ask anything about this home. Nicolas will get back to you quickly.
Call or text 613.859.9331Book a showingEmail NicolasListing courtesy of Sandy Norris, RE/MAX Finest Realty Inc., Brokerage
Ask Nicolas about this property
Contact Us
Contact us for more information

The trademarks REALTOR®, REALTORS®, and the REALTOR® logo are controlled by The Canadian Real Estate Association (CREA) and identify real estate professionals who are members of CREA. The trademarks MLS®, Multiple Listing Service® and the associated logos are owned by The Canadian Real Estate Association (CREA) and identify the quality of services provided by real estate professionals who are members of CREA. The trademark DDF® is owned by The Canadian Real Estate Association (CREA) and identifies CREA's Data Distribution Facility (DDF®)
November 03 2026 03:20:39
Kingston & Area Real Estate Association
RE/MAX Finest Realty Inc., Brokerage