32 Clovelly Road Ottawa, Ontario K1J 6M2

$3,700,000
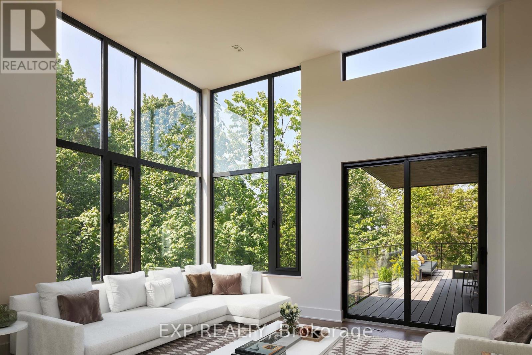
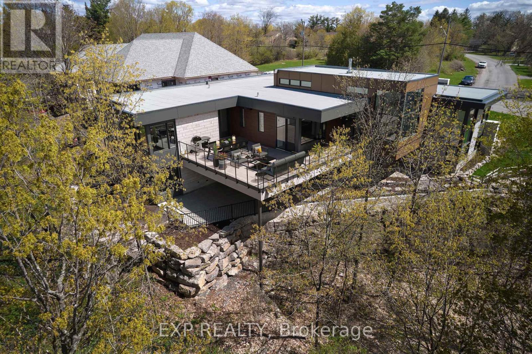
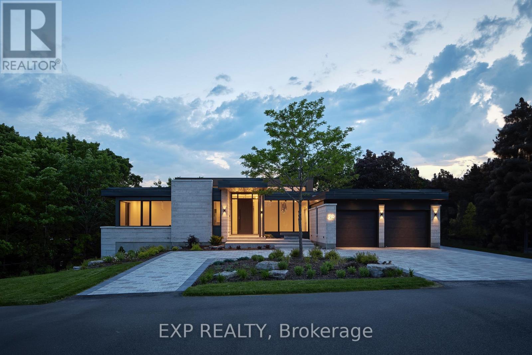
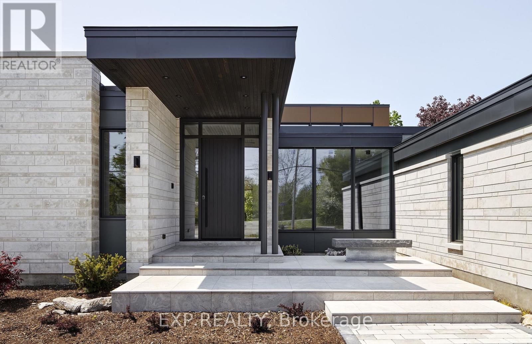
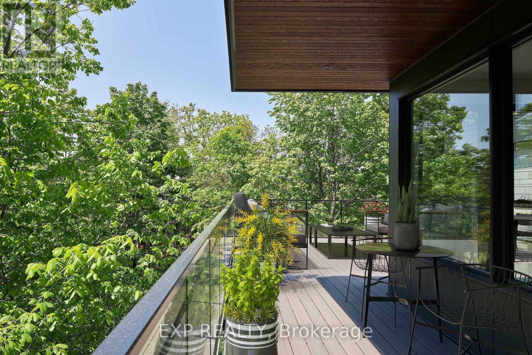
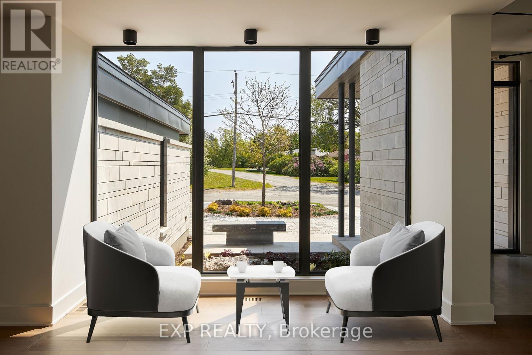
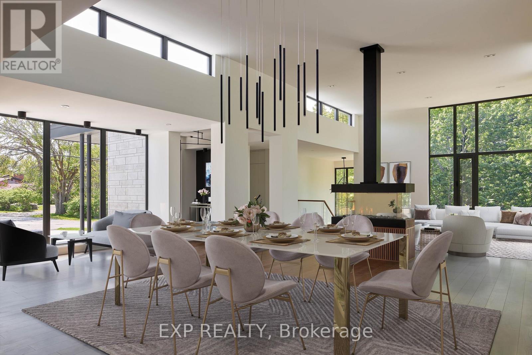
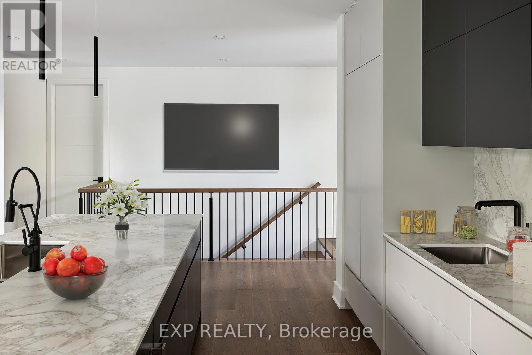
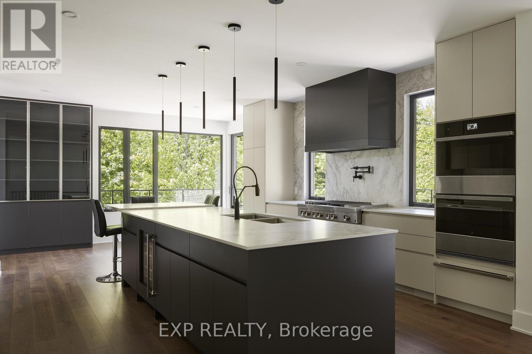
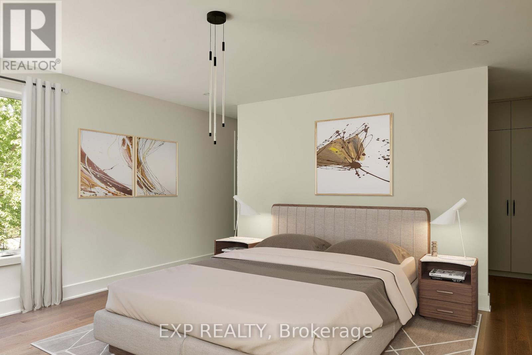
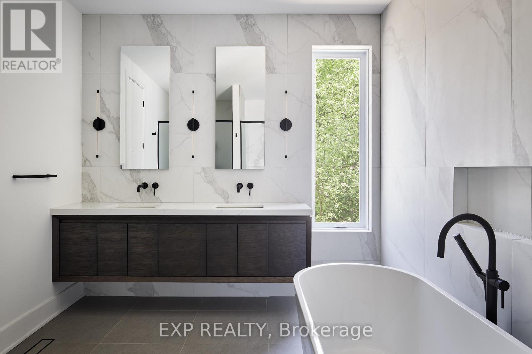
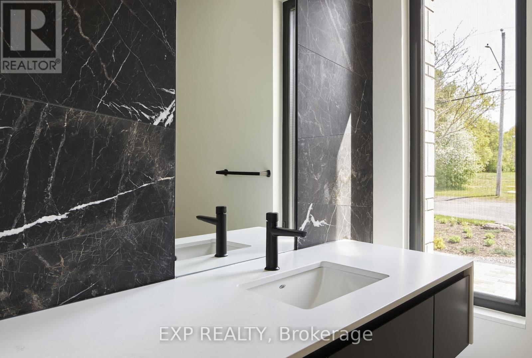
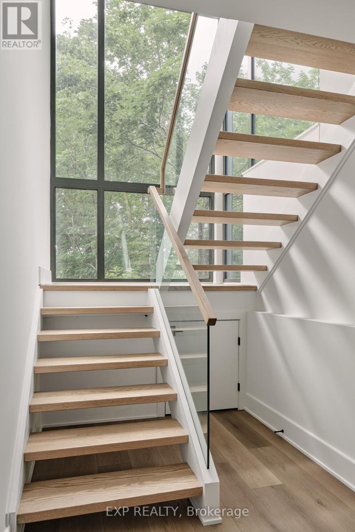
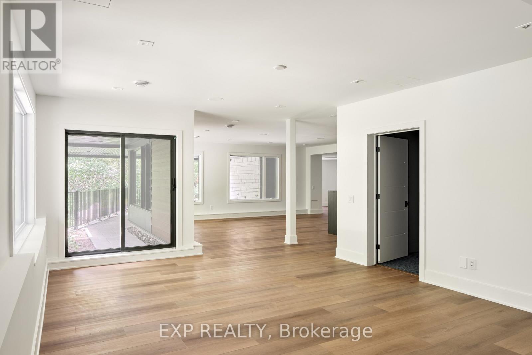
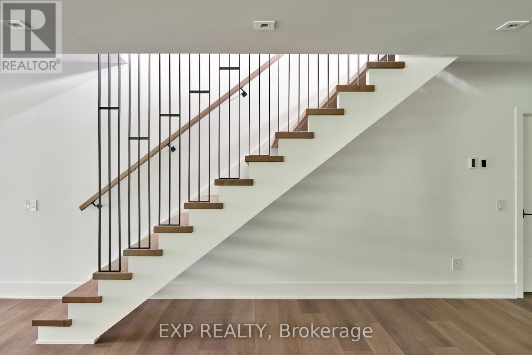
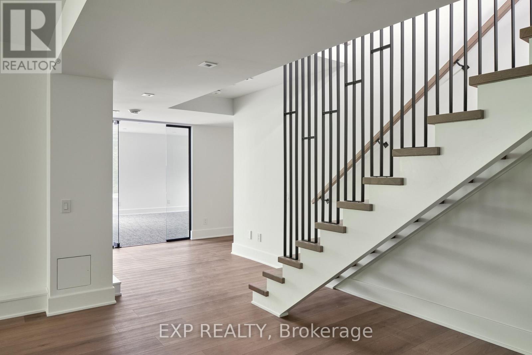
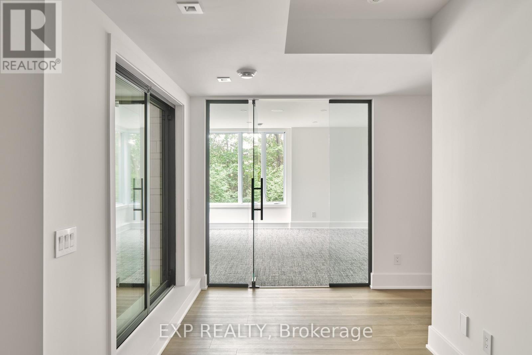
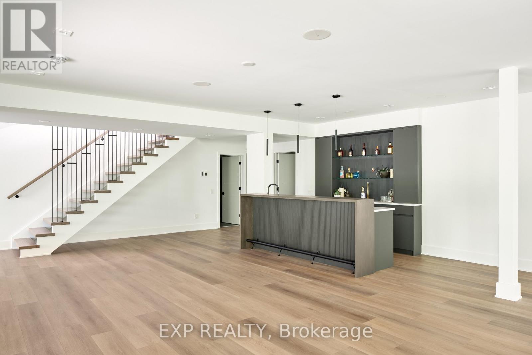
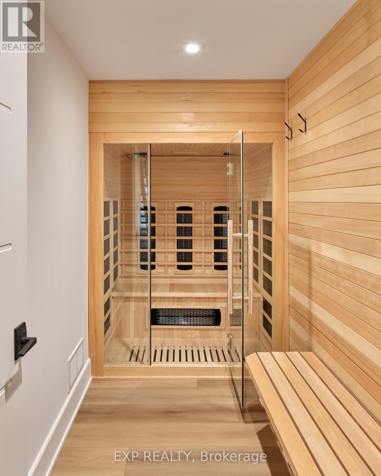
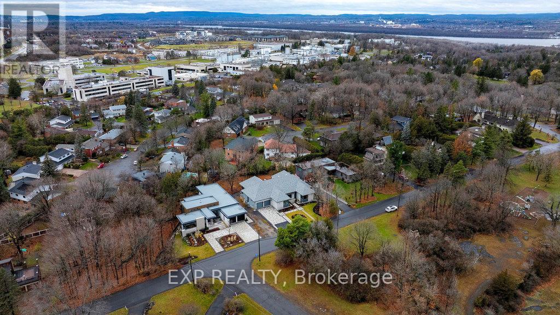
OH - Sunday November 15, 2026 - Set on a private 200-by-150-foot ravine lot in Ottawa's Rothwell Heights, this custom bungalow offers five bedrooms and five and a half bathrooms, with three bedrooms on the main level and two downstairs.In the great room, 14-foot ceilings and floor-to-ceiling windows frame a wooded ravine and a 20-foot limestone cliff. A four-sided fireplace anchors the room, radiant in-floor heating adds warmth through Ottawa winters, and a 620-square-foot terrace extends the entertaining space outdoors.Designed by Hobin Architecture and built by RND Construction, Quarry Park Modern is Net Zero Ready and won the Canadian Home Builders' Association's 2024 national award for Best Custom or Renovated Net Zero Home. The home offers approximately 4,000 square feet above grade and an attached two-car garage. Across from Quarry Park, with easy access to Ottawa River pathways, the National Research Council, Montfort Hospital and Blair LRT. (id:67947)
Open House
This property has open houses!
2:00 pm
Ends at:4:00 pm
Property Details
| MLS® Number | X14166824 |
| Property Type | Single Family |
| Community Name | 2101 - Rothwell Heights |
| Parking Space Total | 6 |
Building
| Bathroom Total | 6 |
| Bedrooms Above Ground | 3 |
| Bedrooms Below Ground | 2 |
| Bedrooms Total | 5 |
| Age | New Building |
| Amenities | Fireplace(s) |
| Appliances | Water Heater, Dishwasher, Dryer, Stove, Washer, Refrigerator |
| Architectural Style | Bungalow |
| Basement Type | Full |
| Construction Style Attachment | Detached |
| Cooling Type | Central Air Conditioning, Air Exchanger |
| Exterior Finish | Steel, Stone |
| Fireplace Present | Yes |
| Fireplace Total | 1 |
| Foundation Type | Concrete |
| Half Bath Total | 1 |
| Heating Fuel | Natural Gas |
| Heating Type | Radiant Heat |
| Stories Total | 1 |
| Size Interior | 3,500 - 5,000 Sqft |
| Type | House |
| Utility Water | Municipal Water |
Parking
| Attached Garage | |
| Garage |
Land
| Acreage | No |
| Sewer | Sanitary Sewer |
| Size Depth | 150 Ft |
| Size Frontage | 200 Ft |
| Size Irregular | 200 X 150 Ft ; 1 |
| Size Total Text | 200 X 150 Ft ; 1 |
| Zoning Description | Residential |
Rooms
| Level | Type | Length | Width | Dimensions |
|---|---|---|---|---|
| Lower Level | Exercise Room | 5.43 m | 7.51 m | 5.43 m x 7.51 m |
| Lower Level | Bathroom | 2.26 m | 3.02 m | 2.26 m x 3.02 m |
| Lower Level | Bedroom | 3.78 m | 6.55 m | 3.78 m x 6.55 m |
| Lower Level | Bedroom | 4.36 m | 4.11 m | 4.36 m x 4.11 m |
| Lower Level | Other | 2.61 m | 4.11 m | 2.61 m x 4.11 m |
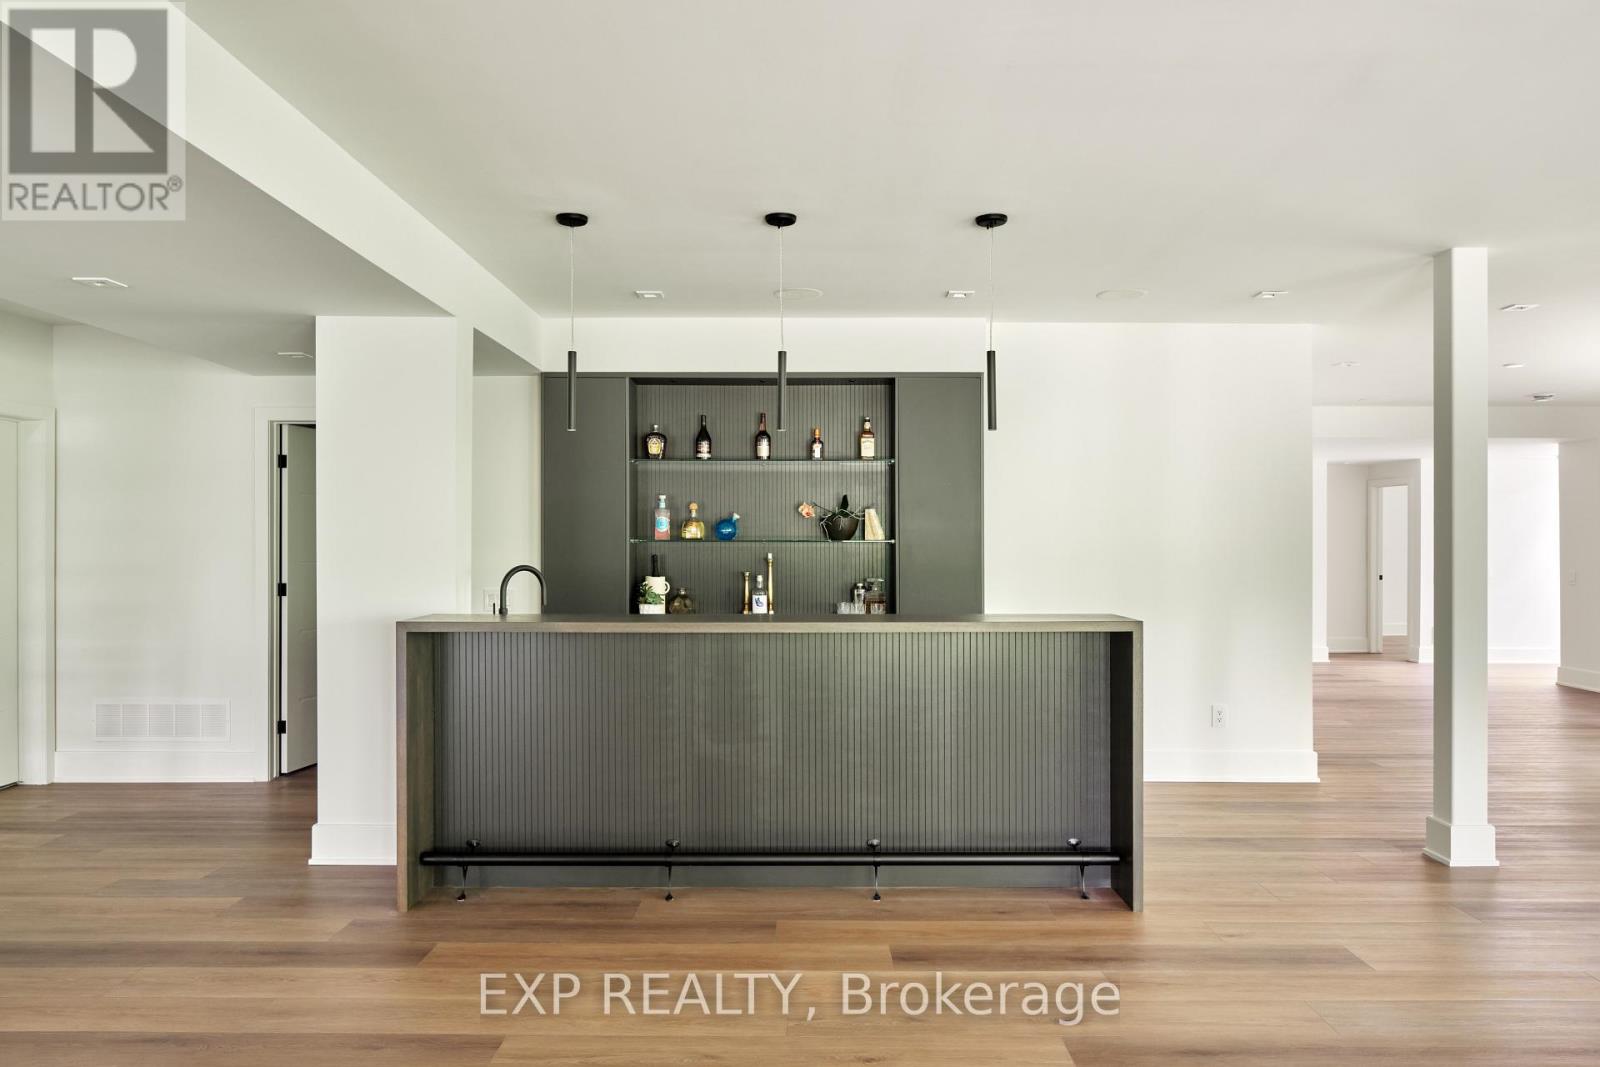
| Lower Level | Recreational, Games Room | 13.71 m | 10.97 m | 13.71 m x 10.97 m |
| Main Level | Dining Room | 5.71 m | 5.89 m | 5.71 m x 5.89 m |
| Main Level | Living Room | 8.83 m | 6.8 m | 8.83 m x 6.8 m |
| Main Level | Kitchen | 5.33 m | 7.46 m | 5.33 m x 7.46 m |
| Main Level | Office | 4.26 m | 5.63 m | 4.26 m x 5.63 m |
| Main Level | Bedroom | 3.88 m | 3.2 m | 3.88 m x 3.2 m |
| Main Level | Bedroom | 3.65 m | 4.29 m | 3.65 m x 4.29 m |
| Main Level | Laundry Room | 2.08 m | 4.29 m | 2.08 m x 4.29 m |
| Main Level | Primary Bedroom | 5.48 m | 7.44 m | 5.48 m x 7.44 m |
| Main Level | Bathroom | 2.99 m | 4.85 m | 2.99 m x 4.85 m |
https://www.realtor.ca/real-estate/30498547/32-clovelly-road-ottawa-2101-rothwell-heights

Interested in this property?
Nicolas SigounisREALTOR® · EXIT Realty Matrix, BrokerageBook a private showing or ask anything about this home. Nicolas will get back to you quickly.
Call or text 613.859.9331Book a showingEmail NicolasListing courtesy of Michelle De Leon, Exp Realty
Ask Nicolas about this property
Contact Us
Contact us for more information

The trademarks REALTOR®, REALTORS®, and the REALTOR® logo are controlled by The Canadian Real Estate Association (CREA) and identify real estate professionals who are members of CREA. The trademarks MLS®, Multiple Listing Service® and the associated logos are owned by The Canadian Real Estate Association (CREA) and identify the quality of services provided by real estate professionals who are members of CREA. The trademark DDF® is owned by The Canadian Real Estate Association (CREA) and identifies CREA's Data Distribution Facility (DDF®)
November 10 2026 06:39:21
Ottawa Real Estate Board
Exp Realty