3147 Dornie Road North Glengarry, Ontario K0C 1A0

$2,400,000
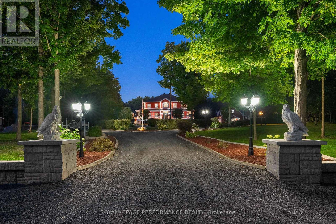
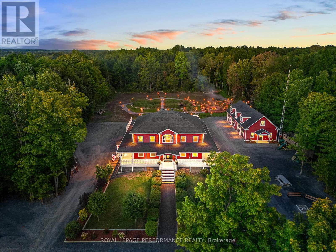
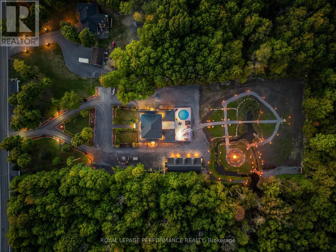
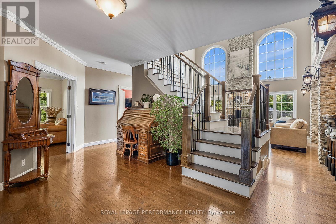
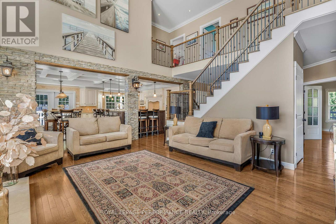
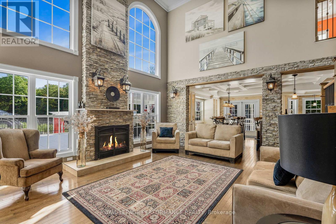
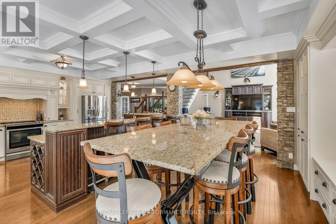
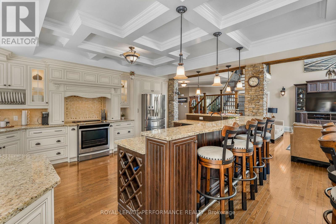
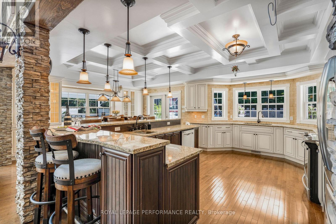
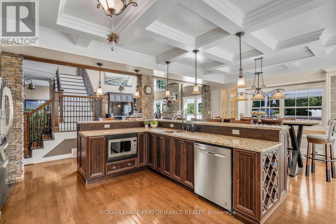
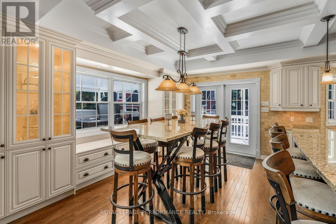
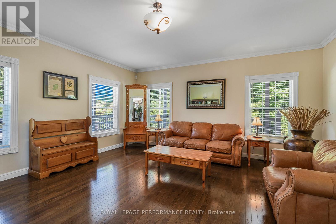
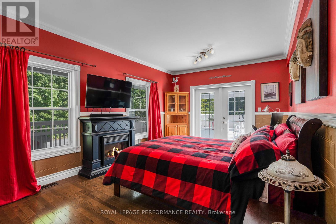
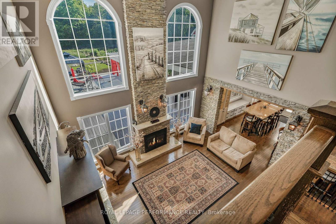
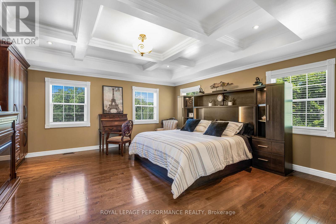
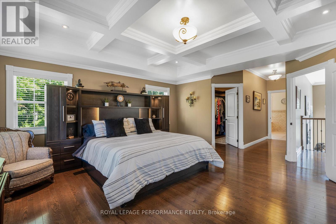
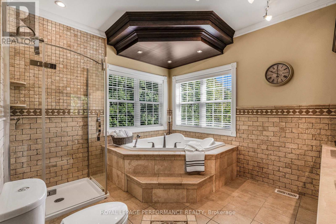
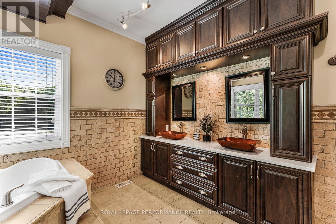
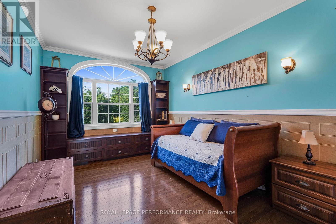
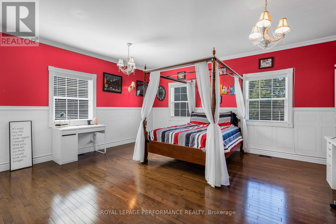
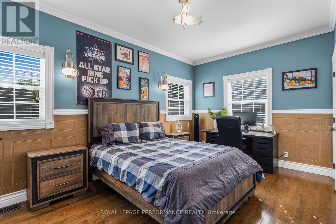
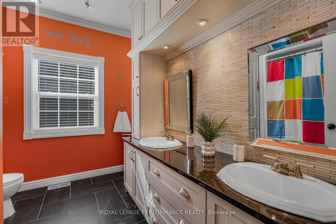
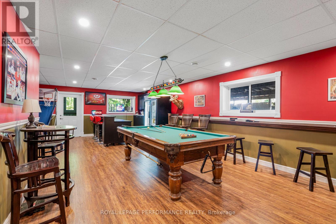
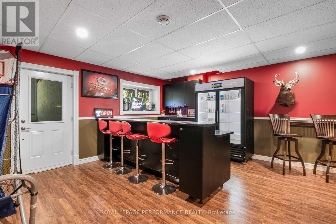
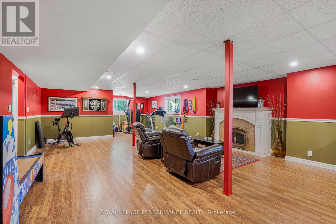
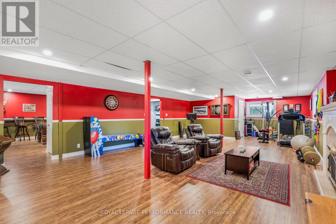
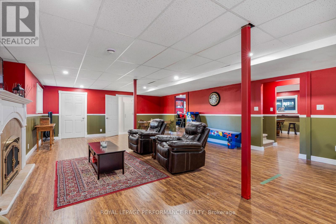
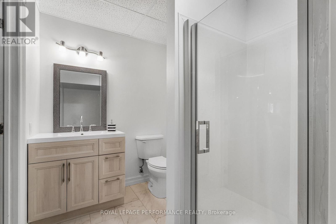
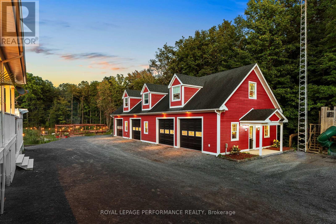
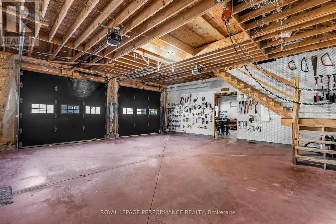
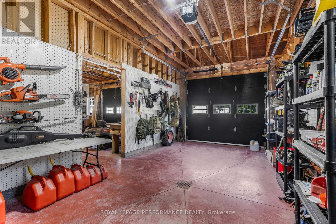
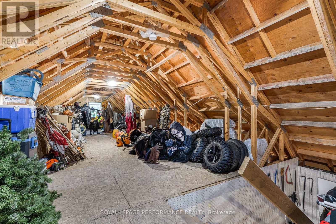
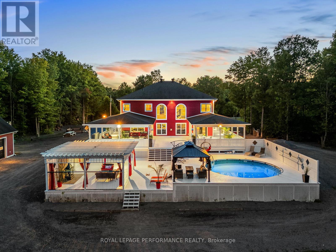
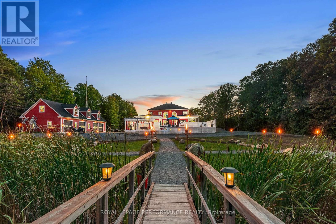
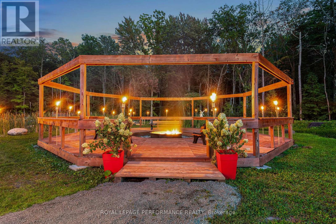
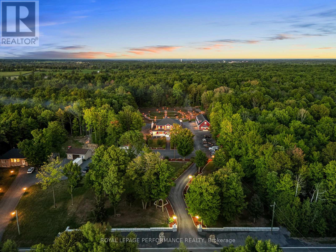
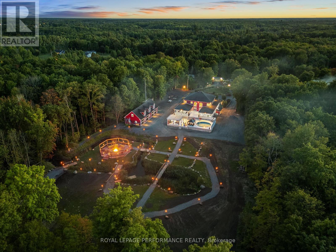
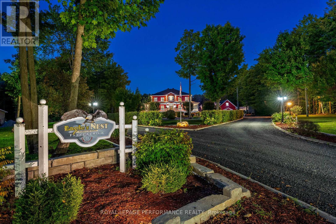
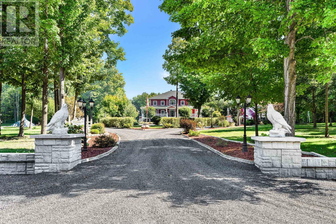
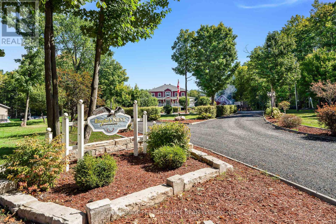
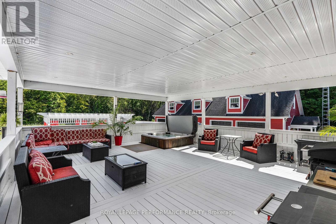
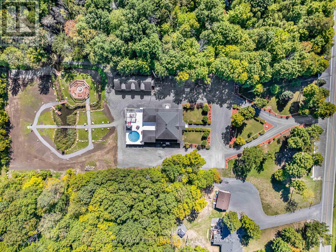
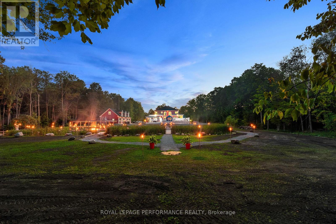
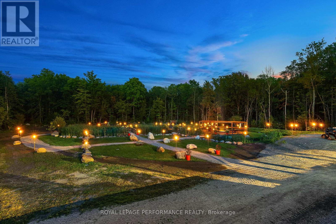
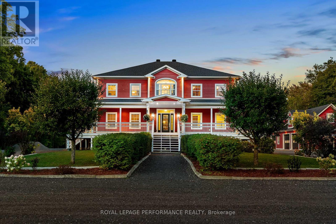
PRESTIGIOUS 3-Acre Luxury Estate | Alexandria, Ontario. Step into a world of elegance and refined living at this extraordinary 6,000 sq. ft. custom estate. Nestled on 3 manicured acres with no rear neighbors, this private retreat blends architectural grandeur with resort-inspired amenities creating a property unlike any other in Eastern Ontario. Crafted with impeccable detail, this home boasts 5 + 1 bedrooms and 4 full baths, all adorned with extensive millwork, soaring ceilings, and granite finishes throughout. The chef's kitchen is a masterpiece, featuring custom cabinetry, a sprawling island, and professional-grade appliances. The great room, with its dramatic stone fireplace and floor-to-ceiling windows, provides a breathtaking backdrop for both intimate evenings and grand gatherings. A fully finished lower level offers a bar, additional fireplace, and separate entrance ideal for an elegant entertainment lounge, nanny quarters, or private in-law suite. The estate offers a lifestyle of leisure, luxury, and natural beauty; Private shooting range for recreation, a 2,150 sq. ft. 4-door garage (9 x 10 doors) with loft storage perfect for a collector or hobbyist, a Tiki Island escape and heated pool for resort-style living. Expansive covered porches encircling the home, perfect for entertaining in every season. Professionally designed landscaping with stone features, mature trees, and enchanting vistas. A property alive with nature - its not rare to wake up and find 20 deer grazing peacefully in your backyard. Limitless possibilities from hosting elegant weddings to creating an exclusive Airbnb retreat, the opportunities are endless. This estate is equally suited as a luxurious private sanctuary or a revenue-generating investment. The location is situated in the tranquility of Alexandria yet ideally positioned along the 401, this estate offers seamless access to Montreal, Ottawa, and Toronto. A rare opportunity to own a world-class property in a prime location. (id:67947)
Property Details
| MLS® Number | X12855718 |
| Property Type | Single Family |
| Community Name | 720 - North Glengarry (Kenyon) Twp |
| Equipment Type | Propane Tank |
| Features | Carpet Free, Gazebo |
| Parking Space Total | 10 |
| Pool Type | Above Ground Pool |
| Rental Equipment Type | Propane Tank |
| Structure | Deck, Workshop |
Building
| Bathroom Total | 4 |
| Bedrooms Above Ground | 5 |
| Bedrooms Total | 5 |
| Amenities | Fireplace(s) |
| Appliances | Hot Tub, Water Heater, Water Softener, Dishwasher, Dryer, Stove, Washer, Refrigerator |
| Basement Development | Finished |
| Basement Features | Walk Out |
| Basement Type | N/a (finished) |
| Construction Style Attachment | Detached |
| Cooling Type | Central Air Conditioning, Air Exchanger |
| Exterior Finish | Vinyl Siding |
| Fireplace Present | Yes |
| Foundation Type | Poured Concrete |
| Heating Fuel | Propane |
| Heating Type | Forced Air |
| Stories Total | 2 |
| Size Interior | 3,500 - 5,000 Sqft |
| Type | House |
Parking
| Detached Garage | |
| Garage |
Land
| Acreage | Yes |
| Landscape Features | Landscaped |
| Sewer | Septic System |
| Size Depth | 620 Ft ,7 In |
| Size Frontage | 212 Ft ,4 In |
| Size Irregular | 212.4 X 620.6 Ft |
| Size Total Text | 212.4 X 620.6 Ft|2 - 4.99 Acres |
| Surface Water | Pond Or Stream |
Rooms
| Level | Type | Length | Width | Dimensions |
|---|---|---|---|---|
| Second Level | Primary Bedroom | 5.21 m | 4.83 m | 5.21 m x 4.83 m |
| Second Level | Bedroom | 4.37 m | 3.17 m | 4.37 m x 3.17 m |
| Second Level | Bedroom | 5.49 m | 4.65 m | 5.49 m x 4.65 m |
| Second Level | Bedroom | 3.73 m | 4.83 m | 3.73 m x 4.83 m |
| Second Level | Bathroom | 2.44 m | 3.3 m | 2.44 m x 3.3 m |
| Second Level | Workshop | 21.33 m | 4.26 m | 21.33 m x 4.26 m |
| Second Level | Bathroom | 3.51 m | 3.07 m | 3.51 m x 3.07 m |
| Basement | Utility Room | 5.11 m | 5.23 m | 5.11 m x 5.23 m |
| Basement | Bathroom | 1.98 m | 3.48 m | 1.98 m x 3.48 m |
| Basement | Family Room | 5.84 m | 11.91 m | 5.84 m x 11.91 m |
| Basement | Recreational, Games Room | 9.17 m | 5.59 m | 9.17 m x 5.59 m |
| Main Level | Office | 5.41 m | 5.23 m | 5.41 m x 5.23 m |
| Main Level | Bedroom | 5.82 m | 3.51 m | 5.82 m x 3.51 m |
| Main Level | Workshop | 21.33 m | 8.53 m | 21.33 m x 8.53 m |
| Main Level | Living Room | 4.55 m | 4.69 m | 4.55 m x 4.69 m |
| Main Level | Dining Room | 5 m | 3.3 m | 5 m x 3.3 m |
| Main Level | Kitchen | 5.59 m | 4.04 m | 5.59 m x 4.04 m |
| Main Level | Pantry | 1.14 m | 2.24 m | 1.14 m x 2.24 m |
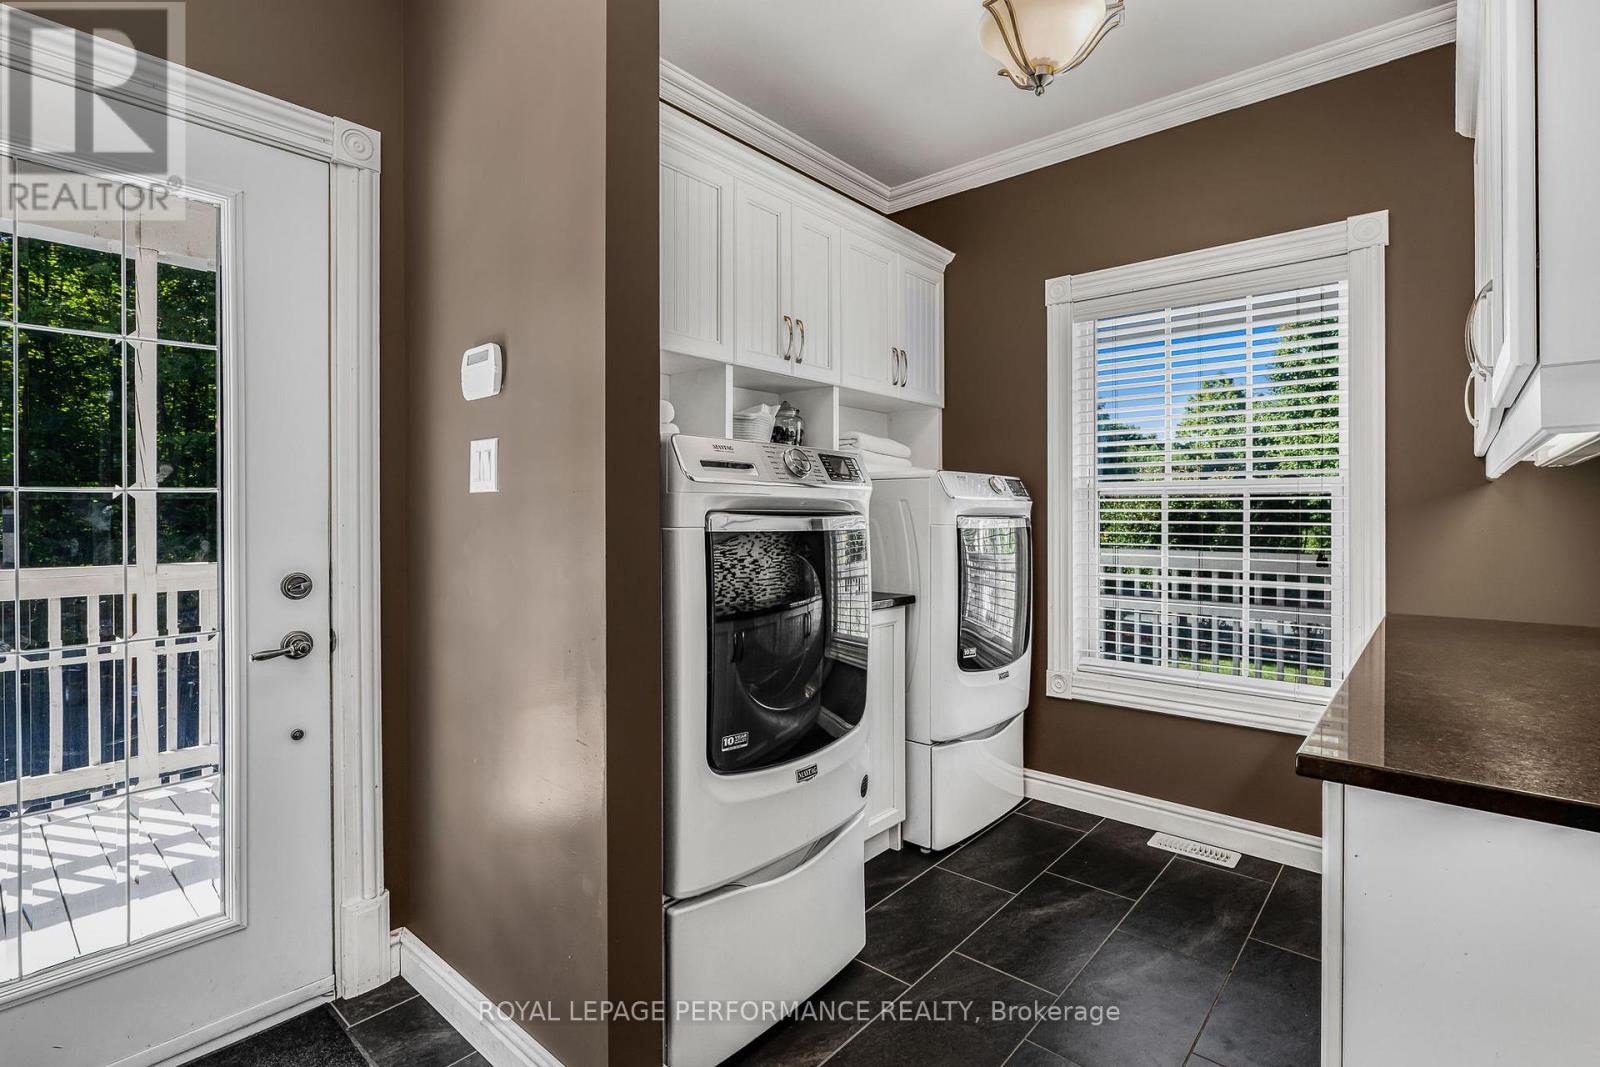
| Main Level | Laundry Room | 3.53 m | 2.44 m | 3.53 m x 2.44 m |
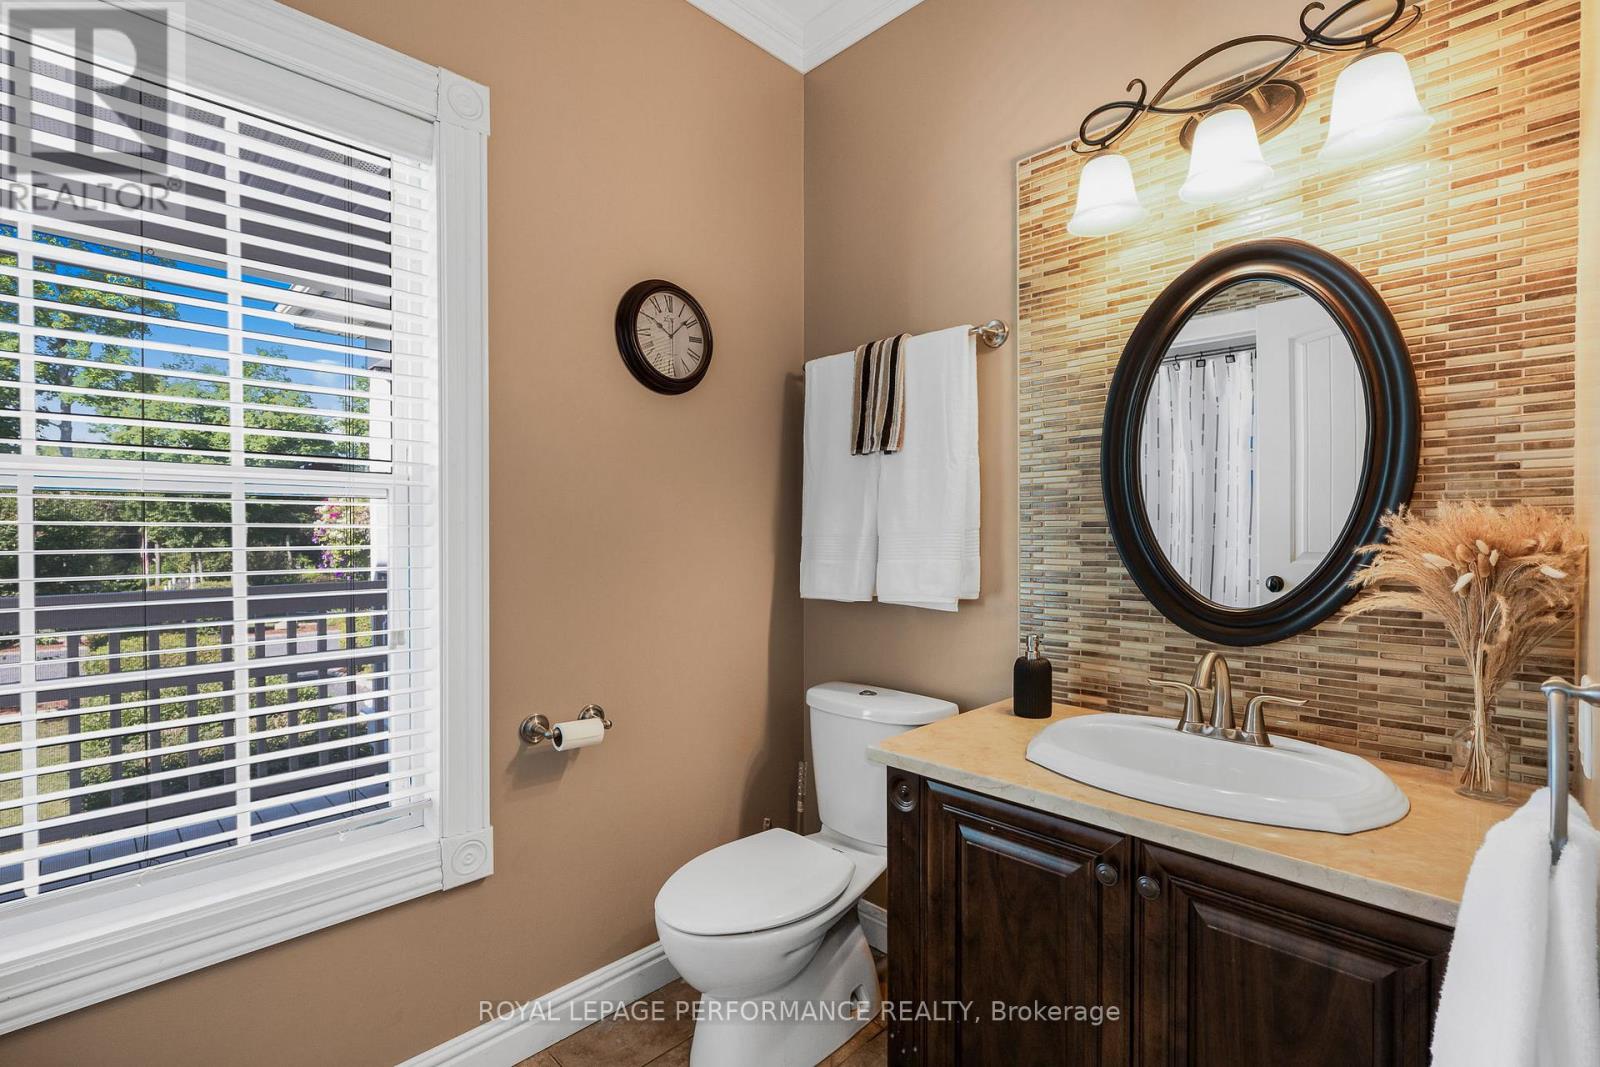
| Main Level | Bathroom | 1.65 m | 2.84 m | 1.65 m x 2.84 m |
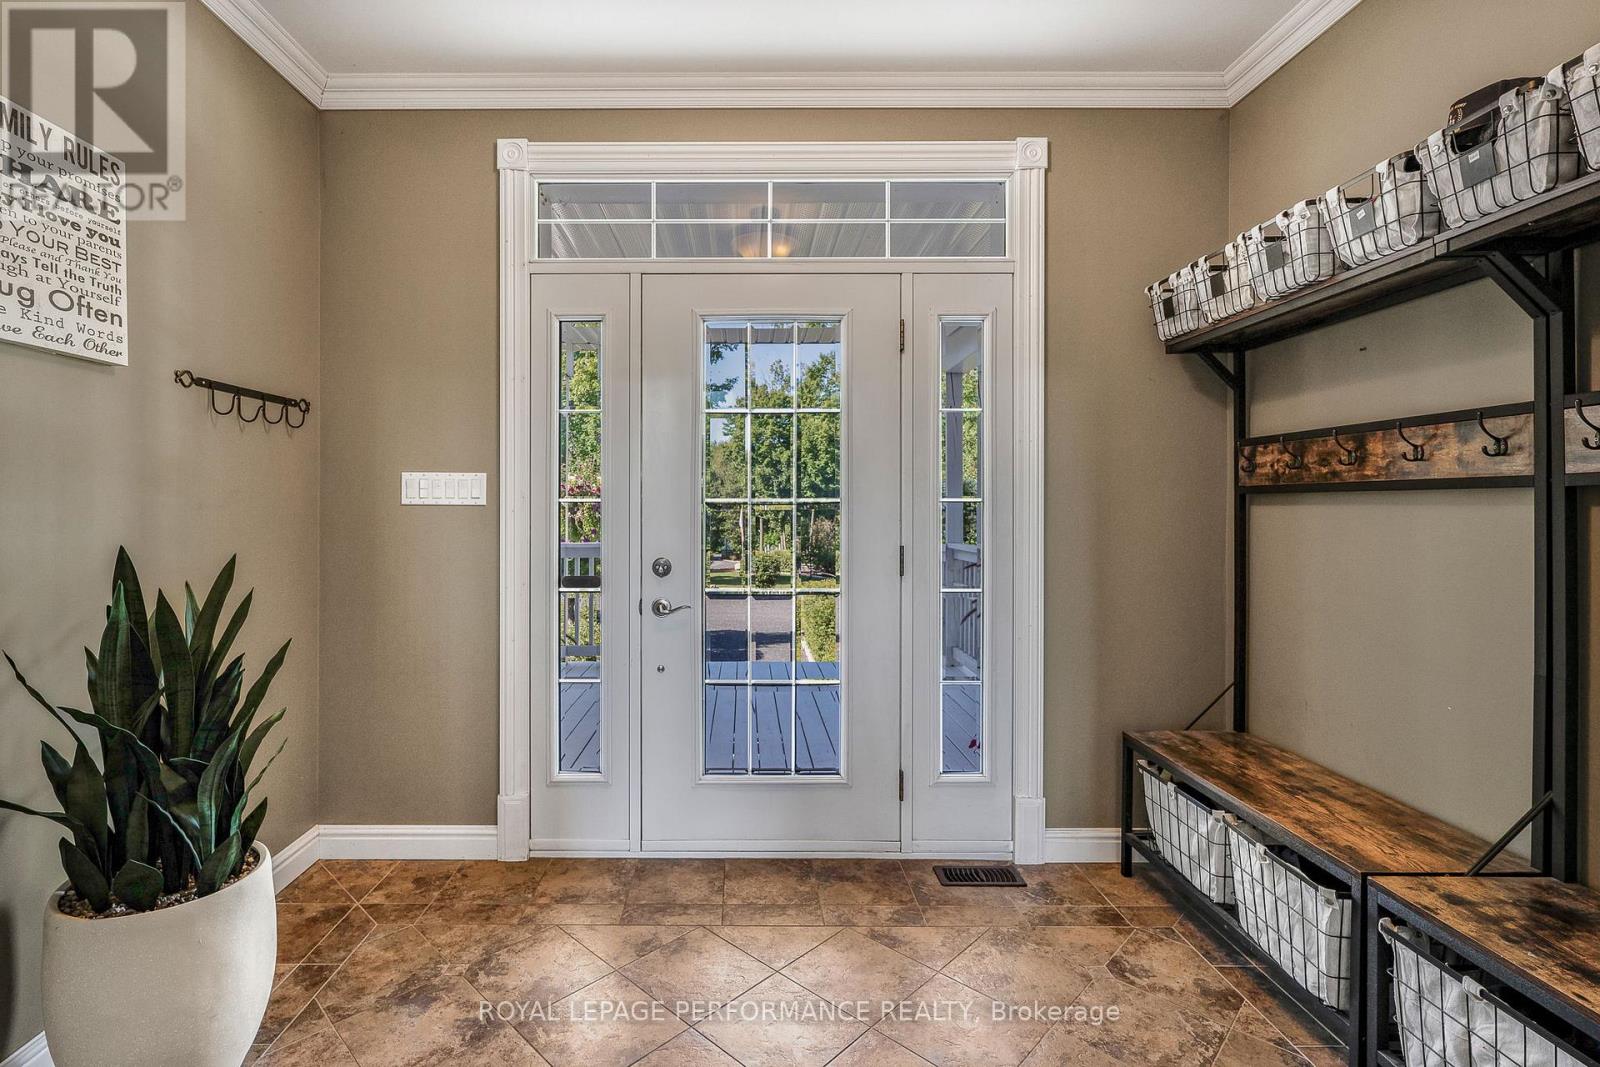
| Main Level | Foyer | 3.2 m | 2.11 m | 3.2 m x 2.11 m |

Interested in this property?
Nicolas SigounisREALTOR® · EXIT Realty Matrix, BrokerageBook a private showing or ask anything about this home. Nicolas will get back to you quickly.
Call or text 613.859.9331Book a showingEmail NicolasListing courtesy of Isabel Brisson Wathier, Royal LePage Performance Realty
Ask Nicolas about this property
Contact Us
Contact us for more information

The trademarks REALTOR®, REALTORS®, and the REALTOR® logo are controlled by The Canadian Real Estate Association (CREA) and identify real estate professionals who are members of CREA. The trademarks MLS®, Multiple Listing Service® and the associated logos are owned by The Canadian Real Estate Association (CREA) and identify the quality of services provided by real estate professionals who are members of CREA. The trademark DDF® is owned by The Canadian Real Estate Association (CREA) and identifies CREA's Data Distribution Facility (DDF®)
November 03 2026 06:22:27
Ottawa Real Estate Board
Royal LePage Performance Realty