312 Fireside Drive Ottawa, Ontario K0A 3M0

$775,000
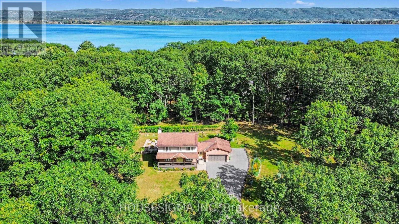
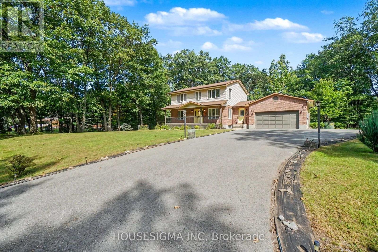
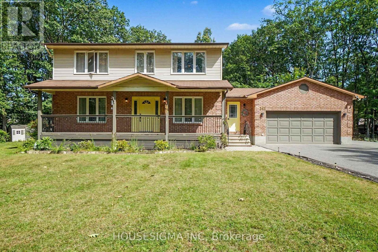
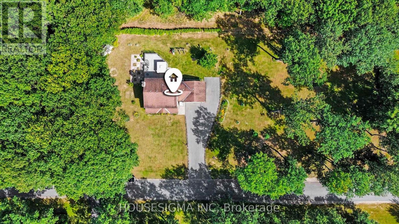
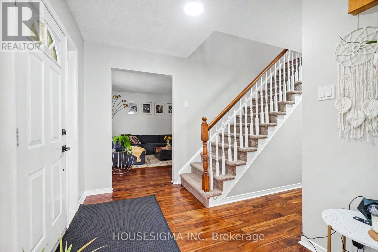
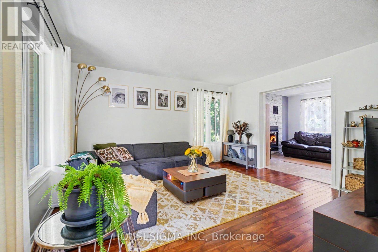
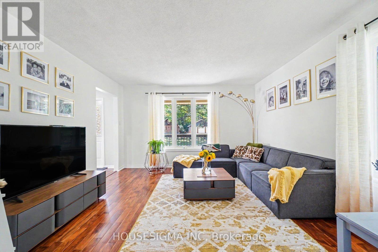
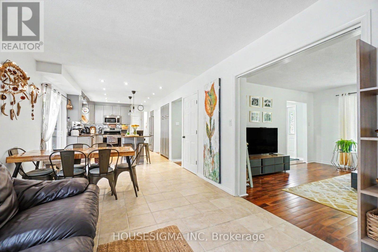
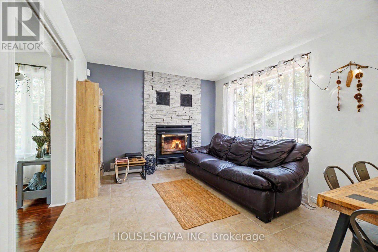
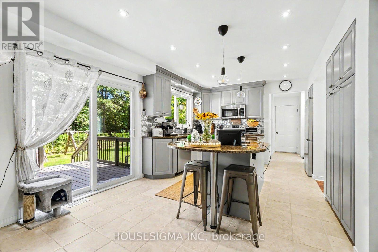
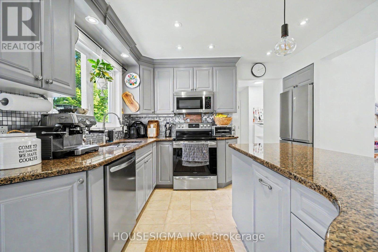
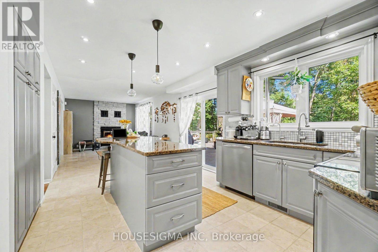
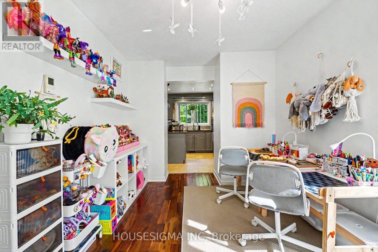
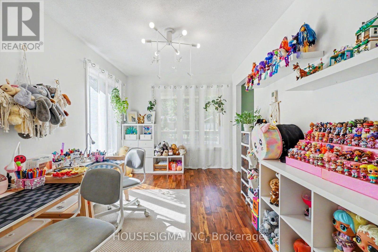
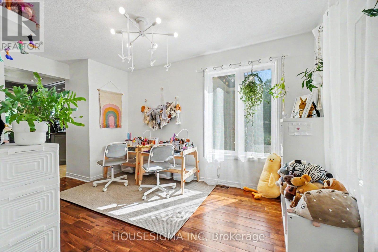
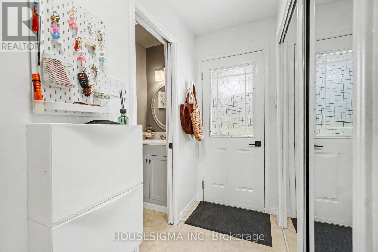
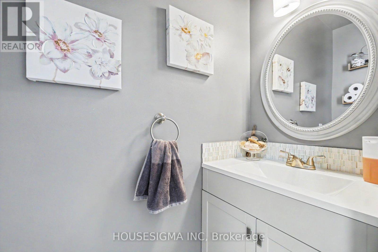
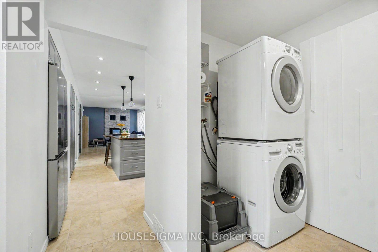
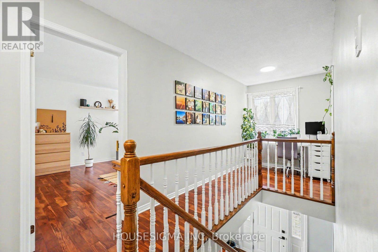
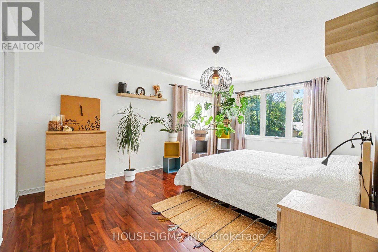
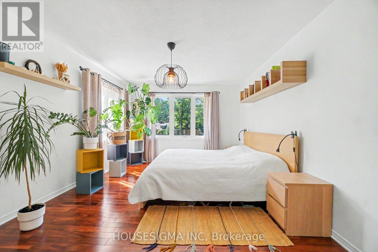
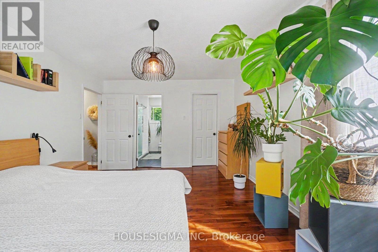
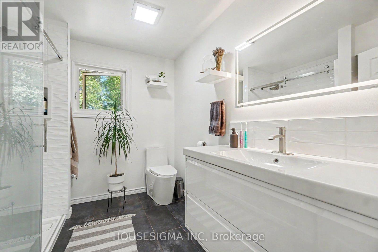
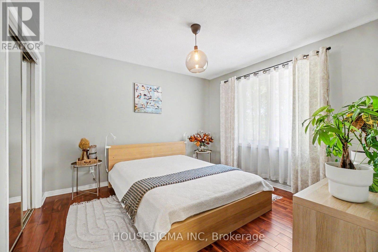
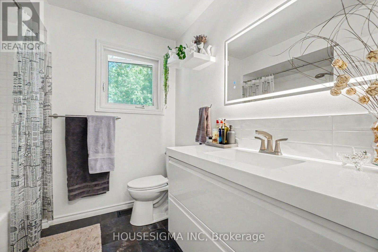
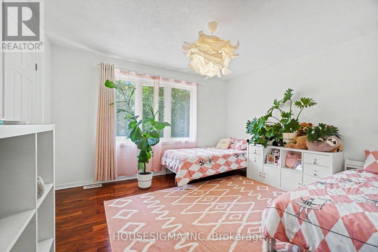
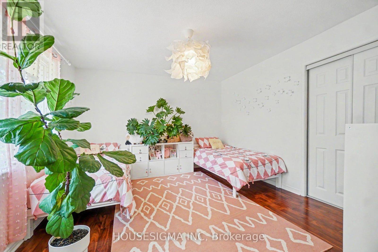
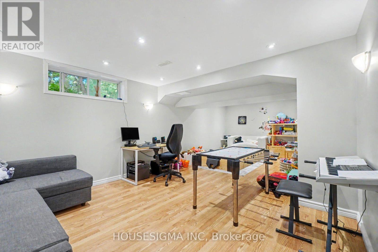
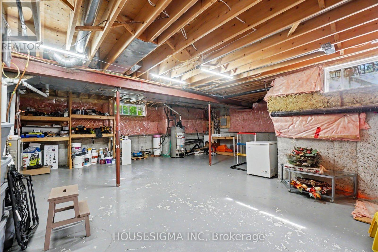
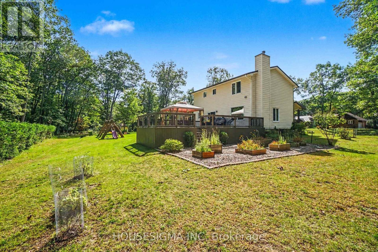
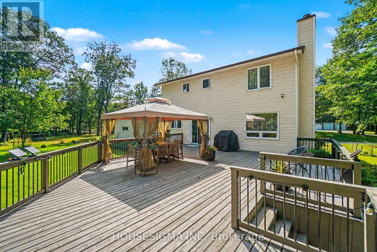
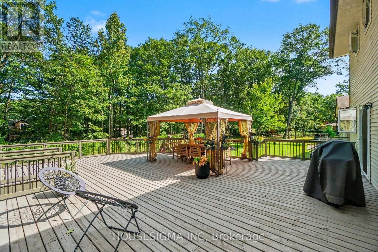
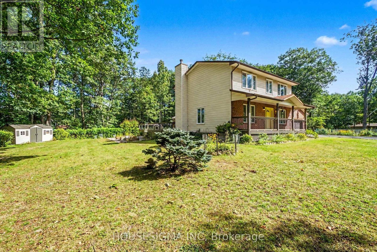
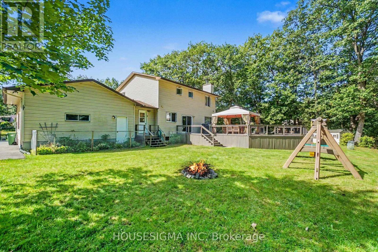
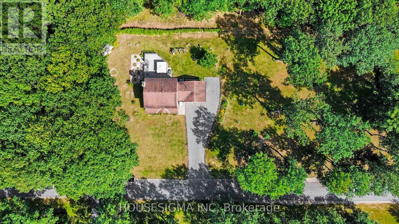
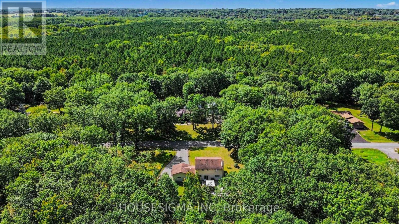
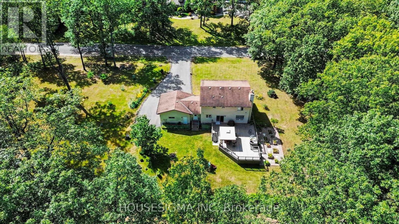
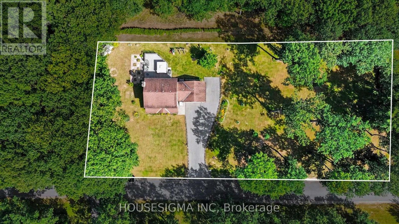
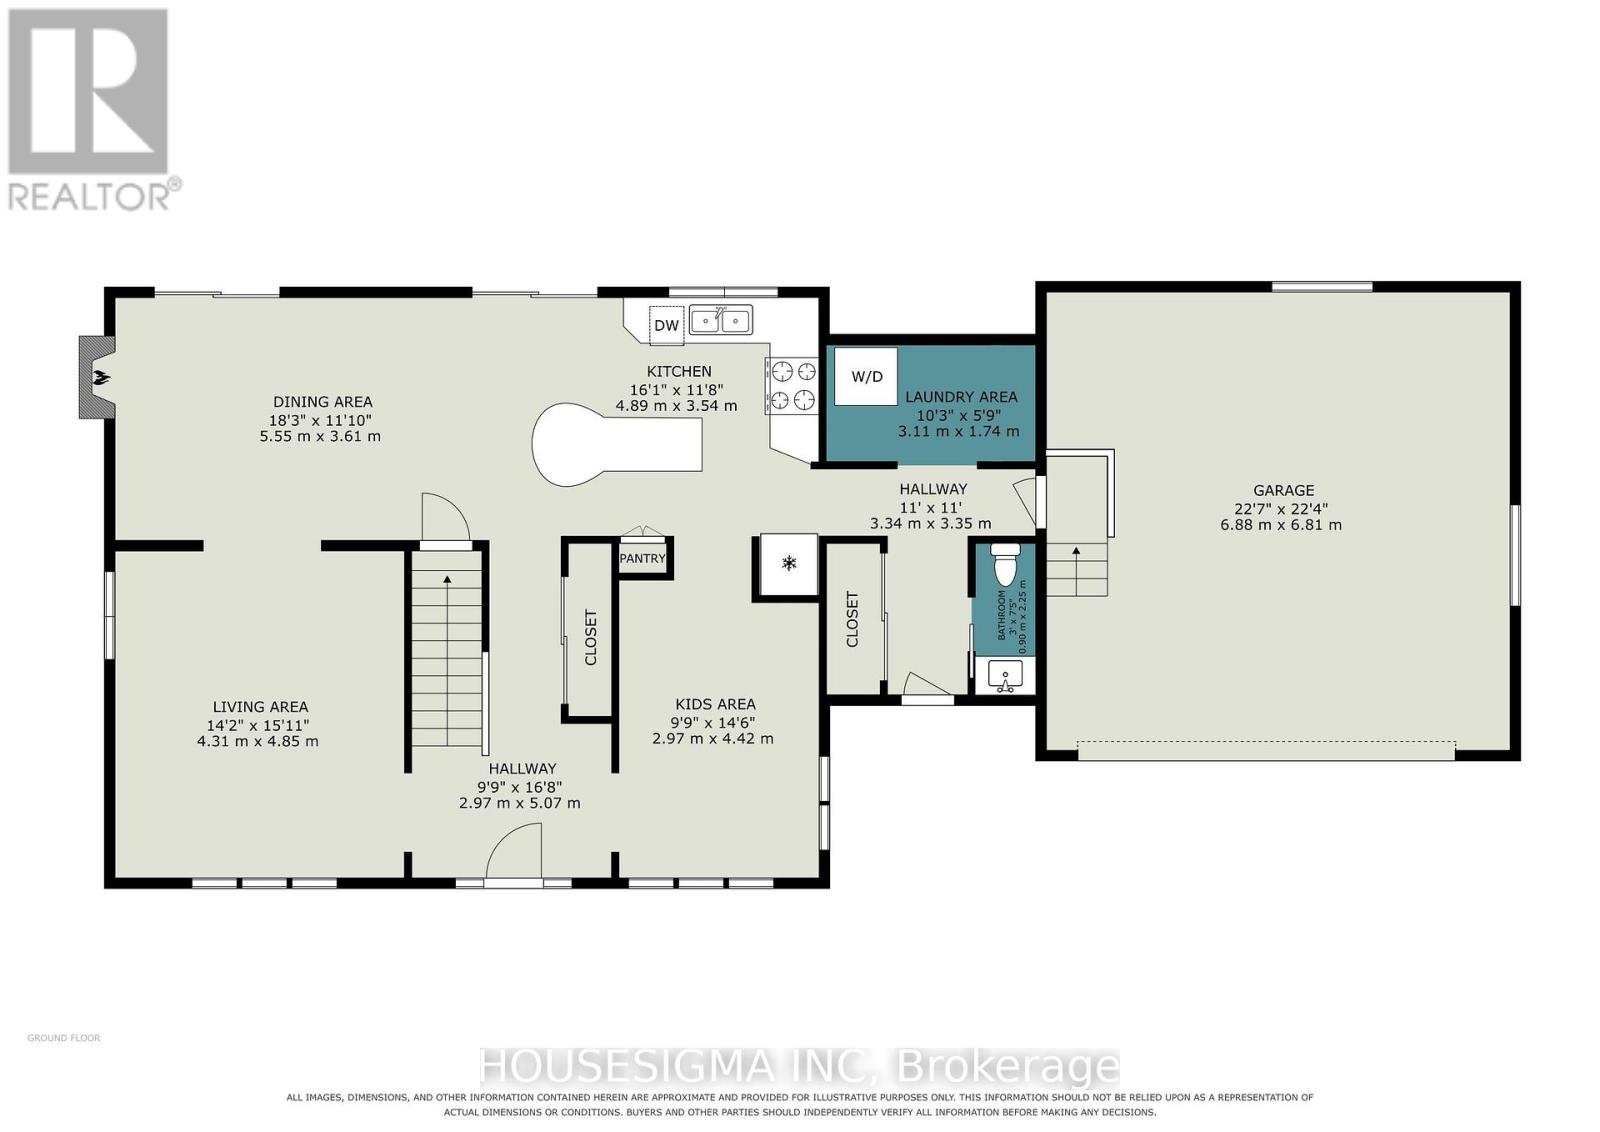
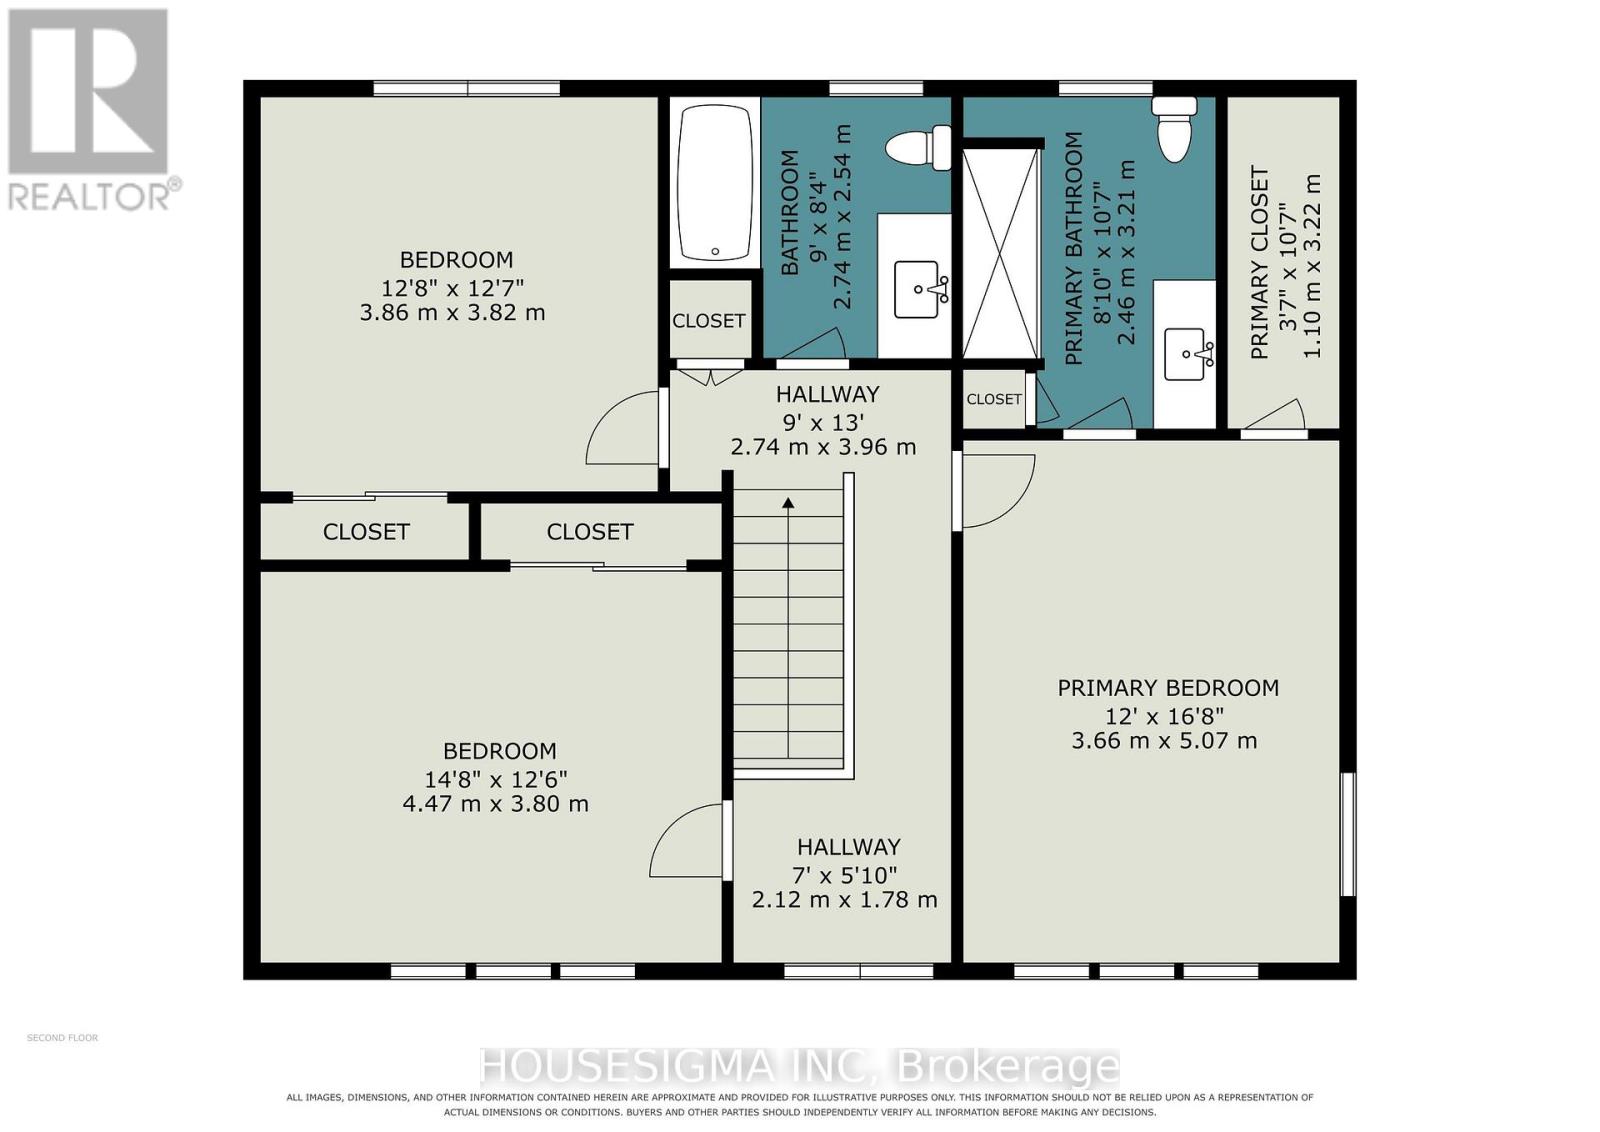
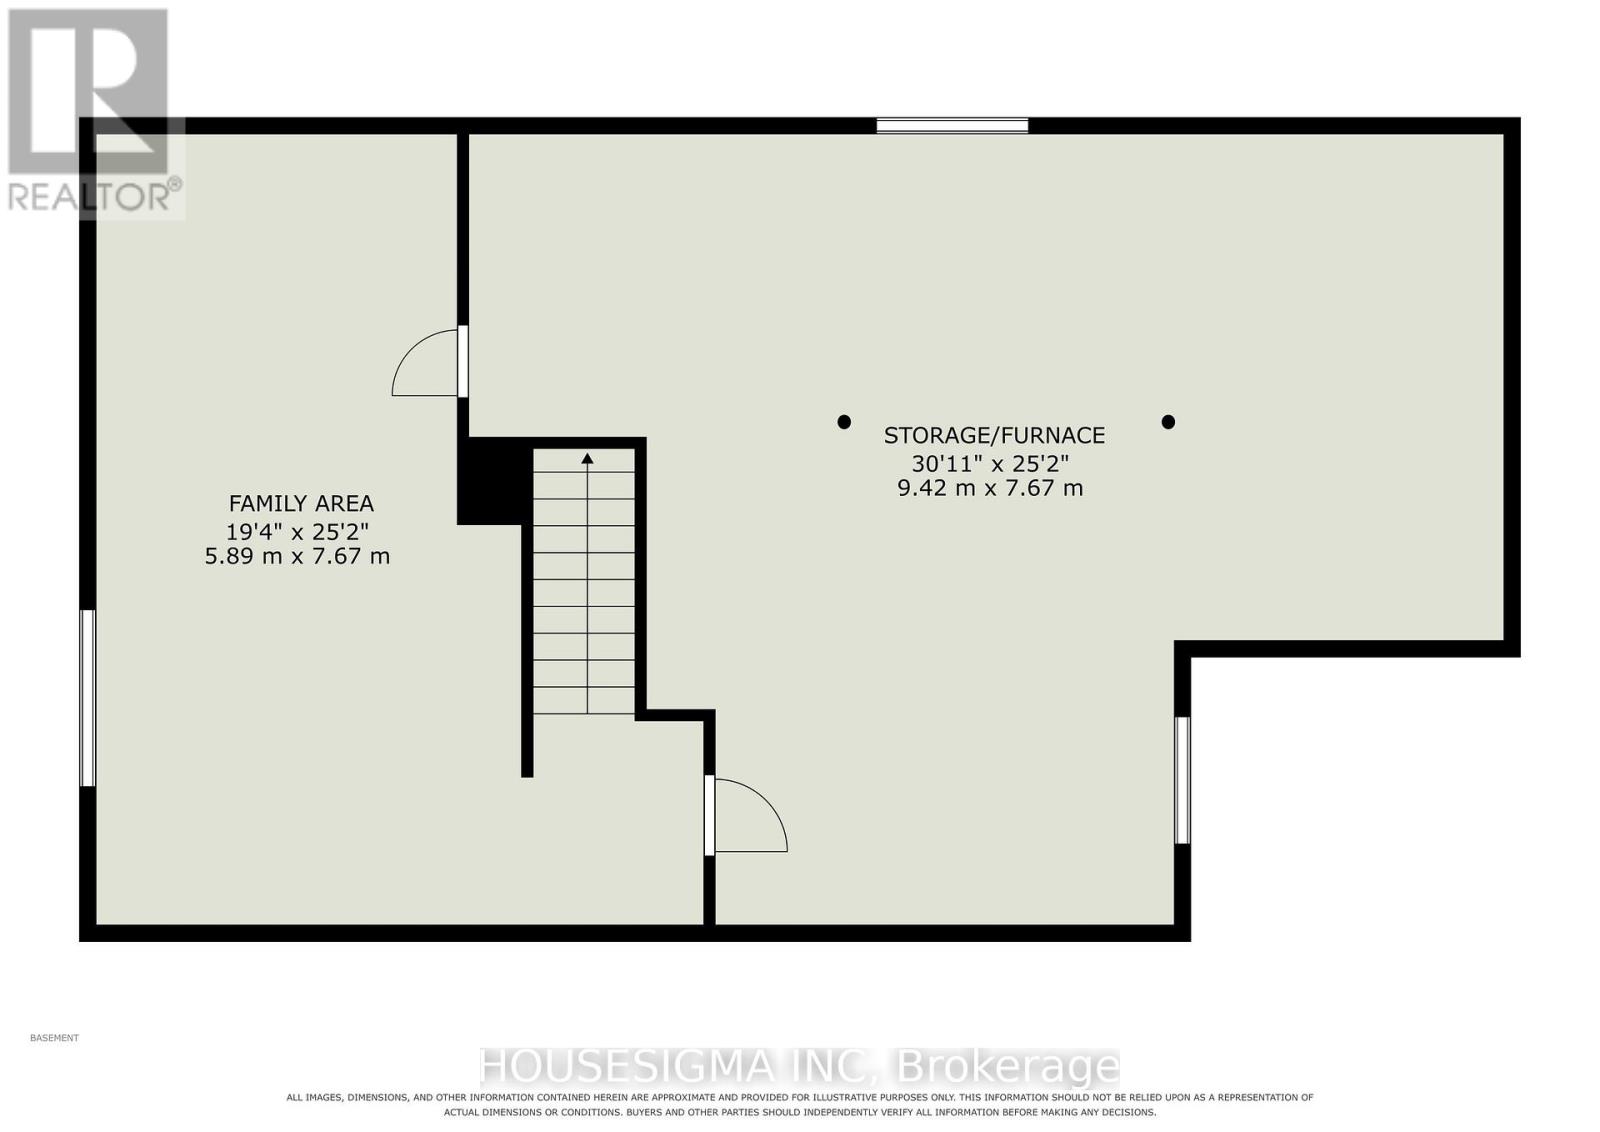
Welcome to 312 Fireside Drive, a private detached home set on approximately one acre in the sought-after Constance Bay community. Offering approximately 1,947 sq. ft. above grade, this 3-bedroom, 2 full + 1 half bathroom home combines generous indoor living space with a peaceful, treed setting just minutes from Ottawa River recreation, beaches, trails and outdoor activities. The main level features hardwood flooring, a bright formal dining area, a spacious kitchen with granite countertops, painted cabinetry and a large centre island, plus a comfortable family room with a wood-burning fireplace. Main-floor laundry adds everyday convenience. Upstairs are three well-sized bedrooms and two full bathrooms. The partially finished basement provides additional flexible living space for a recreation room, home office, gym or family area. Outside, enjoy a large private lot with mature trees, an expansive deck and plenty of space for outdoor entertaining. The property also features an insulated attached 2-car garage with EV charging, generous driveway parking, natural-gas forced-air heating, central air conditioning, private well and septic system. Seller advises there has been no known flooding at the property during their ownership and no flood-related insurance claims. A great opportunity for buyers looking for privacy, space and a relaxed Constance Bay lifestyle while remaining within convenient reach of Kanata and Ottawa. (id:67947)
Property Details
| MLS® Number | X13811236 |
| Property Type | Single Family |
| Community Name | 9301 - Constance Bay |
| Parking Space Total | 8 |
| Structure | Shed |
Building
| Bathroom Total | 3 |
| Bedrooms Above Ground | 3 |
| Bedrooms Total | 3 |
| Age | 31 To 50 Years |
| Amenities | Fireplace(s) |
| Appliances | Garage Door Opener Remote(s), Water Heater, Water Purifier, Dryer, Hood Fan, Microwave, Oven, Stove, Washer, Refrigerator |
| Basement Development | Partially Finished |
| Basement Type | N/a (partially Finished) |
| Construction Style Attachment | Detached |
| Cooling Type | Central Air Conditioning |
| Exterior Finish | Brick Veneer, Steel |
| Fireplace Present | Yes |
| Fireplace Total | 1 |
| Flooring Type | Hardwood |
| Foundation Type | Concrete |
| Half Bath Total | 1 |
| Heating Fuel | Natural Gas |
| Heating Type | Forced Air |
| Stories Total | 2 |
| Size Interior | 1,500 - 2,000 Sqft |
| Type | House |
Parking
| Attached Garage | |
| Garage |
Land
| Acreage | No |
| Sewer | Septic System |
| Size Depth | 136 Ft ,4 In |
| Size Frontage | 323 Ft ,4 In |
| Size Irregular | 323.4 X 136.4 Ft |
| Size Total Text | 323.4 X 136.4 Ft|1/2 - 1.99 Acres |
Rooms
| Level | Type | Length | Width | Dimensions |
|---|---|---|---|---|
| Second Level | Bedroom 3 | 3.18 m | 3.84 m | 3.18 m x 3.84 m |
| Second Level | Bathroom | 2.29 m | 2.67 m | 2.29 m x 2.67 m |
| Second Level | Primary Bedroom | 4.57 m | 3.18 m | 4.57 m x 3.18 m |
| Second Level | Bathroom | 2.95 m | 2.34 m | 2.95 m x 2.34 m |
| Second Level | Bedroom 2 | 3.48 m | 3.38 m | 3.48 m x 3.38 m |
| Basement | Recreational, Games Room | 7.6 m | 3.89 m | 7.6 m x 3.89 m |
| Main Level | Living Room | 4.45 m | 3.89 m | 4.45 m x 3.89 m |
| Main Level | Dining Room | 3.71 m | 2.77 m | 3.71 m x 2.77 m |
| Main Level | Kitchen | 3.15 m | 2.87 m | 3.15 m x 2.87 m |
| Main Level | Eating Area | 3.15 m | 3.02 m | 3.15 m x 3.02 m |
| Main Level | Family Room | 3.15 m | 3.63 m | 3.15 m x 3.63 m |
| Main Level | Laundry Room | 1.6 m | 2.69 m | 1.6 m x 2.69 m |
| Main Level | Partial Bathroom | 1.7 m | 0.76 m | 1.7 m x 0.76 m |
Utilities
| Electricity | Installed |
https://www.realtor.ca/real-estate/30308461/312-fireside-drive-ottawa-9301-constance-bay

Interested in this property?
Nicolas SigounisREALTOR® · EXIT Realty Matrix, BrokerageBook a private showing or ask anything about this home. Nicolas will get back to you quickly.
Call or text 613.859.9331Book a showingEmail NicolasListing courtesy of Erkan Tatar, Housesigma Inc
Ask Nicolas about this property
Contact Us
Contact us for more information

The trademarks REALTOR®, REALTORS®, and the REALTOR® logo are controlled by The Canadian Real Estate Association (CREA) and identify real estate professionals who are members of CREA. The trademarks MLS®, Multiple Listing Service® and the associated logos are owned by The Canadian Real Estate Association (CREA) and identify the quality of services provided by real estate professionals who are members of CREA. The trademark DDF® is owned by The Canadian Real Estate Association (CREA) and identifies CREA's Data Distribution Facility (DDF®)
November 04 2026 03:51:57
Ottawa Real Estate Board
Housesigma Inc