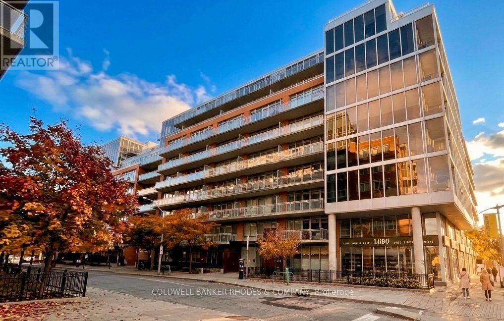
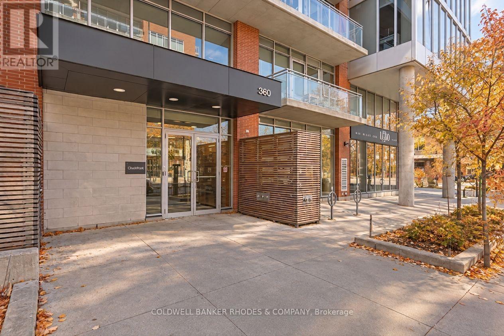
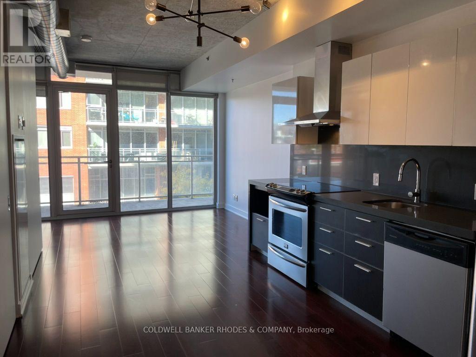
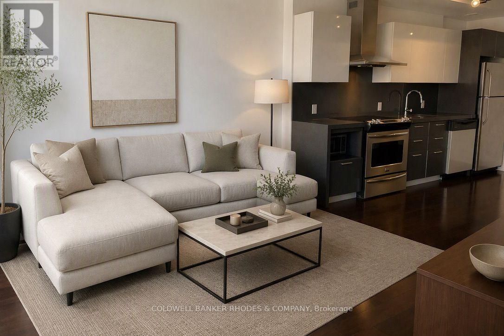
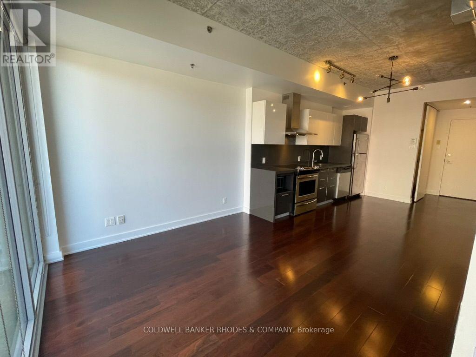
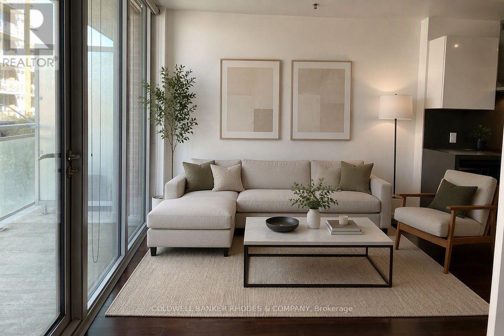
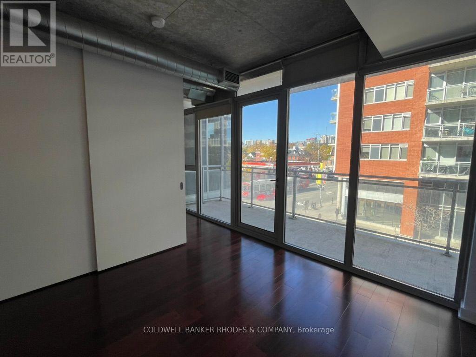
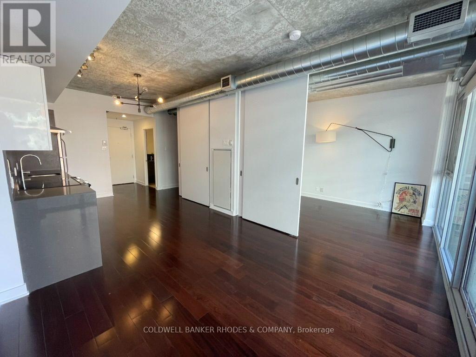
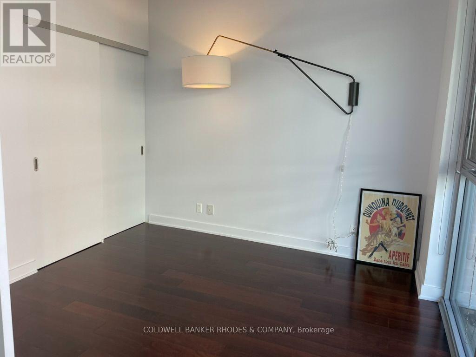
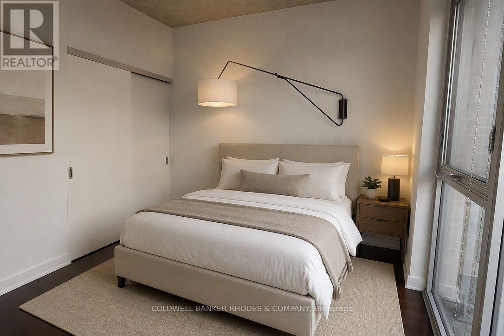
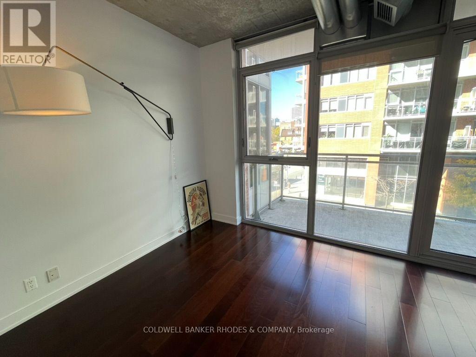
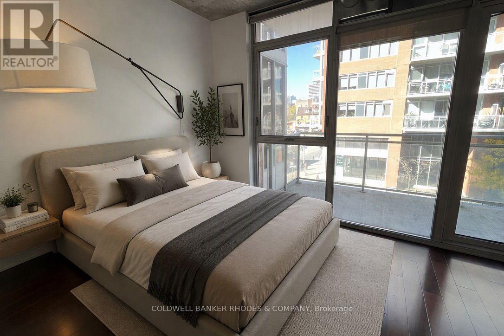
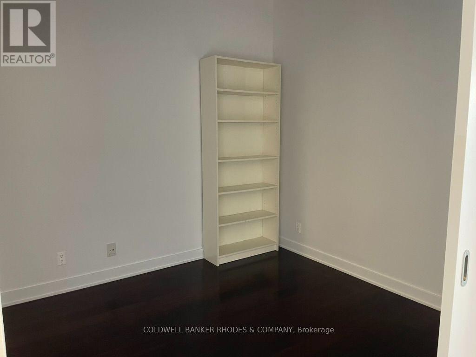
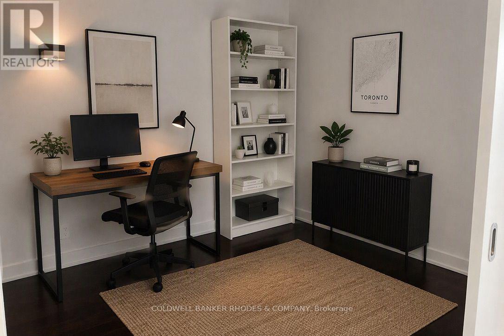
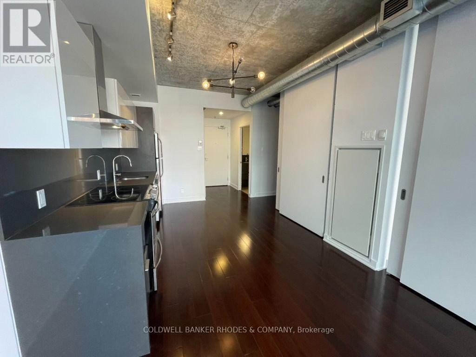
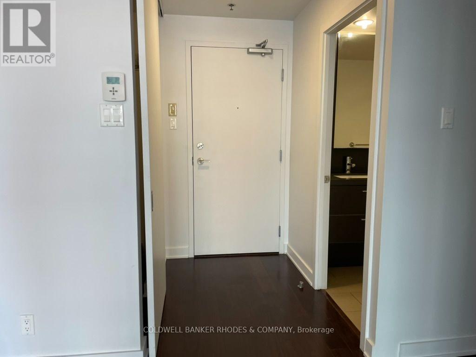
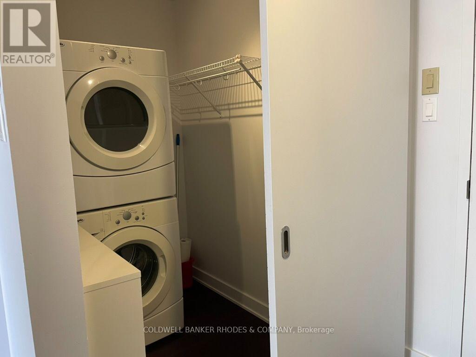
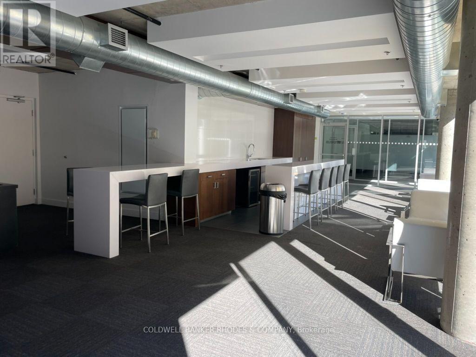
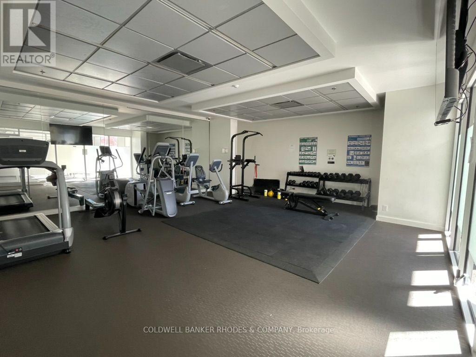
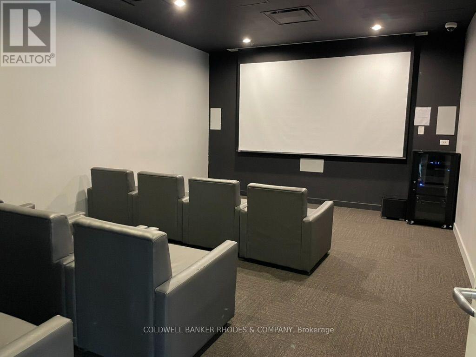
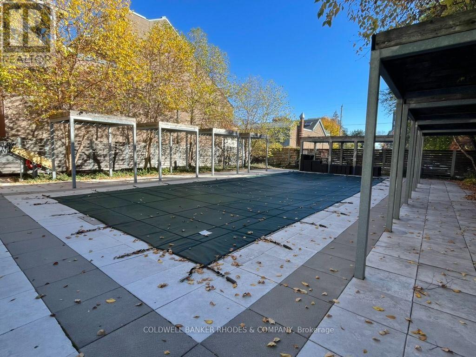
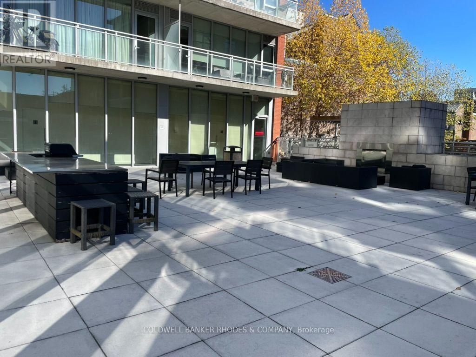
Sleek urban living meets resort-style amenities at 360 McLeod! This spacious 1 bed + den unit boasts tall ceilings, floor-to-ceiling windows, and a spacious open floor plan accented by rich hardwood flooring. The modern kitchen comes equipped with 5 stainless steel appliances, seamlessly connecting to the living area and large covered, northwest-facing balcony. The private den offers an ideal flex space for a dedicated home office or guest area. Features include in-suite laundry and storage area. Building amenities feature an outdoor courtyard pool with cabanas, BBQ area, fully equipped fitness centre, private theatre room, and a spacious party room. Abundant visitor parking available for your guests. Unbeatable Centretown location with an exceptional Walk Score. This is turn-key perfection! (id:67947)
| MLS® Number | X14107490 |
| Property Type | Single Family |
| Community Name | 4103 - Ottawa Centre |
| Amenities Near By | Public Transit |
| Community Features | Pets Not Allowed |
| Features | Elevator, Balcony, Carpet Free, In Suite Laundry |
| Pool Type | Outdoor Pool |
| View Type | City View |
| Bathroom Total | 1 |
| Bedrooms Above Ground | 1 |
| Bedrooms Total | 1 |
| Amenities | Exercise Centre, Party Room, Security/concierge |
| Basement Type | None |
| Cooling Type | Central Air Conditioning |
| Exterior Finish | Brick |
| Heating Fuel | Natural Gas |
| Heating Type | Forced Air |
| Size Interior | 600 - 699 Sqft |
| Type | Apartment |
| Underground | |
| Garage |
| Acreage | No |
| Land Amenities | Public Transit |
| Level | Type | Length | Width | Dimensions |
|---|---|---|---|---|
| Main Level | Bedroom | 3.22 m | 2.824 m | 3.22 m x 2.824 m |
| Main Level | Den | 2.751 m | 2.766 m | 2.751 m x 2.766 m |
| Main Level | Living Room | 3.275 m | 3.049 m | 3.275 m x 3.049 m |
| Main Level | Kitchen | 3.821 m | 3.045 m | 3.821 m x 3.045 m |
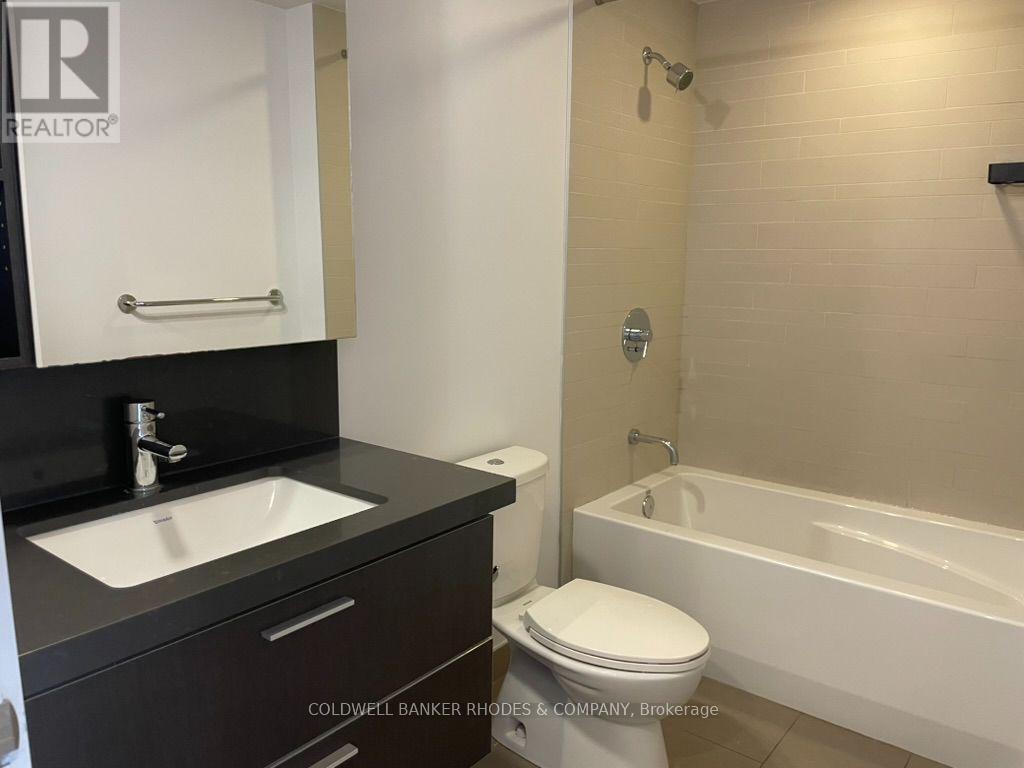
| Main Level | Bathroom | 2.76 m | 1.649 m | 2.76 m x 1.649 m |
https://www.realtor.ca/real-estate/30433337/310-360-mcleod-street-ottawa-4103-ottawa-centre

Interested in this property?
Nicolas SigounisREALTOR® · EXIT Realty Matrix, BrokerageBook a private showing or ask anything about this home. Nicolas will get back to you quickly.
Call or text 613.859.9331Book a showingEmail NicolasListing courtesy of Kate Grimes, Coldwell Banker Rhodes & Company
Ask Nicolas about this property
Contact us for more information

The trademarks REALTOR®, REALTORS®, and the REALTOR® logo are controlled by The Canadian Real Estate Association (CREA) and identify real estate professionals who are members of CREA. The trademarks MLS®, Multiple Listing Service® and the associated logos are owned by The Canadian Real Estate Association (CREA) and identify the quality of services provided by real estate professionals who are members of CREA. The trademark DDF® is owned by The Canadian Real Estate Association (CREA) and identifies CREA's Data Distribution Facility (DDF®)