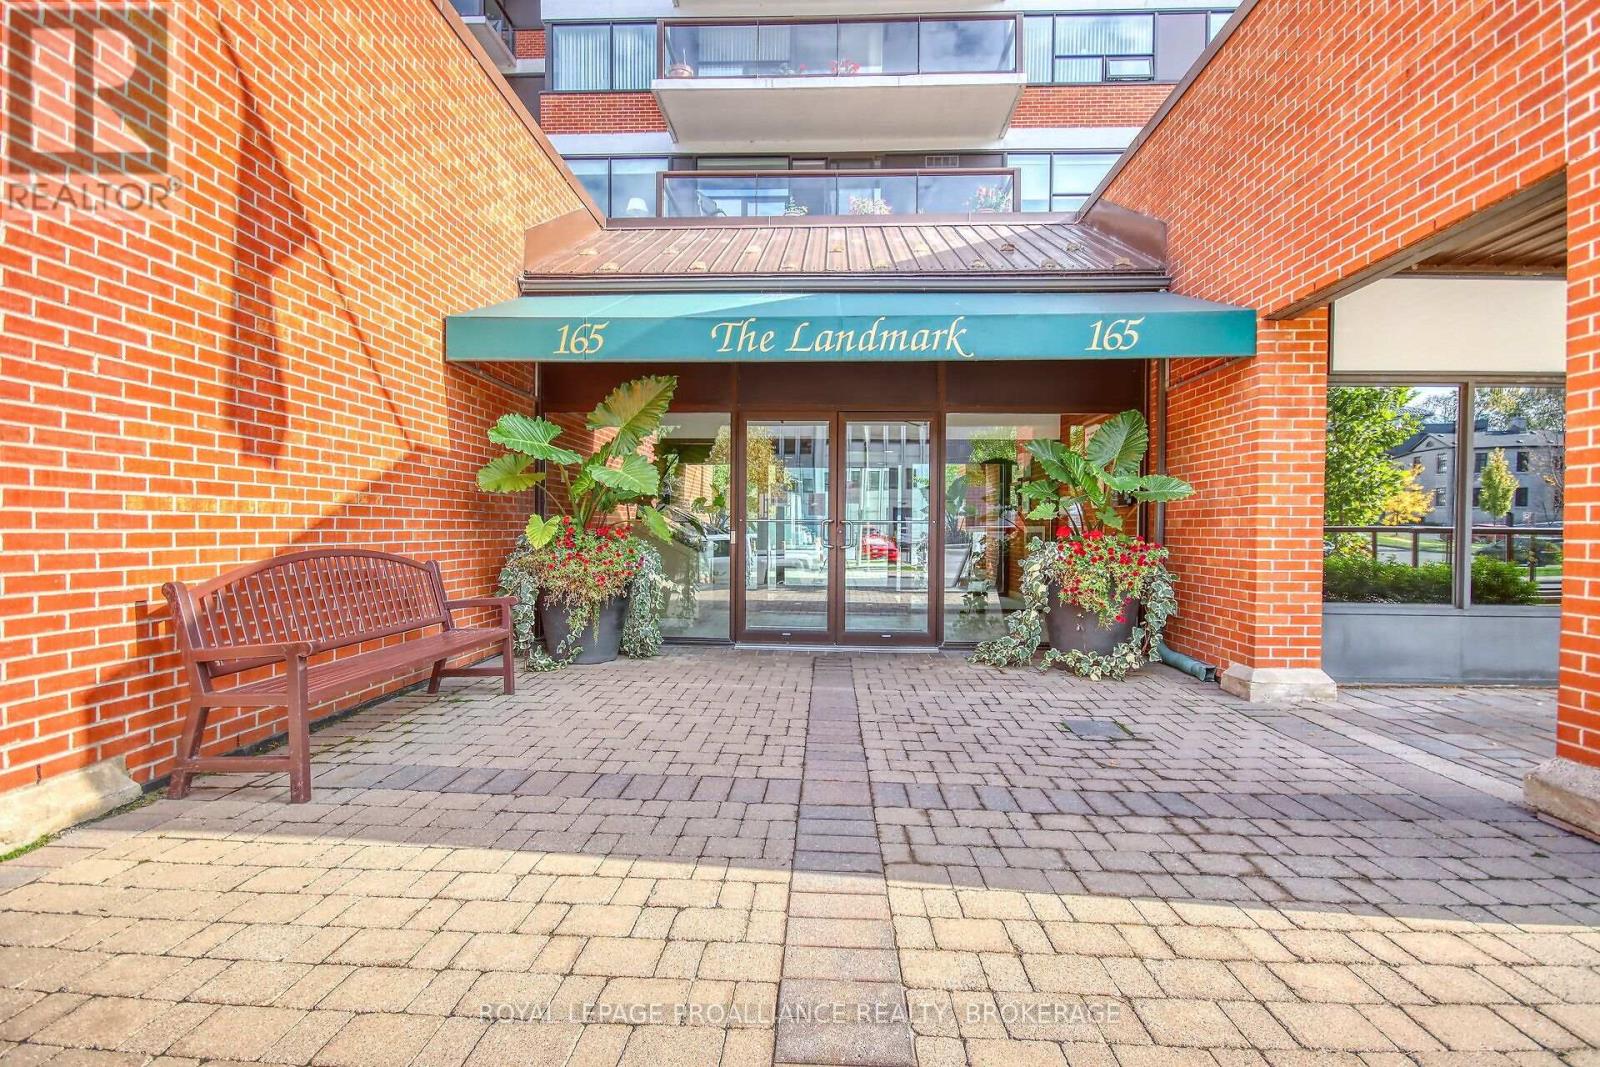
309 - 165 Ontario Street Kingston, Ontario K7L 2Y6


$589,900Maintenance, Heat, Electricity, Water, Common Area Maintenance, Insurance, Parking
$1,105.24 Monthly
Maintenance, Heat, Electricity, Water, Common Area Maintenance, Insurance, Parking
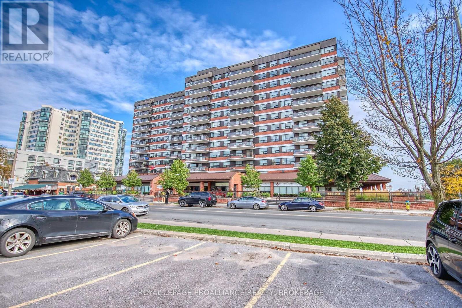
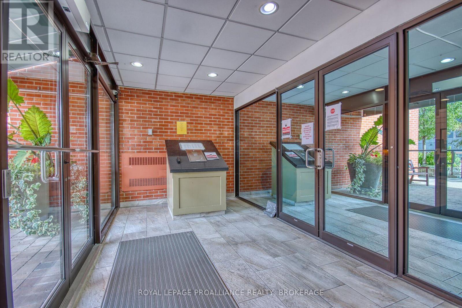
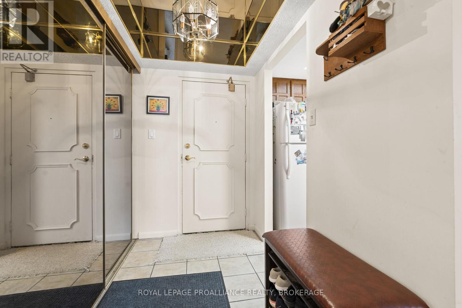
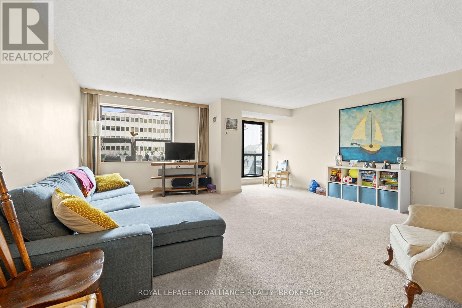
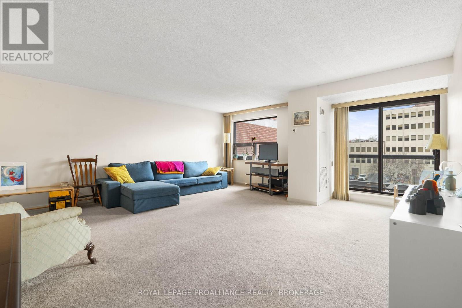
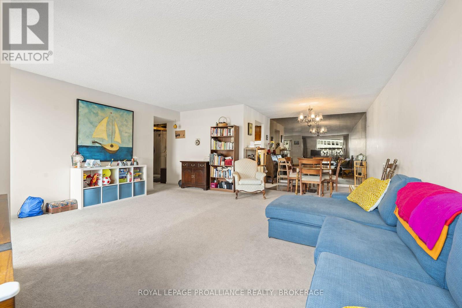
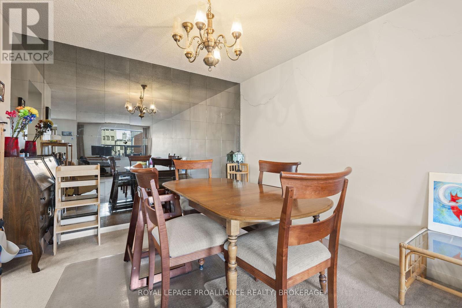
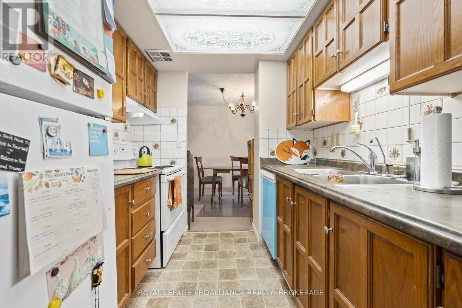
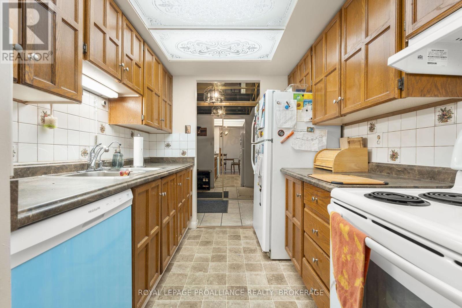
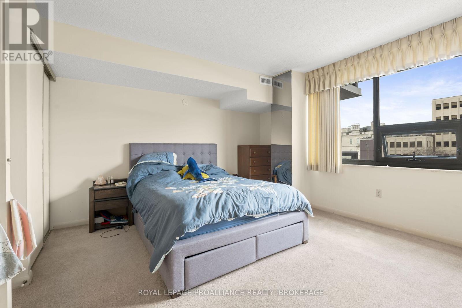
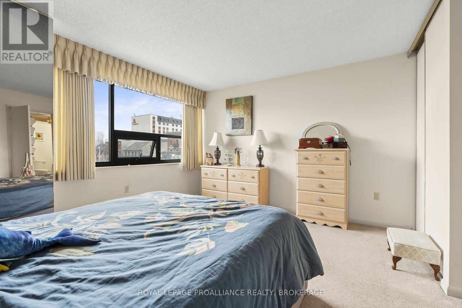
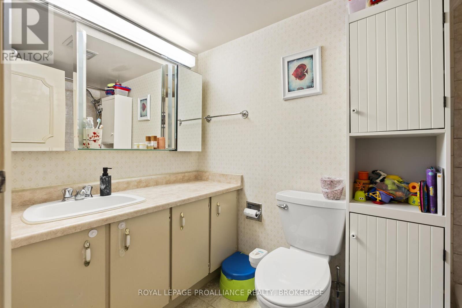
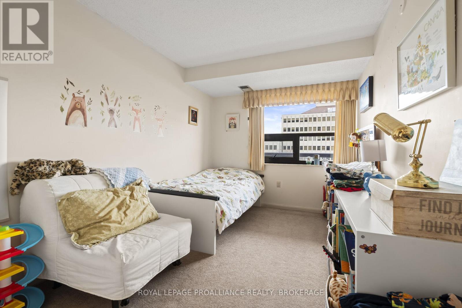
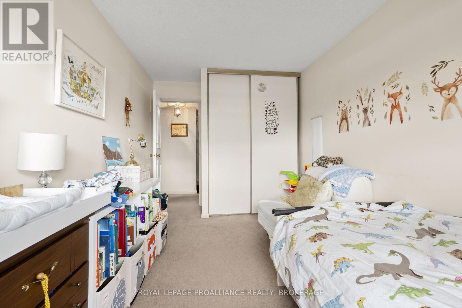
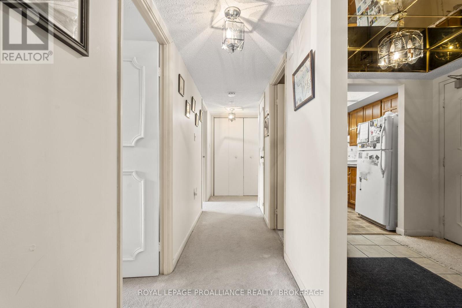
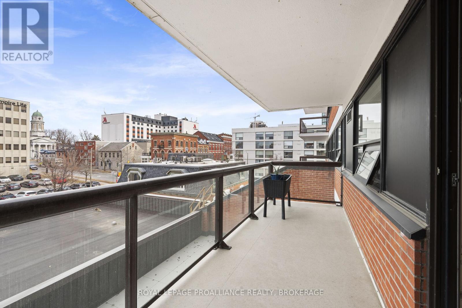
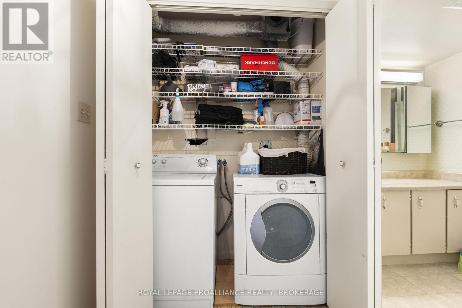
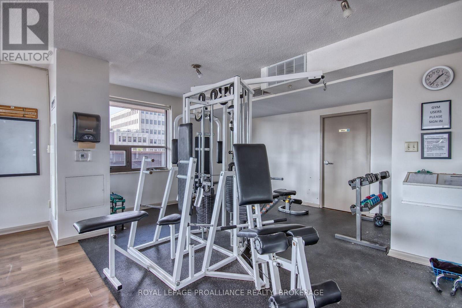
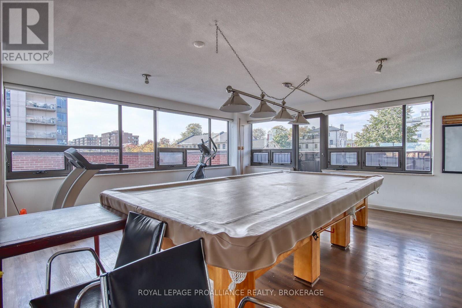
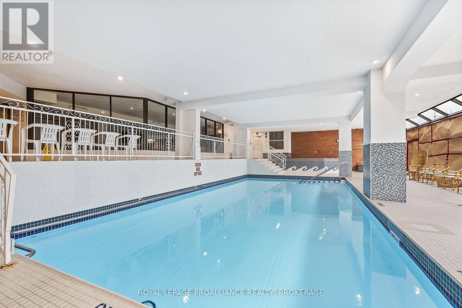
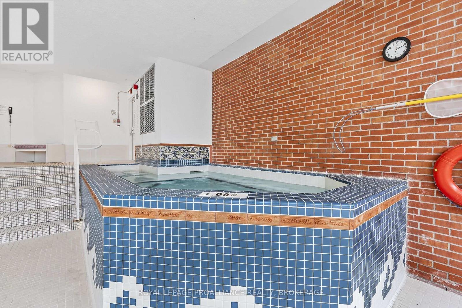
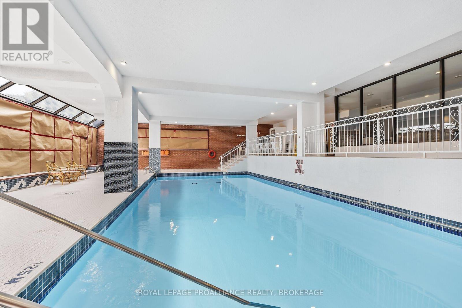
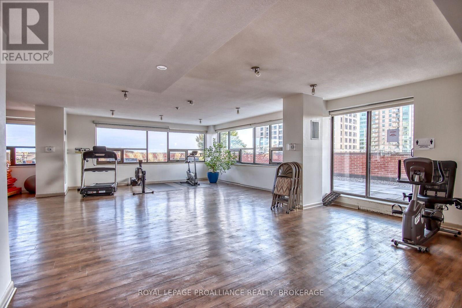
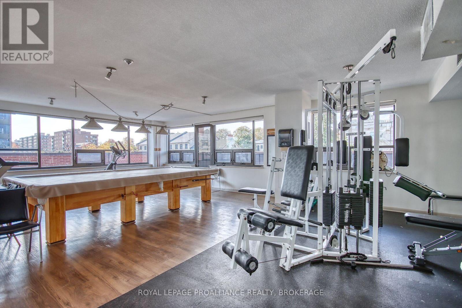
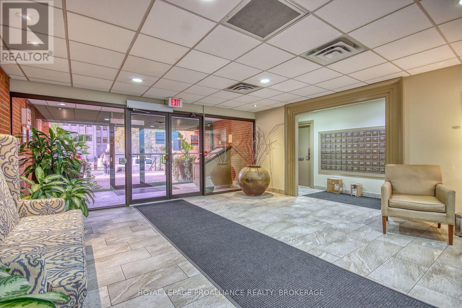
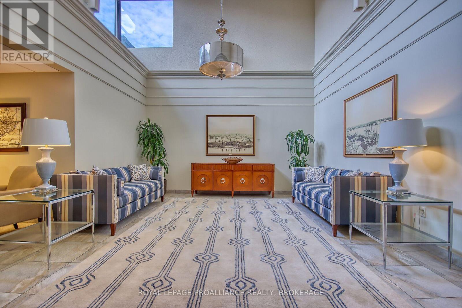
$1,105.24 MonthlyDiscover exceptional downtown waterfront living in one of Kingston's premier condominium residences. Ideally situated in the heart of downtown, this desirable location offers easy walking access to restaurants, shopping, the marina and all the amenities and attractions that Kingston has to offer. This bright and inviting two bedroom suite features insuite laundry, convenient storage and a private balcony overlooking the city. Recent updates include fresh paint throughout, new kitchen countertops, and a replacement bathroom toilet. Residents enjoy an impressive selection of amenities including a secure entry system, indoor swimming pool, sauna, fitness room and library. Air conditioning provides added comfort throughout the year and one indoor parking space is included. Experience the convenience of downtown living combined with the comfort and amenities of waterfront condominium living. Discover all this exceptional property has to offer! (id:67947)
Property Details
| MLS® Number | X14116248 |
| Property Type | Single Family |
| Community Name | 14 - Central City East |
| Amenities Near By | Public Transit |
| Community Features | Pets Allowed With Restrictions, Community Centre |
| Features | Level Lot, Balcony, Level |
| Parking Space Total | 1 |
| Pool Type | Indoor Pool |
| View Type | City View |
| Water Front Type | Waterfront |
Building
| Bathroom Total | 1 |
| Bedrooms Above Ground | 2 |
| Bedrooms Total | 2 |
| Amenities | Exercise Centre, Recreation Centre, Party Room |
| Appliances | Garage Door Opener Remote(s), Intercom, Dishwasher, Dryer, Stove, Washer, Refrigerator |
| Basement Type | None |
| Cooling Type | Central Air Conditioning |
| Exterior Finish | Brick |
| Fire Protection | Controlled Entry, Smoke Detectors |
| Foundation Type | Unknown |
| Heating Fuel | Natural Gas |
| Heating Type | Forced Air |
| Size Interior | 1,000 - 1,199 Sqft |
| Type | Apartment |
Parking
| Underground | |
| Garage | |
| Inside Entry |
Land
| Access Type | Public Road |
| Acreage | No |
| Land Amenities | Public Transit |
Rooms
| Level | Type | Length | Width | Dimensions |
|---|---|---|---|---|
| Main Level | Kitchen | 2.74 m | 2.29 m | 2.74 m x 2.29 m |
| Main Level | Living Room | 5.21 m | 5.67 m | 5.21 m x 5.67 m |
| Main Level | Dining Room | 3.2 m | 2.56 m | 3.2 m x 2.56 m |
| Main Level | Primary Bedroom | 4.23 m | 4.48 m | 4.23 m x 4.48 m |
| Main Level | Bedroom | 3.74 m | 2.71 m | 3.74 m x 2.71 m |
| Main Level | Bathroom | 1.52 m | 2.71 m | 1.52 m x 2.71 m |
| Main Level | Other | 2.17 m | 1.4 m | 2.17 m x 1.4 m |

Interested in this property?
Nicolas SigounisREALTOR® · EXIT Realty Matrix, BrokerageBook a private showing or ask anything about this home. Nicolas will get back to you quickly.
Call or text 613.859.9331Book a showingEmail NicolasListing courtesy of Hugh Mosaheb, Royal LePage Proalliance Realty, Brokerage
Ask Nicolas about this property
Contact Us
Contact us for more information

The trademarks REALTOR®, REALTORS®, and the REALTOR® logo are controlled by The Canadian Real Estate Association (CREA) and identify real estate professionals who are members of CREA. The trademarks MLS®, Multiple Listing Service® and the associated logos are owned by The Canadian Real Estate Association (CREA) and identify the quality of services provided by real estate professionals who are members of CREA. The trademark DDF® is owned by The Canadian Real Estate Association (CREA) and identifies CREA's Data Distribution Facility (DDF®)
November 11 2026 01:49:43
Kingston & Area Real Estate Association
Royal LePage Proalliance Realty, Brokerage