307 Antler Court Mississippi Mills, Ontario K0A 1A0

$1,020,000
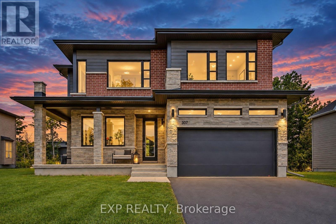
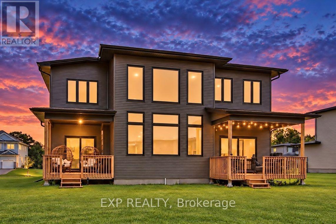
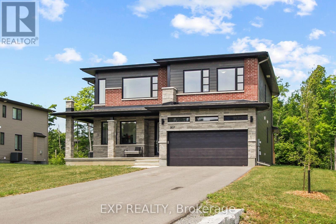
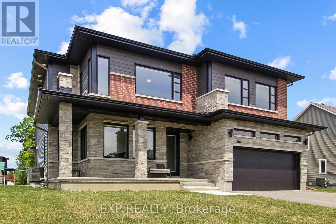
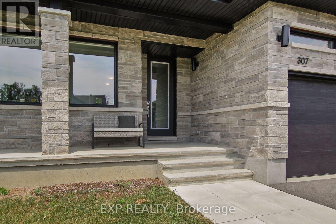
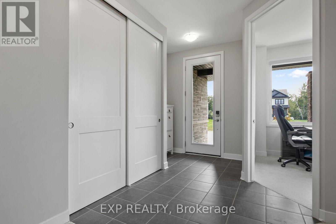
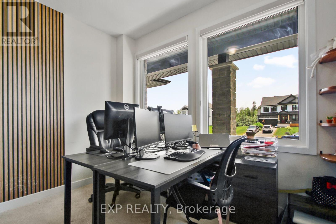
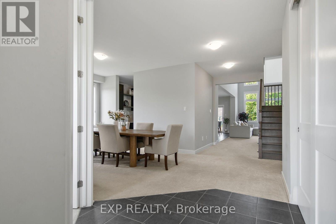
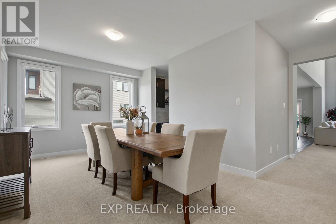
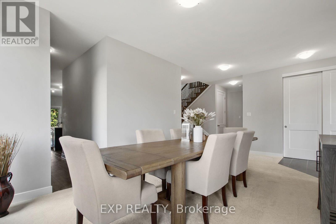
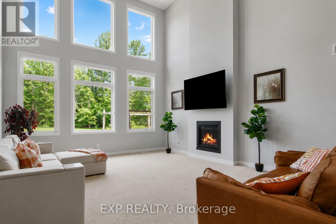
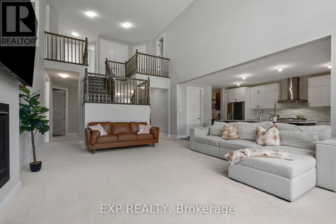
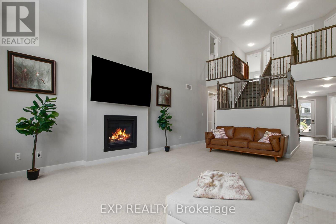
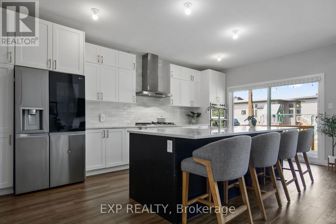
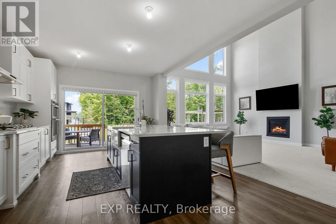
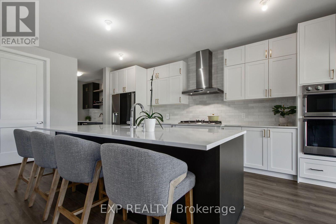
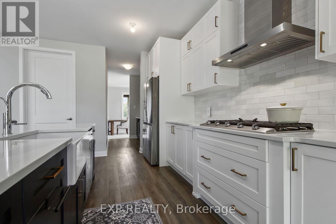
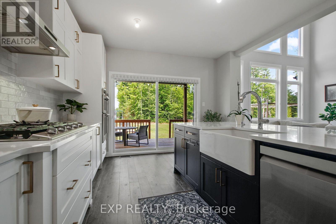
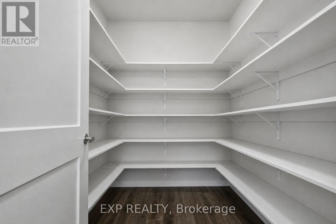
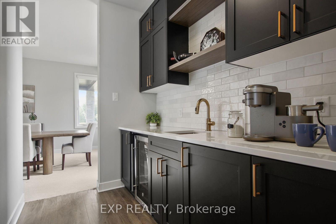
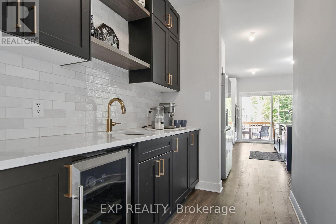
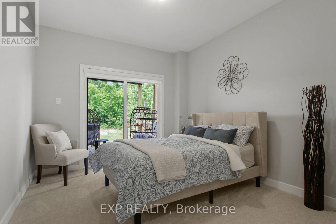
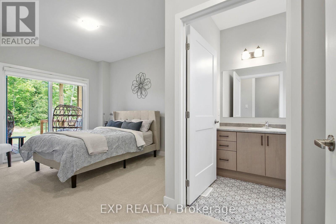
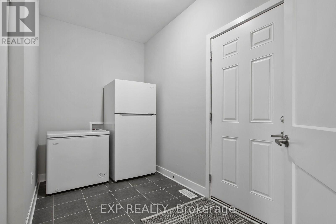
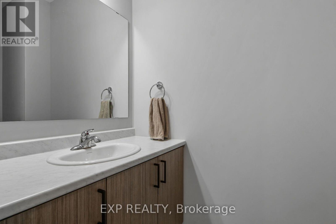
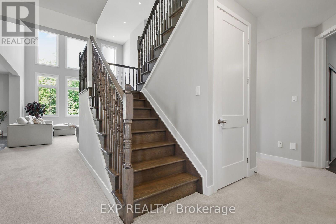
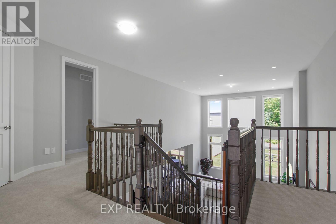
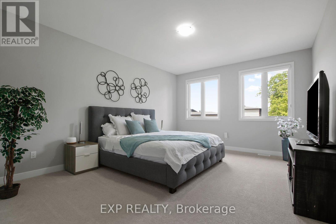
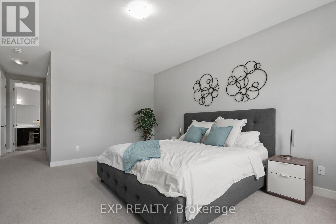
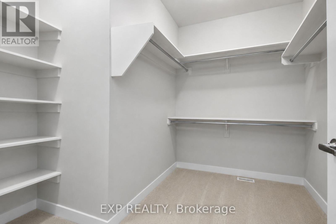
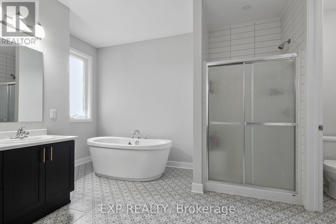
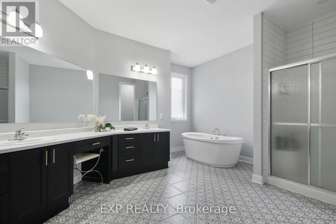
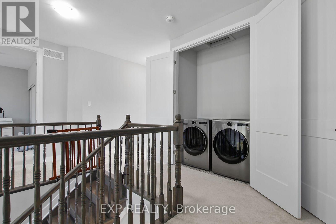
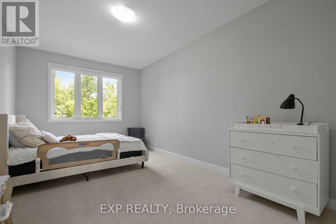
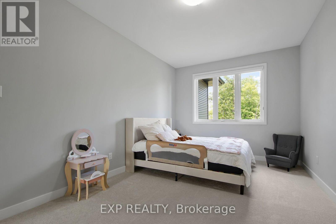
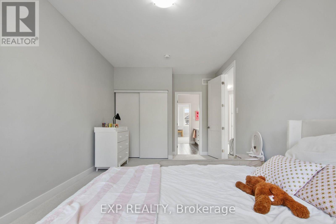
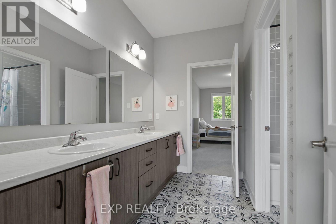
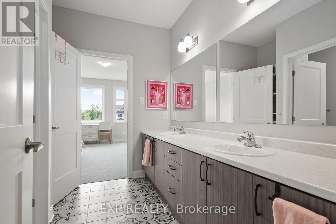
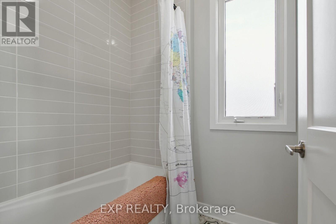
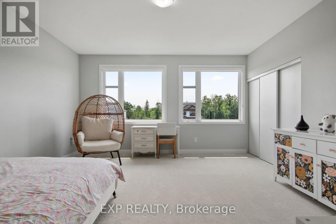
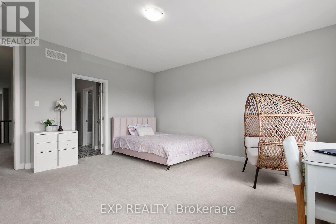
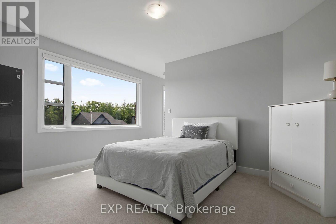
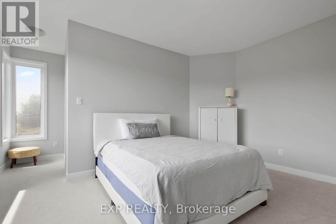
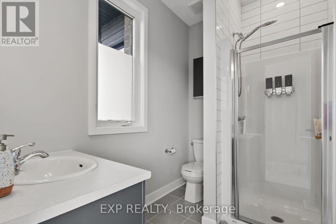
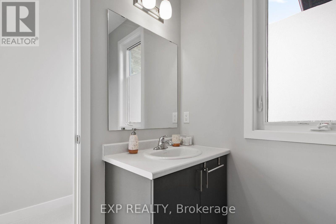
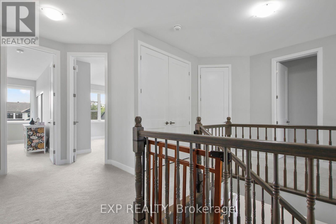
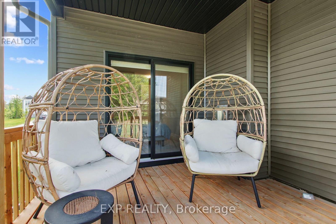
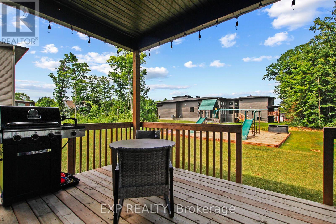
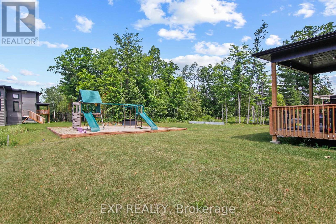
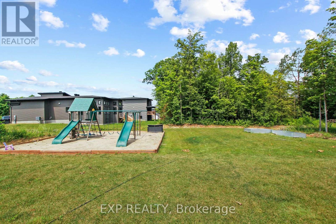
Welcome to 307 Antler Court, a stunning 2023-built home offering 5 bedrooms & 4.5 bathrooms in one of Almonte's sought-after neighbourhoods. Thoughtfully designed with exceptional flexibility, this home is ideal for growing families & multigenerational living. A spacious tiled foyer opens to a dedicated home office, perfect for working from home. At the heart of the home, a beautifully appointed kitchen features an oversized eat-at island, floor-to-ceiling cabinetry, large walk-in pantry & butler's pantry. The open-concept design flows into a spectacular great room with soaring 18-foot ceilings & dramatic windows that fill the space with natural light. The casual dining area & patio doors to a covered rear porch create the perfect setting for entertaining & everyday living. A functional mudroom with ample storage & garage access adds convenience. The main-floor primary suite offers a private retreat with a walk-in closet, luxurious ensuite & direct access to a covered porch overlooking the yard. Combined with the dedicated office & main-floor living spaces, this level offers excellent potential for the whole family. Upstairs, 4 additional bedrooms & convenient second-floor laundry provide room for everyone. A second primary suite features a walk-in closet & private ensuite, while another bedroom also enjoys its own ensuite. Two additional bedrooms share a Jack-and-Jill bathroom, offering comfort and privacy for family or guests. The unfinished basement, complete with upgraded larger windows, offers endless possibilities for future living space. Outside, the usable backyard features a swing set, sandy play area & generous green space for family fun. Enjoy the best of Almonte living, with its charming small-town character, vibrant community, local shops, cafés & scenic outdoor spaces, all within reach of Ottawa. Beautifully finished and designed for the way families live today, this exceptional home offers space, versatility and room to grow for generations to come. (id:67947)
Open House
This property has open houses!
2:00 pm
Ends at:4:00 pm
Property Details
| MLS® Number | X14086864 |
| Property Type | Single Family |
| Community Name | 912 - Mississippi Mills (Ramsay) Twp |
| Amenities Near By | Hospital, Schools |
| Community Features | School Bus |
| Equipment Type | Water Heater, Water Heater - Tankless, Water Softener |
| Parking Space Total | 6 |
| Rental Equipment Type | Water Heater, Water Heater - Tankless, Water Softener |
| Structure | Deck, Porch |
Building
| Bathroom Total | 5 |
| Bedrooms Above Ground | 5 |
| Bedrooms Total | 5 |
| Age | 0 To 5 Years |
| Amenities | Fireplace(s) |
| Appliances | Garage Door Opener Remote(s), Oven - Built-in, Range, Water Heater - Tankless, Water Softener, Water Treatment, Dishwasher, Dryer, Microwave, Oven, Refrigerator |
| Basement Development | Unfinished |
| Basement Type | Full (unfinished) |
| Construction Style Attachment | Detached |
| Cooling Type | Central Air Conditioning |
| Exterior Finish | Brick, Vinyl Siding |
| Fireplace Present | Yes |
| Fireplace Total | 1 |
| Foundation Type | Poured Concrete |
| Half Bath Total | 1 |
| Heating Fuel | Natural Gas |
| Heating Type | Forced Air |
| Stories Total | 2 |
| Size Interior | 3,000 - 3,500 Sqft |
| Type | House |
| Utility Water | Municipal Water |
Parking
| Attached Garage | |
| Garage |
Land
| Acreage | No |
| Land Amenities | Hospital, Schools |
| Size Depth | 196 Ft ,10 In |
| Size Frontage | 85 Ft ,3 In |
| Size Irregular | 85.3 X 196.9 Ft |
| Size Total Text | 85.3 X 196.9 Ft |
Rooms
| Level | Type | Length | Width | Dimensions |
|---|---|---|---|---|
| Second Level | Primary Bedroom | 7.53 m | 3.95 m | 7.53 m x 3.95 m |
| Second Level | Bathroom | 4.63 m | 3.51 m | 4.63 m x 3.51 m |
| Second Level | Other | 2.83 m | 2.5 m | 2.83 m x 2.5 m |
| Second Level | Bedroom 3 | 5.74 m | 4.37 m | 5.74 m x 4.37 m |
| Second Level | Bathroom | 2.24 m | 1.99 m | 2.24 m x 1.99 m |
| Second Level | Bedroom 4 | 5.68 m | 2.95 m | 5.68 m x 2.95 m |
| Second Level | Bedroom 5 | 4.33 m | 4.1 m | 4.33 m x 4.1 m |
| Second Level | Bathroom | 3 m | 2.9 m | 3 m x 2.9 m |
| Second Level | Laundry Room | 1.48 m | 0.61 m | 1.48 m x 0.61 m |
| Basement | Family Room | 15.23 m | 11.91 m | 15.23 m x 11.91 m |
| Main Level | Foyer | 4.78 m | 2.62 m | 4.78 m x 2.62 m |
| Main Level | Office | 3.16 m | 3.01 m | 3.16 m x 3.01 m |
| Main Level | Dining Room | 3.22 m | 2.85 m | 3.22 m x 2.85 m |
| Main Level | Kitchen | 6.13 m | 3.22 m | 6.13 m x 3.22 m |
| Main Level | Pantry | 2.94 m | 2.34 m | 2.94 m x 2.34 m |
| Main Level | Living Room | 9.26 m | 5.63 m | 9.26 m x 5.63 m |
| Main Level | Primary Bedroom | 4.97 m | 2.95 m | 4.97 m x 2.95 m |
| Main Level | Bathroom | 2.66 m | 1.43 m | 2.66 m x 1.43 m |
| Main Level | Mud Room | 3.7 m | 1.99 m | 3.7 m x 1.99 m |
| Main Level | Bathroom | 2.15 m | 1.24 m | 2.15 m x 1.24 m |
Utilities
| Electricity | Installed |
| Sewer | Installed |

Interested in this property?
Nicolas SigounisREALTOR® · EXIT Realty Matrix, BrokerageBook a private showing or ask anything about this home. Nicolas will get back to you quickly.
Call or text 613.859.9331Book a showingEmail NicolasListing courtesy of Joanne Beaton, Exp Realty
Ask Nicolas about this property
Contact Us
Contact us for more information

The trademarks REALTOR®, REALTORS®, and the REALTOR® logo are controlled by The Canadian Real Estate Association (CREA) and identify real estate professionals who are members of CREA. The trademarks MLS®, Multiple Listing Service® and the associated logos are owned by The Canadian Real Estate Association (CREA) and identify the quality of services provided by real estate professionals who are members of CREA. The trademark DDF® is owned by The Canadian Real Estate Association (CREA) and identifies CREA's Data Distribution Facility (DDF®)
November 09 2026 05:32:49
Ottawa Real Estate Board
Exp Realty