306 - 1081 Ambleside Drive Ottawa, Ontario K2B 8C8

$275,000Maintenance, Insurance, Heat, Electricity, Cable TV, Common Area Maintenance, Water
$954 Monthly
Maintenance, Insurance, Heat, Electricity, Cable TV, Common Area Maintenance, Water
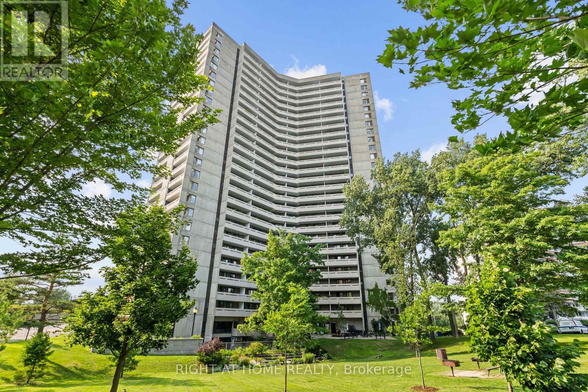
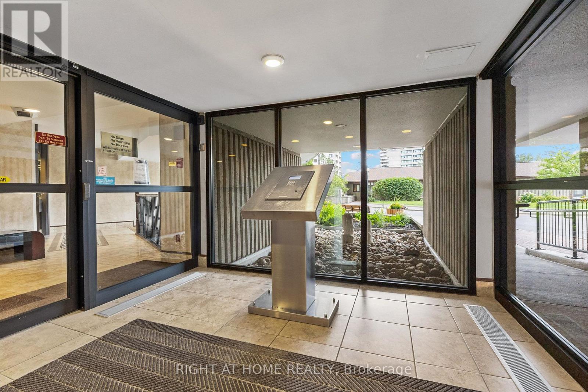
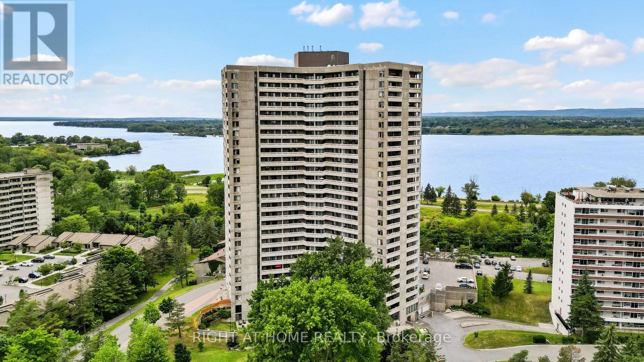
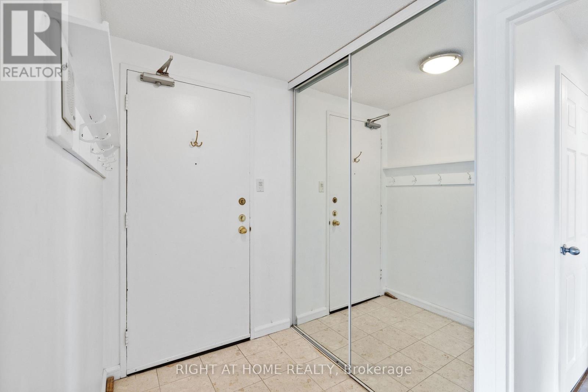
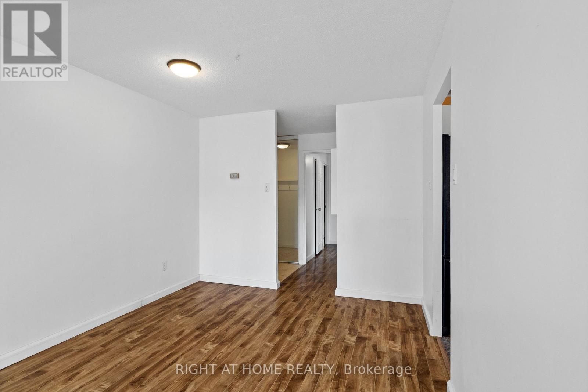
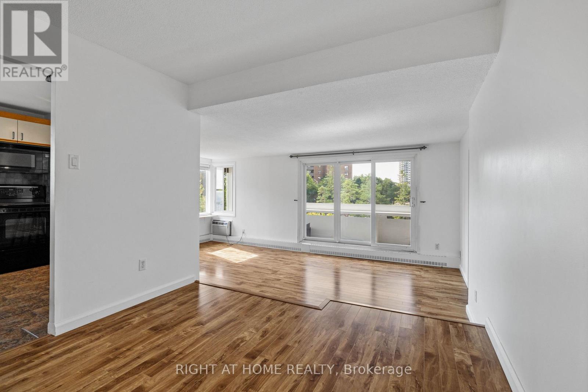
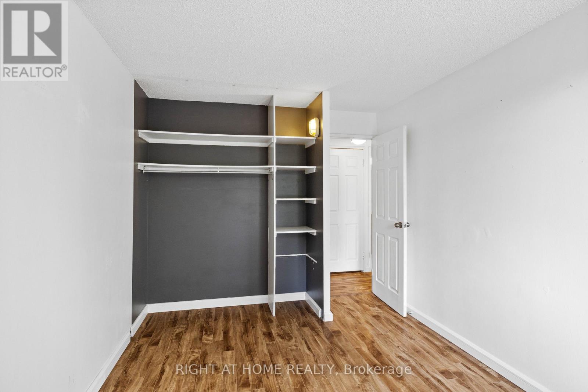
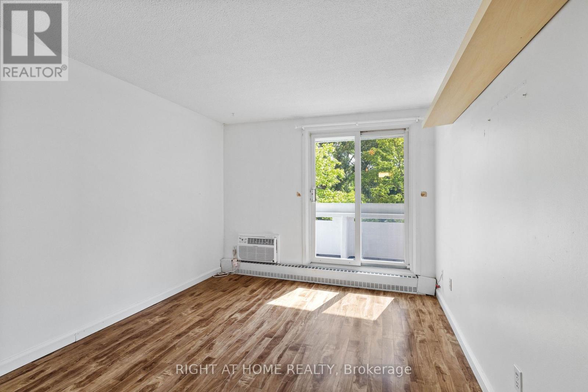
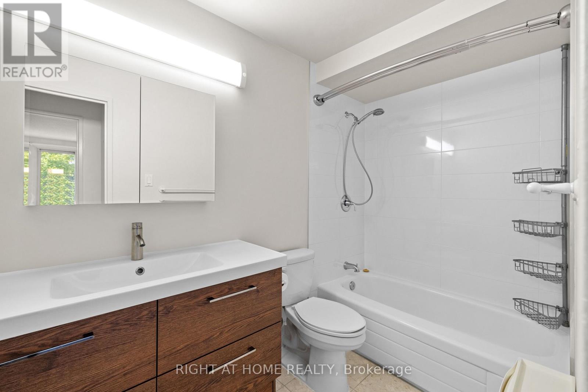
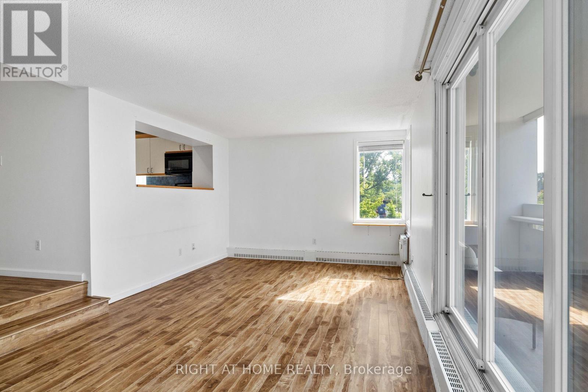
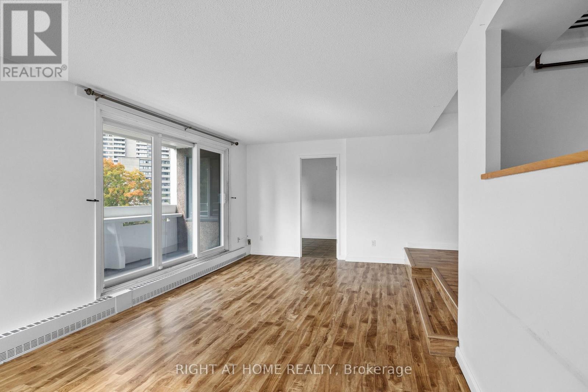
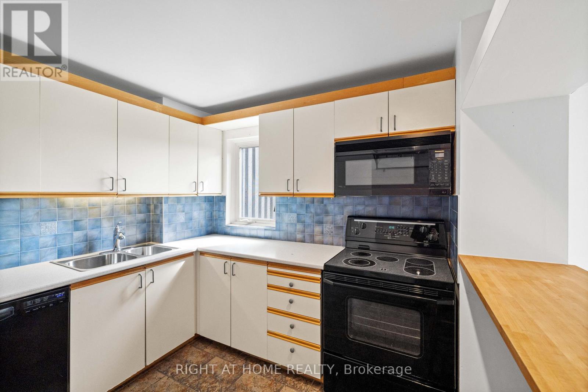
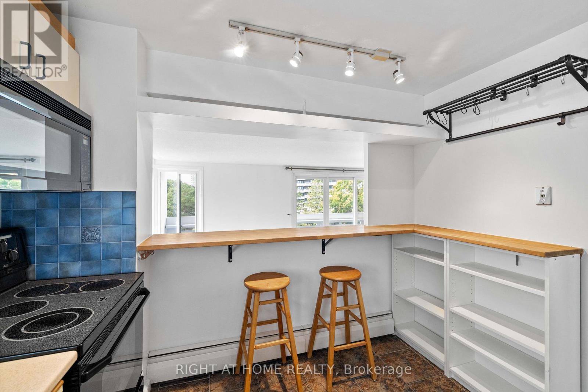
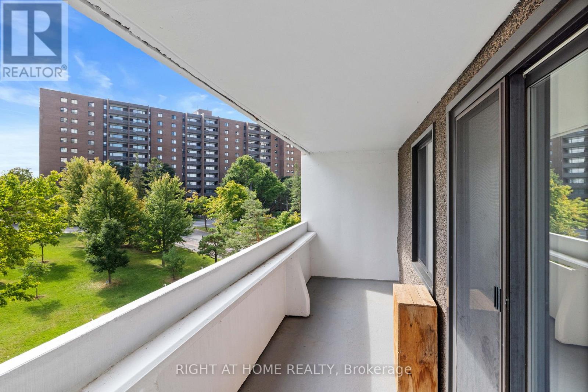
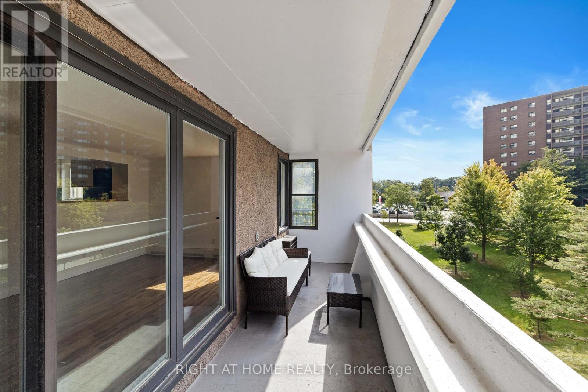
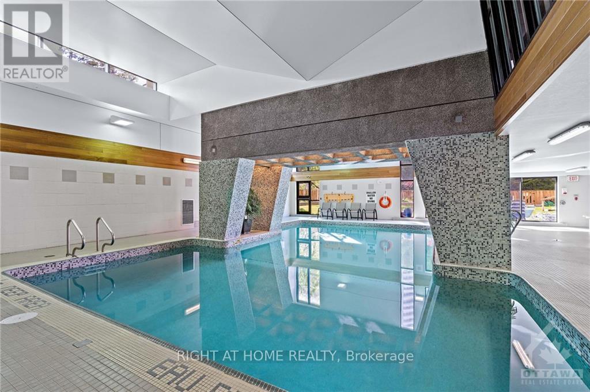
$954 MonthlyThis two-bedroom plus den gem is seldom available and truly priced to move. A beautifully maintained corner suite that feels bright, airy, and inviting from the moment you step inside. The home welcomes you with marble flooring in the entrance and bathroom with the kitchen opening to the living room area. The updated bathroom makes everything move in ready. As a corner unit, it's bathed in natural light and offers two balconies, perfect for morning coffee or evening breezes. All of this is set within prestigious Ambleside I. Be sure to take in the exceptional, all-inclusive amenities this building is known for: an indoor pool, saunas, exercise room, party room, residents' lounges with Wi-Fi, guest suites, workshop, tuck shop, bicycle storage, and ample visitor parking. It truly feels like a community designed to make life easy and enjoyable. Condo fees cover building insurance, heat, hydro, water, internet, and Bell Fibe TV. Ideally situated near the Ottawa River, scenic walking and cycling paths, convenient shopping, transit options, and the upcoming New Orchard LRT station, this location blends nature, convenience, and future connectivity. Living Room and Den windows are being replaced by the condo. They are also repairing both balcony sliding doors. (id:67947)
Property Details
| MLS® Number | X13788368 |
| Property Type | Single Family |
| Community Name | 6001 - Woodroffe |
| Amenities Near By | Public Transit, Park |
| Community Features | Pets Allowed With Restrictions |
| Features | Balcony, Guest Suite |
| Parking Space Total | 1 |
| Pool Type | Indoor Pool |
Building
| Bathroom Total | 1 |
| Bedrooms Above Ground | 2 |
| Bedrooms Total | 2 |
| Amenities | Exercise Centre, Sauna, Visitor Parking, Storage - Locker |
| Appliances | Garage Door Opener Remote(s), Dishwasher, Hood Fan, Microwave, Stove, Refrigerator |
| Basement Development | Finished |
| Basement Type | N/a (finished) |
| Cooling Type | Wall Unit |
| Exterior Finish | Concrete |
| Foundation Type | Concrete |
| Heating Fuel | Natural Gas |
| Size Interior | 900 - 999 Sqft |
| Type | Apartment |
Parking
| Underground | |
| Garage |
Land
| Acreage | No |
| Land Amenities | Public Transit, Park |
| Zoning Description | Res |
Rooms
| Level | Type | Length | Width | Dimensions |
|---|---|---|---|---|
| Main Level | Dining Room | 3.27 m | 2.76 m | 3.27 m x 2.76 m |
| Main Level | Living Room | 6.19 m | 3.42 m | 6.19 m x 3.42 m |
| Main Level | Kitchen | 3.02 m | 2.76 m | 3.02 m x 2.76 m |
| Main Level | Primary Bedroom | 4.36 m | 3.09 m | 4.36 m x 3.09 m |
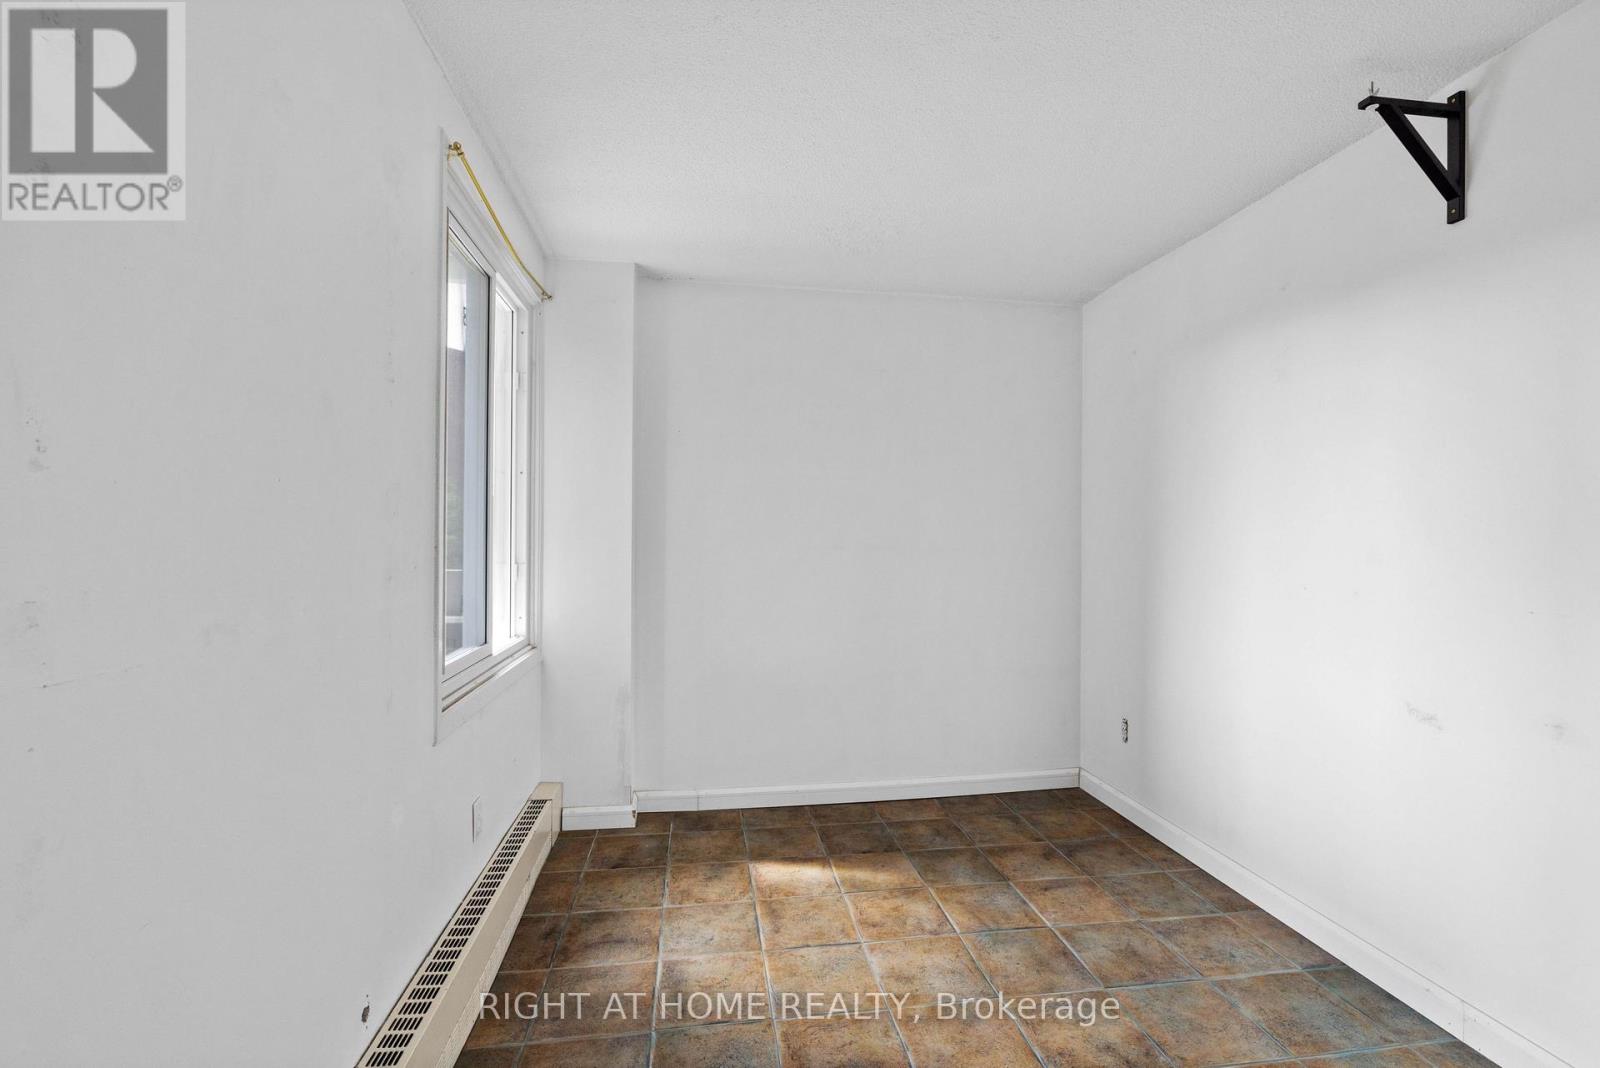
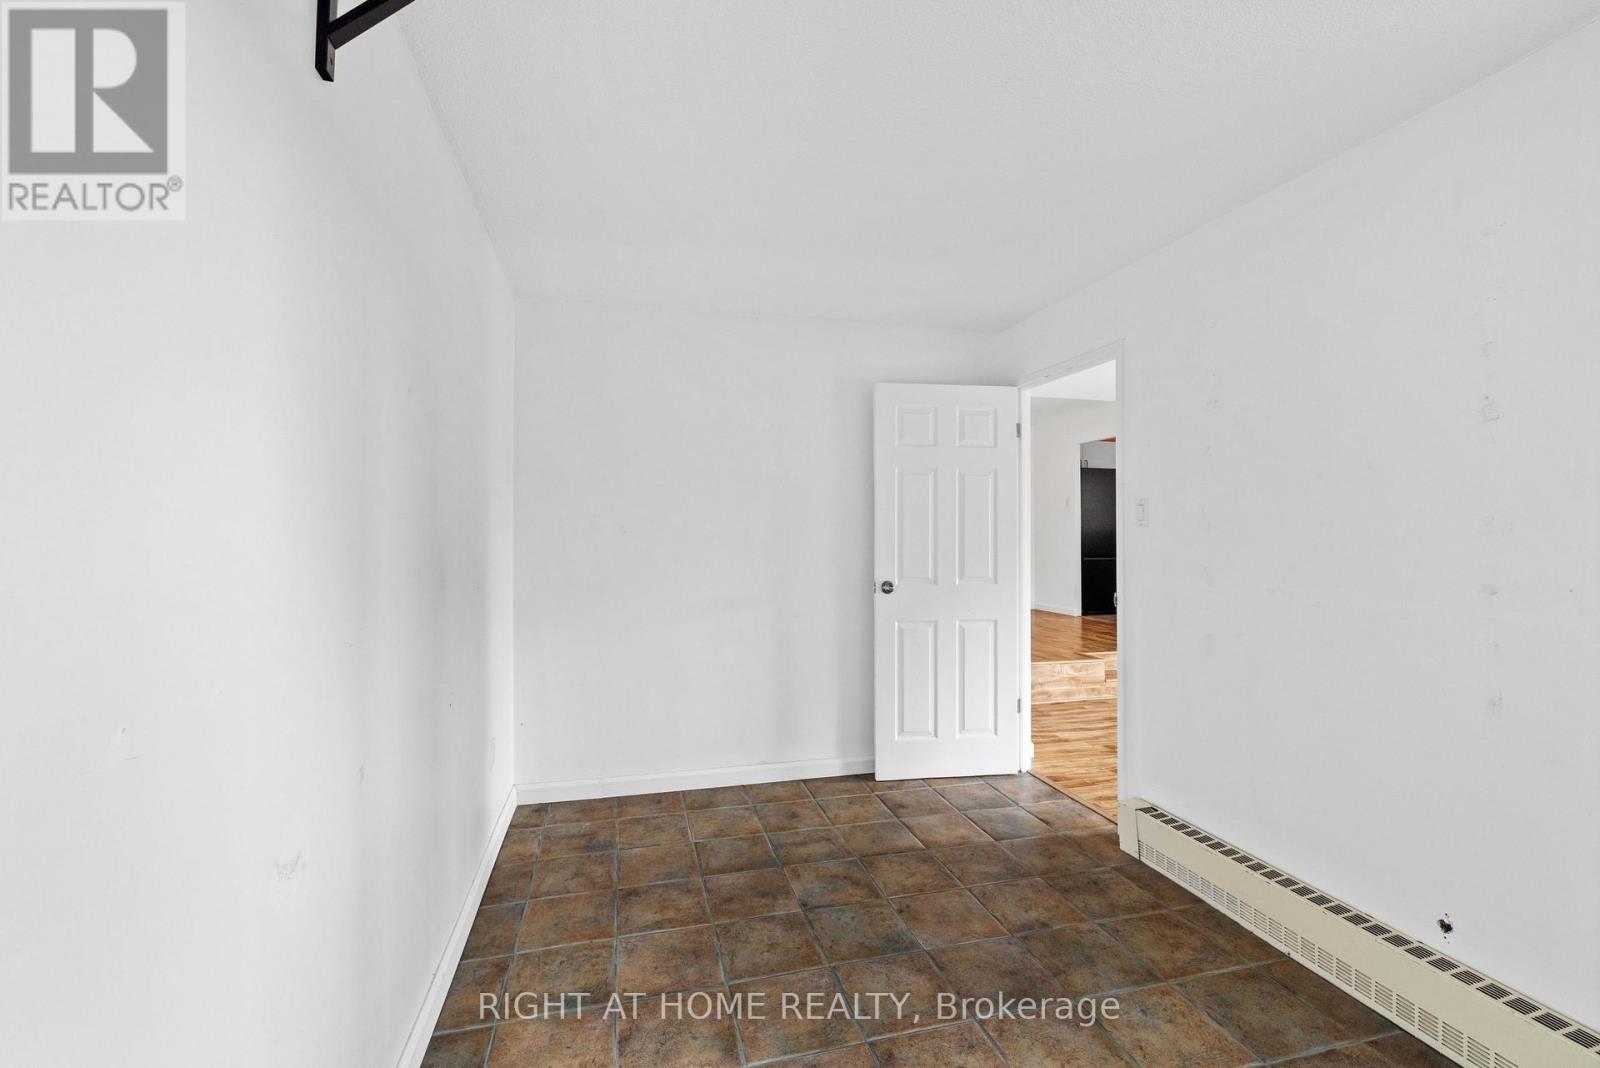
| Main Level | Den | 3.86 m | 2.41 m | 3.86 m x 2.41 m |
| Main Level | Bedroom | 3.42 m | 2.79 m | 3.42 m x 2.79 m |
| Main Level | Other | 2.13 m | 0.91 m | 2.13 m x 0.91 m |
| Main Level | Bathroom | Measurements not available |
https://www.realtor.ca/real-estate/30283488/306-1081-ambleside-drive-ottawa-6001-woodroffe

Interested in this property?
Nicolas SigounisREALTOR® · EXIT Realty Matrix, BrokerageBook a private showing or ask anything about this home. Nicolas will get back to you quickly.
Call or text 613.859.9331Book a showingEmail NicolasListing courtesy of Lori Williams, Right At Home Realty · Sonya Crites, Right At Home Realty
Ask Nicolas about this property
Contact Us
Contact us for more information

The trademarks REALTOR®, REALTORS®, and the REALTOR® logo are controlled by The Canadian Real Estate Association (CREA) and identify real estate professionals who are members of CREA. The trademarks MLS®, Multiple Listing Service® and the associated logos are owned by The Canadian Real Estate Association (CREA) and identify the quality of services provided by real estate professionals who are members of CREA. The trademark DDF® is owned by The Canadian Real Estate Association (CREA) and identifies CREA's Data Distribution Facility (DDF®)
November 06 2026 12:52:14
Ottawa Real Estate Board
Right At Home Realty