30 Canadian Drive Ottawa, Ontario K0A 1B0

$1,249,900
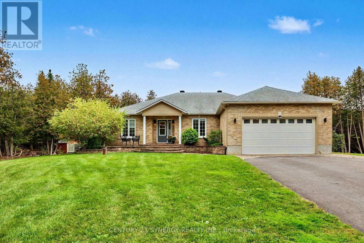
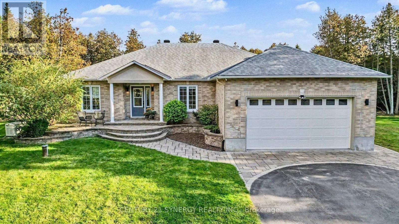
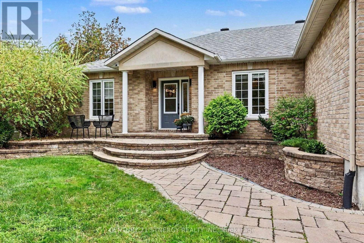
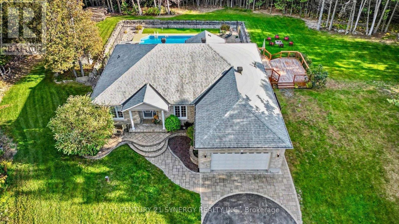
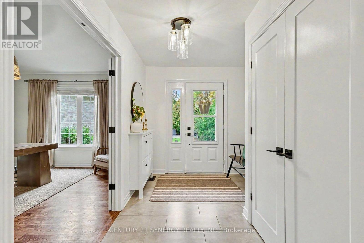
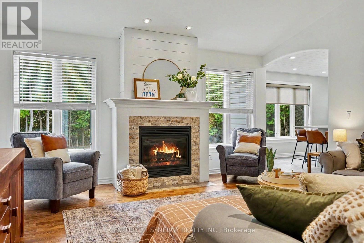
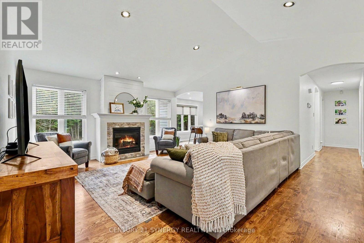
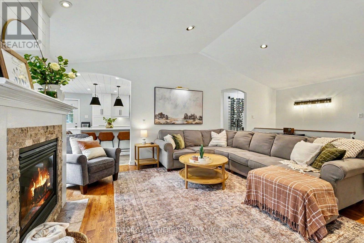
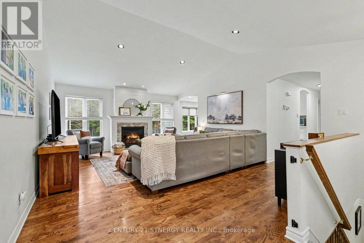
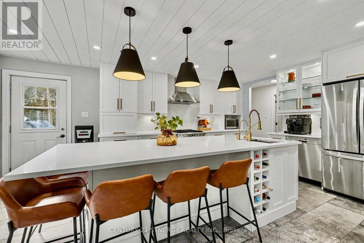
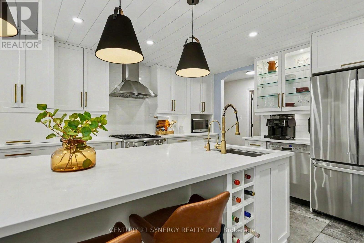
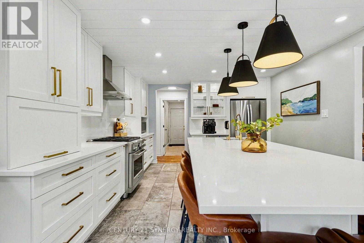
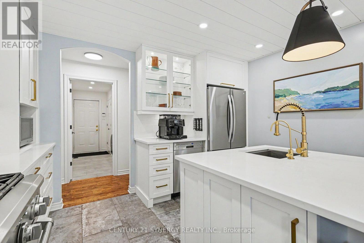
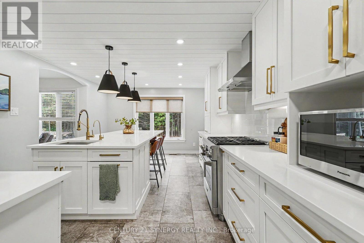
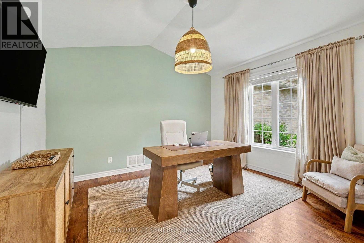
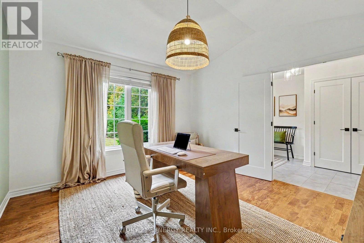
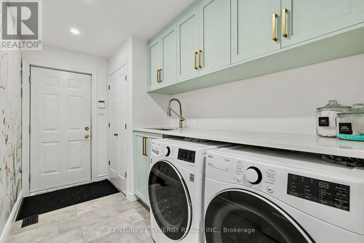
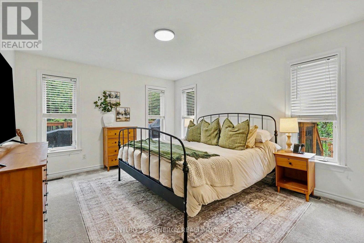
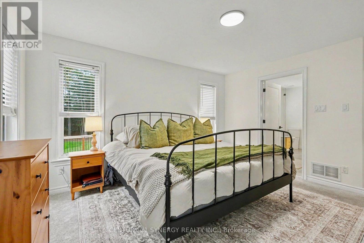
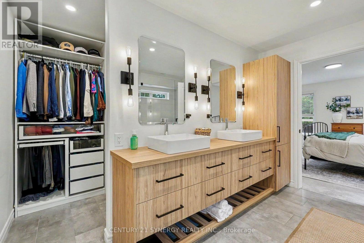
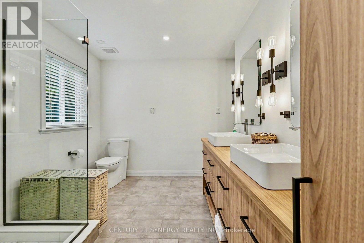
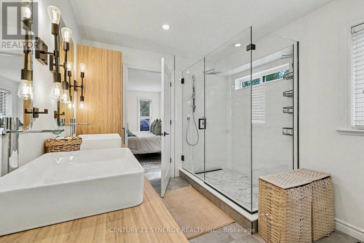
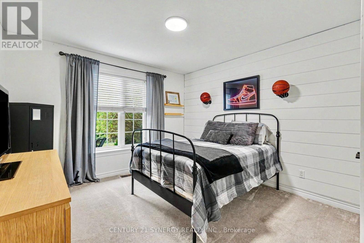
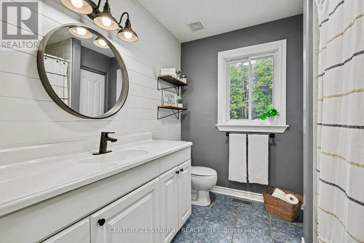
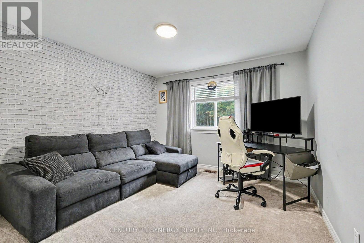
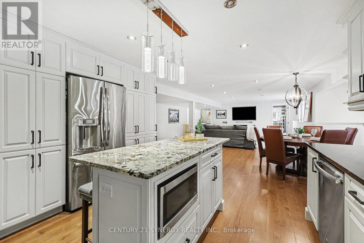
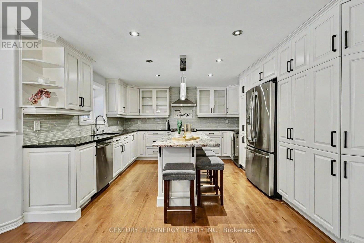
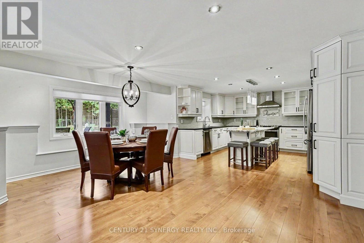
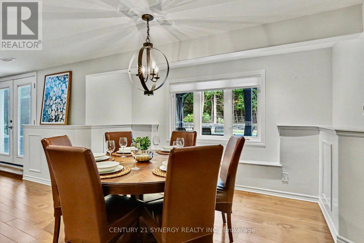
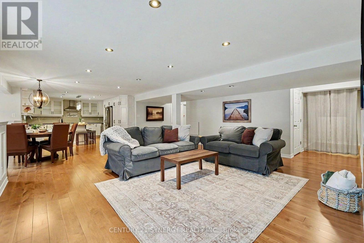
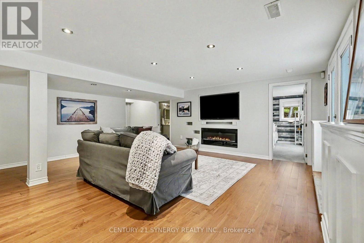
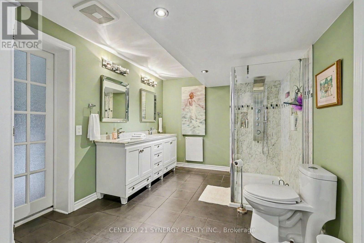
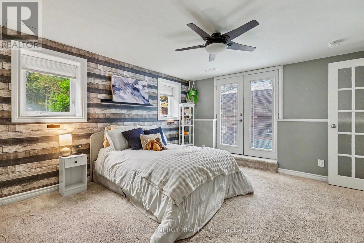
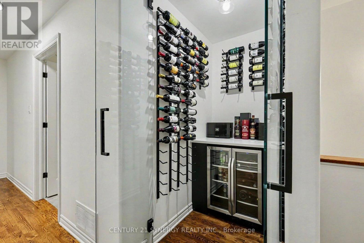
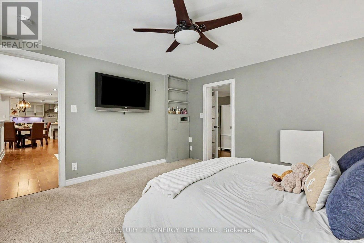
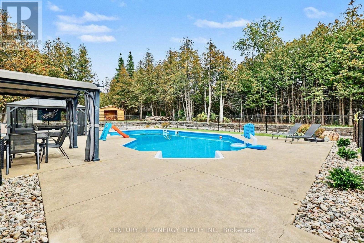
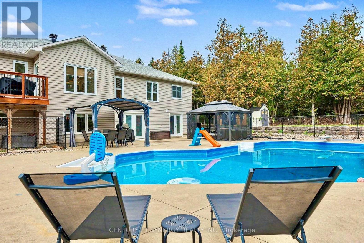
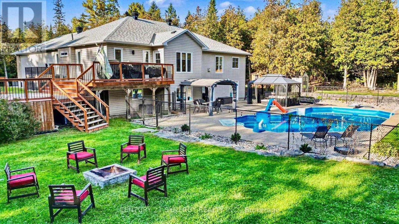
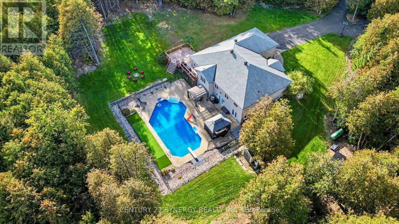
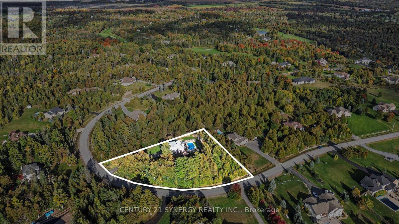
Welcome to your own private retreat in Country Club Village! Set on 2 acres where peace, privacy and space come together, this bright and beautifully finished 3+1 bedroom with walk out bungalow offers an incredible blend of executive living, family functionality and resort-style outdoor living. The main level features three spacious bedrooms plus a dedicated office/den. At the heart of the home is a custom executive kitchen(2021), complete with a gas stove and designed for both everyday living and entertaining. A walk-in laundry room and dedicated wine room add thoughtful touches throughout. The primary suite features a beautifully renovated (2022), spa-inspired ensuite bathroom. Large windows fill the home with natural light, which highlight the peaceful setting. The fully finished, walkout basement offers an exceptional in-law suite (2015), with its own separate entrance, executive kitchen, dining room, bright living room with walkout, and separate laundry room. The lower level master suite includes a walk-in closet, full bathroom with heated flooring and walkout french doors to the backyard. Ideal for extended family or multigenerational living, this space offers an incredible level of flexibility and independence. Outside, enjoy the privacy of the fully treed 2 acre lot, relax by the in-ground pool (2017), or practice your short game on the private putting green. The expansive backyard provides plenty of room to entertain, unwind and enjoy the quiet country setting. Additional features include a whole-home reverse osmosis water system(2026), providing exceptional water quality without relying on well water, a backup Generac generator(2024), the roof replaced in 2021, and the furnace and central air (2019). With its combination of privacy, generous living space and in-law suite and resort-style outdoor amenities, this is a rare opportunity to enjoy the best of country living without sacrificing the conveniences of a beautifully designed home. (id:67947)
Property Details
| MLS® Number | X13852230 |
| Property Type | Single Family |
| Community Name | 8207 - Remainder of Stittsville & Area |
| Features | Guest Suite, In-law Suite |
| Parking Space Total | 8 |
| Pool Features | Salt Water Pool |
| Pool Type | Inground Pool |
Building
| Bathroom Total | 3 |
| Bedrooms Above Ground | 3 |
| Bedrooms Below Ground | 1 |
| Bedrooms Total | 4 |
| Appliances | Water Softener, Dishwasher, Dryer, Hood Fan, Two Stoves, Washer, Window Coverings, Two Refrigerators |
| Architectural Style | Bungalow |
| Basement Development | Finished |
| Basement Features | Separate Entrance, Walk Out, Apartment In Basement |
| Basement Type | Full, N/a, N/a, N/a (finished), N/a |
| Construction Style Attachment | Detached |
| Cooling Type | Central Air Conditioning |
| Exterior Finish | Brick |
| Fireplace Present | Yes |
| Foundation Type | Concrete |
| Heating Fuel | Propane |
| Heating Type | Forced Air |
| Stories Total | 1 |
| Size Interior | 2,000 - 2,500 Sqft |
| Type | House |
Parking
| Attached Garage | |
| Garage |
Land
| Acreage | No |
| Sewer | Septic System |
| Size Depth | 359 Ft ,3 In |
| Size Frontage | 426 Ft ,6 In |
| Size Irregular | 426.5 X 359.3 Ft |
| Size Total Text | 426.5 X 359.3 Ft |
Rooms
| Level | Type | Length | Width | Dimensions |
|---|---|---|---|---|
| Lower Level | Other | 4.18 m | 3.58 m | 4.18 m x 3.58 m |
| Lower Level | Family Room | 7.59 m | 7.31 m | 7.59 m x 7.31 m |
| Lower Level | Dining Room | 3.52 m | 2.95 m | 3.52 m x 2.95 m |
| Lower Level | Kitchen | 4.14 m | 4.23 m | 4.14 m x 4.23 m |
| Lower Level | Bathroom | 3.92 m | 2.97 m | 3.92 m x 2.97 m |
| Lower Level | Bedroom 4 | 3.92 m | 4.05 m | 3.92 m x 4.05 m |
| Main Level | Office | 3.54 m | 3.58 m | 3.54 m x 3.58 m |
| Main Level | Living Room | 5.05 m | 7.4 m | 5.05 m x 7.4 m |
| Main Level | Kitchen | 3.87 m | 5.65 m | 3.87 m x 5.65 m |
| Main Level | Laundry Room | 2.04 m | 3.6 m | 2.04 m x 3.6 m |
| Main Level | Primary Bedroom | 3.65 m | 4.45 m | 3.65 m x 4.45 m |
| Main Level | Bathroom | 2.64 m | 3.59 m | 2.64 m x 3.59 m |
| Main Level | Bedroom 2 | 3.39 m | 4.13 m | 3.39 m x 4.13 m |
| Main Level | Bathroom | 2.3 m | 2.48 m | 2.3 m x 2.48 m |
| Main Level | Bedroom 3 | 3.39 m | 3.96 m | 3.39 m x 3.96 m |

Interested in this property?
Nicolas SigounisREALTOR® · EXIT Realty Matrix, BrokerageBook a private showing or ask anything about this home. Nicolas will get back to you quickly.
Call or text 613.859.9331Book a showingEmail NicolasListing courtesy of Nicolas De Meester, Century 21 Synergy Realty Inc.
Ask Nicolas about this property
Contact Us
Contact us for more information

The trademarks REALTOR®, REALTORS®, and the REALTOR® logo are controlled by The Canadian Real Estate Association (CREA) and identify real estate professionals who are members of CREA. The trademarks MLS®, Multiple Listing Service® and the associated logos are owned by The Canadian Real Estate Association (CREA) and identify the quality of services provided by real estate professionals who are members of CREA. The trademark DDF® is owned by The Canadian Real Estate Association (CREA) and identifies CREA's Data Distribution Facility (DDF®)
November 03 2026 11:51:59
Ottawa Real Estate Board
Century 21 Synergy Realty Inc.