293 Bradshaw Road Frontenac, Ontario K0H 2V0

$859,000
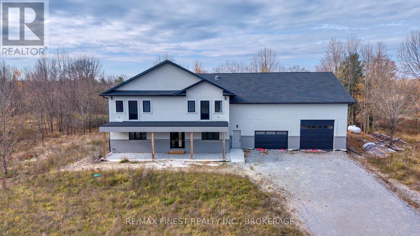
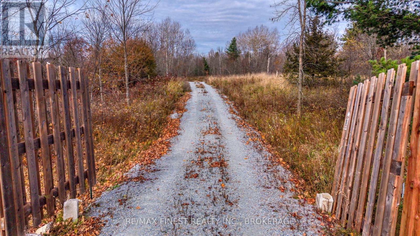
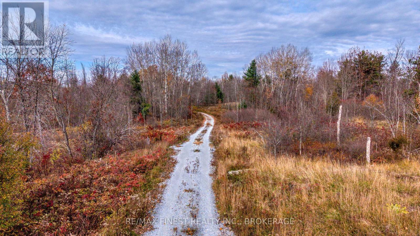
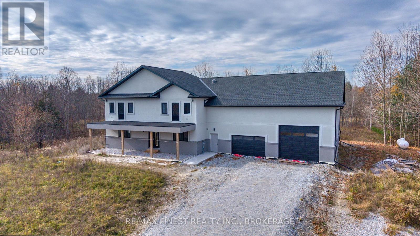
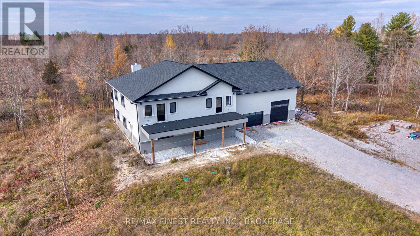
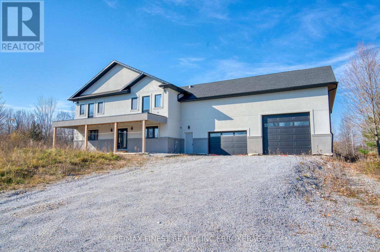
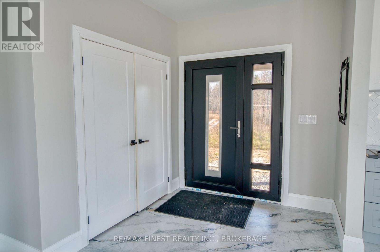
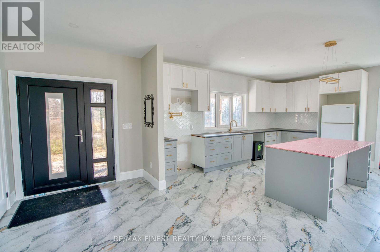
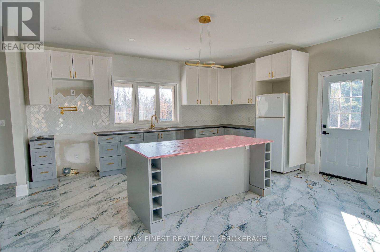
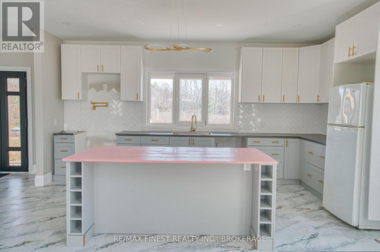
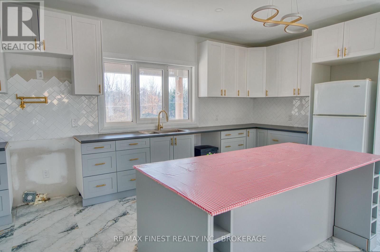
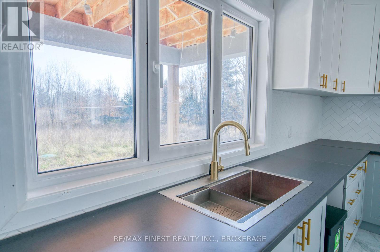
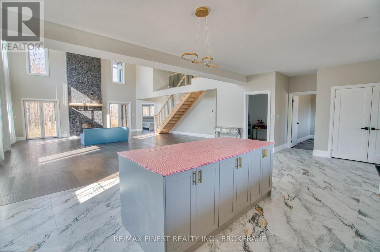
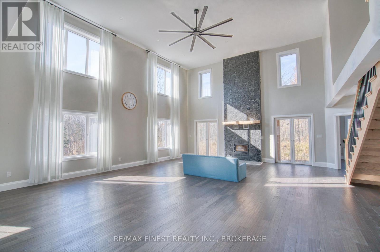
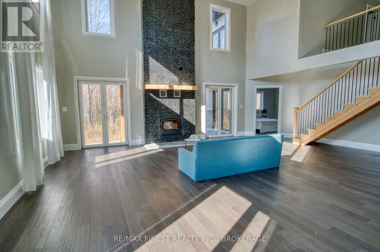
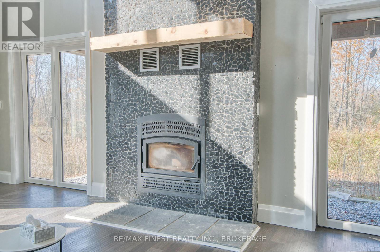
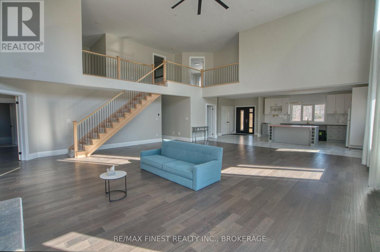
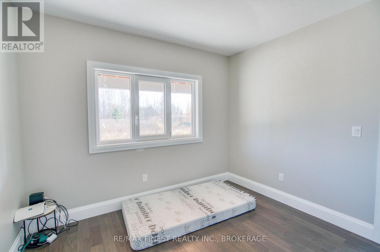
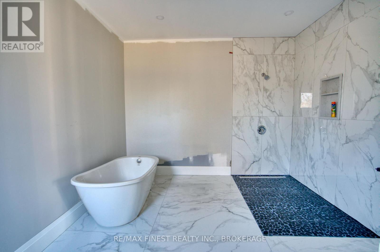
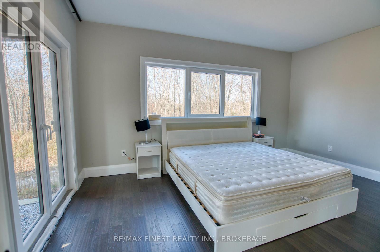
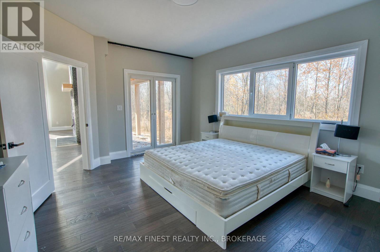
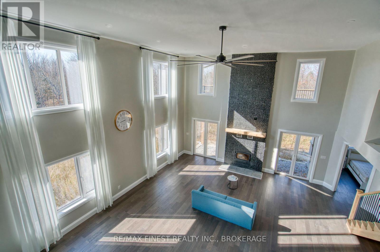
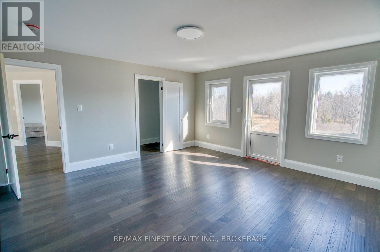
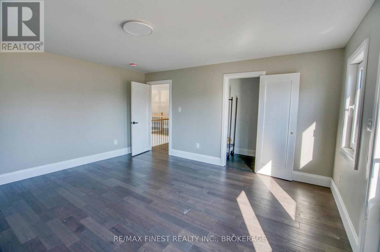
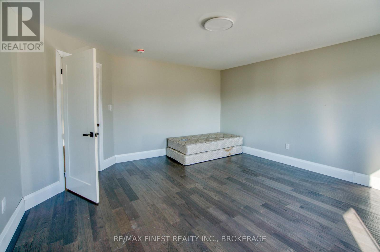
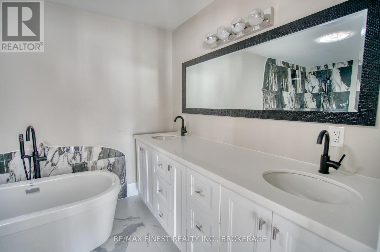
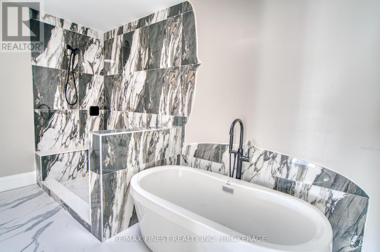
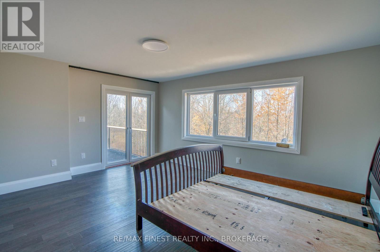
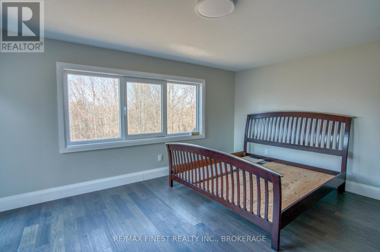
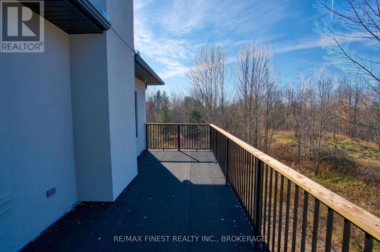
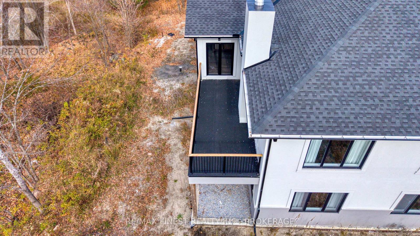
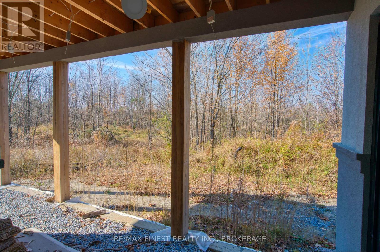
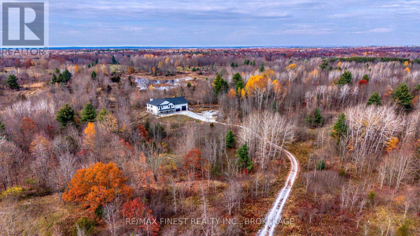
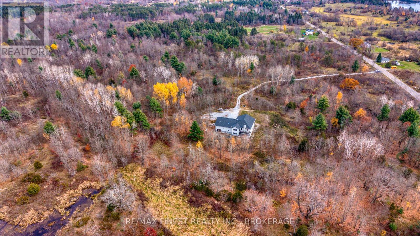
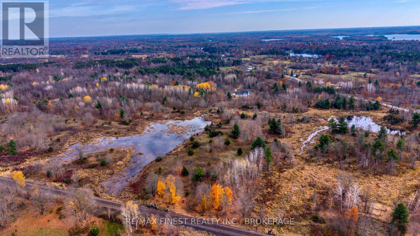
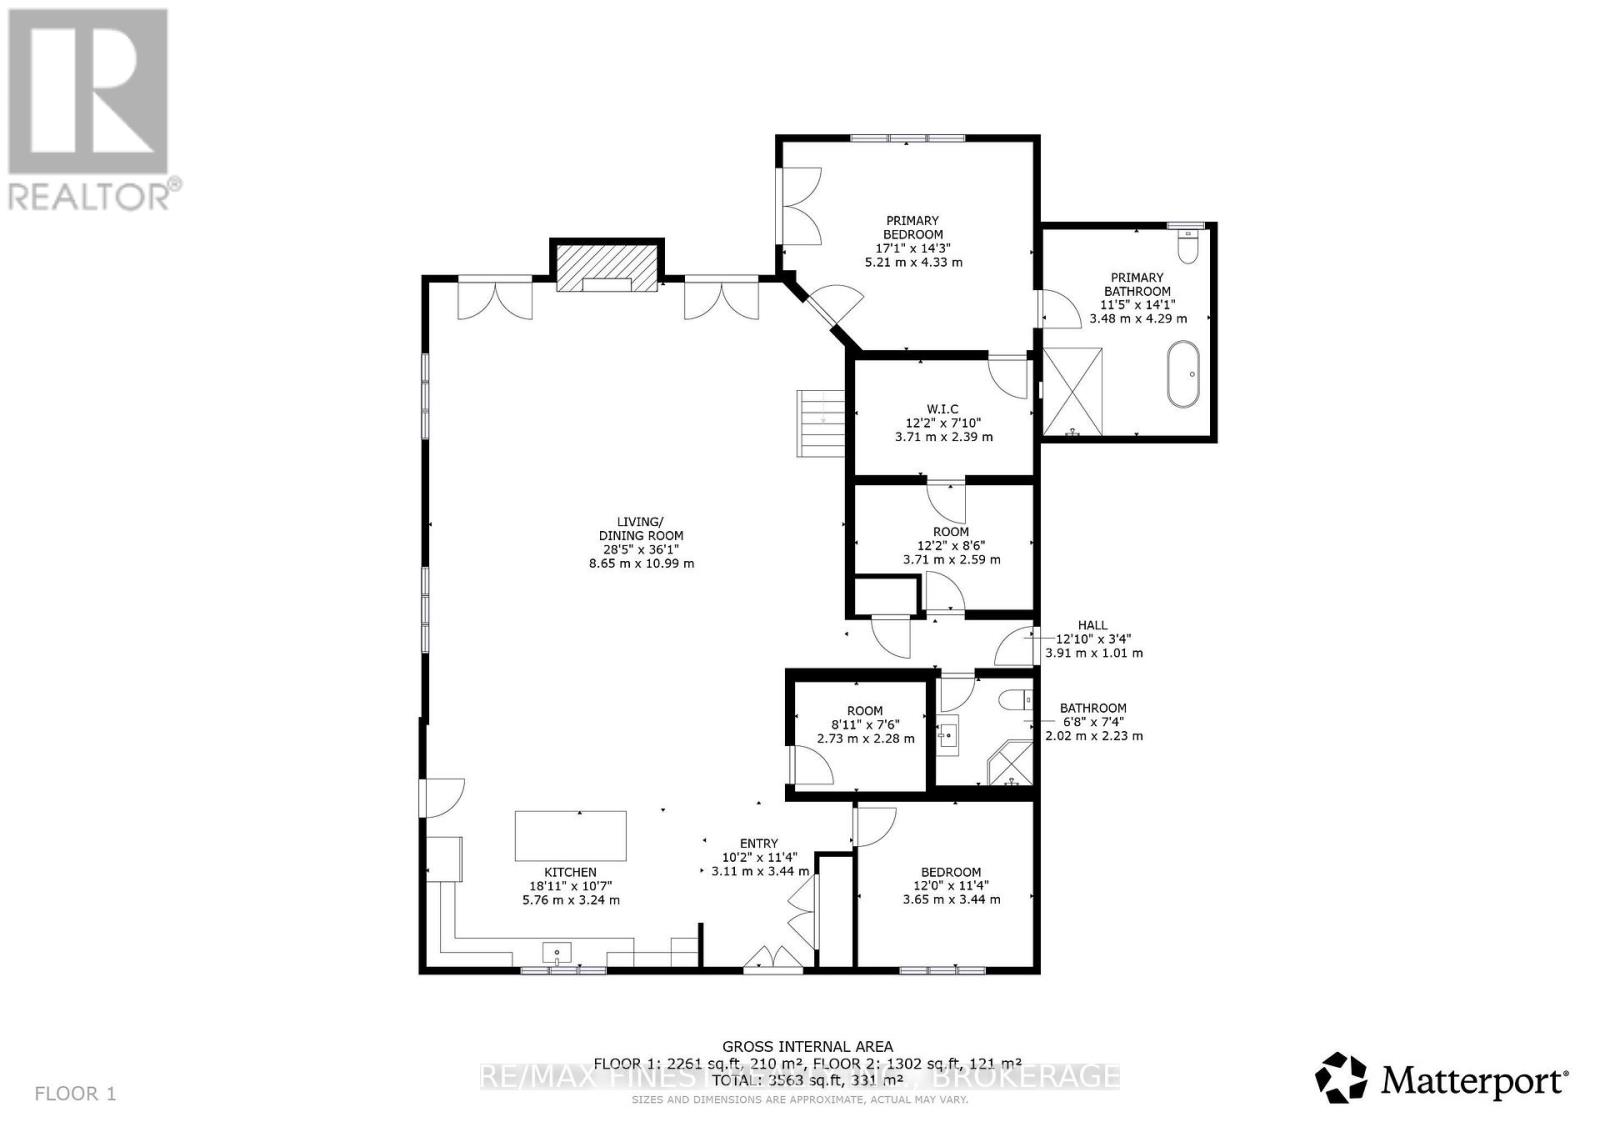
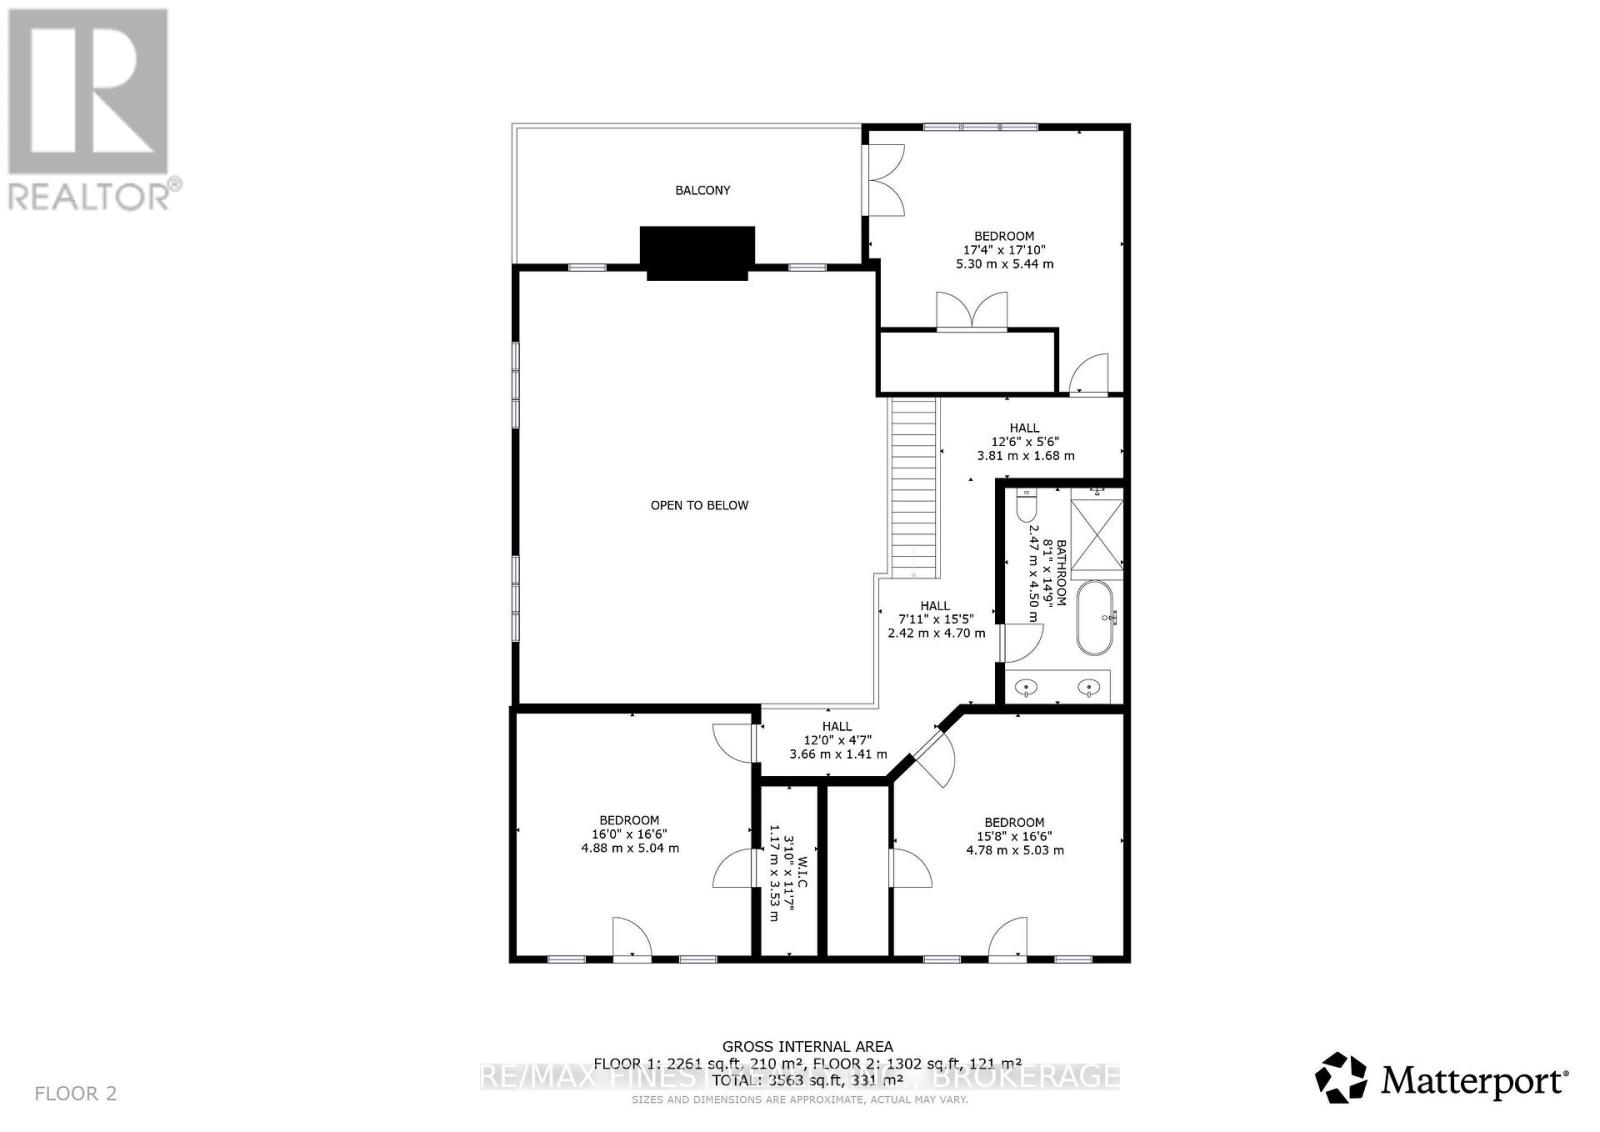
Escape the city and discover the space, privacy, and freedom of country living with this custom-designed, newly constructed home situated on an impressive 50 acres in beautiful Frontenac County. Ideally located just 45 minutes north of Kingston and within easy reach ofthe popular Bobs Lake, Sharbot Lake, and Eagle Lake areas, this property offers the perfect balance of rural tranquility and convenience. Designed with spacious living in mind, the home features a stunning great room with soaring vaulted ceilings and a cozy wood-burning fireplace, creating a warm and inviting space forfamily gatherings and entertaining. The thoughtfully designed layout includes a generous main-floor primary suite, while the second level offers three oversized bedrooms and a beautifully appointed custom five-piece bathroom. Beautiful custom tile work throughout adds to the home's character and craftsmanship. The oversized attached garage provides exceptional space for vehicles, recreational toys, a workshop, or even the addition of a vehicle hoist. With 50 acres to call your own, there's plenty of room to enjoy the outdoors, explore your property, and embrace the country lifestyle. The home requires some finishing touches to bringit to completion, offering the next owner an opportunity to add their own personal style. (id:67947)
Property Details
| MLS® Number | X14156632 |
| Property Type | Single Family |
| Community Name | 47 - Frontenac South |
| Communication Type | High Speed Internet |
| Equipment Type | Propane Tank |
| Features | Irregular Lot Size, Carpet Free |
| Parking Space Total | 25 |
| Rental Equipment Type | Propane Tank |
| Structure | Deck, Porch |
Building
| Bathroom Total | 3 |
| Bedrooms Above Ground | 4 |
| Bedrooms Total | 4 |
| Age | New Building |
| Amenities | Fireplace(s) |
| Appliances | Water Heater |
| Basement Type | Full |
| Construction Style Attachment | Detached |
| Cooling Type | None |
| Exterior Finish | Stucco |
| Fireplace Present | Yes |
| Fireplace Total | 1 |
| Foundation Type | Poured Concrete |
| Heating Fuel | Propane |
| Heating Type | Radiant Heat |
| Stories Total | 2 |
| Size Interior | 3,500 - 5,000 Sqft |
| Type | House |
| Utility Power | Generator |
| Utility Water | Drilled Well |
Parking
| Attached Garage | |
| Garage |
Land
| Acreage | Yes |
| Sewer | Septic System |
| Size Depth | 2050 Ft ,4 In |
| Size Frontage | 1409 Ft ,3 In |
| Size Irregular | 1409.3 X 2050.4 Ft |
| Size Total Text | 1409.3 X 2050.4 Ft|50 - 100 Acres |
Rooms
| Level | Type | Length | Width | Dimensions |
|---|---|---|---|---|
| Second Level | Bedroom 3 | 3.51 m | 4.54 m | 3.51 m x 4.54 m |
| Second Level | Bedroom 4 | 4.96 m | 3.9 m | 4.96 m x 3.9 m |
| Second Level | Bathroom | 4.34 m | 2.37 m | 4.34 m x 2.37 m |
| Second Level | Bedroom 2 | 3.51 m | 4.54 m | 3.51 m x 4.54 m |
| Main Level | Kitchen | 5.25 m | 4.74 m | 5.25 m x 4.74 m |
| Main Level | Living Room | 7.24 m | 5.63 m | 7.24 m x 5.63 m |
| Main Level | Dining Room | 7.01 m | 3.29 m | 7.01 m x 3.29 m |
| Main Level | Primary Bedroom | 4.95 m | 4.19 m | 4.95 m x 4.19 m |
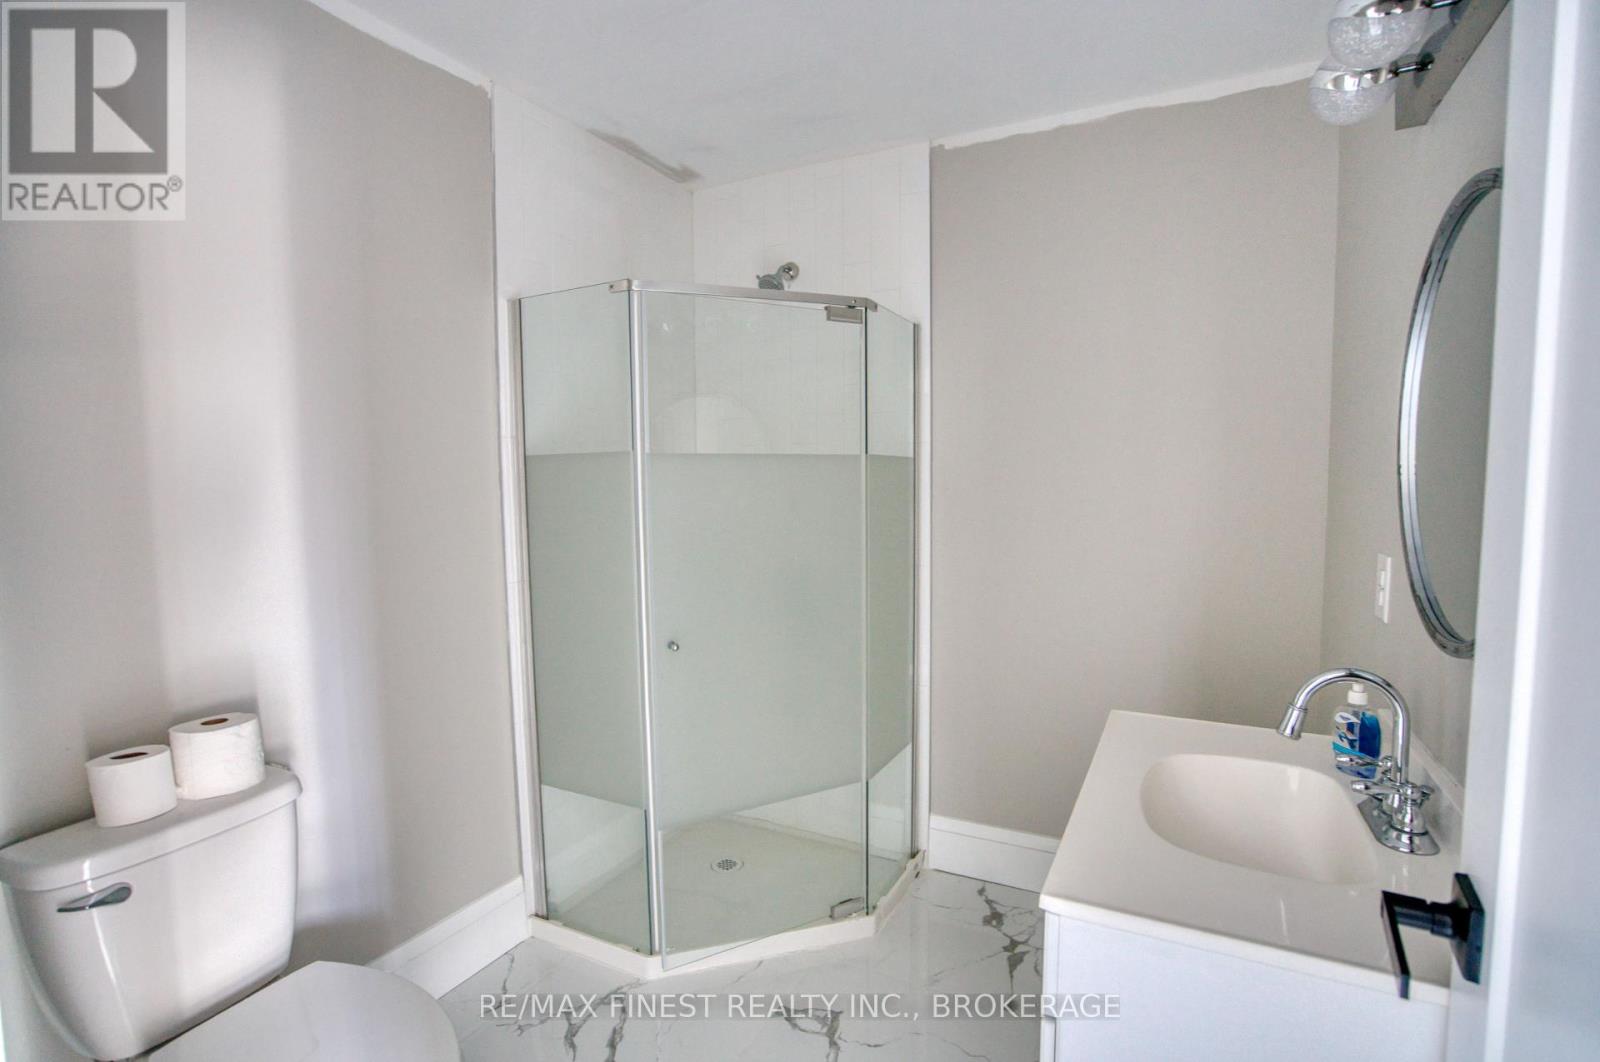
| Main Level | Bathroom | 4.19 m | 3.38 m | 4.19 m x 3.38 m |
| Main Level | Pantry | 2.6 m | 2.22 m | 2.6 m x 2.22 m |
| Main Level | Office | 3.44 m | 3.36 m | 3.44 m x 3.36 m |
| Main Level | Bathroom | 2.2 m | 2.01 m | 2.2 m x 2.01 m |
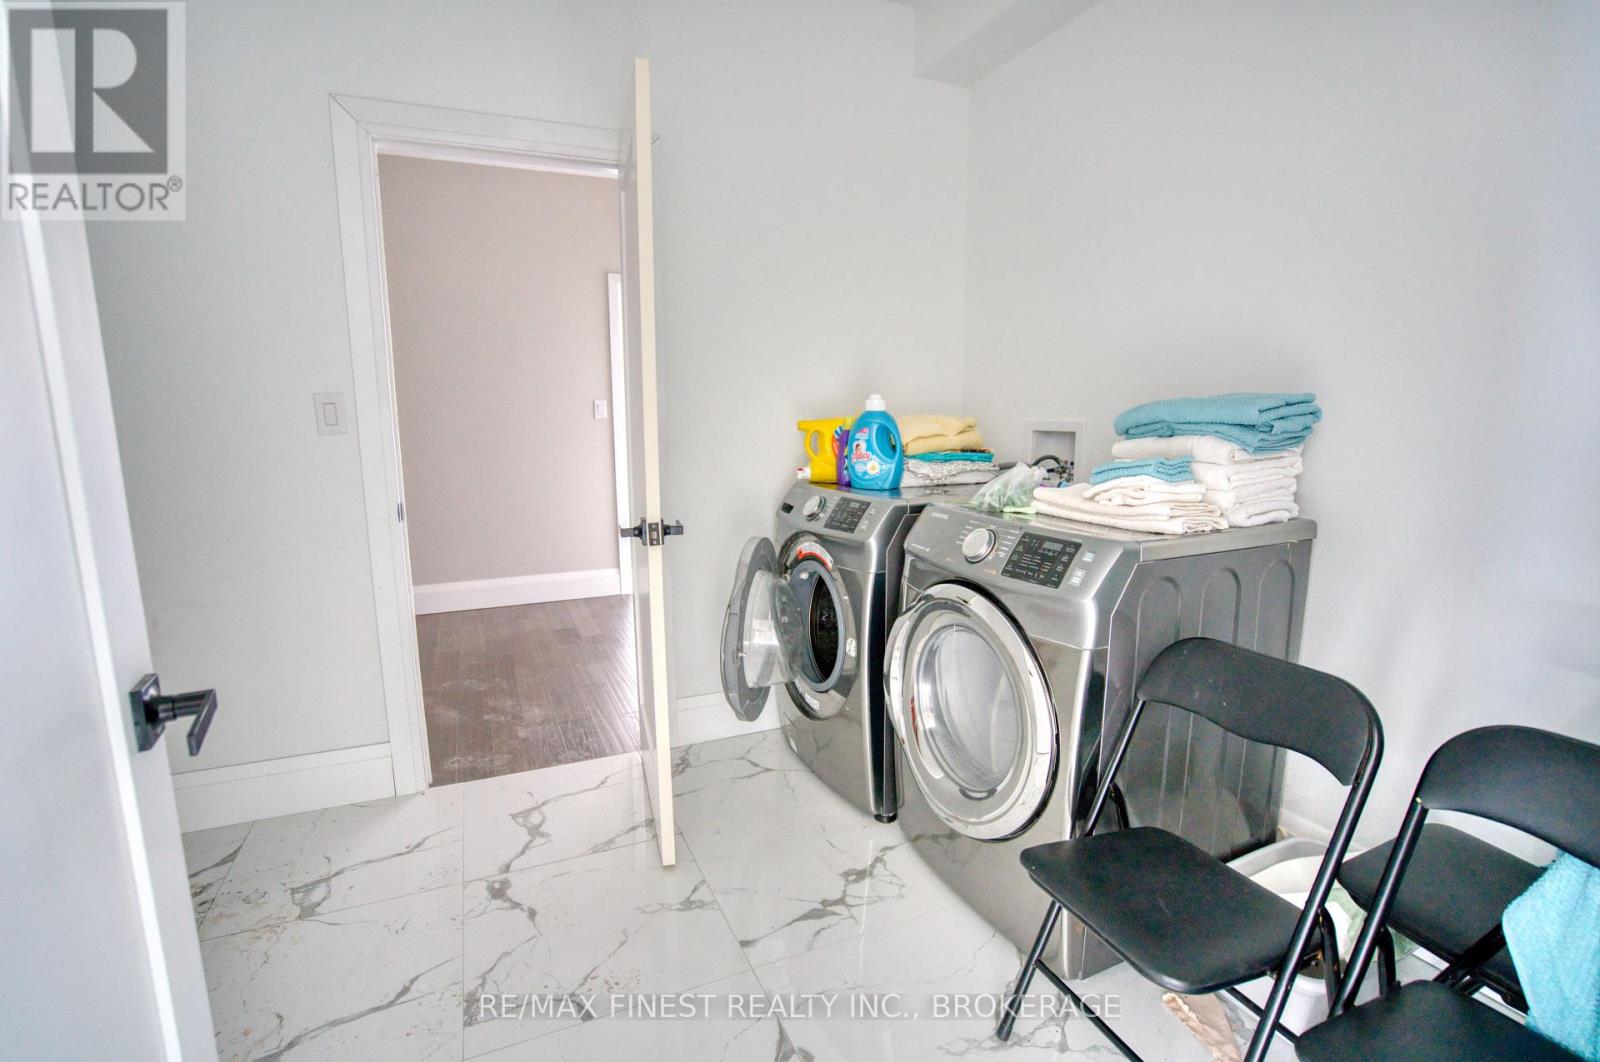
| Main Level | Laundry Room | 3.58 m | 2.51 m | 3.58 m x 2.51 m |
Utilities
| Electricity | Installed |
| Wireless | Available |
| Telephone | Nearby |

Interested in this property?
Nicolas SigounisREALTOR® · EXIT Realty Matrix, BrokerageBook a private showing or ask anything about this home. Nicolas will get back to you quickly.
Call or text 613.859.9331Book a showingEmail NicolasListing courtesy of Joel Gray, RE/MAX Finest Realty Inc., Brokerage
Ask Nicolas about this property
Contact Us
Contact us for more information

The trademarks REALTOR®, REALTORS®, and the REALTOR® logo are controlled by The Canadian Real Estate Association (CREA) and identify real estate professionals who are members of CREA. The trademarks MLS®, Multiple Listing Service® and the associated logos are owned by The Canadian Real Estate Association (CREA) and identify the quality of services provided by real estate professionals who are members of CREA. The trademark DDF® is owned by The Canadian Real Estate Association (CREA) and identifies CREA's Data Distribution Facility (DDF®)
November 06 2026 04:30:10
Kingston & Area Real Estate Association
RE/MAX Finest Realty Inc., Brokerage