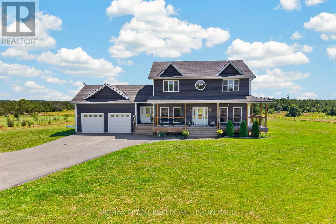
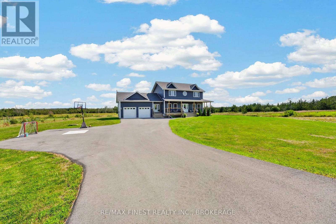
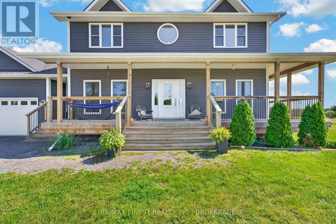
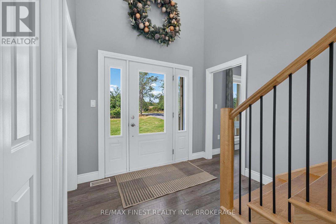
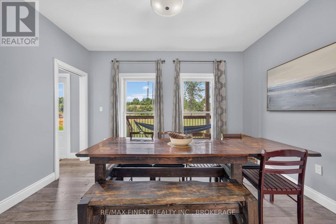
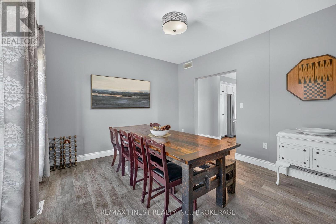
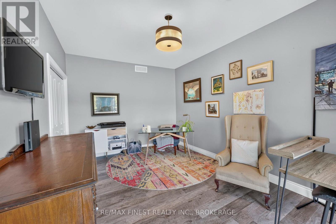
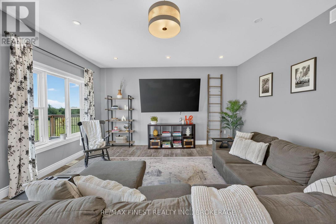
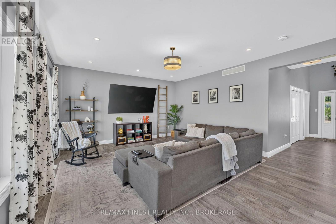
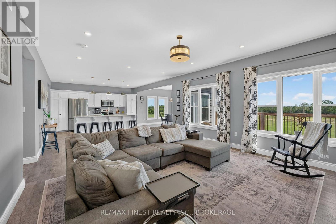
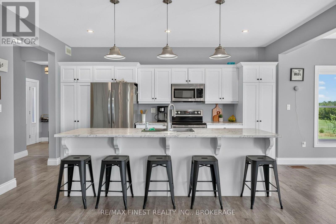
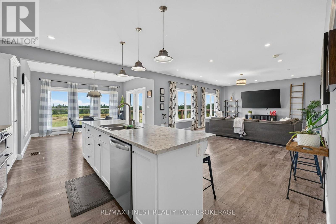
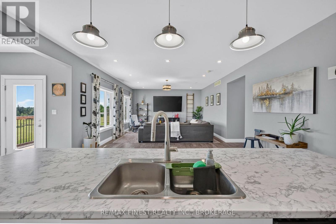
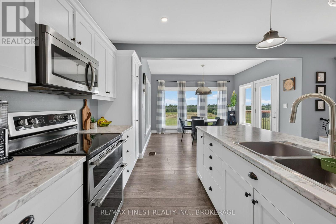
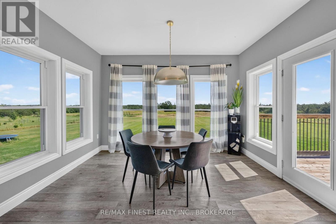
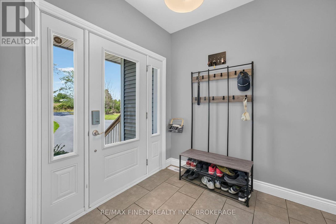
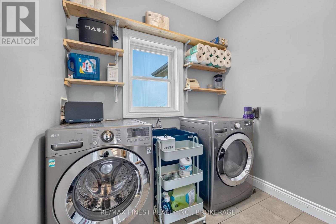
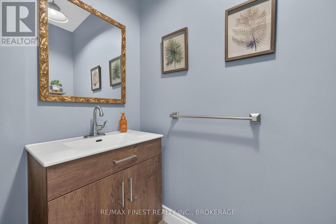
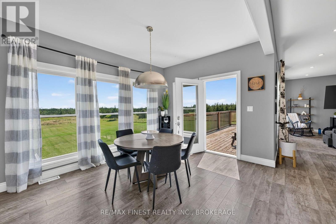
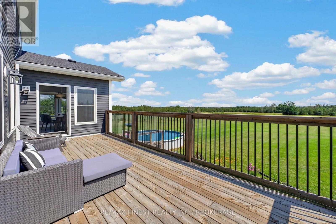
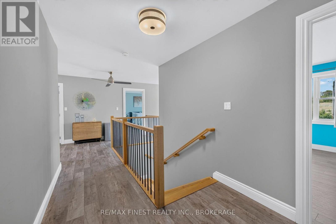
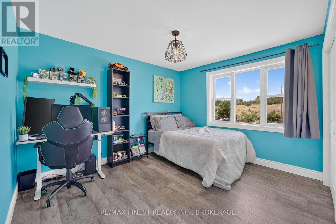
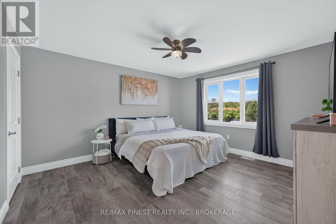
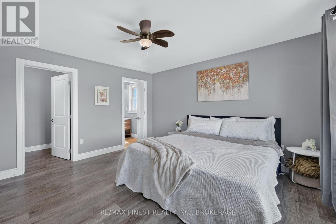
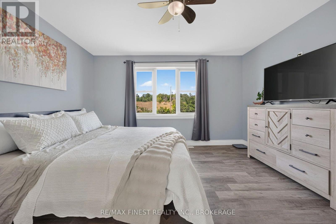
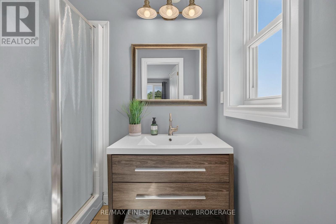
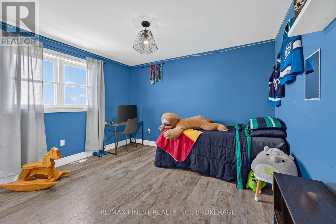
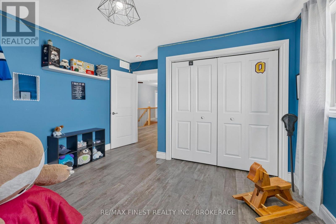
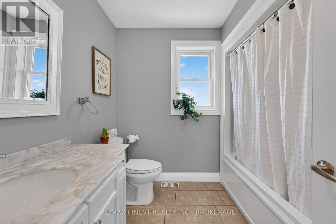
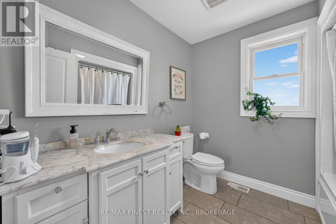
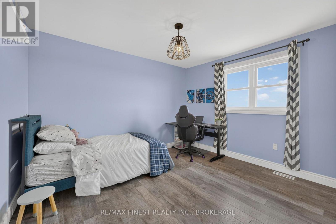
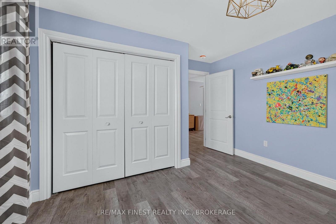
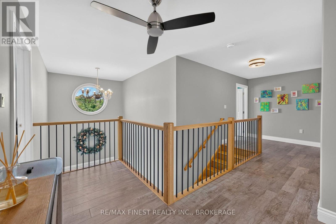
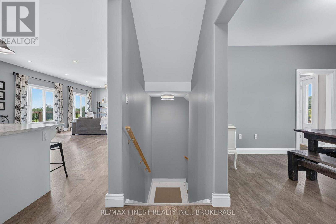
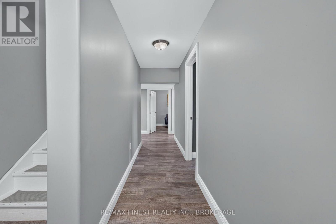
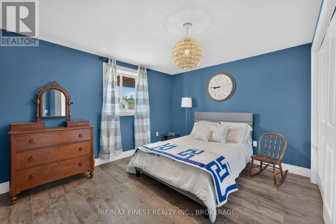
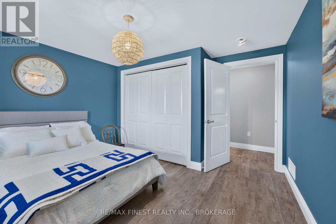
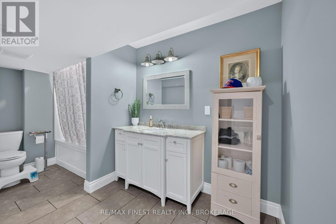
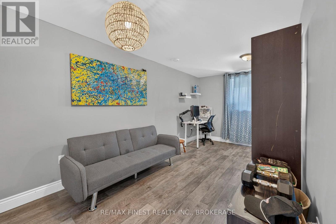
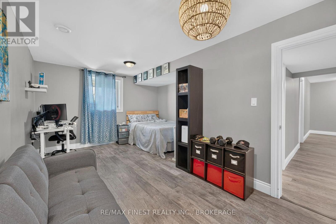
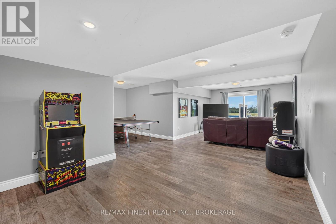
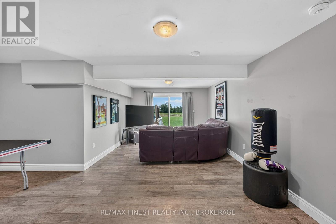
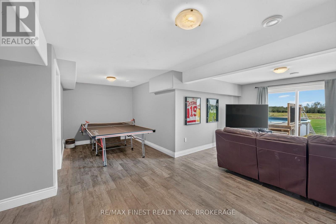
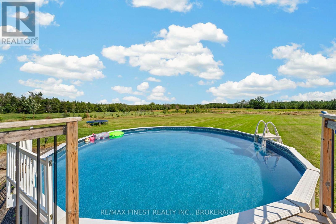
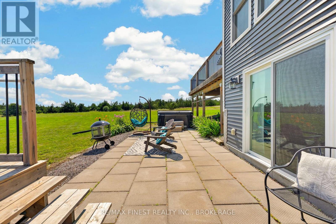
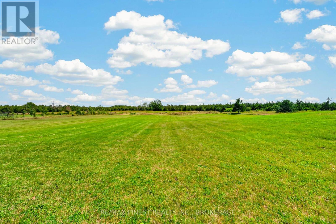
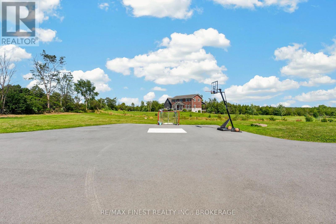
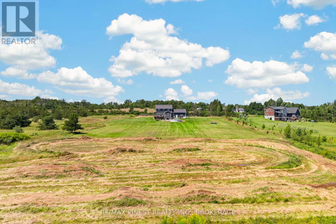
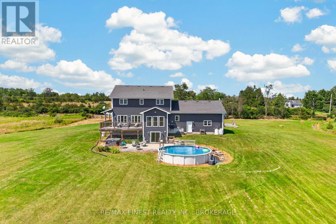
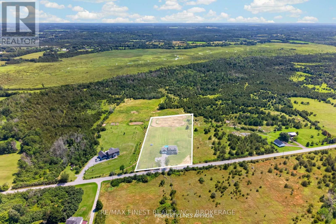
Welcome to your ultimate rural sanctuary at 292 Glennelm Road in Roblin! Built in 2018, this breathtaking 2 storey home offers 3,875 sq ft of finished living space set on 4.16 sprawling acres of pristine countryside all conveniently located under 20 minutes to Napanee! Designed with space, functionality, and adventure in mind, this home features a thoughtful 7 bedroom, 3.5 bathroom layout including 4 spacious bedrooms on the upper level, 1 bedroom on the main floor ideal for guests or a home office, and 2 additional bedrooms in the finished lower level. Step inside to a light filled main level crafted for daily living and easy hosting, flowing effortlessly down to a bright walk out basement that opens directly onto your private backyard retreat. Outside, your personal resort awaits with an above ground pool and a relaxing hot tub perfect for summer evenings. Adventure lovers will be thrilled by the private dirt bike track custom built in the back portion of the property. Completing this exceptional home is a massive 2 car attached garage equipped with a modern EV charger. Combining quality 2018 construction, sprawling acreage, key town proximity, and unmatched lifestyle amenities, this property is a rare find! Schedule your private tour today! (id:67947)
| MLS® Number | X14010868 |
| Property Type | Single Family |
| Community Name | 58 - Greater Napanee |
| Communication Type | High Speed Internet |
| Equipment Type | Propane Tank |
| Features | Level Lot, Wooded Area, Irregular Lot Size, Flat Site, Carpet Free, Sump Pump |
| Parking Space Total | 12 |
| Pool Type | Above Ground Pool |
| Rental Equipment Type | Propane Tank |
| Structure | Deck |
| View Type | View |
| Bathroom Total | 4 |
| Bedrooms Above Ground | 5 |
| Bedrooms Below Ground | 2 |
| Bedrooms Total | 7 |
| Age | 6 To 15 Years |
| Appliances | Hot Tub, Garage Door Opener Remote(s), Water Heater, Water Softener, Dryer, Stove, Washer, Refrigerator |
| Basement Development | Finished |
| Basement Features | Walk Out |
| Basement Type | N/a, N/a (finished) |
| Construction Style Attachment | Detached |
| Cooling Type | Central Air Conditioning |
| Exterior Finish | Shingles, Vinyl Siding |
| Fire Protection | Smoke Detectors |
| Foundation Type | Poured Concrete |
| Half Bath Total | 1 |
| Heating Fuel | Propane |
| Heating Type | Forced Air |
| Stories Total | 2 |
| Size Interior | 2,500 - 3,000 Sqft |
| Type | House |
| Utility Water | Dug Well |
| Attached Garage | |
| Garage |
| Acreage | Yes |
| Sewer | Septic System |
| Size Depth | 600 Ft |
| Size Frontage | 312 Ft ,6 In |
| Size Irregular | 312.5 X 600 Ft |
| Size Total Text | 312.5 X 600 Ft|2 - 4.99 Acres |
| Zoning Description | Ru |
| Level | Type | Length | Width | Dimensions |
|---|---|---|---|---|
| Second Level | Bedroom | 3.63 m | 3.94 m | 3.63 m x 3.94 m |
| Second Level | Primary Bedroom | 4.19 m | 4.01 m | 4.19 m x 4.01 m |
| Second Level | Bathroom | 1.65 m | 2.29 m | 1.65 m x 2.29 m |
| Second Level | Bathroom | 2.36 m | 2.44 m | 2.36 m x 2.44 m |
| Second Level | Bedroom | 3.68 m | 3.99 m | 3.68 m x 3.99 m |
| Second Level | Bedroom | 3.66 m | 3.84 m | 3.66 m x 3.84 m |
| Basement | Bathroom | 2.92 m | 3.96 m | 2.92 m x 3.96 m |
| Basement | Bedroom | 3.71 m | 3.96 m | 3.71 m x 3.96 m |
| Basement | Bedroom | 3.71 m | 5.21 m | 3.71 m x 5.21 m |
| Basement | Recreational, Games Room | 8.03 m | 6.68 m | 8.03 m x 6.68 m |
| Basement | Utility Room | 4.01 m | 3.15 m | 4.01 m x 3.15 m |
| Main Level | Bathroom | 2.11 m | 1.04 m | 2.11 m x 1.04 m |
| Main Level | Bedroom | 4.85 m | 3.94 m | 4.85 m x 3.94 m |
| Main Level | Eating Area | 3.07 m | 3.91 m | 3.07 m x 3.91 m |
| Main Level | Dining Room | 3.61 m | 3.94 m | 3.61 m x 3.94 m |
| Main Level | Kitchen | 4.8 m | 4.67 m | 4.8 m x 4.67 m |
| Main Level | Living Room | 4.8 m | 6.05 m | 4.8 m x 6.05 m |
| Cable | Installed |
| Electricity | Installed |
| Wireless | Available |

Interested in this property?
Nicolas SigounisREALTOR® · EXIT Realty Matrix, BrokerageBook a private showing or ask anything about this home. Nicolas will get back to you quickly.
Call or text 613.859.9331Book a showingEmail NicolasListing courtesy of Jake Doseger, RE/MAX Finest Realty Inc., Brokerage · Jen Fitzpatrick, RE/MAX Finest Realty Inc., Brokerage · Ryan Malcolm, RE/MAX Finest Realty Inc., Brokerage
Ask Nicolas about this property
Contact us for more information

The trademarks REALTOR®, REALTORS®, and the REALTOR® logo are controlled by The Canadian Real Estate Association (CREA) and identify real estate professionals who are members of CREA. The trademarks MLS®, Multiple Listing Service® and the associated logos are owned by The Canadian Real Estate Association (CREA) and identify the quality of services provided by real estate professionals who are members of CREA. The trademark DDF® is owned by The Canadian Real Estate Association (CREA) and identifies CREA's Data Distribution Facility (DDF®)