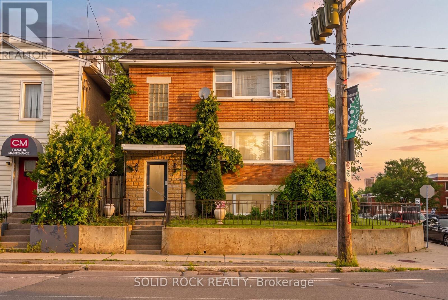
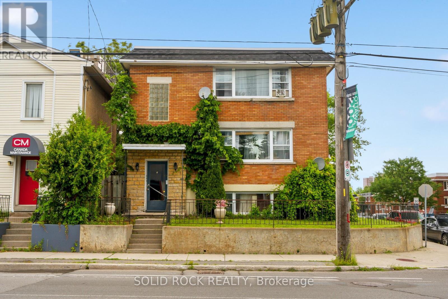
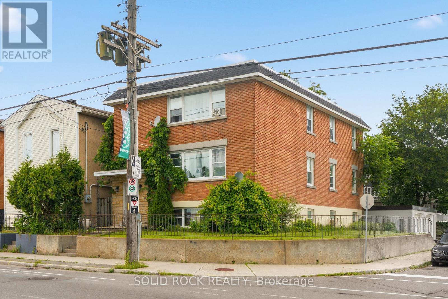
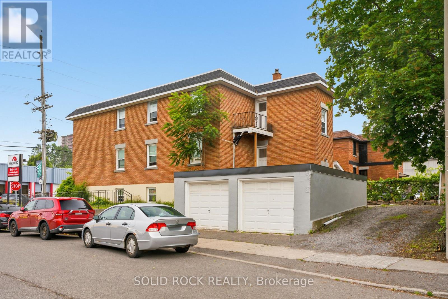
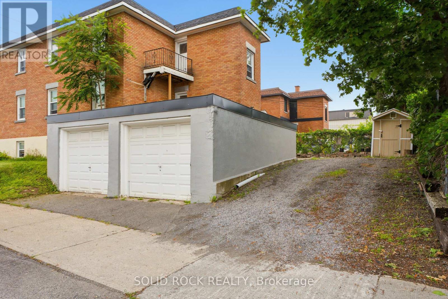
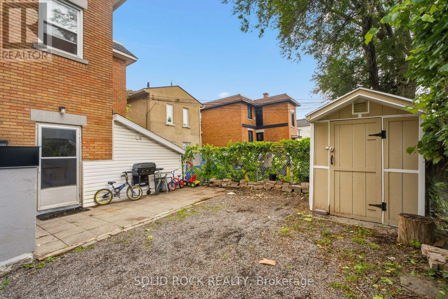
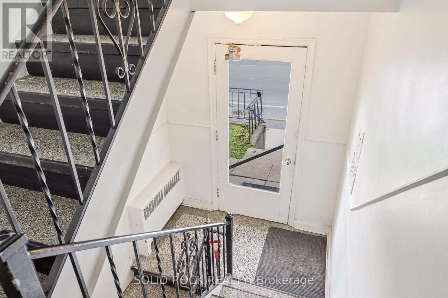
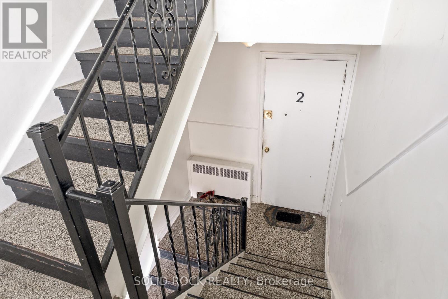
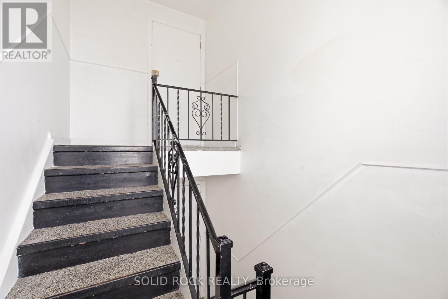
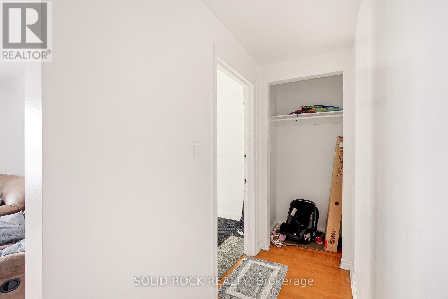
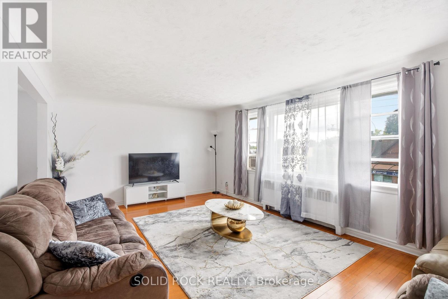
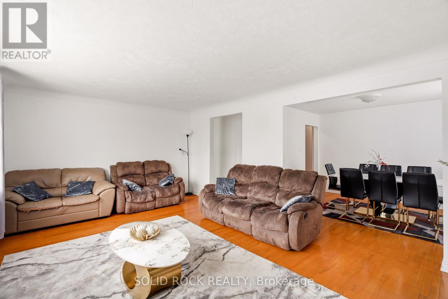
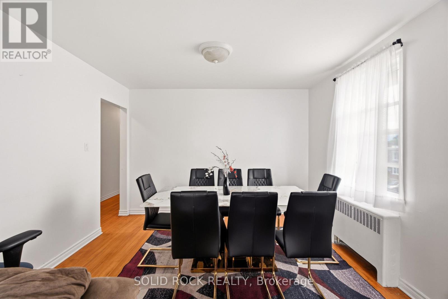
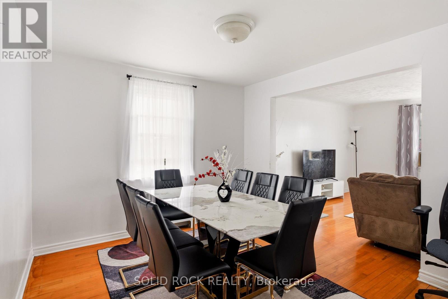
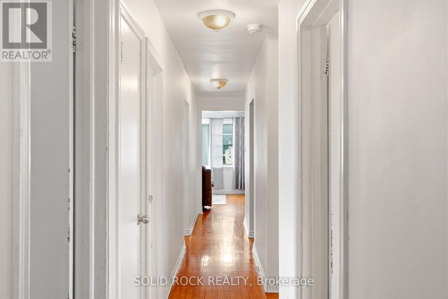
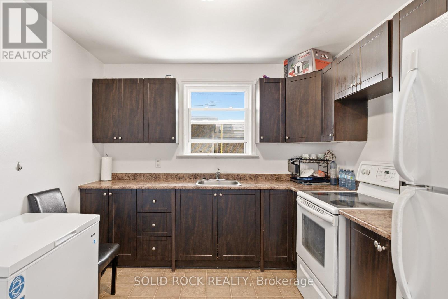
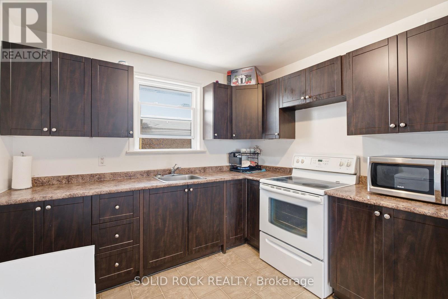
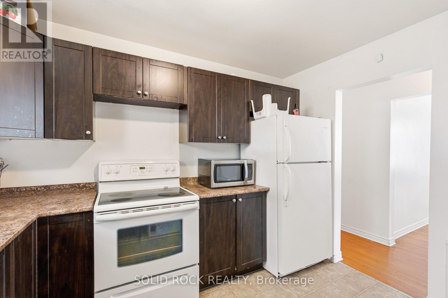
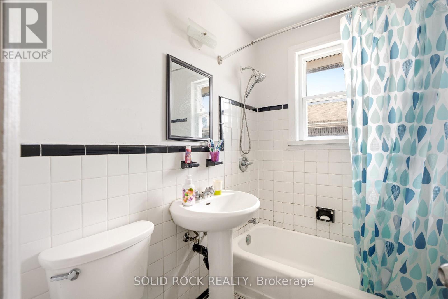
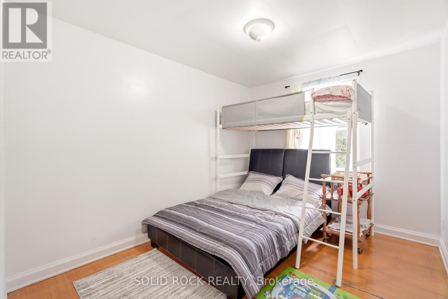
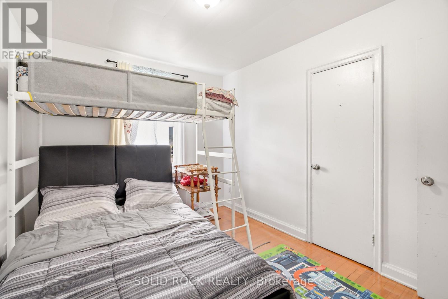
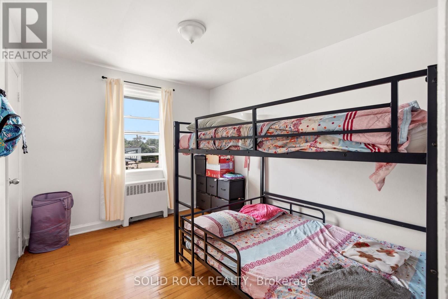
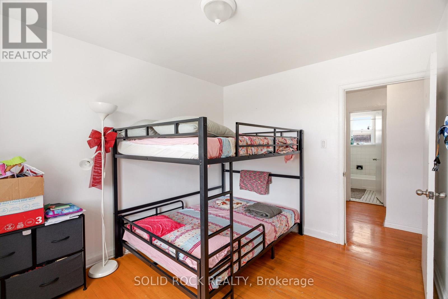
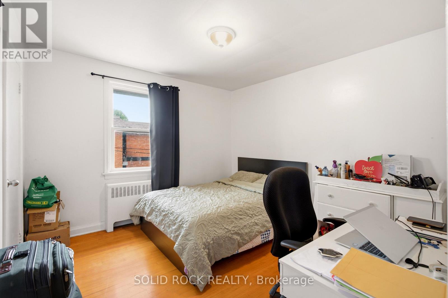
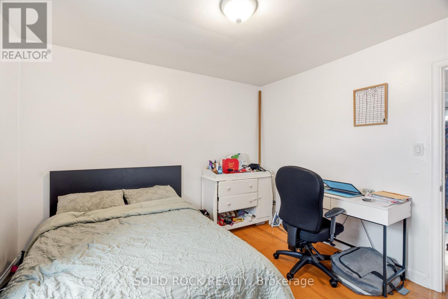
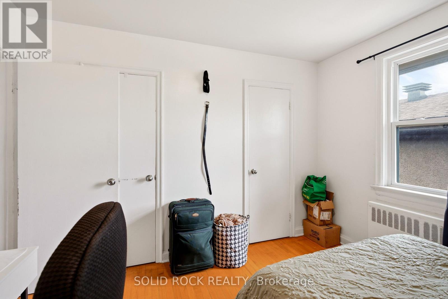
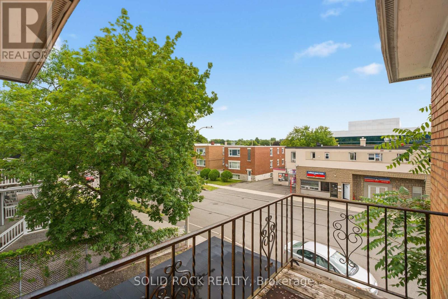
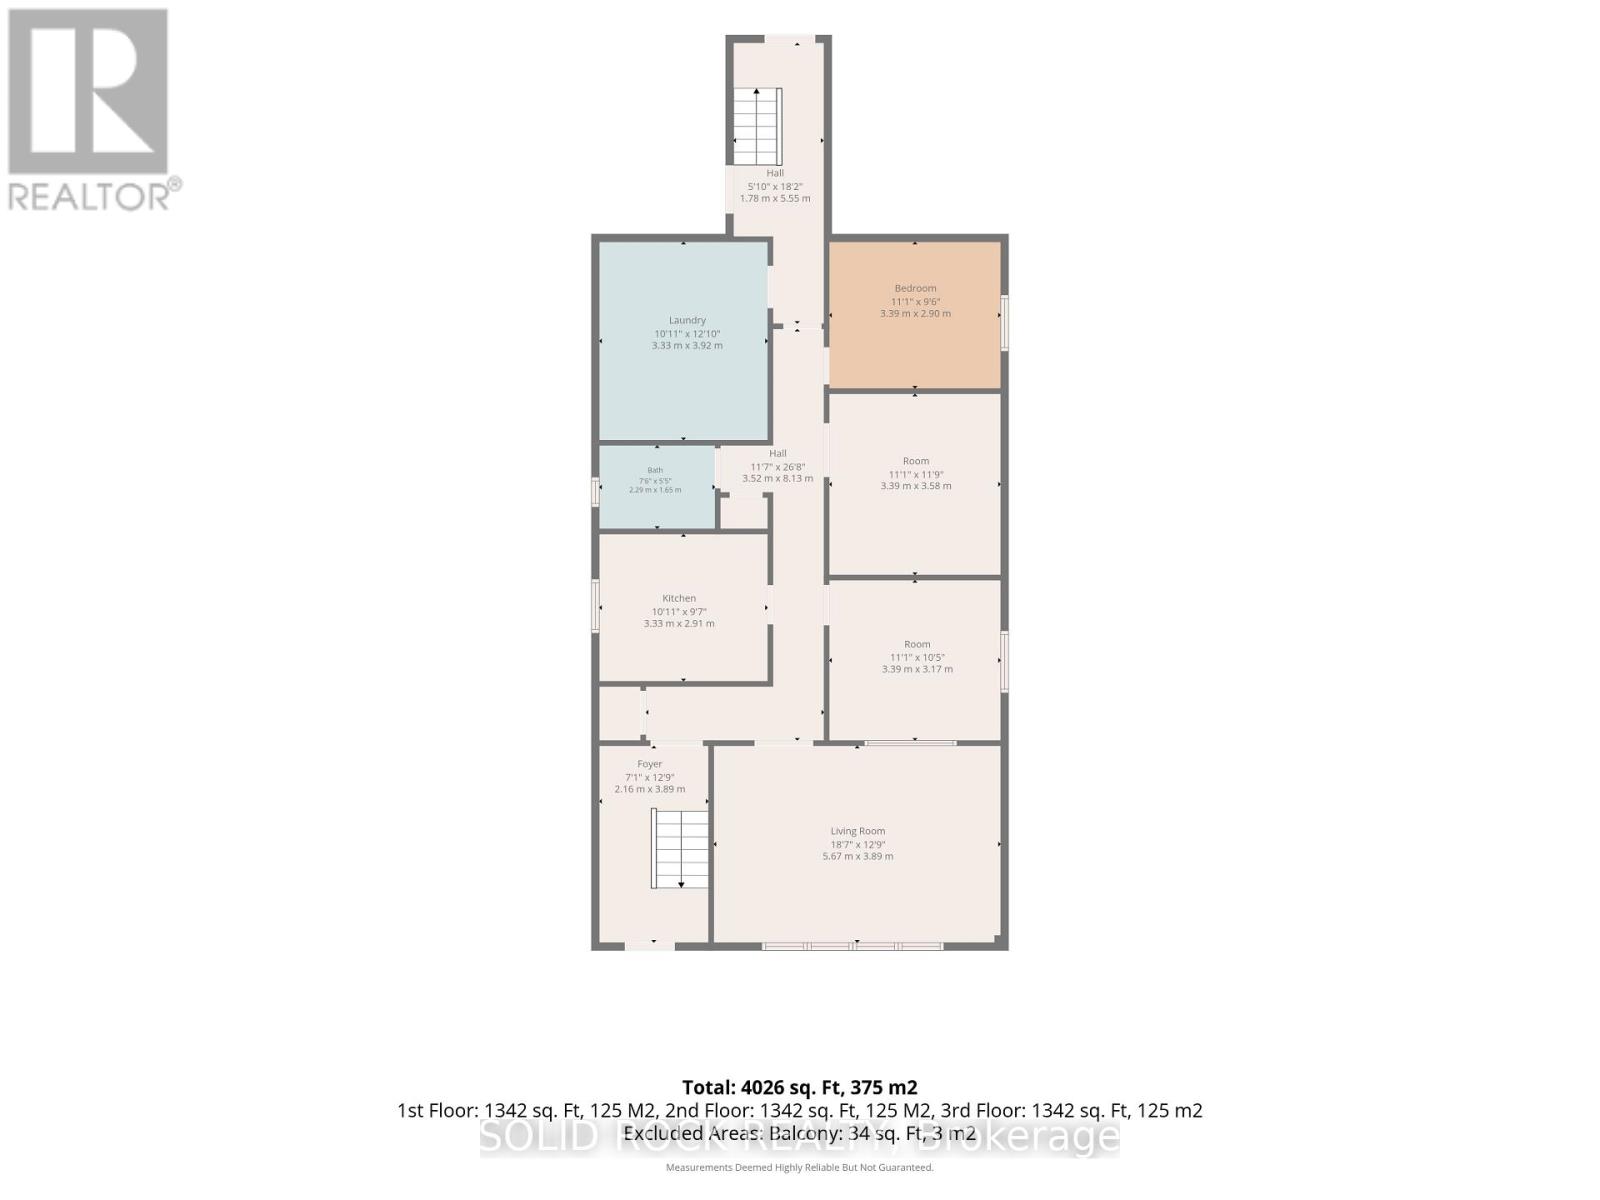
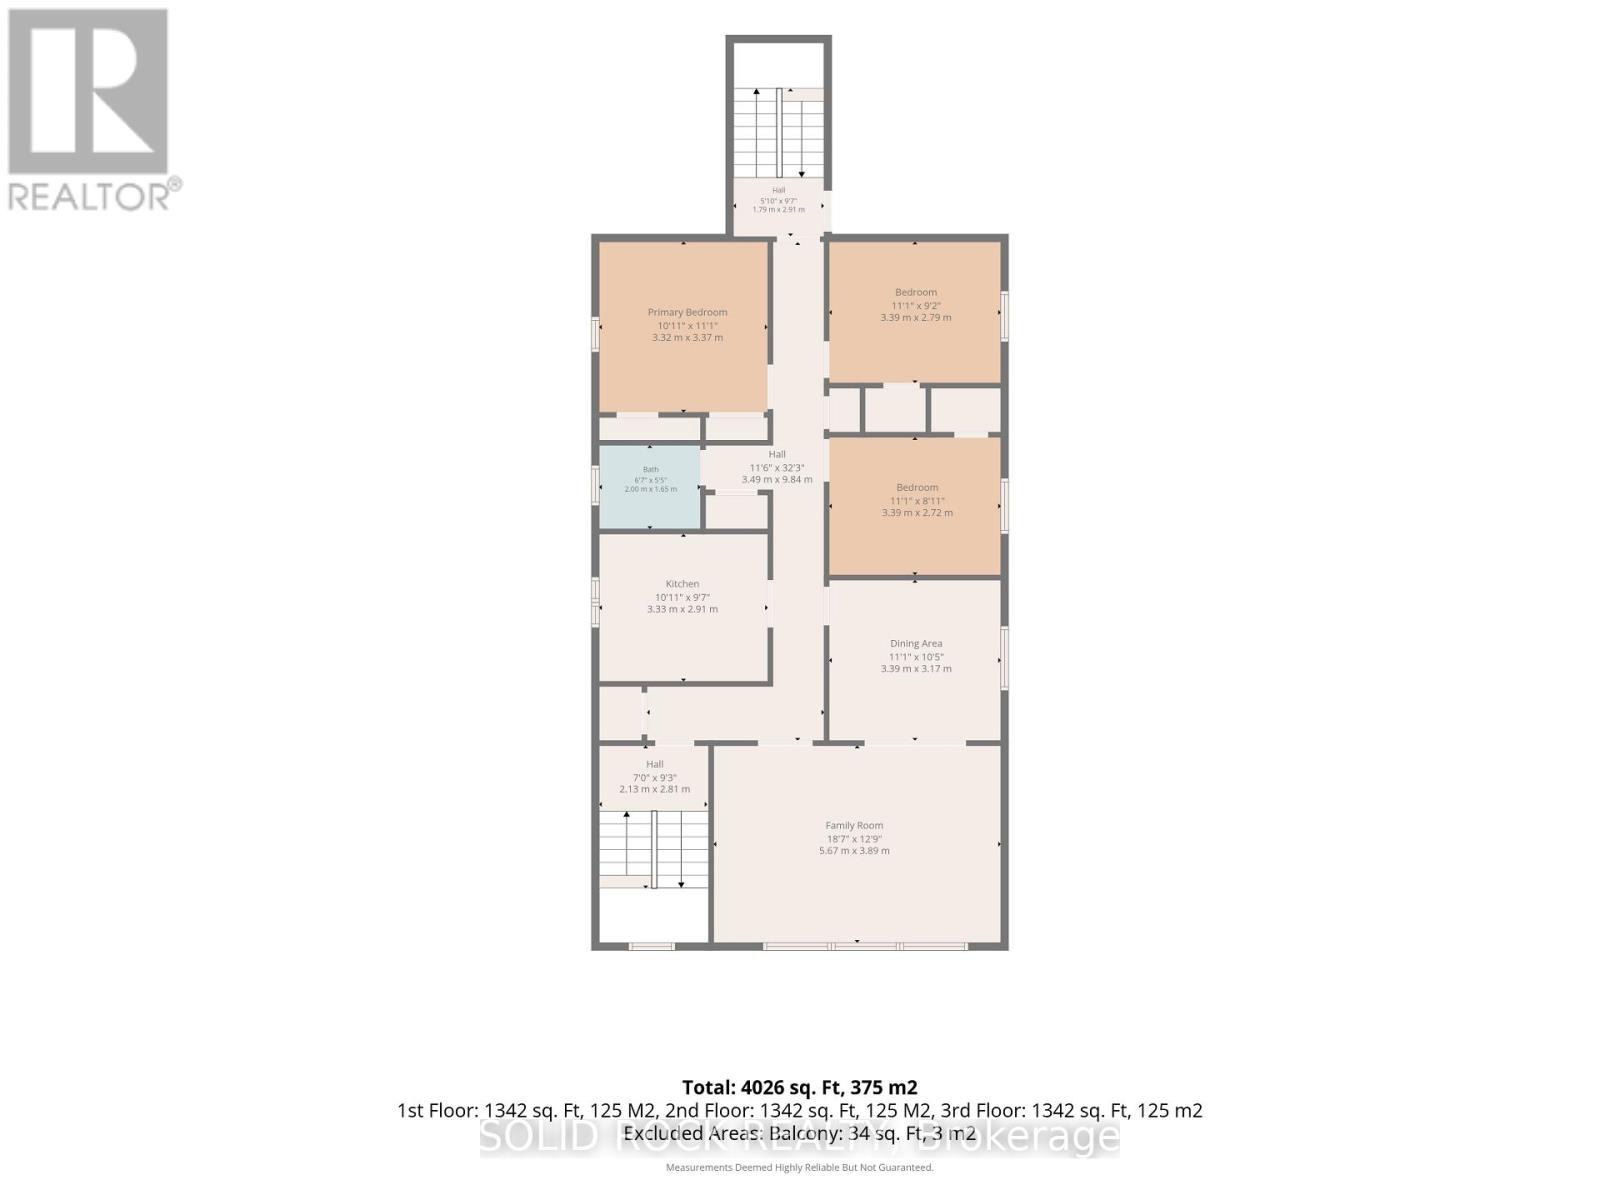
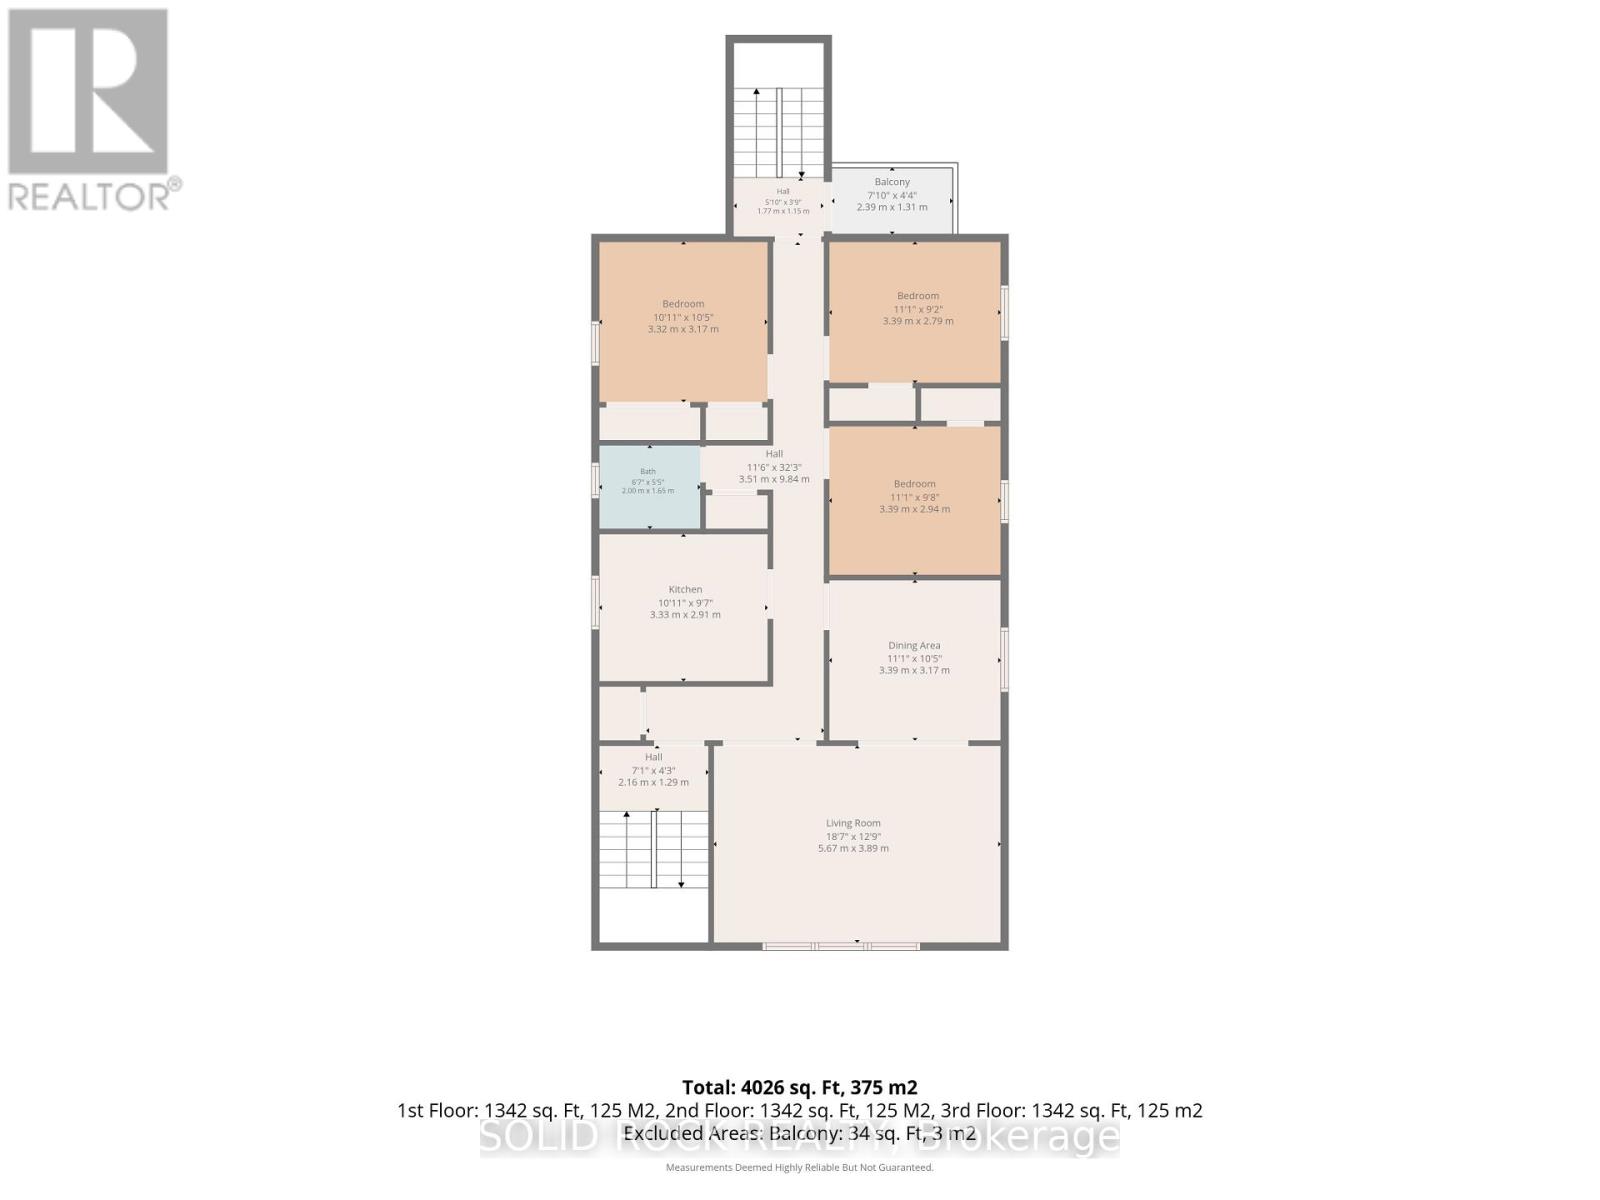
PRIME INVESTMENT & REDEVELOPMENT OPPORTUNITY IN THE HEART OF VANIER! Discover the potential of 289 McArthur Avenue, a well-maintained, income-producing triplex offering exceptional versatility for investors, developers, and entrepreneurs. Fully leased with three long-term residential tenants, this property provides established rental income from day one. Formerly a dental office, the property offers a unique history and exciting possibilities for future use. Zoned Traditional Mainstreet (TM), it presents opportunities for residential, commercial, and mixed-use development, subject to municipal approvals. Maintain the existing triplex, enhance rental income through improvements, or explore redevelopment and intensification potential. Additional income is generated from two rented detached garages and coin-operated laundry facilities. Ideally situated along the McArthur Avenue corridor, just minutes from downtown Ottawa, public transit, shopping, restaurants, schools, parks, and the Rideau River pathways. With its established rental income, desirable urban location, and flexible zoning, this property offers both immediate investment value and exciting long-term potential. INVEST TODAY, DEVELOP TOMORROW - THE POSSIBILITIES ARE ENDLESS! (id:67947)
| MLS® Number | X13620328 |
| Property Type | Multi-family |
| Community Name | 3404 - Vanier |
| Equipment Type | Water Heater |
| Features | Carpet Free |
| Parking Space Total | 5 |
| Rental Equipment Type | Water Heater |
| Bathroom Total | 3 |
| Bedrooms Above Ground | 8 |
| Bedrooms Total | 8 |
| Appliances | Dryer, Stove, Washer, Refrigerator |
| Basement Development | Other, See Remarks |
| Basement Type | N/a (other, See Remarks) |
| Cooling Type | Window Air Conditioner |
| Exterior Finish | Brick |
| Foundation Type | Poured Concrete |
| Heating Fuel | Natural Gas |
| Heating Type | Forced Air |
| Stories Total | 3 |
| Size Interior | 3,500 - 5,000 Sqft |
| Type | Triplex |
| Utility Water | Municipal Water |
| Detached Garage | |
| Garage |
| Acreage | No |
| Sewer | Sanitary Sewer |
| Size Depth | 97 Ft |
| Size Frontage | 29 Ft |
| Size Irregular | 29 X 97 Ft |
| Size Total Text | 29 X 97 Ft |
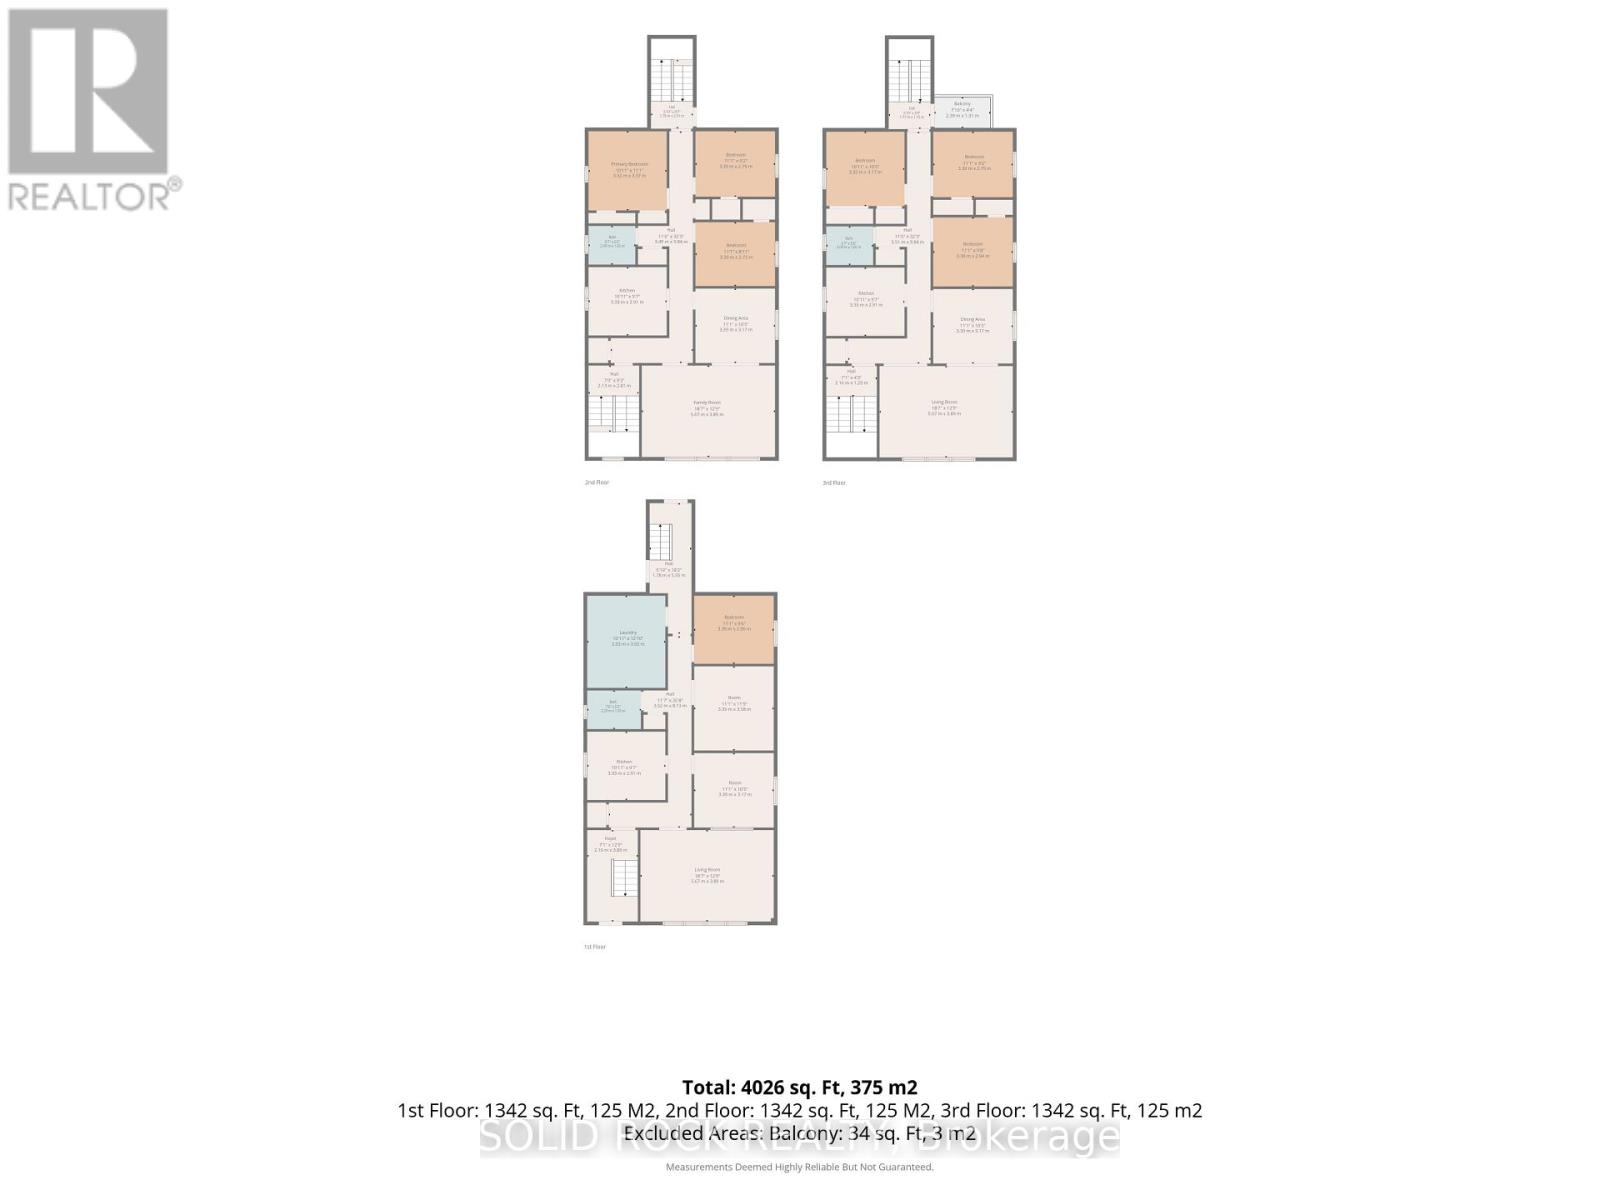
| Level | Type | Length | Width | Dimensions |
|---|---|---|---|---|
| Second Level | Kitchen | 3.33 m | 2.91 m | 3.33 m x 2.91 m |
| Second Level | Bathroom | 2 m | 1.63 m | 2 m x 1.63 m |
| Second Level | Living Room | 5.67 m | 3.89 m | 5.67 m x 3.89 m |
| Second Level | Bedroom | 3.32 m | 3.17 m | 3.32 m x 3.17 m |
| Second Level | Bedroom 2 | 3.39 m | 2.79 m | 3.39 m x 2.79 m |
| Second Level | Bedroom 3 | 3.39 m | 2.94 m | 3.39 m x 2.94 m |
| Second Level | Dining Room | 3.39 m | 3.17 m | 3.39 m x 3.17 m |
| Third Level | Bedroom | 3.32 m | 3.37 m | 3.32 m x 3.37 m |
| Third Level | Bedroom 2 | 3.39 m | 2.79 m | 3.39 m x 2.79 m |
| Third Level | Living Room | 5.67 m | 3.89 m | 5.67 m x 3.89 m |
| Third Level | Bedroom 3 | 3.39 m | 2.72 m | 3.39 m x 2.72 m |
| Third Level | Dining Room | 3.39 m | 3.1 m | 3.39 m x 3.1 m |
| Third Level | Kitchen | 3.83 m | 2.91 m | 3.83 m x 2.91 m |
| Third Level | Bathroom | 2 m | 1.65 m | 2 m x 1.65 m |
| Basement | Bedroom | 3.39 m | 3.17 m | 3.39 m x 3.17 m |
| Basement | Bedroom 2 | 3.39 m | 3.17 m | 3.39 m x 3.17 m |
| Basement | Living Room | 5.67 m | 3.89 m | 5.67 m x 3.89 m |
| Basement | Kitchen | 3.33 m | 2.91 m | 3.33 m x 2.91 m |
| Basement | Laundry Room | 3.33 m | 3.92 m | 3.33 m x 3.92 m |
| Basement | Bathroom | 2.29 m | 1.65 m | 2.29 m x 1.65 m |
https://www.realtor.ca/real-estate/30095260/289-mcarthur-avenue-ottawa-3404-vanier

Interested in this property?
Nicolas SigounisREALTOR® · EXIT Realty Matrix, BrokerageBook a private showing or ask anything about this home. Nicolas will get back to you quickly.
Call or text 613.859.9331Book a showingEmail NicolasListing courtesy of Cynthia Longo, Solid Rock Realty
Ask Nicolas about this property
Contact us for more information

The trademarks REALTOR®, REALTORS®, and the REALTOR® logo are controlled by The Canadian Real Estate Association (CREA) and identify real estate professionals who are members of CREA. The trademarks MLS®, Multiple Listing Service® and the associated logos are owned by The Canadian Real Estate Association (CREA) and identify the quality of services provided by real estate professionals who are members of CREA. The trademark DDF® is owned by The Canadian Real Estate Association (CREA) and identifies CREA's Data Distribution Facility (DDF®)