2855 River Road Mcnab/braeside, Ontario K0A 1G0

$525,000
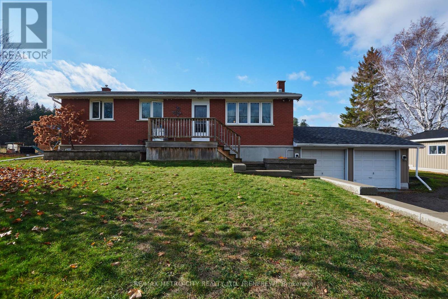
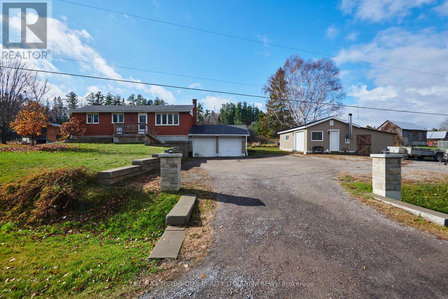
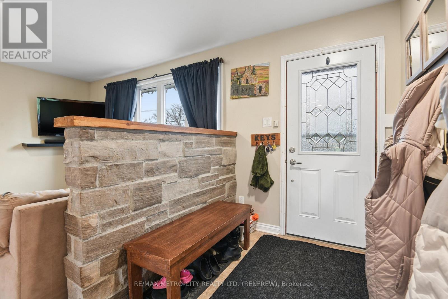
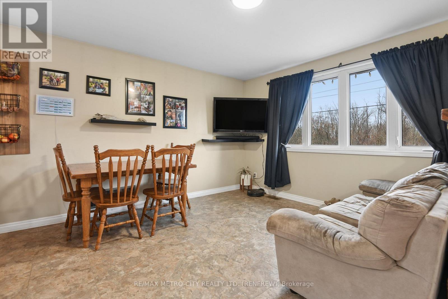
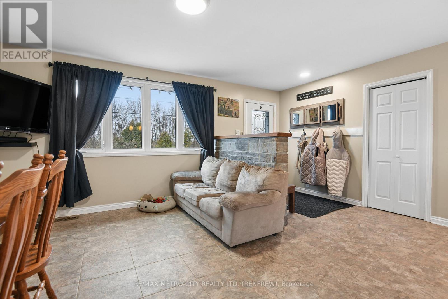
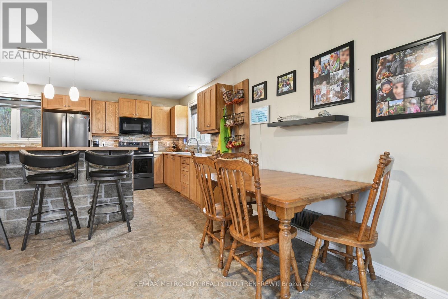
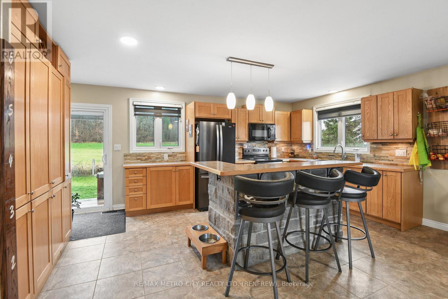
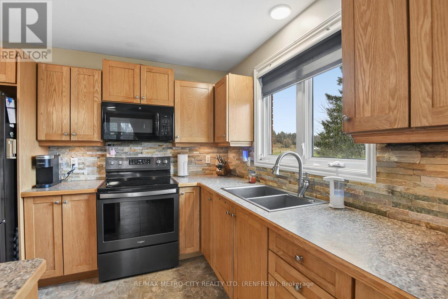
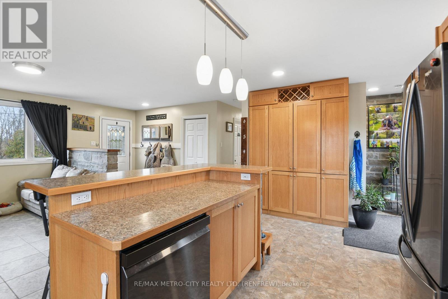
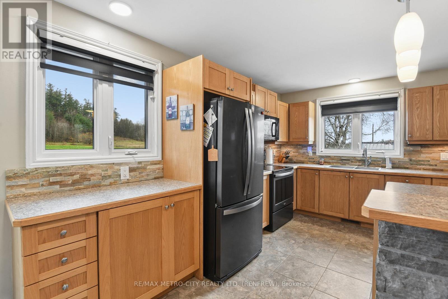
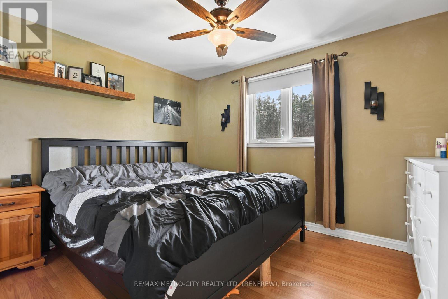
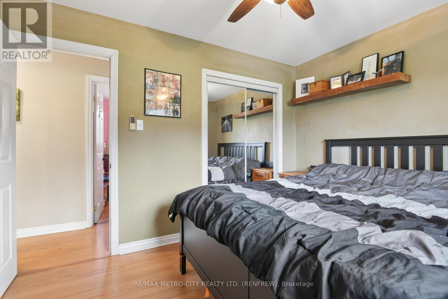
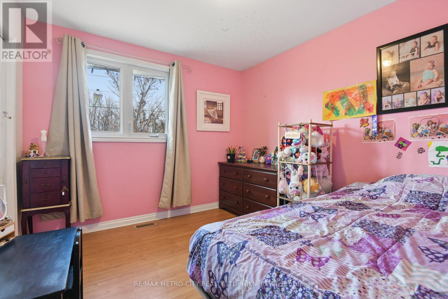
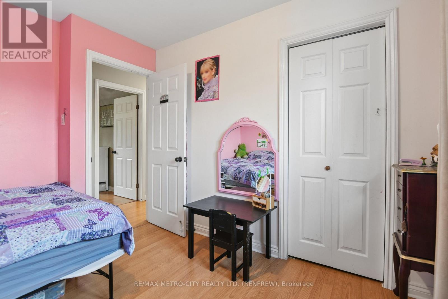
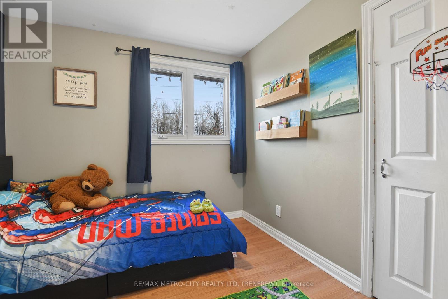
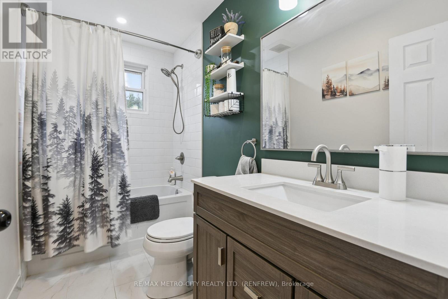
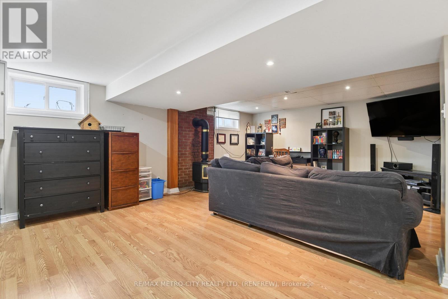
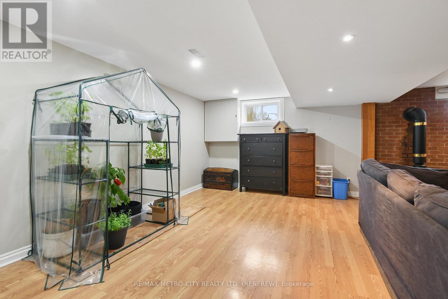
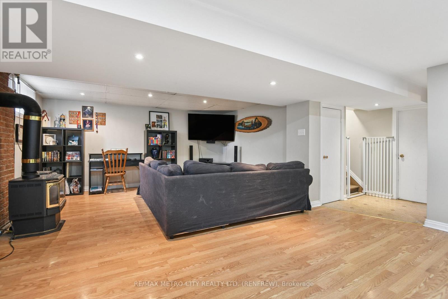
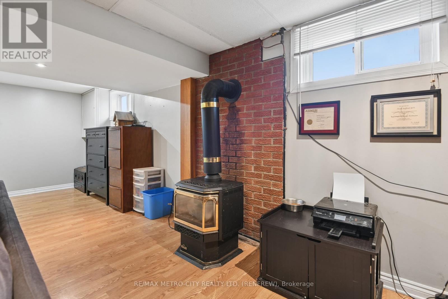
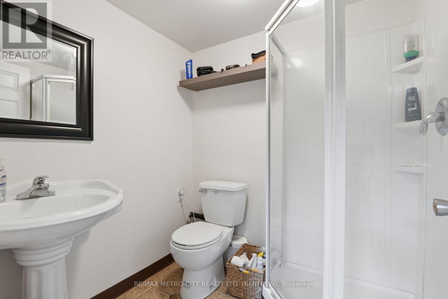
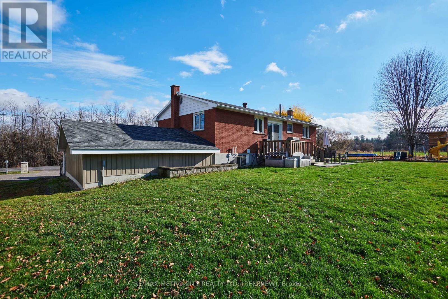
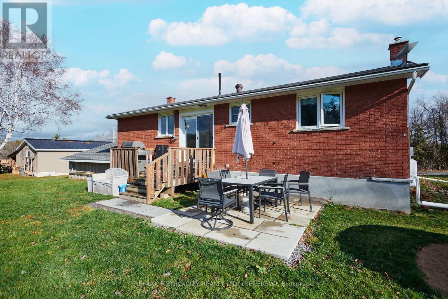
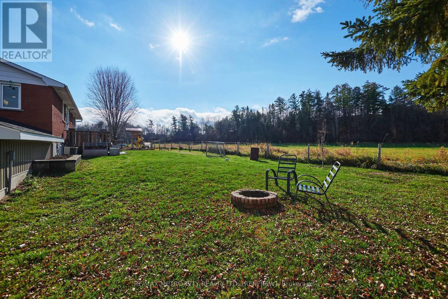
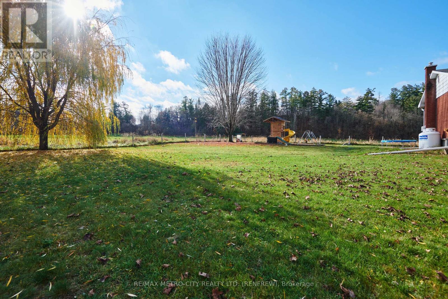
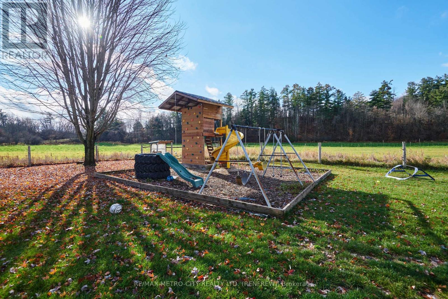
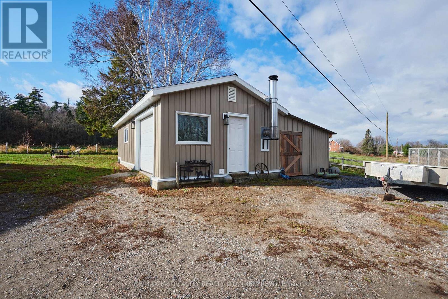
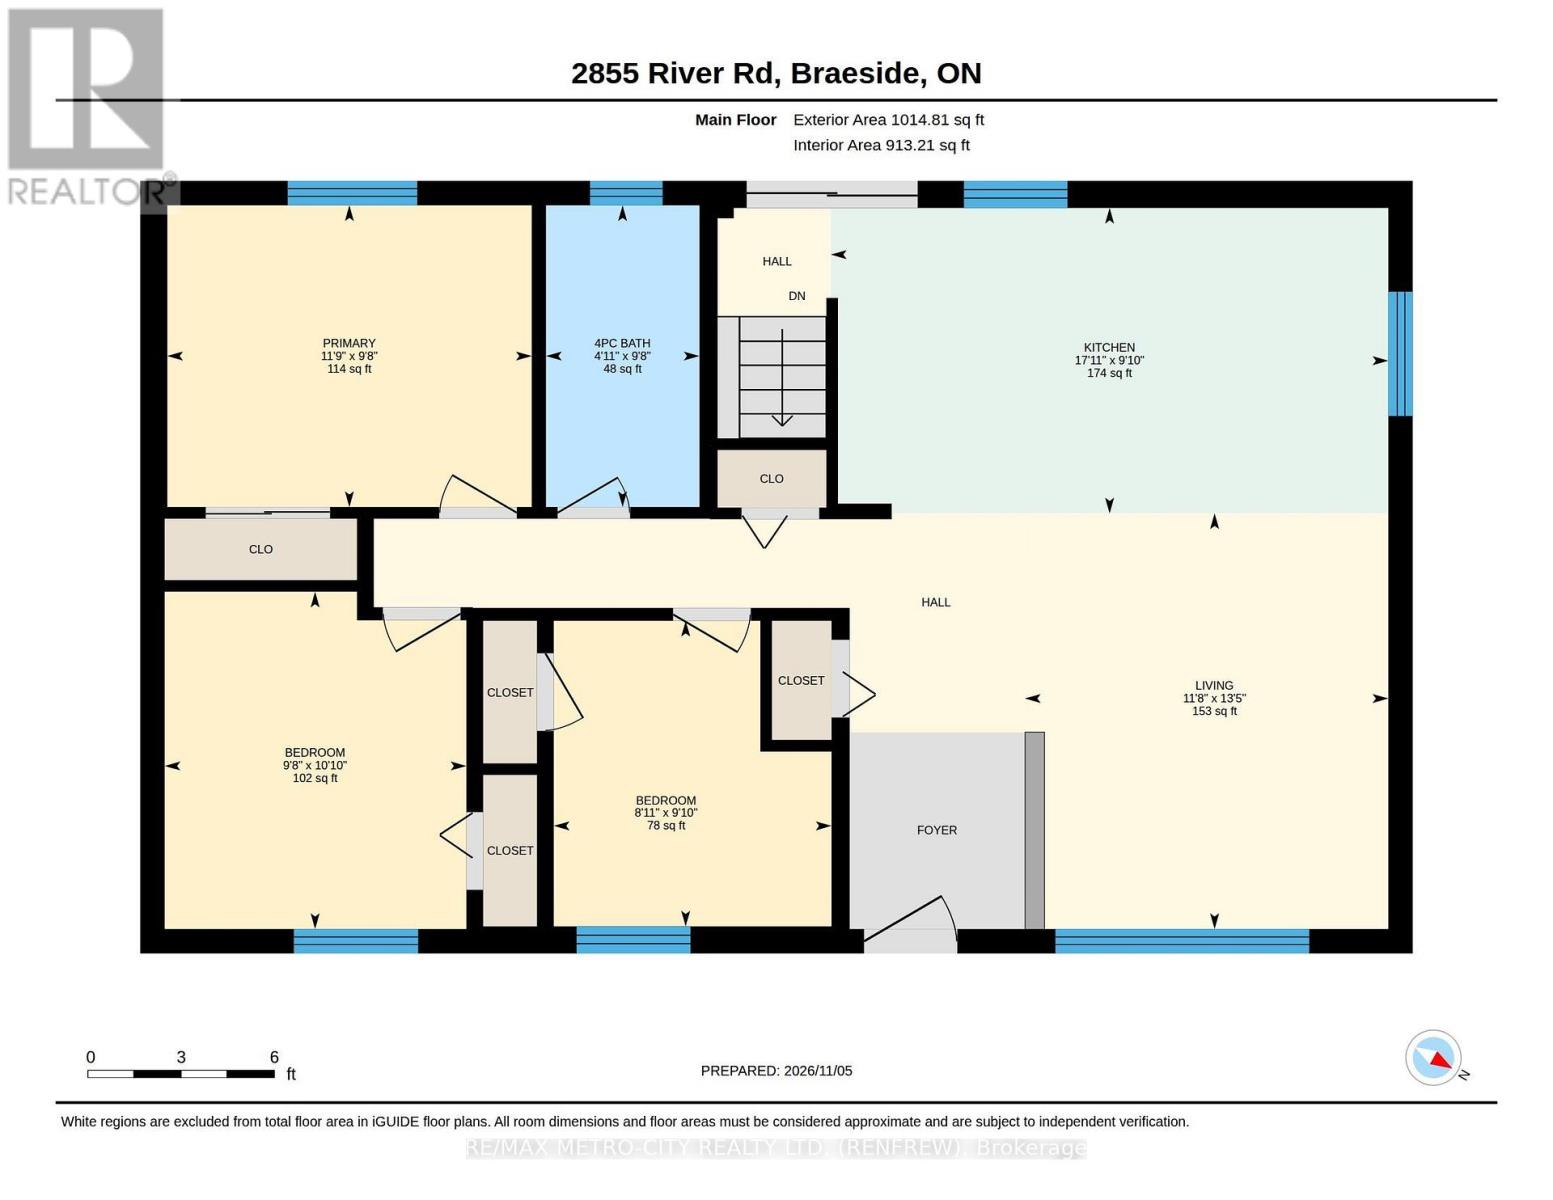
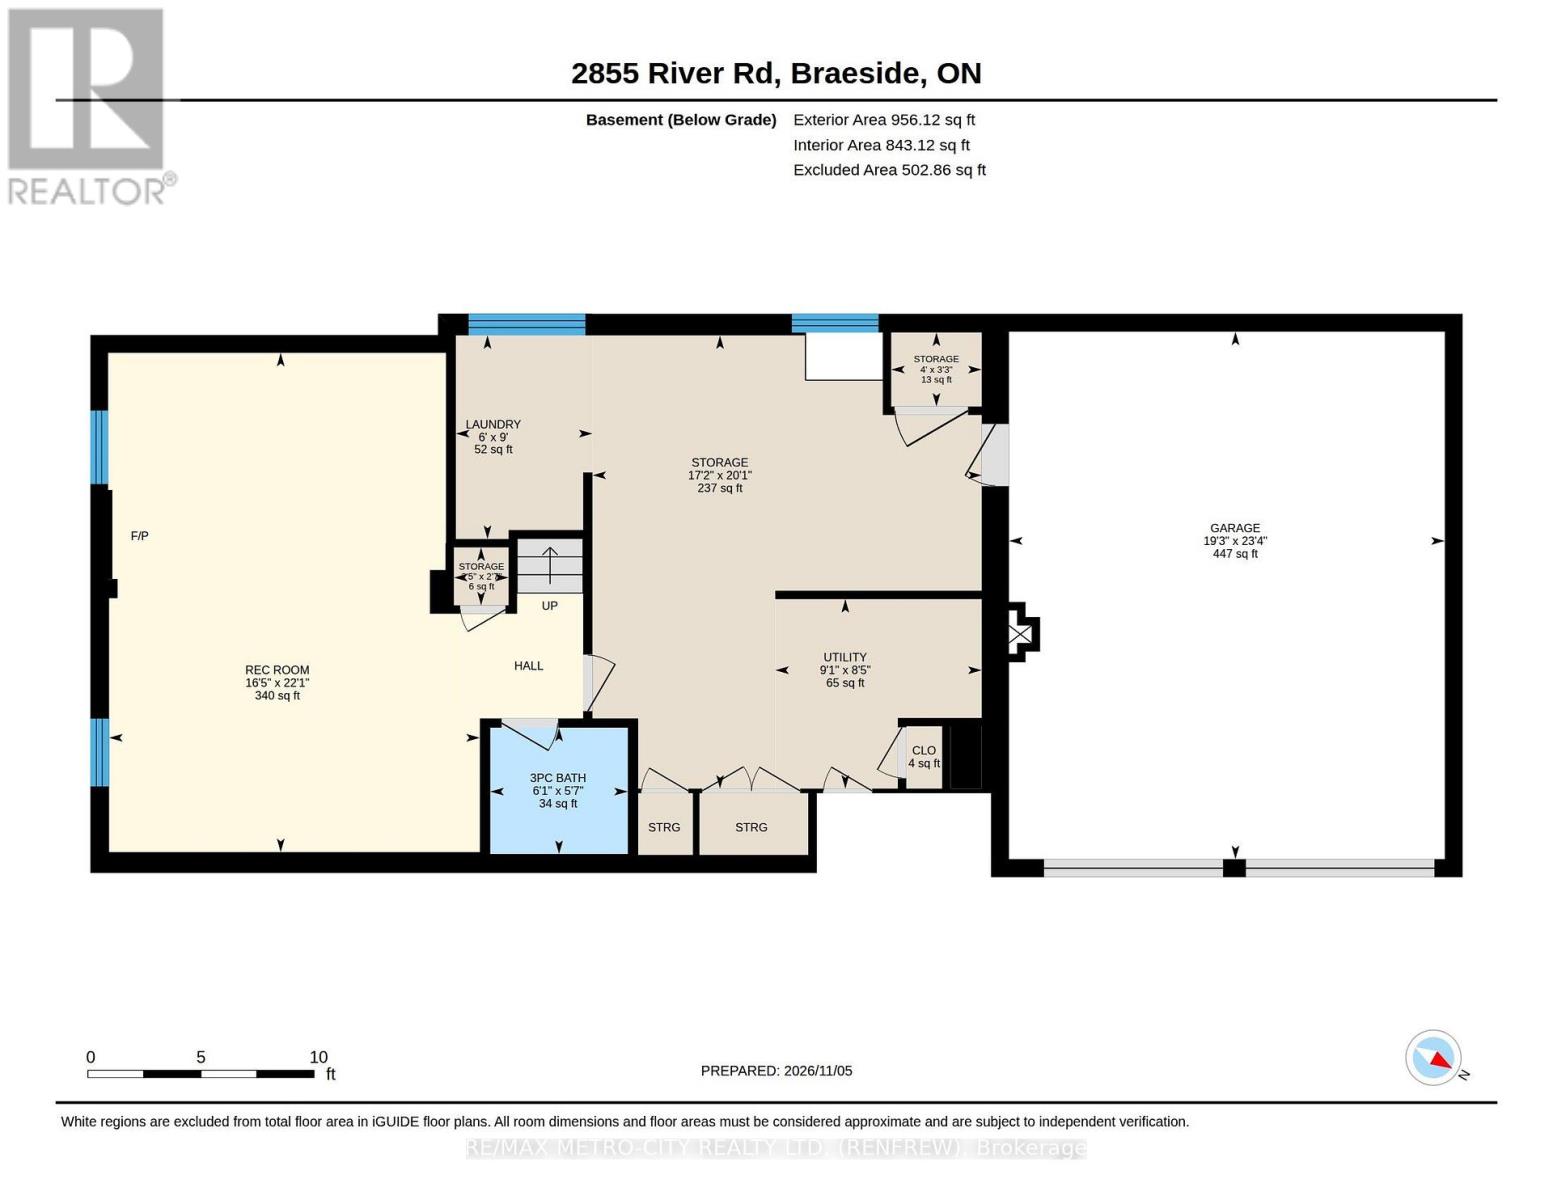
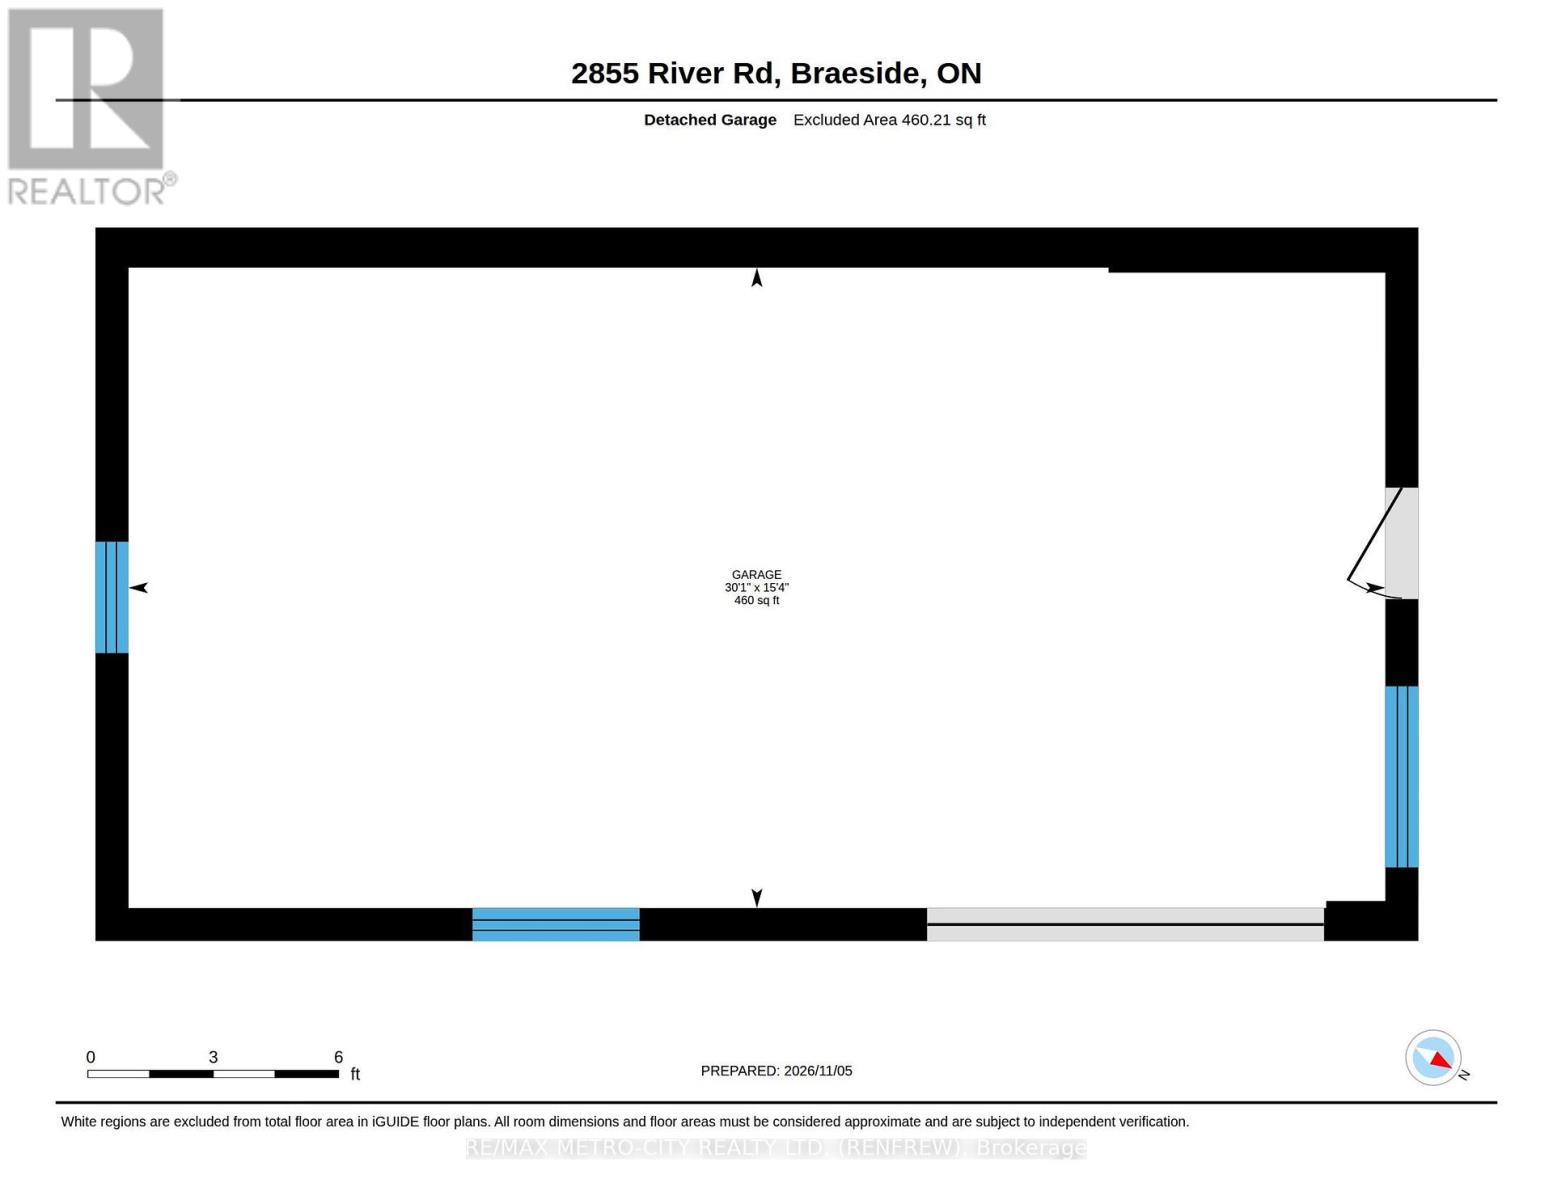
Welcome to 2855 River Rd, a well-maintained 3 bedroom, 2 bathroom bungalow with room to grow, work, and play! This home has a very functional layout. The main floor offers 3 bedrooms, a 4 pc bath, a bright eat-in kitchen, and a combined living and dining room that's great for family meals and entertaining. Downstairs, the finished basement has a spacious rec room with a propane stove for additional warmth, an additional bathroom, and plenty of storage, plus direct access to the attached 2 car garage. Hobbyists and tradespeople will love the detached garage/workshop, which gives you extra room for projects, tools, toys, or equipment. Many of the big-ticket items have already been taken care of. The septic, furnace, and bathroom renovation were done in 2025, new hot water tank in 2026 and the garage and workshop got new siding and shingles in 2026. You get the peace of country living without giving up convenience, since the home is under 15 minutes to both Renfrew and Arnprior with quick access to HWY 17 for commuters. This is a great family home in a great location, so book your showing today! (id:67947)
Property Details
| MLS® Number | X14156950 |
| Property Type | Single Family |
| Community Name | 551 - Mcnab/Braeside Twps |
| Amenities Near By | Golf Nearby, Park |
| Community Features | School Bus |
| Equipment Type | Propane Tank |
| Features | Sloping, Sump Pump |
| Parking Space Total | 8 |
| Rental Equipment Type | Propane Tank |
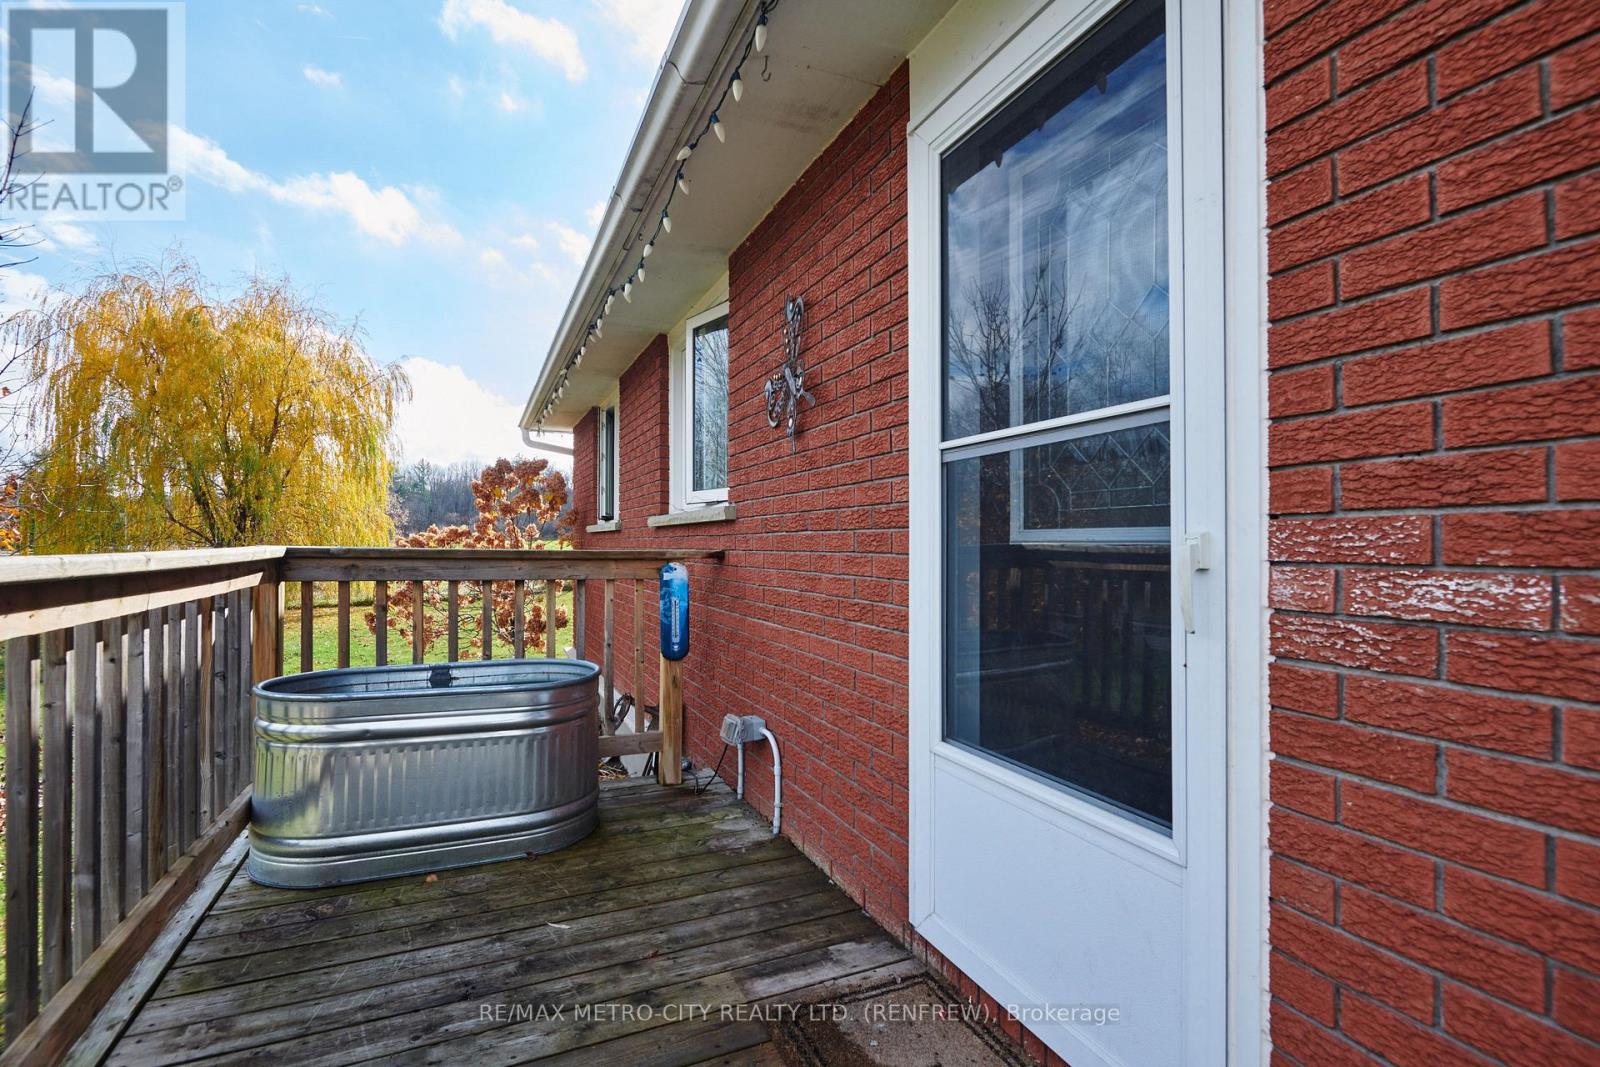
| Structure | Deck |
Building
| Bathroom Total | 2 |
| Bedrooms Above Ground | 3 |
| Bedrooms Total | 3 |
| Amenities | Fireplace(s) |
| Appliances | Dishwasher, Dryer, Stove, Washer, Refrigerator |
| Architectural Style | Bungalow |
| Basement Development | Partially Finished |
| Basement Type | Full (partially Finished) |
| Construction Style Attachment | Detached |
| Cooling Type | Central Air Conditioning |
| Exterior Finish | Brick |
| Fireplace Present | Yes |
| Foundation Type | Block |
| Heating Fuel | Propane |
| Heating Type | Other |
| Stories Total | 1 |
| Size Interior | 700 - 1,100 Sqft |
| Type | House |
| Utility Water | Drilled Well |
Parking
| Other | |
| Garage |
Land
| Acreage | No |
| Land Amenities | Golf Nearby, Park |
| Sewer | Septic System |
| Size Depth | 100 Ft |
| Size Frontage | 200 Ft |
| Size Irregular | 200 X 100 Ft ; 0 |
| Size Total Text | 200 X 100 Ft ; 0|1/2 - 1.99 Acres |
| Zoning Description | Rural Residential |
Rooms
| Level | Type | Length | Width | Dimensions |
|---|---|---|---|---|
| Basement | Family Room | 6.8 m | 5 m | 6.8 m x 5 m |
| Basement | Laundry Room | 2.74 m | 1.84 m | 2.74 m x 1.84 m |
| Basement | Bathroom | 1.85 m | 1.75 m | 1.85 m x 1.75 m |
| Main Level | Primary Bedroom | 3.58 m | 2.97 m | 3.58 m x 2.97 m |
| Main Level | Bedroom | 3.04 m | 2.74 m | 3.04 m x 2.74 m |
| Main Level | Bedroom | 3.04 m | 2.76 m | 3.04 m x 2.76 m |
| Main Level | Kitchen | 4.87 m | 3.07 m | 4.87 m x 3.07 m |
https://www.realtor.ca/real-estate/30487579/2855-river-road-mcnabbraeside-551-mcnabbraeside-twps

Interested in this property?
Nicolas SigounisREALTOR® · EXIT Realty Matrix, BrokerageBook a private showing or ask anything about this home. Nicolas will get back to you quickly.
Call or text 613.859.9331Book a showingEmail NicolasListing courtesy of Will Vincent, RE/MAX Metro-City Realty Ltd. (Renfrew) · Peter Vincent, RE/MAX Metro-City Realty Ltd. (Renfrew)
Ask Nicolas about this property
Contact Us
Contact us for more information

The trademarks REALTOR®, REALTORS®, and the REALTOR® logo are controlled by The Canadian Real Estate Association (CREA) and identify real estate professionals who are members of CREA. The trademarks MLS®, Multiple Listing Service® and the associated logos are owned by The Canadian Real Estate Association (CREA) and identify the quality of services provided by real estate professionals who are members of CREA. The trademark DDF® is owned by The Canadian Real Estate Association (CREA) and identifies CREA's Data Distribution Facility (DDF®)
November 06 2026 04:31:48
Renfrew County Real Estate Board
RE/MAX Metro-City Realty Ltd. (Renfrew)