2837 Rutledge Road Frontenac, Ontario K0H 2T0

$669,900
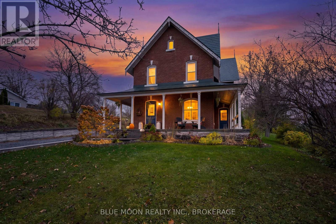
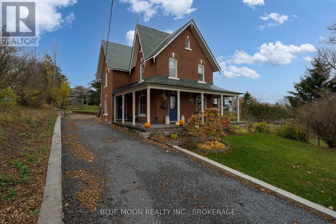
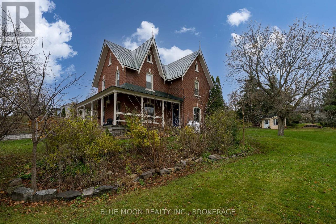
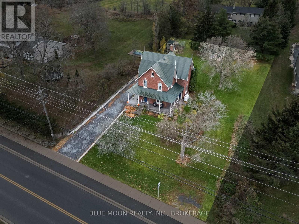
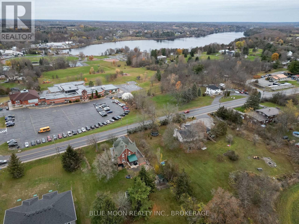
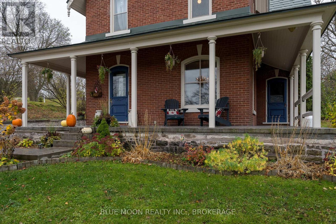
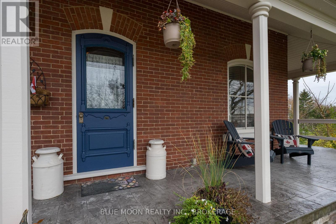
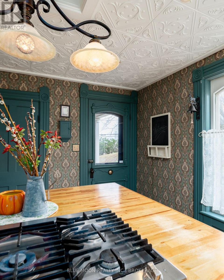
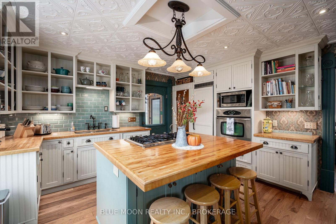
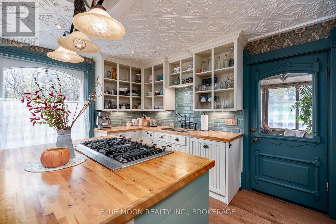
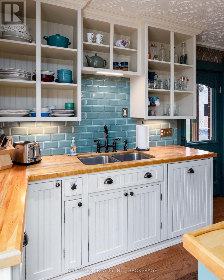
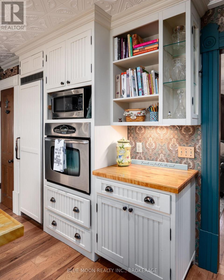
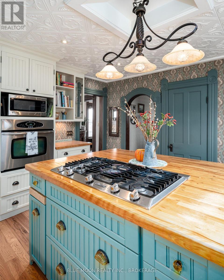
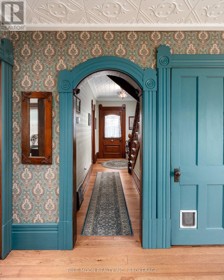
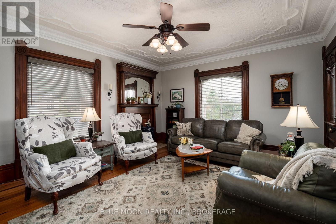
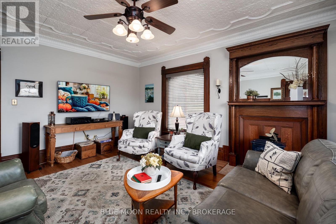
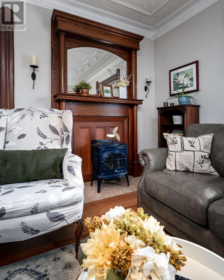
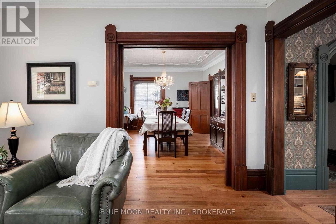
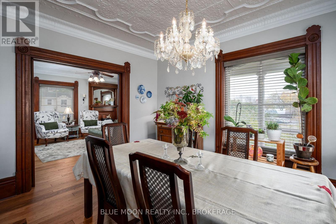
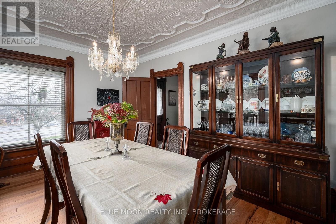
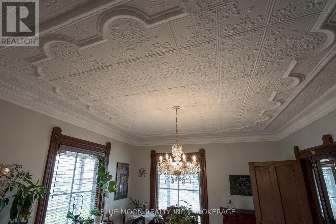
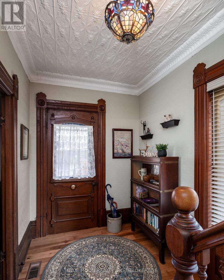
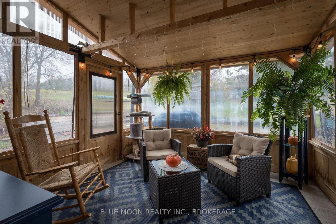
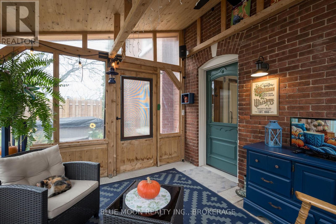
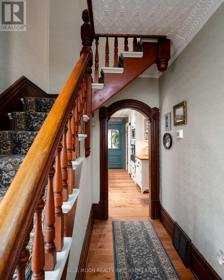
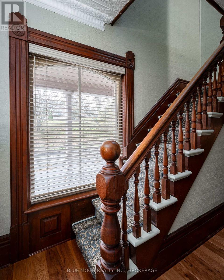
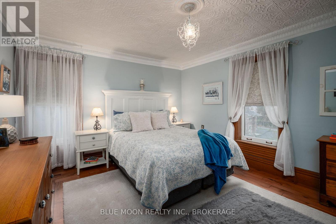
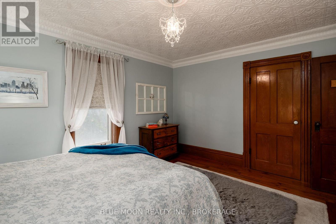
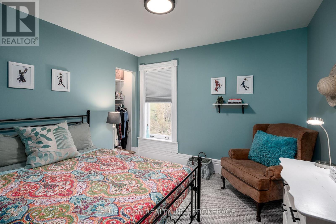
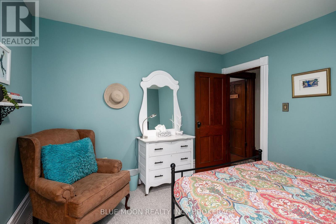
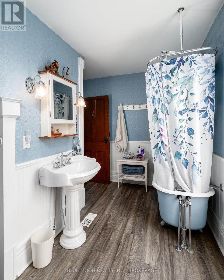
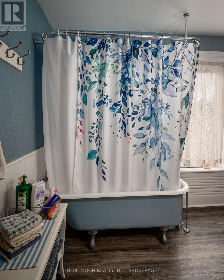
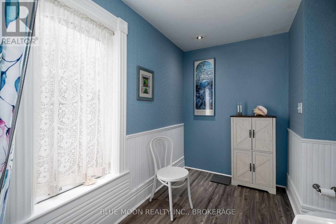
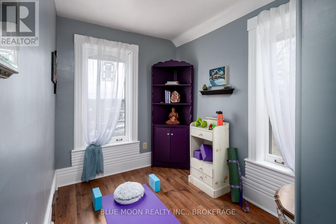
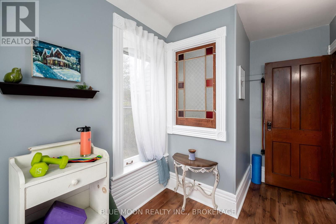
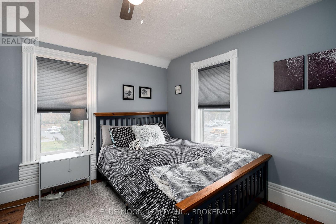
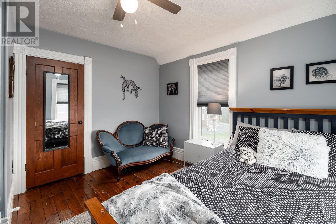
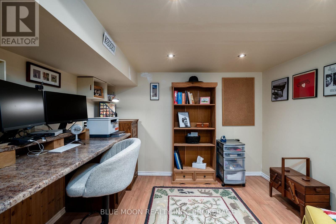
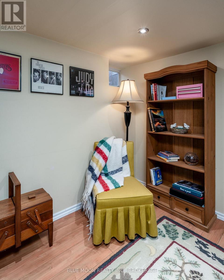
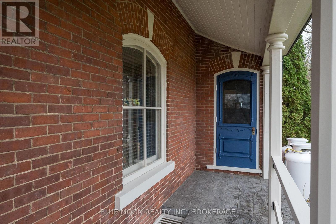
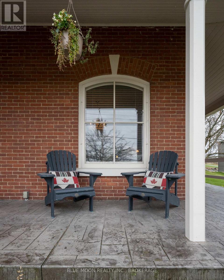
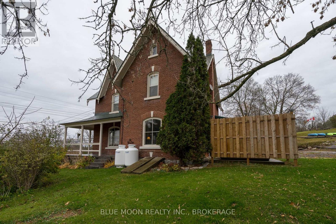
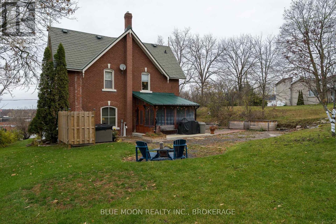
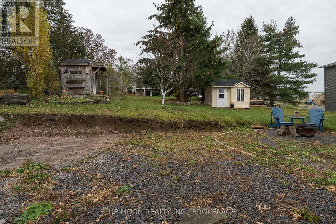
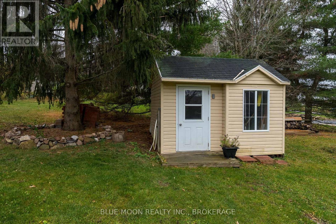
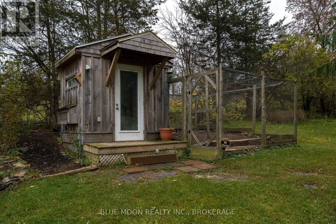
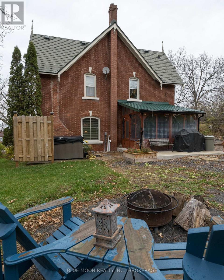
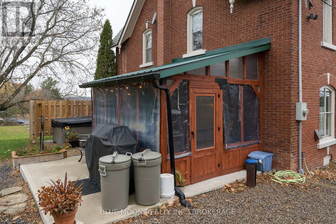
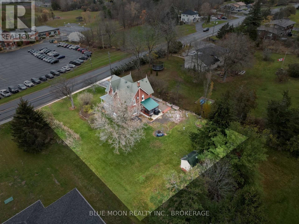
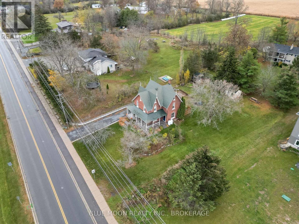
A beautiful piece of history, reimagined for the way we live today. This remarkable century home in the Village of Sydenham celebrates timeless craftsmanship, thoughtful restoration, and modern comfort. Rich in character and showcasing exceptional pride of ownership, you'll fall in love with its charm. Imagine slow mornings on the wraparound porch, afternoons exploring the nearby beach or Cataraqui Trail, and evenings unwinding in your private hot tub surrounded by beautifully landscaped grounds. From the moment you step inside, thoughtful design and artistic details create a warm, inviting atmosphere filled with individuality and a sense of something truly special. The exquisitely updated kitchen is a true showpiece, blending natural textures, carefully curated finishes, and colourful accents with the modern convenience of built-in appliances. Three spacious bedrooms and a versatile den, ideal for a home office, studio, or nursery, offer comfortable spaces to make your own. A gorgeous claw-foot tub in the 2nd-floor bathroom could easily be paired with a modern walk-in shower with plumbing already roughed-in. The cozy three-season screened sunroom, complete with hydro and a bathroom rough-in, offers a peaceful retreat with exciting potential to expand the main-floor living space. On the lower level, you'll find another option for a finished home office, functional workshop, and convenient walk-up access to the yard, while two separate driveways, a chicken coop, and a garden shed add to the property's versatility and charm. Move in and enjoy an updated 200-amp electrical service, "lifetime aluminum" roof, new pressure tank, and a newer propane furnace (2019). The beauty of small-town living is calling, where nature, community, and everyday amenities are all close to home. A rare opportunity to own a piece of history, thoughtfully cared for and ready for its next chapter! (id:67947)
Property Details
| MLS® Number | X14163144 |
| Property Type | Single Family |
| Community Name | 47 - Frontenac South |
| Amenities Near By | Beach, Schools |
| Equipment Type | Water Heater, Propane Tank, Water Softener |
| Parking Space Total | 5 |
| Rental Equipment Type | Water Heater, Propane Tank, Water Softener |
| Structure | Porch, Shed |
Building
| Bathroom Total | 1 |
| Bedrooms Above Ground | 3 |
| Bedrooms Total | 3 |
| Amenities | Fireplace(s) |
| Appliances | Hot Tub, Water Softener, Water Heater, Dishwasher, Dryer, Freezer, Oven, Range, Washer, Window Coverings, Refrigerator |
| Basement Development | Partially Finished |
| Basement Features | Walk-up |
| Basement Type | Full, N/a (partially Finished), N/a |
| Construction Style Attachment | Detached |
| Cooling Type | None |
| Exterior Finish | Brick |
| Fireplace Present | Yes |
| Foundation Type | Stone |
| Heating Fuel | Propane |
| Heating Type | Forced Air |
| Stories Total | 2 |
| Size Interior | 1,500 - 2,000 Sqft |
| Type | House |
Parking
| No Garage |
Land
| Acreage | No |
| Land Amenities | Beach, Schools |
| Sewer | Septic System |
| Size Depth | 170 Ft ,4 In |
| Size Frontage | 100 Ft |
| Size Irregular | 100 X 170.4 Ft |
| Size Total Text | 100 X 170.4 Ft |
Rooms
| Level | Type | Length | Width | Dimensions |
|---|---|---|---|---|
| Second Level | Primary Bedroom | 4.27 m | 3.6 m | 4.27 m x 3.6 m |
| Second Level | Bedroom 2 | 3.68 m | 3.69 m | 3.68 m x 3.69 m |
| Second Level | Bedroom 3 | 3.22 m | 3.16 m | 3.22 m x 3.16 m |
| Second Level | Bathroom | 4.27 m | 2.43 m | 4.27 m x 2.43 m |
| Second Level | Den | 3.7 m | 2.01 m | 3.7 m x 2.01 m |
| Basement | Office | 2.67 m | 2.93 m | 2.67 m x 2.93 m |
| Basement | Workshop | 8.93 m | 9.16 m | 8.93 m x 9.16 m |
| Main Level | Foyer | 2.04 m | 1.99 m | 2.04 m x 1.99 m |
| Main Level | Living Room | 4.27 m | 4.96 m | 4.27 m x 4.96 m |
| Main Level | Dining Room | 4.65 m | 3.73 m | 4.65 m x 3.73 m |
| Main Level | Kitchen | 4.27 m | 4.4 m | 4.27 m x 4.4 m |
| Main Level | Sunroom | 3.29 m | 3.52 m | 3.29 m x 3.52 m |
Utilities
| Electricity | Installed |

Interested in this property?
Nicolas SigounisREALTOR® · EXIT Realty Matrix, BrokerageBook a private showing or ask anything about this home. Nicolas will get back to you quickly.
Call or text 613.859.9331Book a showingEmail NicolasListing courtesy of Kady Romagnuolo, Blue Moon Realty Inc., Brokerage
Ask Nicolas about this property
Contact Us
Contact us for more information

The trademarks REALTOR®, REALTORS®, and the REALTOR® logo are controlled by The Canadian Real Estate Association (CREA) and identify real estate professionals who are members of CREA. The trademarks MLS®, Multiple Listing Service® and the associated logos are owned by The Canadian Real Estate Association (CREA) and identify the quality of services provided by real estate professionals who are members of CREA. The trademark DDF® is owned by The Canadian Real Estate Association (CREA) and identifies CREA's Data Distribution Facility (DDF®)
November 09 2026 10:49:45
Kingston & Area Real Estate Association
Blue Moon Realty Inc., Brokerage