283 - 283 Nepean Street Ottawa, Ontario K1R 5G2

$2,650 Monthly
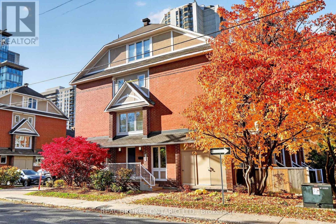
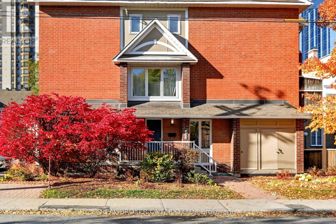
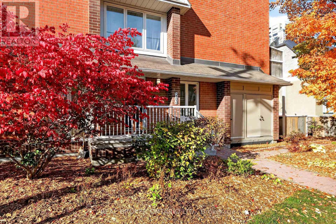
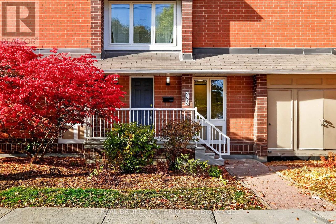
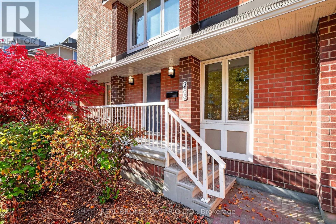
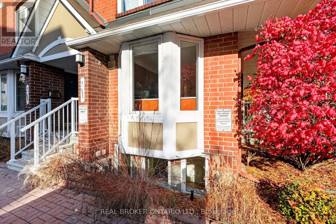
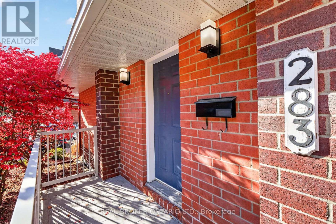
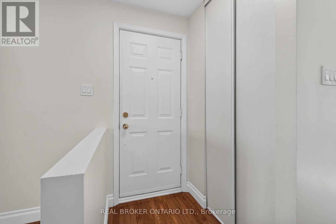
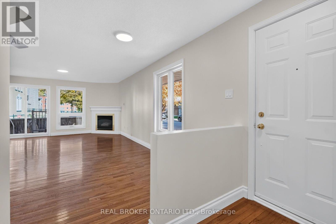
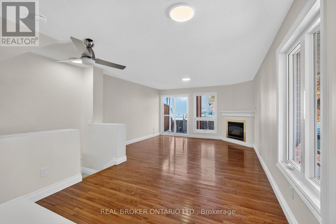
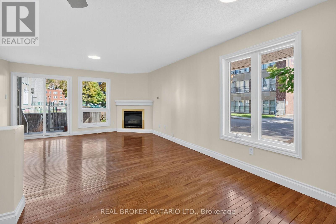
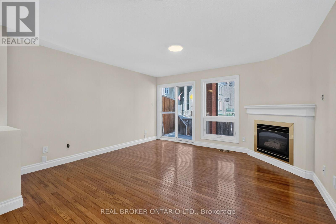
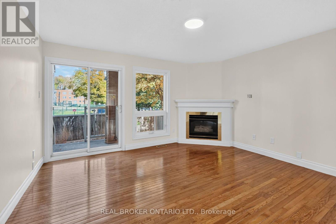
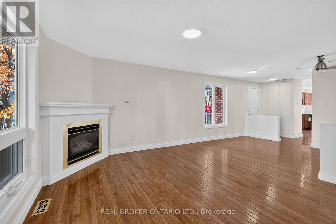
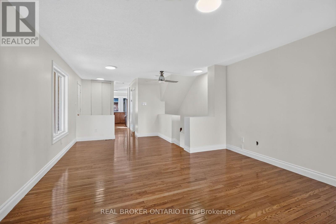
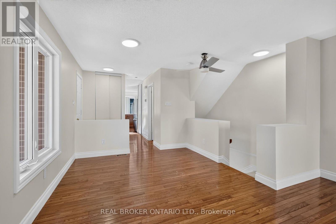
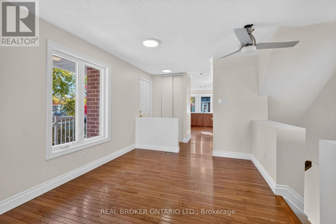
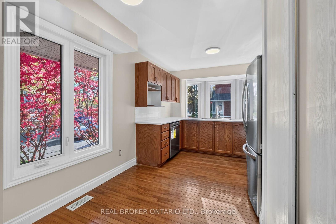
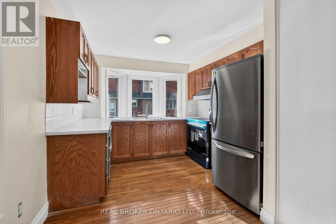
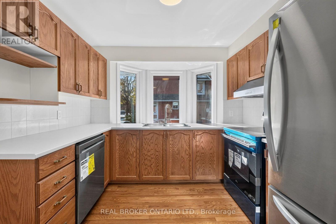
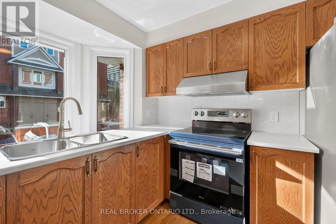
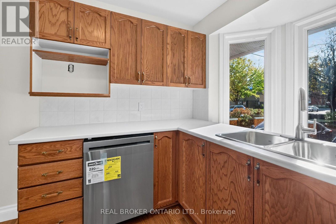
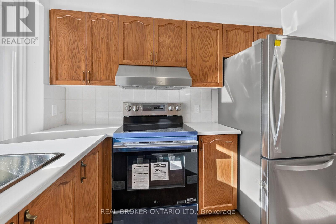
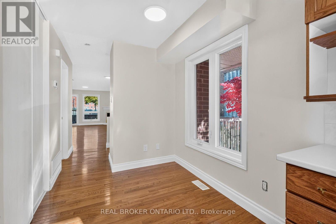
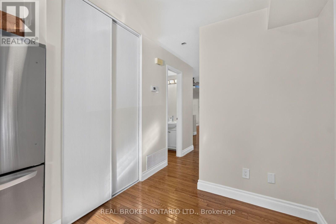
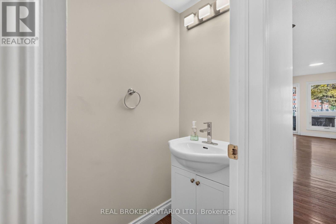
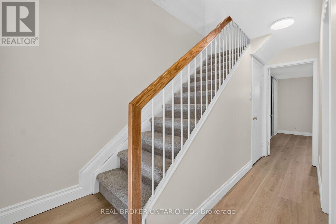
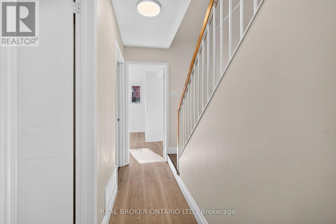
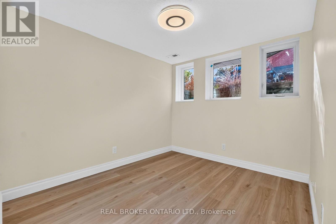
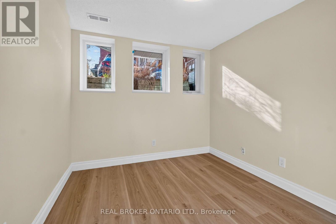
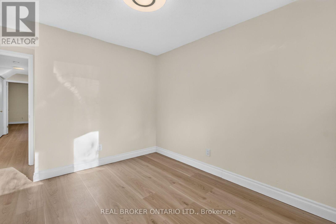
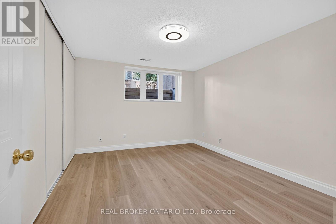
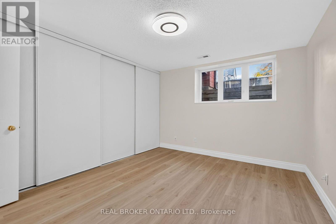
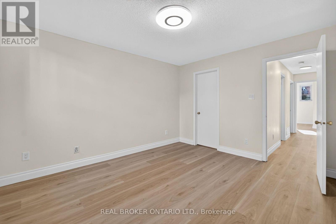
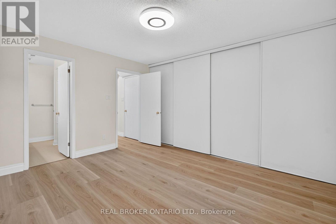
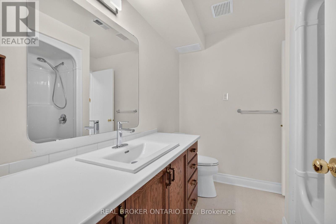
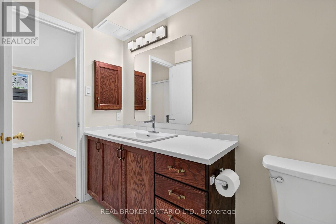
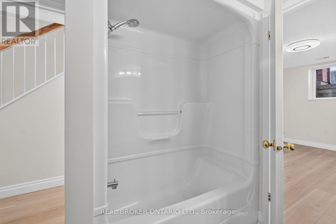
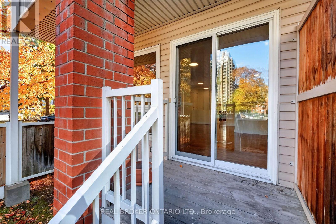
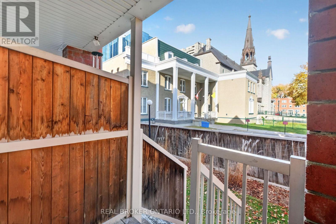
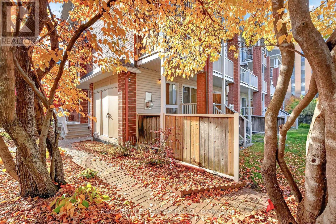
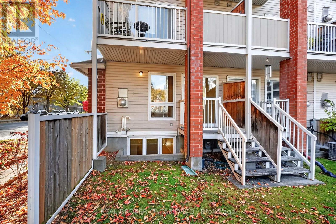
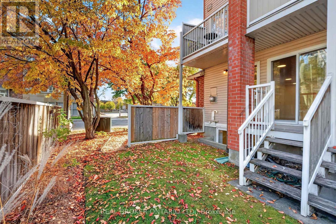
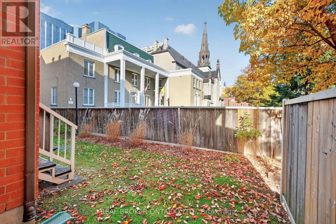
Welcome to downtown living at its absolute finest! This sun-filled, 2-bedroom, 1.5-bathroom condo townhome offers an idyllic urban retreat tucked away on a quieter street in the very heart of Ottawa. Wake up every day to picturesque views overlooking the stunning, historic Saint Patrick's Basilica, providing a rare sense of calm and peace amidst the excitement of the city.The main level boasts gleaming hardwood floors, a cosy gas fireplace and an expansive kitchen fully equipped with brand-new appliances and an abundance of counter prep and storage space-perfect for hosting or trying out new recipes. The lower level features brand-new, modern vinyl plank flooring, and the entire home has been freshly painted throughout in a crisp, contemporary palette.Location simply does not get better than this. Enjoy the ultimate walkable lifestyle with supreme proximity to government buildings, premium shopping, vibrant nightlife, and beautiful local parks. Complete with convenient street parking options right outside your door, this bright, inviting, and move-in-ready home is the perfect opportunity for anyone looking to embrace the energy of downtown Ottawa. Don't miss out on making this urban oasis your own! (id:67947)
Property Details
| MLS® Number | X14114394 |
| Property Type | Single Family |
| Community Name | 4102 - Ottawa Centre |
| Community Features | Pets Allowed With Restrictions |
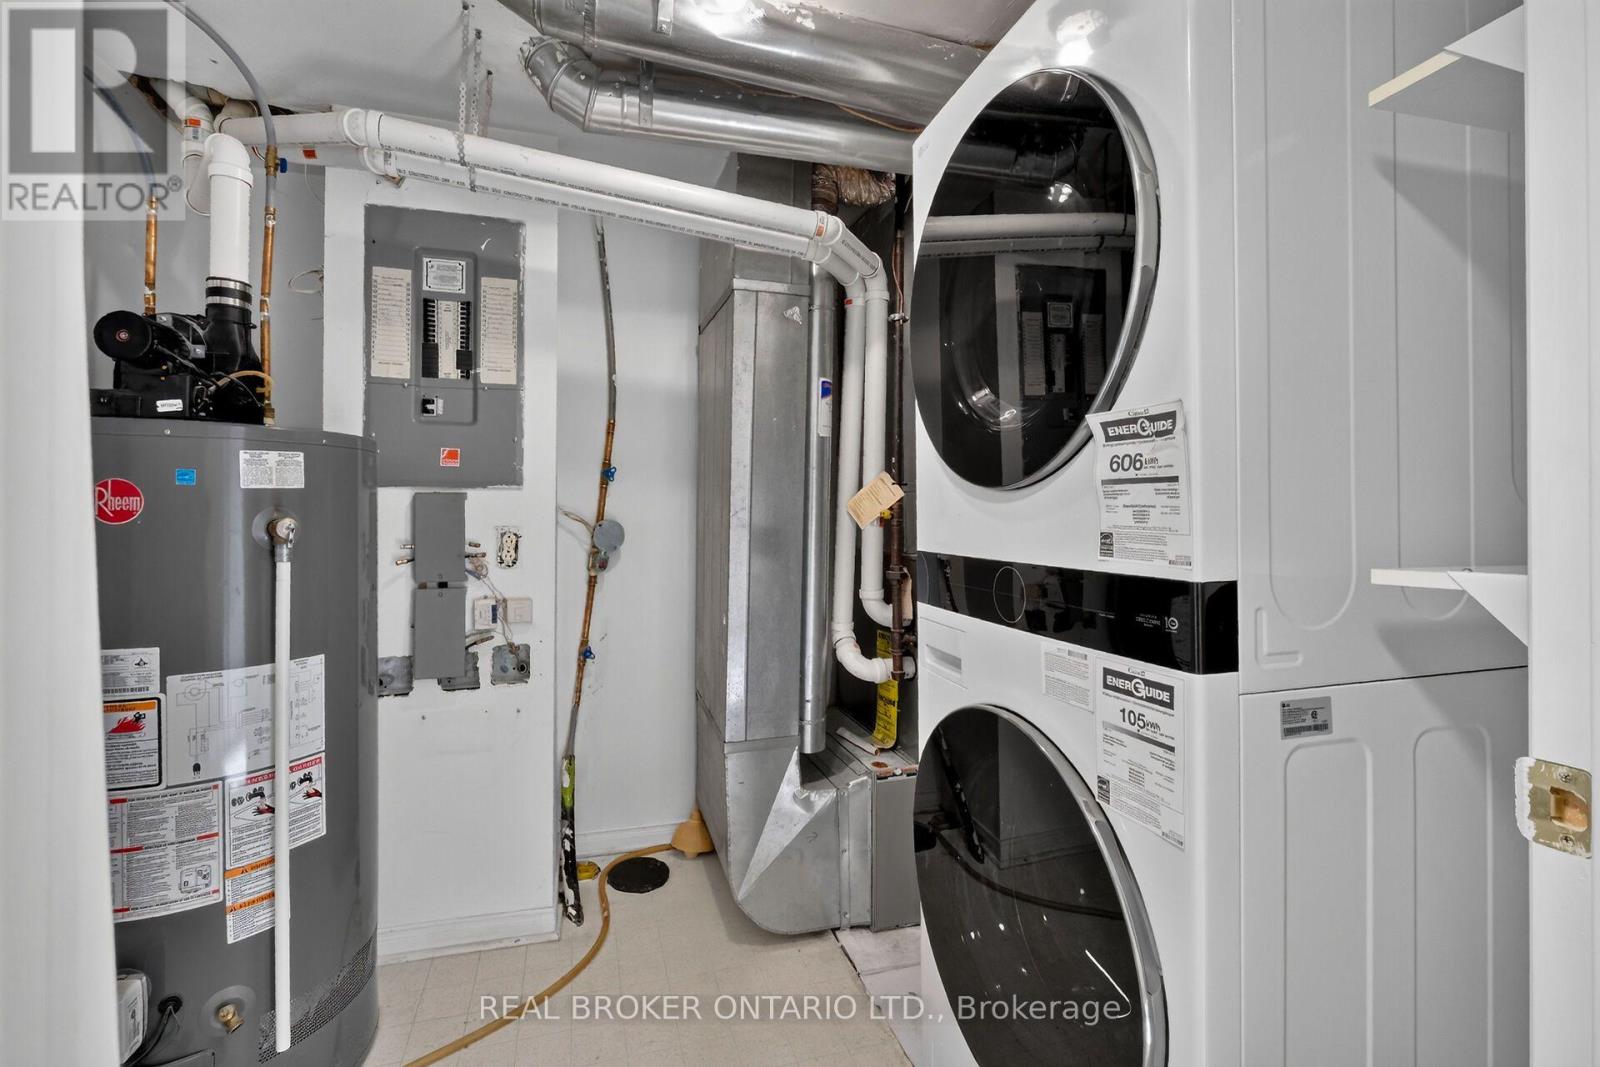
| Features | In Suite Laundry |
| Structure | Deck |
Building
| Bathroom Total | 2 |
| Bedrooms Above Ground | 2 |
| Bedrooms Total | 2 |
| Amenities | Fireplace(s) |
| Appliances | Dishwasher, Dryer, Water Heater, Stove, Washer, Refrigerator |
| Basement Development | Finished |
| Basement Type | N/a (finished) |
| Cooling Type | None |
| Exterior Finish | Brick |
| Fireplace Present | Yes |
| Fireplace Total | 1 |
| Flooring Type | Vinyl |
| Half Bath Total | 1 |
| Heating Fuel | Natural Gas |
| Heating Type | Forced Air |
| Stories Total | 2 |
| Size Interior | 1,200 - 1,399 Sqft |
| Type | Row / Townhouse |
Parking
| No Garage |
Land
| Acreage | No |
Rooms
| Level | Type | Length | Width | Dimensions |
|---|---|---|---|---|
| Lower Level | Primary Bedroom | 3.38 m | 4.14 m | 3.38 m x 4.14 m |
| Lower Level | Bedroom 2 | 2.77 m | 3.07 m | 2.77 m x 3.07 m |
| Lower Level | Bathroom | 2.2 m | 2.43 m | 2.2 m x 2.43 m |
| Lower Level | Laundry Room | 2.28 m | 2.65 m | 2.28 m x 2.65 m |
| Main Level | Living Room | 4.26 m | 3.35 m | 4.26 m x 3.35 m |
| Main Level | Dining Room | 3.16 m | 2.43 m | 3.16 m x 2.43 m |
| Main Level | Bathroom | 0.91 m | 1.22 m | 0.91 m x 1.22 m |
| Main Level | Kitchen | 3.04 m | 1.95 m | 3.04 m x 1.95 m |
https://www.realtor.ca/real-estate/30441287/283-283-nepean-street-ottawa-4102-ottawa-centre

Interested in this property?
Nicolas SigounisREALTOR® · EXIT Realty Matrix, BrokerageBook a private showing or ask anything about this home. Nicolas will get back to you quickly.
Call or text 613.859.9331Book a showingEmail NicolasListing courtesy of Samantha Kerr, Real Broker Ontario Ltd.
Ask Nicolas about this property
Contact Us
Contact us for more information

The trademarks REALTOR®, REALTORS®, and the REALTOR® logo are controlled by The Canadian Real Estate Association (CREA) and identify real estate professionals who are members of CREA. The trademarks MLS®, Multiple Listing Service® and the associated logos are owned by The Canadian Real Estate Association (CREA) and identify the quality of services provided by real estate professionals who are members of CREA. The trademark DDF® is owned by The Canadian Real Estate Association (CREA) and identifies CREA's Data Distribution Facility (DDF®)
November 03 2026 04:29:15
Ottawa Real Estate Board
Real Broker Ontario Ltd.