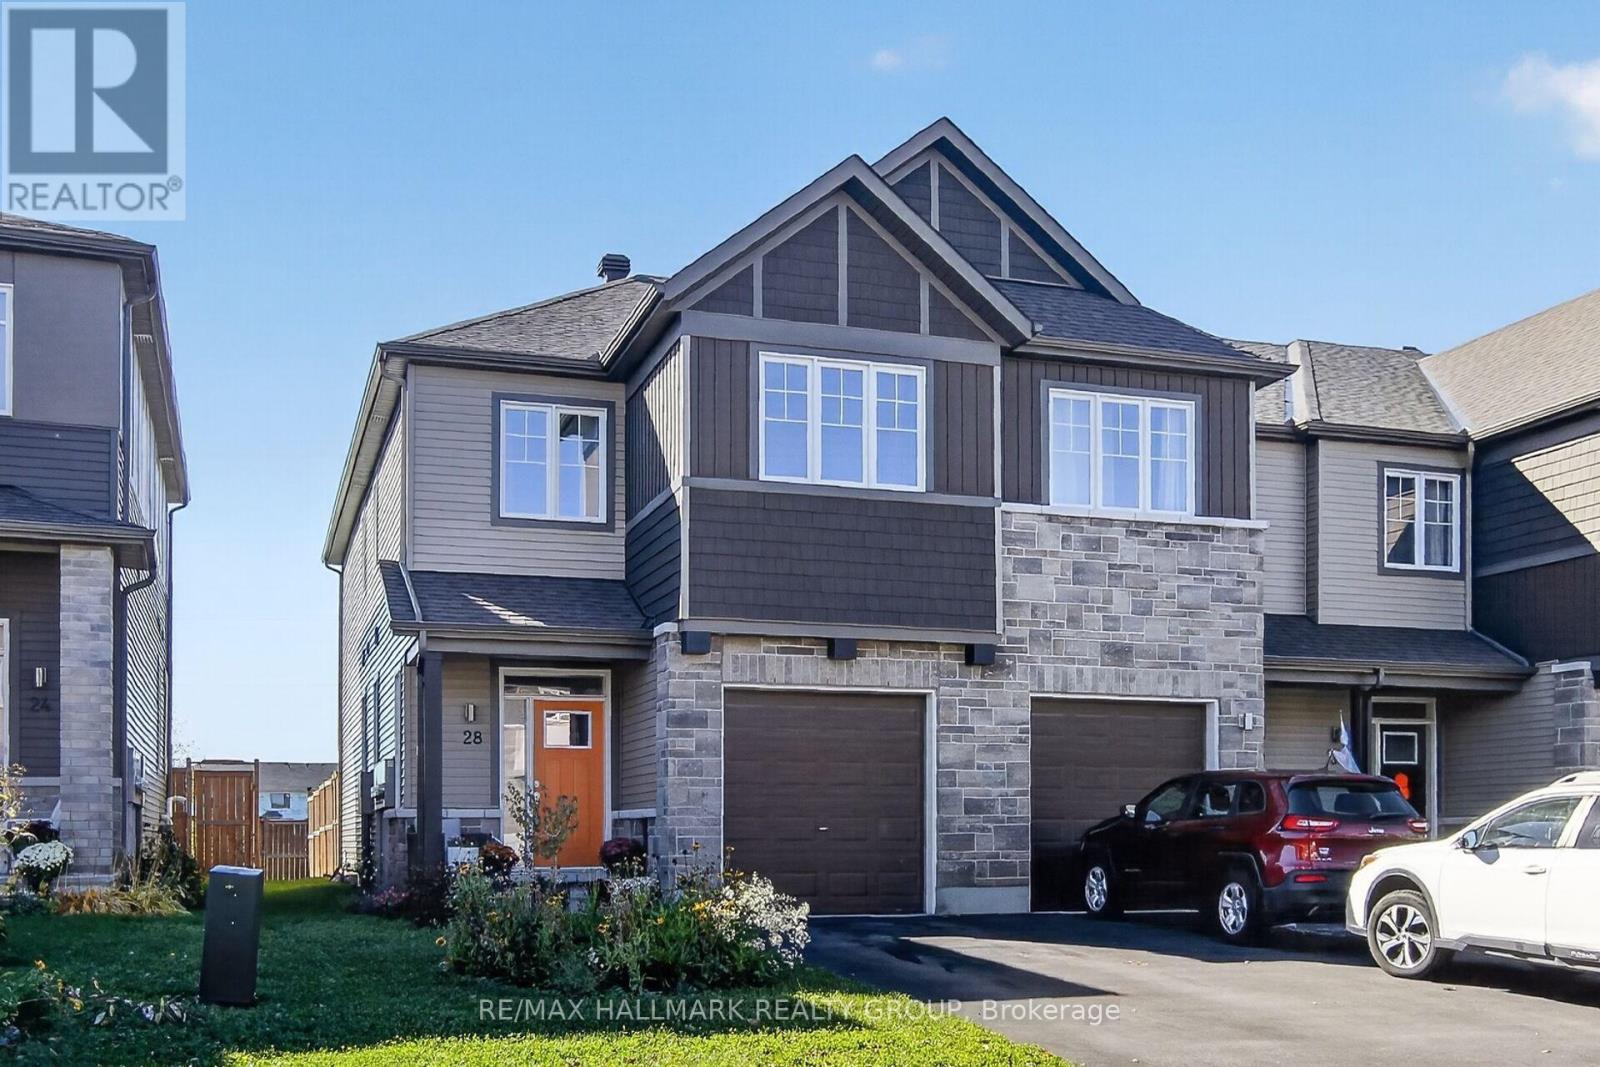
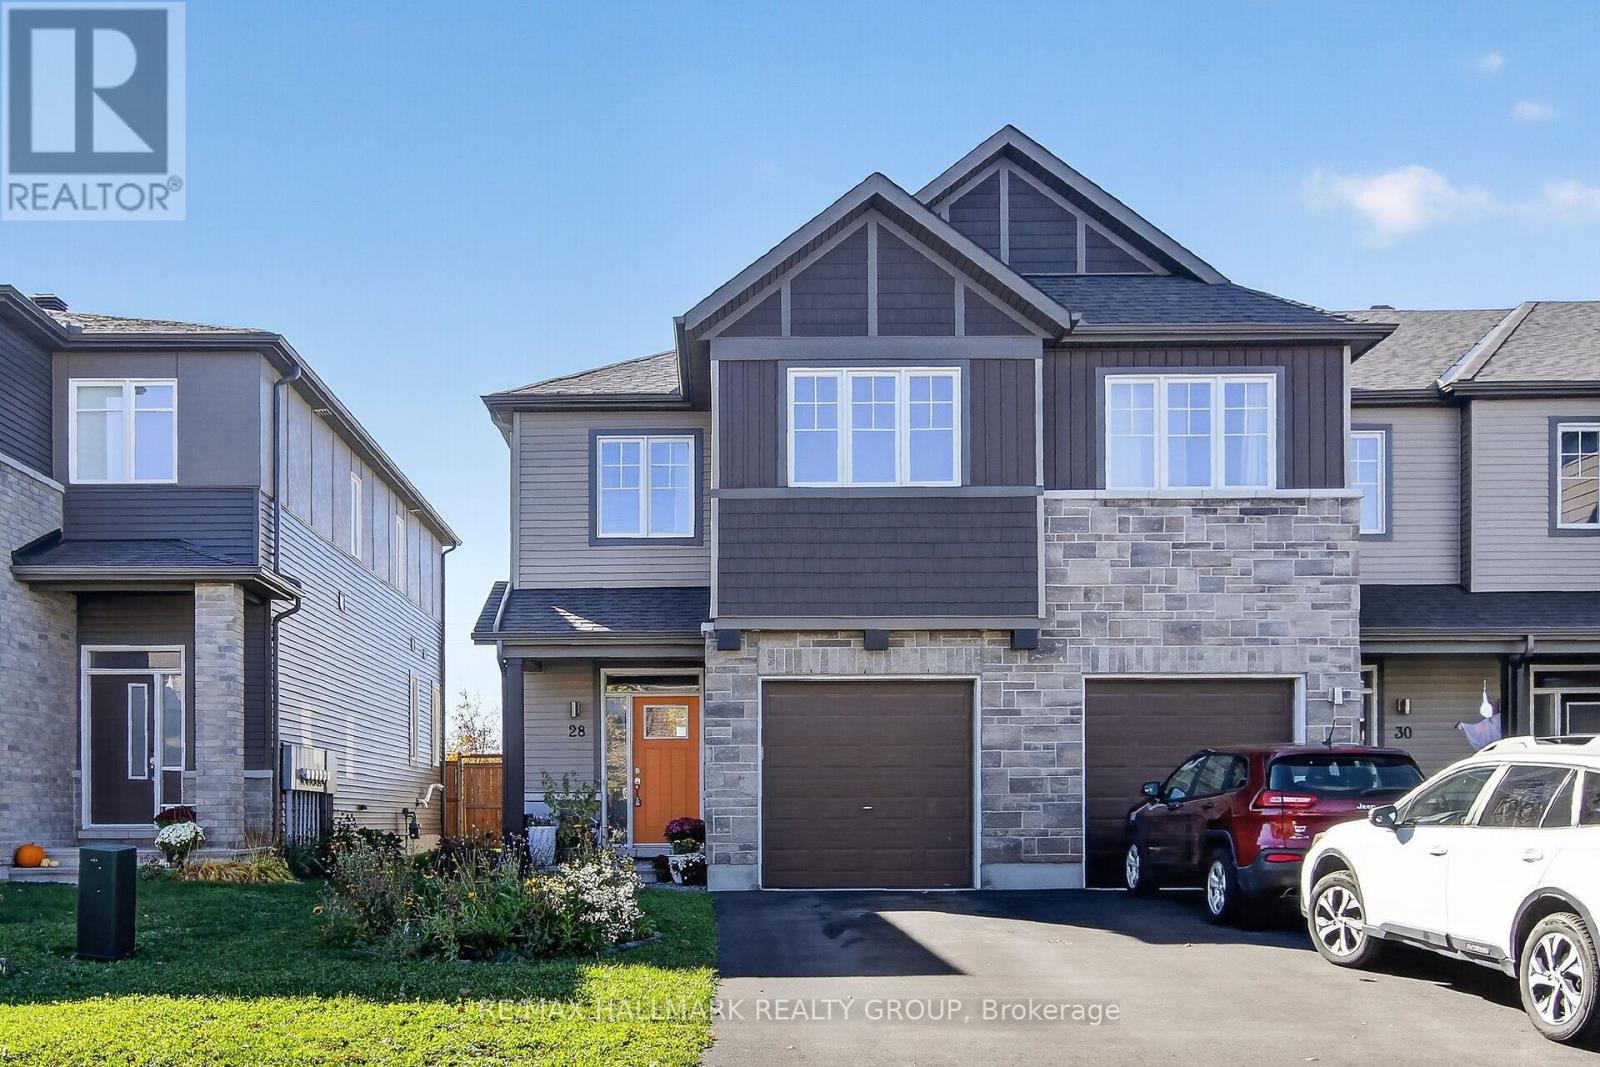
28 Riddell Street Carleton Place, Ontario K7C 0K3

$589,900
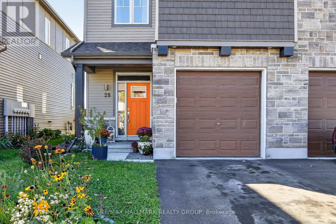
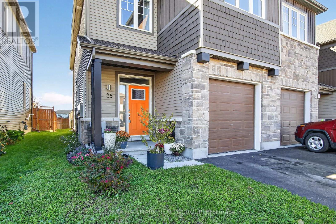
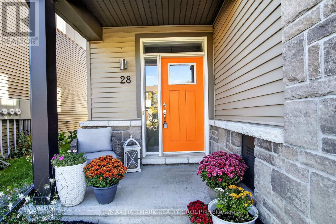
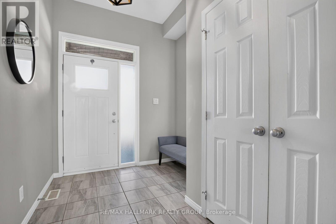
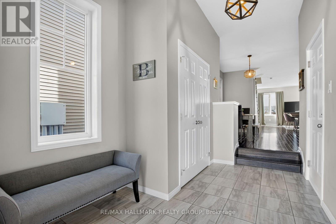
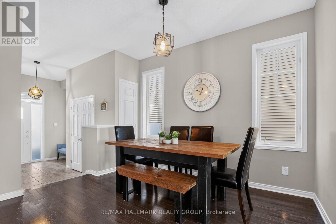
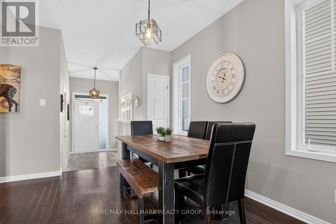
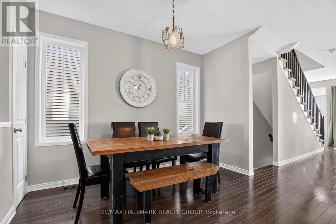
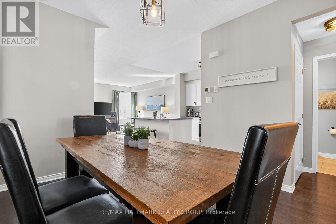
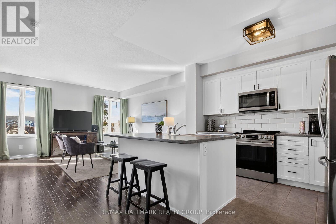
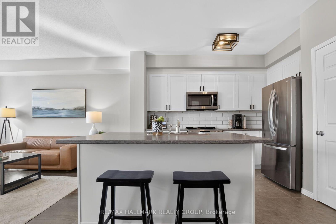
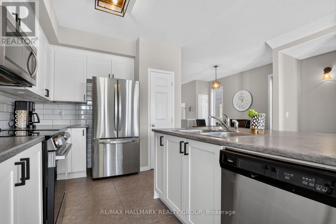
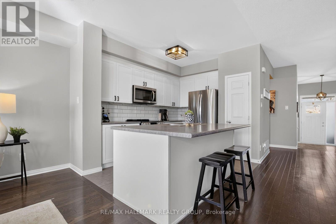
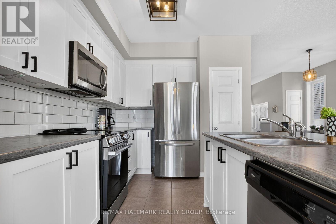
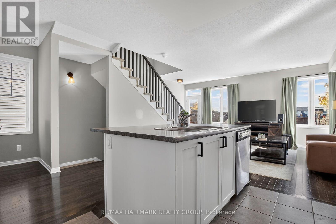
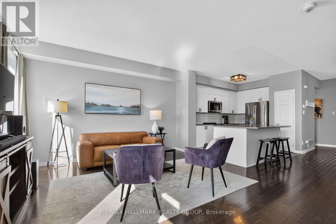
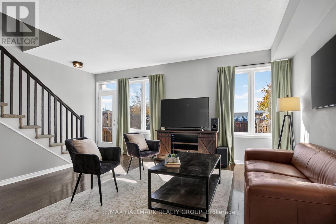
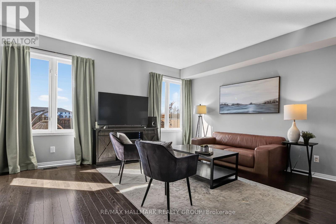
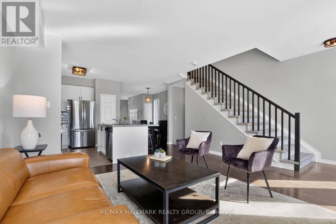
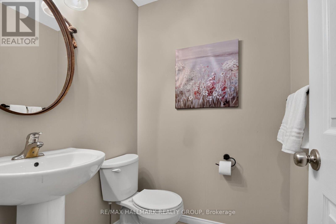
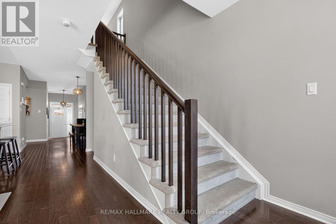
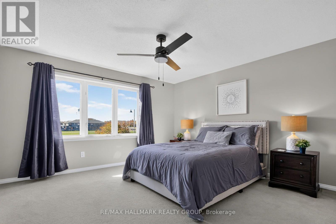
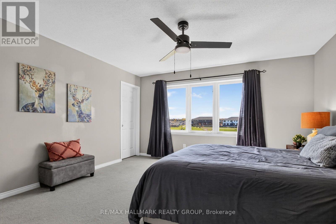
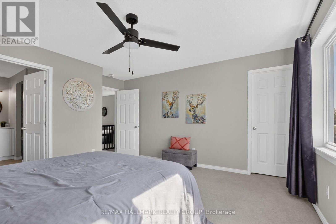
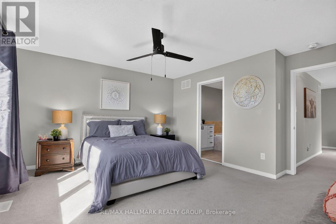
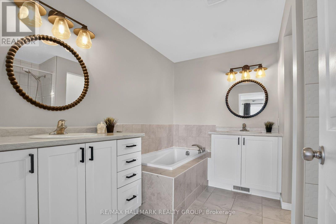
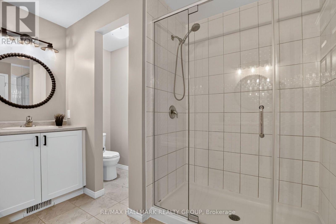
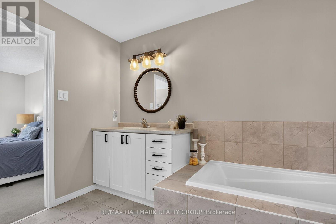
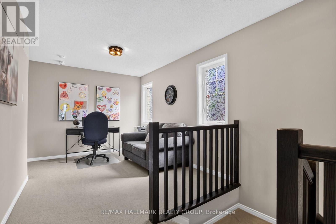
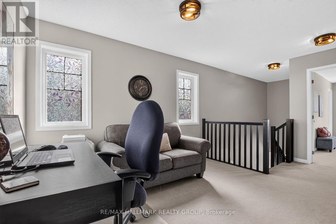
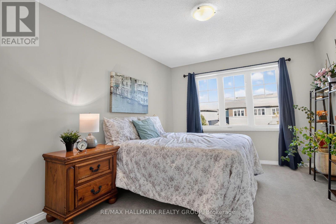
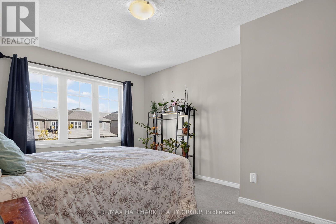
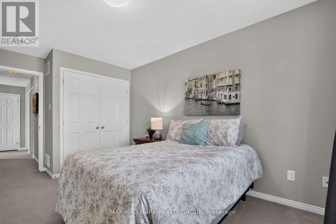
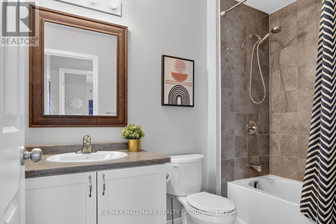
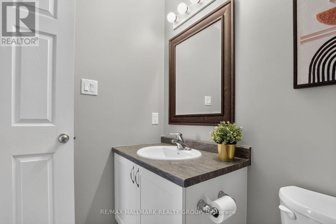
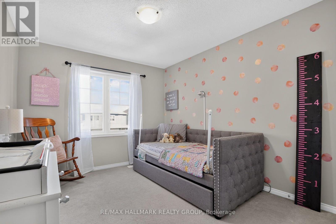
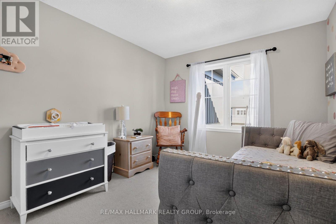
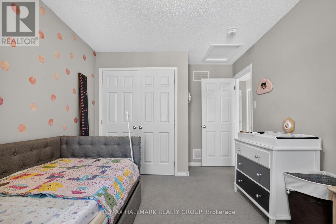
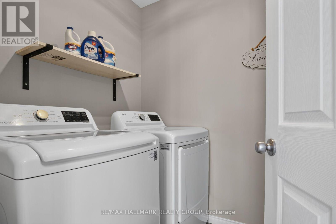
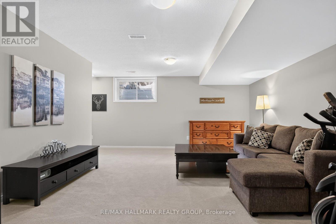
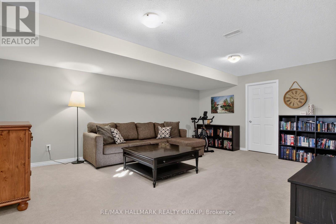
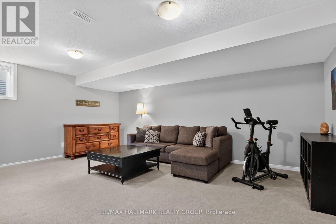
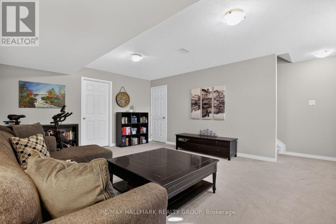
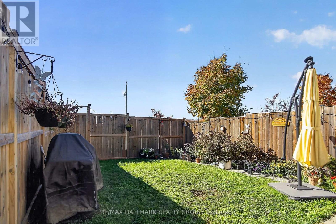
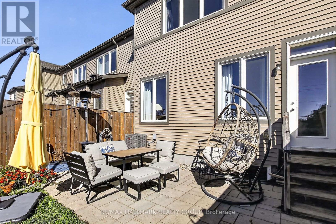
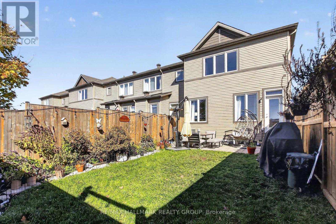
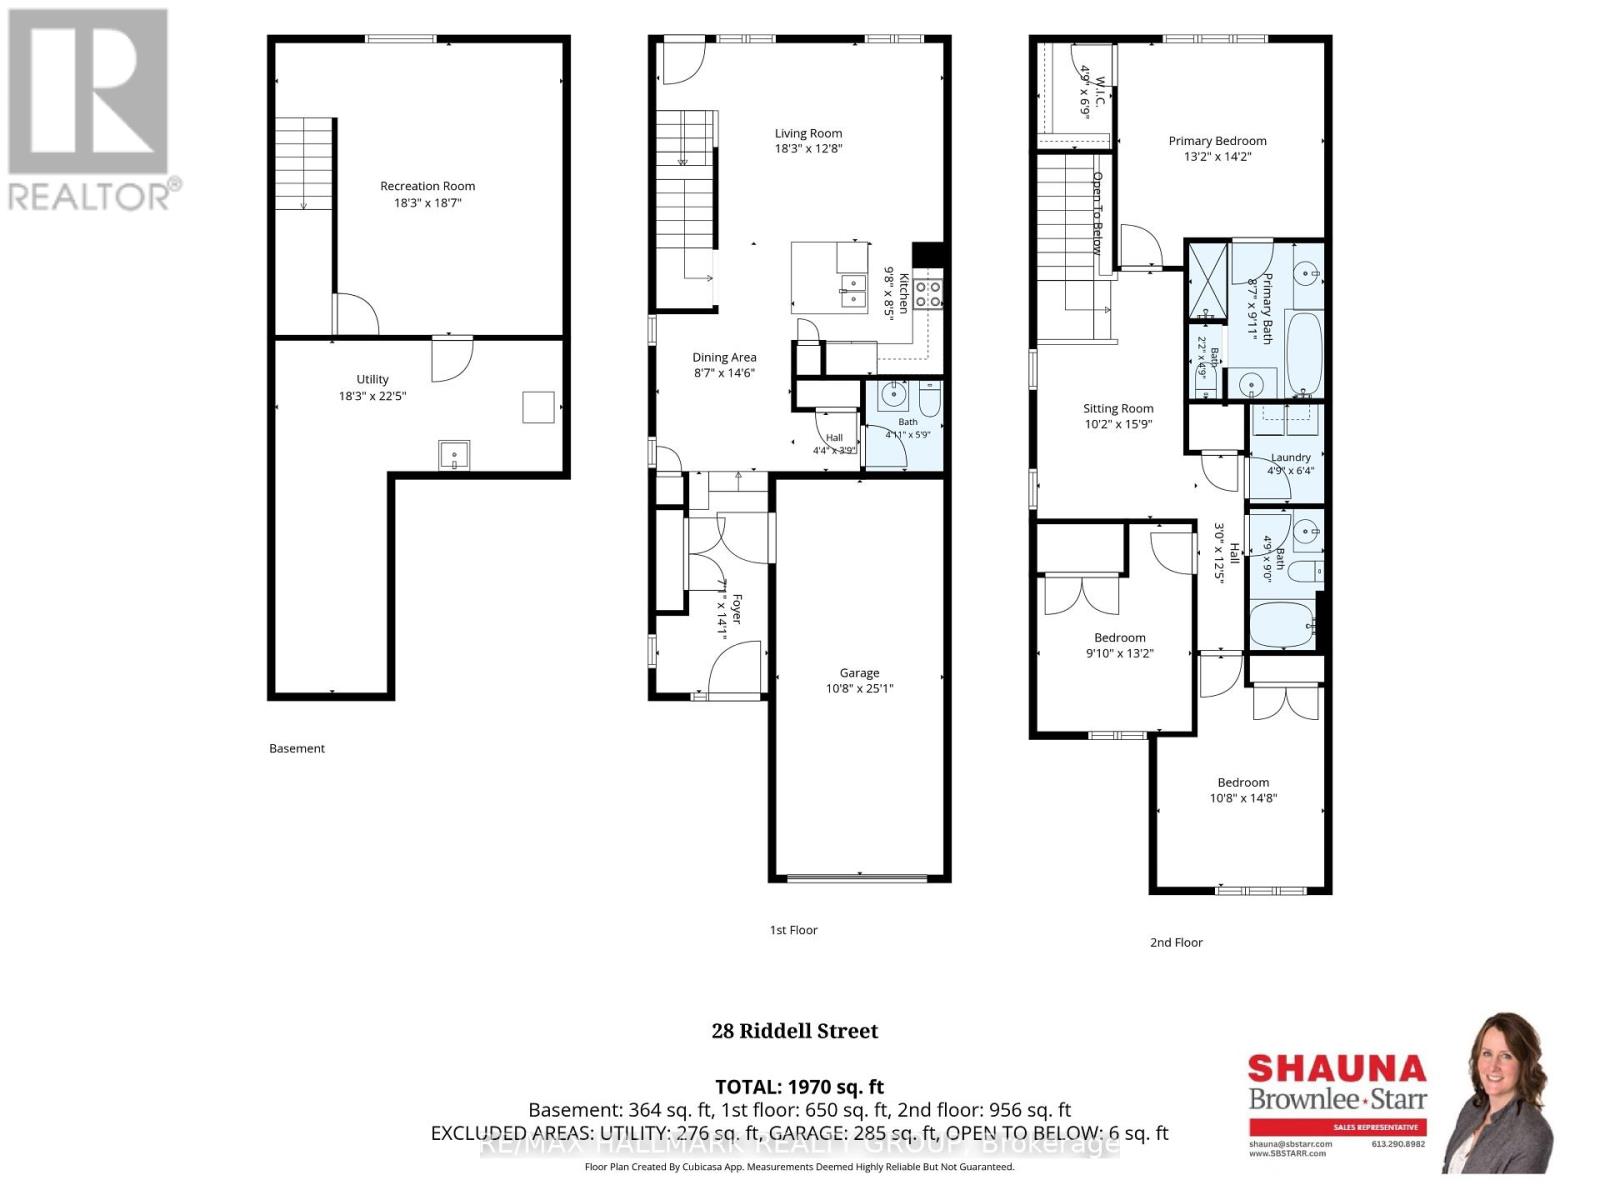
A stylish 2-storey end unit townhome in the lovely town of Carleton Place with a fully fenced yard and attached garage. The foyer creates a welcoming entrance with large closet space, tiled floors and inside entry to the garage plus a 2-piece powder room nearby. Thoughtfully designed with spacious living areas and refined finishes, the main level features a seamless open concept layout complemented by elegant hardwood flooring throughout. The kitchen showcases crisp white colonial cabinetry, a white subway tiled backsplash, stainless appliances, tiled flooring and a breakfast bar island plumbed in with double sinks & built-in dishwasher adding both functionality and casual seating. The bright inviting living room features oversized windows and an exterior glass panel door leading to the landscaped rear patio and fully fenced yard for an easy connection to outdoor living. A separate dining area creates a dedicated space for everyday meals or hosting guests. Upstairs, the impressive Primary Suite includes a walk-in closet and a serene 5-piece ensuite with dual vanities, a glass enclosed walk-in shower and a separate soaker tub. Two additional bedrooms, a 4-piece family bathroom and the convenience of upper level laundry, complete the second floor. The fully finished lower level provides a versatile recreation room with flexibility for movie nights, hobbies or a home gym along with an abundance of room for storage. Quick access to highways #7 & #15 as well as dining, shopping, parks, schools and everyday amenities. A wonderful opportunity to enjoy the scenic region of Lanark County and the charming community of Carleton Place with its perfect blend of rural landscape and close proximity to the city. (id:67947)
Property Details
| MLS® Number | X14169812 |
| Property Type | Single Family |
| Community Name | 909 - Carleton Place |
| Equipment Type | Water Heater |
| Parking Space Total | 3 |
| Rental Equipment Type | Water Heater |
Building
| Bathroom Total | 3 |
| Bedrooms Above Ground | 3 |
| Bedrooms Total | 3 |
| Appliances | Garage Door Opener Remote(s), Dishwasher, Microwave, Stove, Refrigerator |
| Basement Development | Finished |
| Basement Type | Full (finished) |
| Construction Style Attachment | Attached |
| Cooling Type | Central Air Conditioning |
| Exterior Finish | Brick, Vinyl Siding |
| Foundation Type | Concrete |
| Half Bath Total | 1 |
| Heating Fuel | Natural Gas |
| Heating Type | Forced Air |
| Stories Total | 2 |
| Size Interior | 1,500 - 2,000 Sqft |
| Type | Row / Townhouse |
| Utility Water | Municipal Water |
Parking
| Attached Garage | |
| Garage |
Land
| Acreage | No |
| Sewer | Sanitary Sewer |
| Size Depth | 117 Ft ,1 In |
| Size Frontage | 25 Ft ,7 In |
| Size Irregular | 25.6 X 117.1 Ft |
| Size Total Text | 25.6 X 117.1 Ft |
Rooms
| Level | Type | Length | Width | Dimensions |
|---|---|---|---|---|
| Second Level | Laundry Room | 1.45 m | 1.93 m | 1.45 m x 1.93 m |
| Second Level | Bathroom | 1.45 m | 2.74 m | 1.45 m x 2.74 m |
| Second Level | Primary Bedroom | 4.01 m | 4.32 m | 4.01 m x 4.32 m |
| Second Level | Bathroom | 2.62 m | 3.02 m | 2.62 m x 3.02 m |
| Second Level | Bedroom 2 | 3 m | 4.01 m | 3 m x 4.01 m |
| Second Level | Bedroom 3 | 3.25 m | 4.47 m | 3.25 m x 4.47 m |
| Second Level | Sitting Room | 3.1 m | 4.8 m | 3.1 m x 4.8 m |
| Lower Level | Recreational, Games Room | 5.56 m | 5.66 m | 5.56 m x 5.66 m |
| Lower Level | Utility Room | 5.56 m | 6.83 m | 5.56 m x 6.83 m |
| Main Level | Foyer | 2.16 m | 4.29 m | 2.16 m x 4.29 m |
| Main Level | Living Room | 5.56 m | 3.86 m | 5.56 m x 3.86 m |
| Main Level | Kitchen | 2.95 m | 2.57 m | 2.95 m x 2.57 m |
| Main Level | Dining Room | 2.62 m | 4.42 m | 2.62 m x 4.42 m |
| Main Level | Bathroom | 1.5 m | 1.75 m | 1.5 m x 1.75 m |
https://www.realtor.ca/real-estate/30502275/28-riddell-street-carleton-place-909-carleton-place

Interested in this property?
Nicolas SigounisREALTOR® · EXIT Realty Matrix, BrokerageBook a private showing or ask anything about this home. Nicolas will get back to you quickly.
Call or text 613.859.9331Book a showingEmail NicolasListing courtesy of Shauna Brownlee Starr, RE/MAX Hallmark Realty Group
Ask Nicolas about this property
Contact Us
Contact us for more information

The trademarks REALTOR®, REALTORS®, and the REALTOR® logo are controlled by The Canadian Real Estate Association (CREA) and identify real estate professionals who are members of CREA. The trademarks MLS®, Multiple Listing Service® and the associated logos are owned by The Canadian Real Estate Association (CREA) and identify the quality of services provided by real estate professionals who are members of CREA. The trademark DDF® is owned by The Canadian Real Estate Association (CREA) and identifies CREA's Data Distribution Facility (DDF®)
November 11 2026 03:33:08
Ottawa Real Estate Board
RE/MAX Hallmark Realty Group