279 Frontenac Street Kingston, Ontario K7L 3S9



$2,200,000
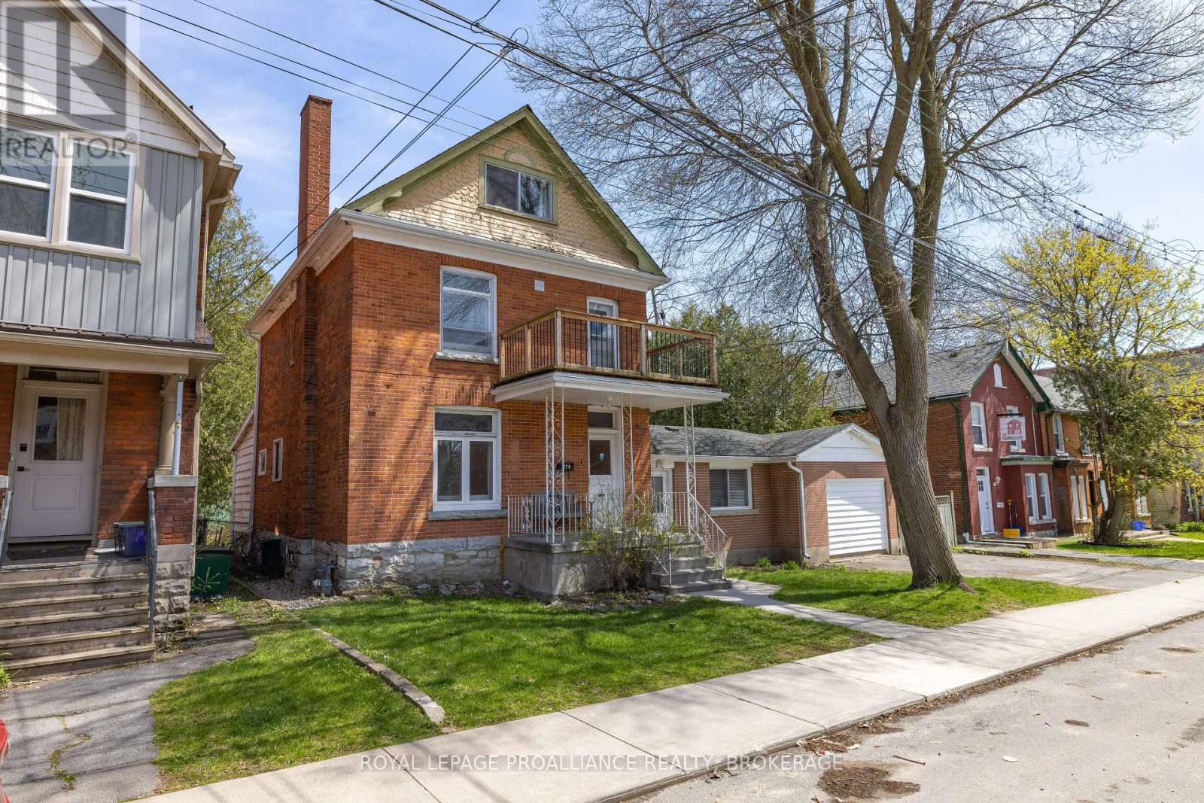
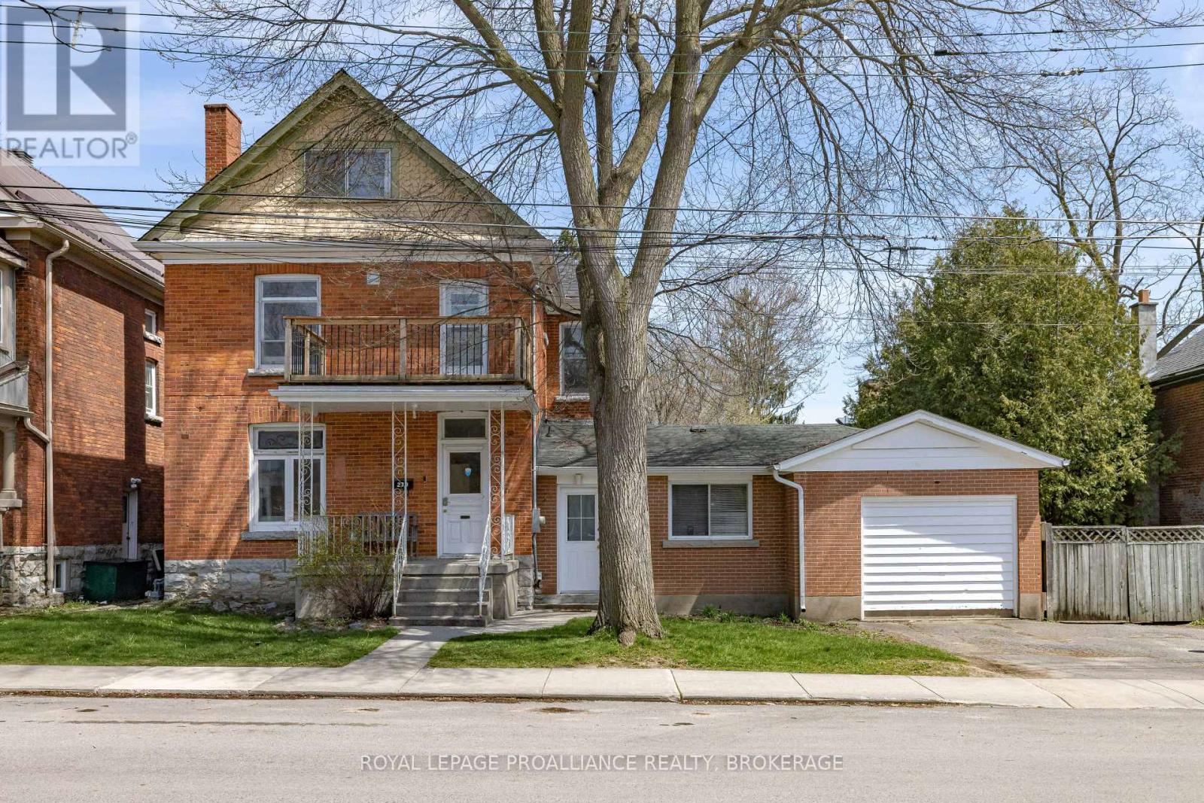
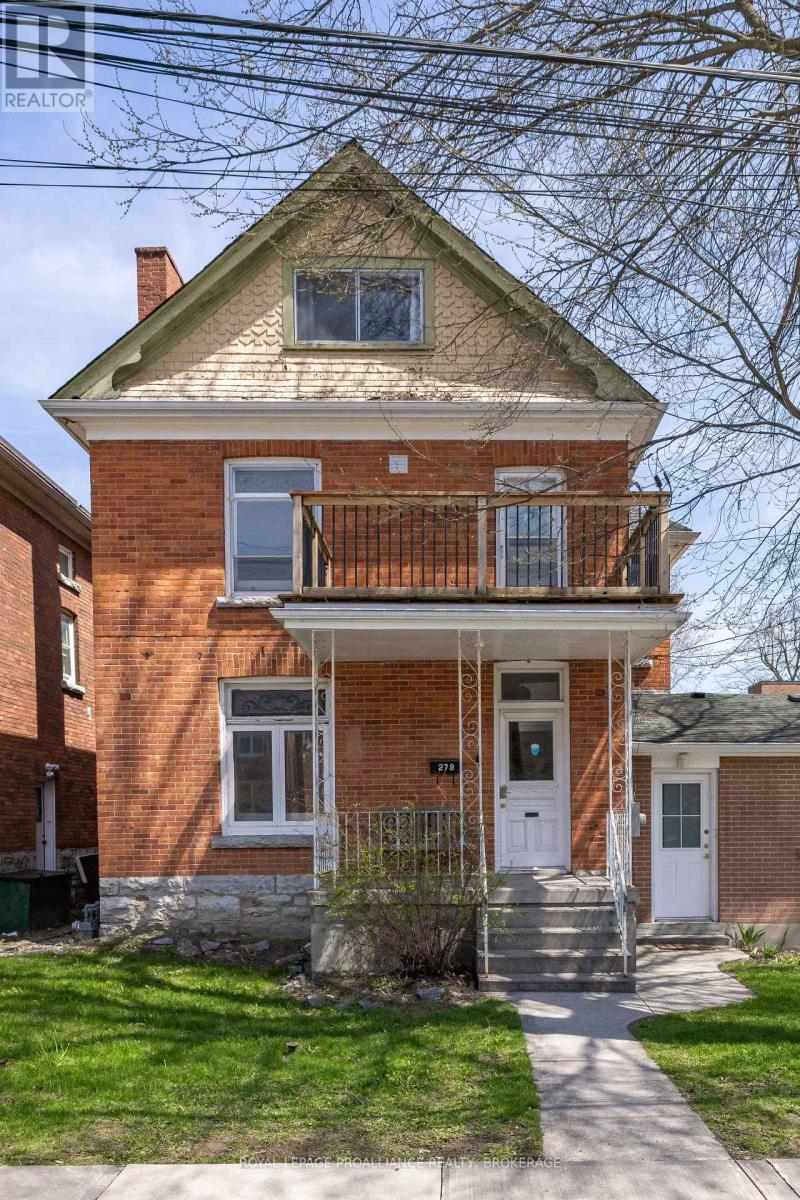
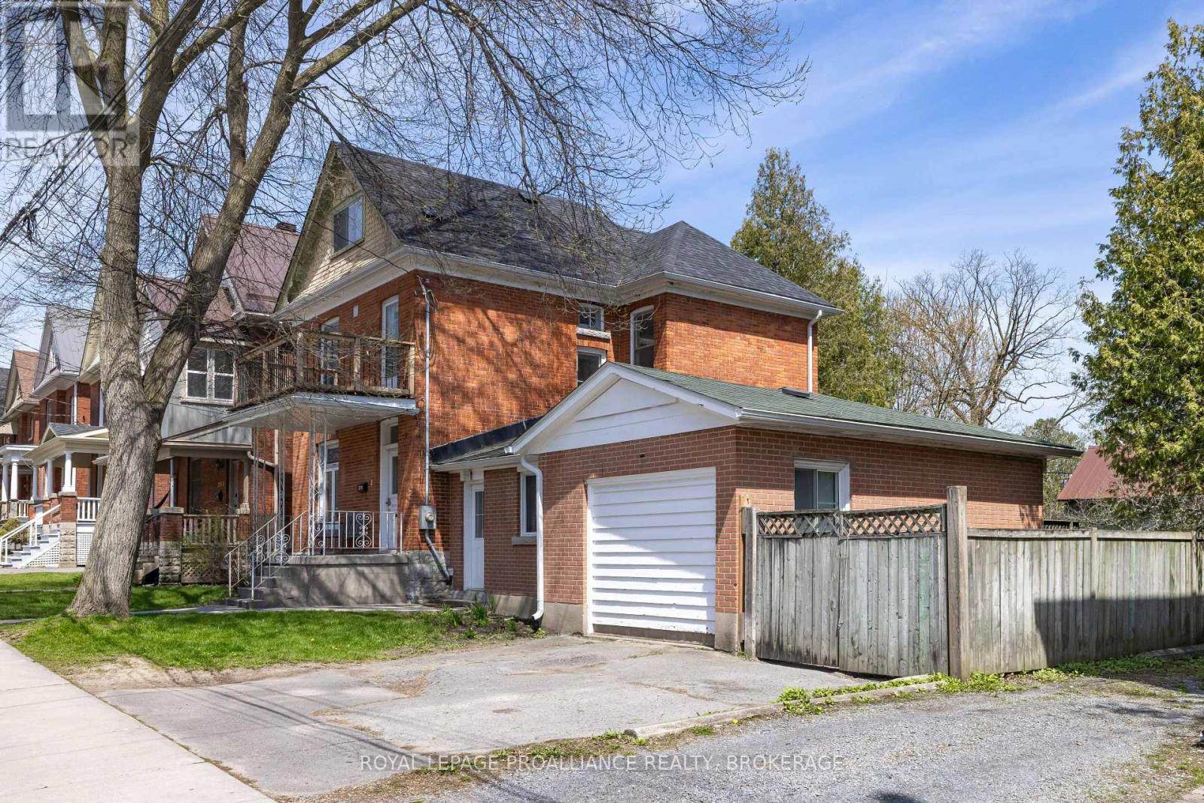
This is an exceptional opportunity to capture any investor's attention. Ideally located just one block from Queen's University, the property offers strong, consistent rental appeal in one of the city's most sought-after areas. Situated on a generous 66 x 165 ft lot, the property features an eight-bedroom tenanted home, along with an attached converted garage that has been thoughtfully configured into a separate two-bedroom unit. Both the main house and apartment have been well maintained and consistently rented year after year through word of mouth, reflecting the strength of the location and ongoing demand. Recent improvements include a completely renovated second-floor bathroom. The property is serviced by a boiler system that heats both the house and apartment, and the asphalt roof is approximately eight years old. In addition to its current use, the property offers notable future potential with the possibility of severance. The lot size and configuration present an exciting opportunity for those looking to explore redevelopment in a prime location. Financials, J RICHARDS "High-Level Planning Review" and City of Kingston -Planning Report outline this future potential in the documents section. (id:67947)
Property Details
| MLS® Number | X13098096 |
| Property Type | Single Family |
| Neigbourhood | University District |
| Community Name | 14 - Central City East |
| Amenities Near By | Hospital, Park |
| Features | Level Lot, Flat Site |
| Parking Space Total | 1 |
| Structure | Deck, Porch, Barn |
| View Type | City View |
Building
| Bathroom Total | 4 |
| Bedrooms Above Ground | 8 |
| Bedrooms Below Ground | 2 |
| Bedrooms Total | 10 |
| Age | 100+ Years |
| Appliances | Water Meter, Dryer, Water Heater, Two Stoves, Two Washers, Refrigerator |
| Basement Development | Unfinished |
| Basement Type | N/a (unfinished) |
| Construction Style Attachment | Detached |
| Cooling Type | None |
| Exterior Finish | Brick, Concrete Block |
| Fire Protection | Alarm System, Security System, Smoke Detectors |
| Foundation Type | Block, Stone |
| Half Bath Total | 1 |
| Heating Fuel | Natural Gas |
| Stories Total | 3 |
| Size Interior | 2,000 - 2,500 Sqft |
| Type | House |
| Utility Water | Municipal Water |
Parking
| No Garage |
Land
| Acreage | No |
| Fence Type | Fenced Yard |
| Land Amenities | Hospital, Park |
| Sewer | Sanitary Sewer |
| Size Depth | 165 Ft |
| Size Frontage | 66 Ft ,1 In |
| Size Irregular | 66.1 X 165 Ft |
| Size Total Text | 66.1 X 165 Ft|under 1/2 Acre |
| Zoning Description | Urs |
Rooms
| Level | Type | Length | Width | Dimensions |
|---|---|---|---|---|
| Second Level | Bedroom 4 | 3.5 m | 3.3 m | 3.5 m x 3.3 m |
| Second Level | Bedroom 5 | 3.23 m | 3.3 m | 3.23 m x 3.3 m |
| Second Level | Bedroom | 3.53 m | 3.98 m | 3.53 m x 3.98 m |
| Second Level | Kitchen | 2.74 m | 3.37 m | 2.74 m x 3.37 m |
| Second Level | Bedroom | 3.61 m | 3.6 m | 3.61 m x 3.6 m |
| Third Level | Bedroom | 3.66 m | 3.45 m | 3.66 m x 3.45 m |
| Flat | Living Room | 3.1 m | 3.1 m | 3.1 m x 3.1 m |
| Flat | Kitchen | 3.09 m | 2.06 m | 3.09 m x 2.06 m |
| Flat | Bedroom | 3.92 m | 2.98 m | 3.92 m x 2.98 m |
| Flat | Bedroom | 3.09 m | 3.01 m | 3.09 m x 3.01 m |
| Main Level | Primary Bedroom | 3.75 m | 3.47 m | 3.75 m x 3.47 m |
| Main Level | Bedroom 2 | 3.28 m | 2.14 m | 3.28 m x 2.14 m |
| Main Level | Bedroom 3 | 3.4 m | 3.77 m | 3.4 m x 3.77 m |
| Main Level | Living Room | 4.39 m | 3.54 m | 4.39 m x 3.54 m |
| Main Level | Kitchen | 4.34 m | 4.37 m | 4.34 m x 4.37 m |
Utilities
| Cable | Available |
| Electricity | Installed |
| Sewer | Installed |

Interested in this property?
Nicolas SigounisREALTOR® · EXIT Realty Matrix, BrokerageBook a private showing or ask anything about this home. Nicolas will get back to you quickly.
Call or text 613.859.9331Book a showingEmail NicolasListing courtesy of Geoffrey D Scott, Royal LePage Proalliance Realty, Brokerage · Tessa Scott, Royal LePage Proalliance Realty, Brokerage
Ask Nicolas about this property
Contact Us
Contact us for more information

The trademarks REALTOR®, REALTORS®, and the REALTOR® logo are controlled by The Canadian Real Estate Association (CREA) and identify real estate professionals who are members of CREA. The trademarks MLS®, Multiple Listing Service® and the associated logos are owned by The Canadian Real Estate Association (CREA) and identify the quality of services provided by real estate professionals who are members of CREA. The trademark DDF® is owned by The Canadian Real Estate Association (CREA) and identifies CREA's Data Distribution Facility (DDF®)
October 01 2026 08:49:55
Kingston & Area Real Estate Association
Royal LePage Proalliance Realty, Brokerage