274 Wellington Street Kingston, Ontario K7K 2Z1



$460,000
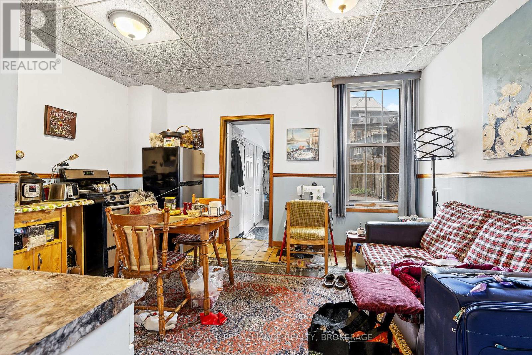
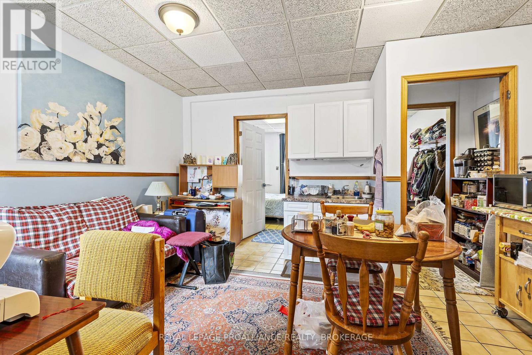
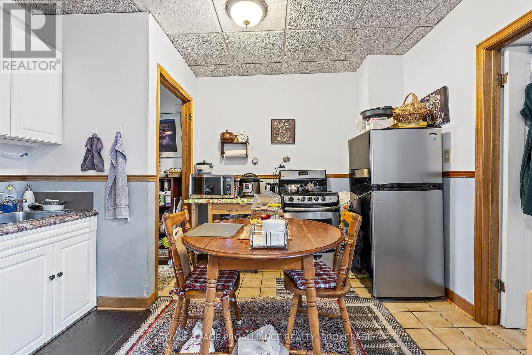
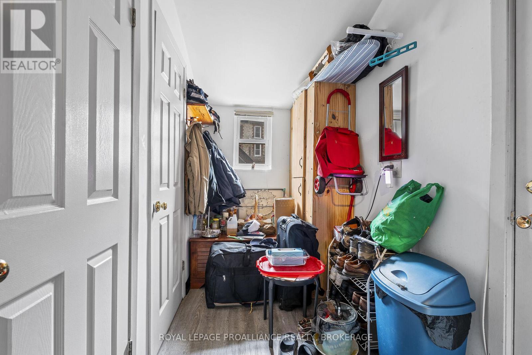
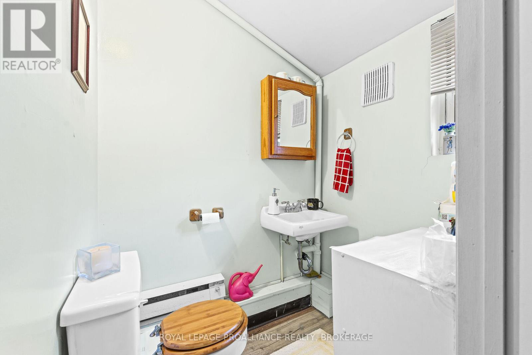
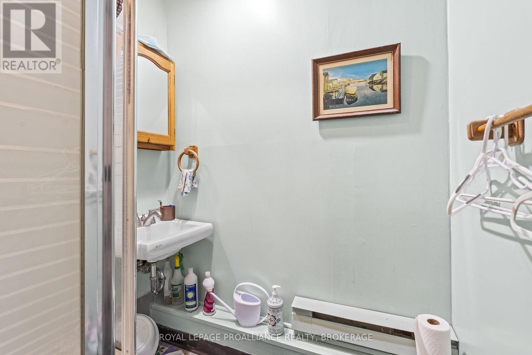
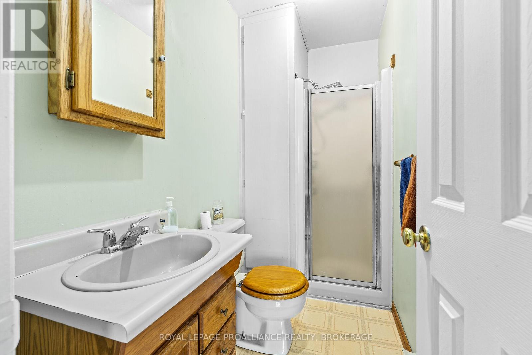
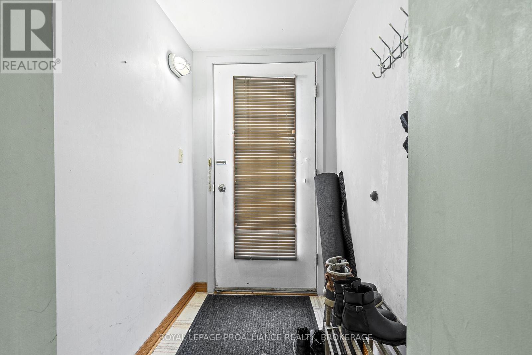
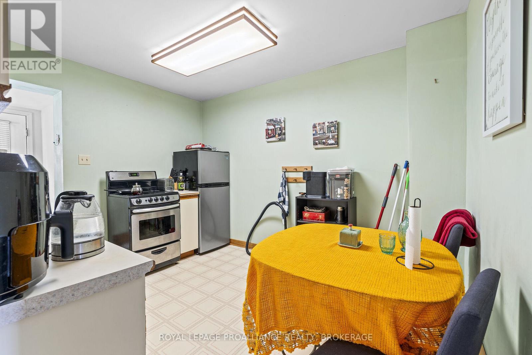
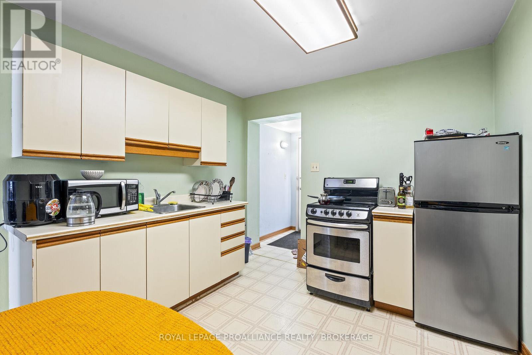
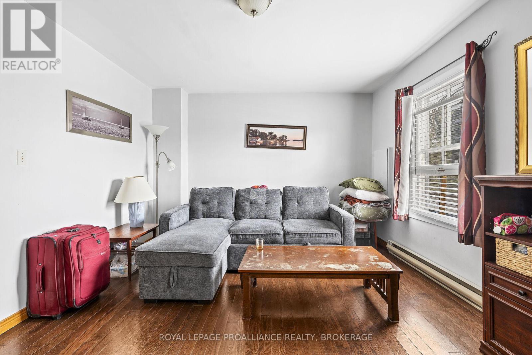
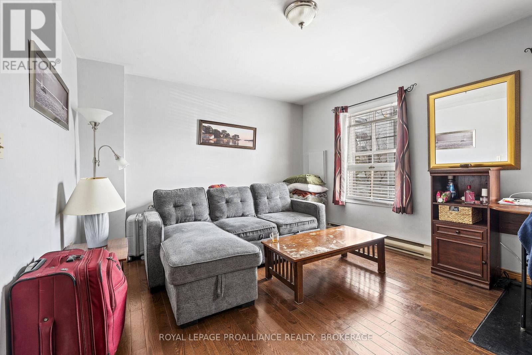
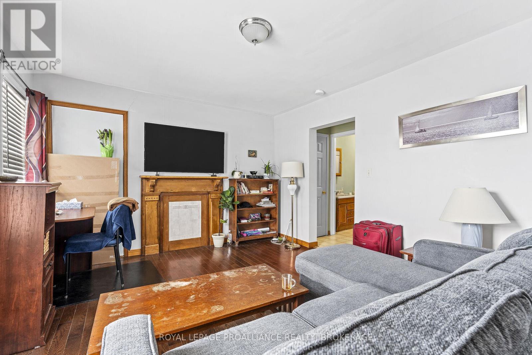
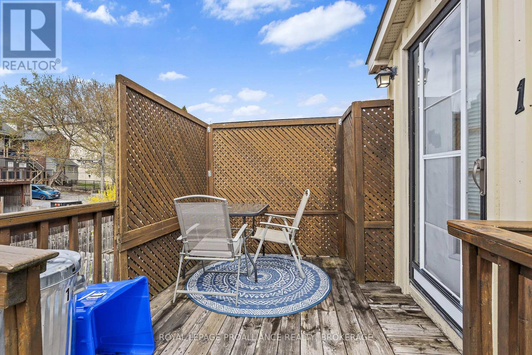
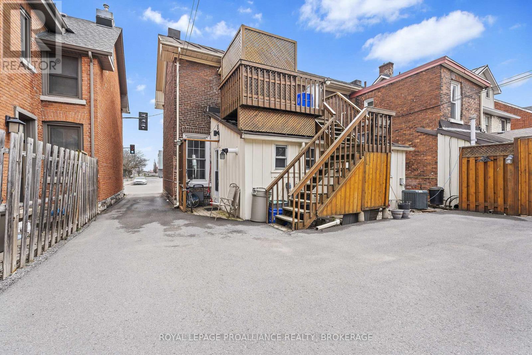
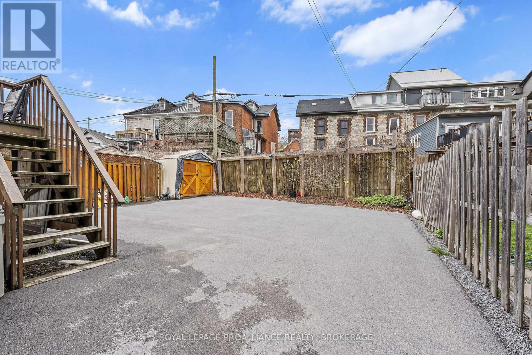
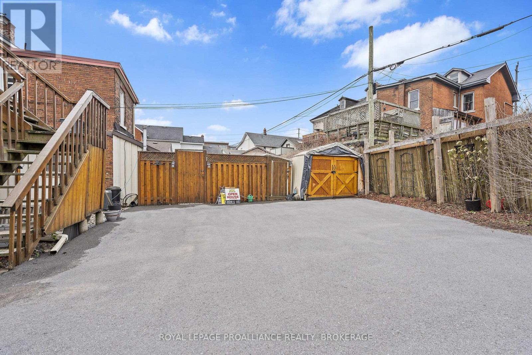
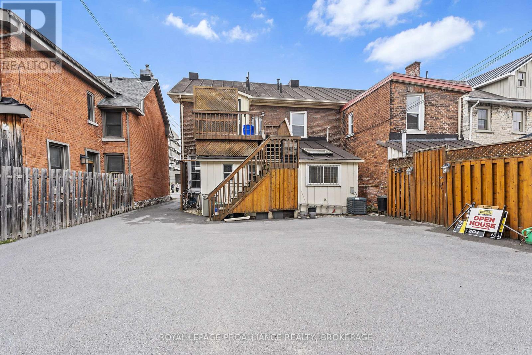
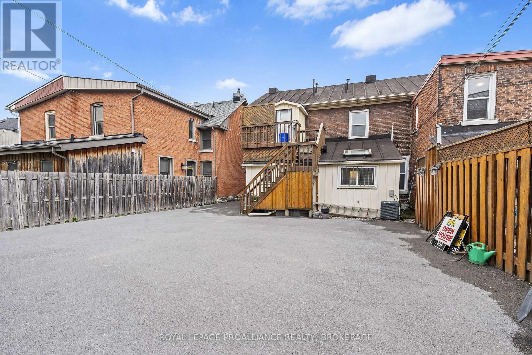
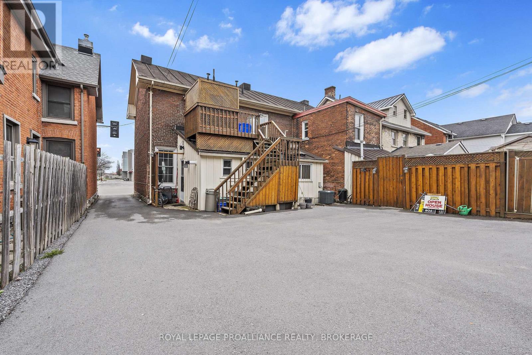
Centrally located in Kingston's historic downtown core, 274 Wellington Street presents a flexible investment opportunity with two residential tenancies in place. The property offers approximately 937.95 sq. ft. of above-grade space, configured as two self-contained residential units each with a functional layout and private entrance. Unit 1 (second floor) is a studio style layout and features a full kitchen, 3-piece bath, and spacious living/bedroom area, while Unit 2 (main floor) includes one bedroom, two x 2-piece baths, living area, and mudroom. Zoned as DT2 (Downtown Commercial) this property permits both residential and commercial uses, and is suited for a variety of applications, including professional services, live-work setups, or rental income. Steps from Market Square, City Hall, and waterfront amenities, this is a strategic asset in one of Kingston's most vibrant neighborhoods. Ground floor unit will be vacant as of May 30, 2025. (id:67947)
Property Details
| MLS® Number | X13772952 |
| Property Type | Single Family |
| Neigbourhood | Sydenham |
| Community Name | 22 - East of Sir John A. Blvd |
| Amenities Near By | Hospital, Place Of Worship, Public Transit, Schools, Marina |
| Parking Space Total | 2 |
Building
| Bathroom Total | 3 |
| Bedrooms Above Ground | 1 |
| Bedrooms Total | 1 |
| Age | 100+ Years |
| Appliances | Water Heater - Tankless |
| Basement Type | Crawl Space |
| Construction Style Attachment | Attached |
| Cooling Type | None |
| Exterior Finish | Wood, Brick |
| Foundation Type | Stone |
| Half Bath Total | 2 |
| Heating Fuel | Electric |
| Heating Type | Baseboard Heaters |
| Stories Total | 2 |
| Size Interior | 700 - 1,100 Sqft |
| Type | Row / Townhouse |
| Utility Water | Municipal Water |
Parking
| No Garage |
Land
| Acreage | No |
| Land Amenities | Hospital, Place Of Worship, Public Transit, Schools, Marina |
| Sewer | Sanitary Sewer |
| Size Depth | 75 Ft ,4 In |
| Size Frontage | 23 Ft ,2 In |
| Size Irregular | 23.2 X 75.4 Ft |
| Size Total Text | 23.2 X 75.4 Ft |
| Surface Water | Lake/pond |
| Zoning Description | Dt2 |
Rooms
| Level | Type | Length | Width | Dimensions |
|---|---|---|---|---|
| Second Level | Eating Area | 2.22 m | 1.02 m | 2.22 m x 1.02 m |
| Second Level | Living Room | 4.38 m | 3.6 m | 4.38 m x 3.6 m |
| Second Level | Bathroom | 1.26 m | 2.56 m | 1.26 m x 2.56 m |
| Second Level | Kitchen | 2.98 m | 2.56 m | 2.98 m x 2.56 m |
| Main Level | Bedroom | 3.1 m | 3.63 m | 3.1 m x 3.63 m |
| Main Level | Bathroom | 1.39 m | 1.64 m | 1.39 m x 1.64 m |
| Main Level | Kitchen | 2.44 m | 3.62 m | 2.44 m x 3.62 m |
| Main Level | Living Room | 2.89 m | 3.62 m | 2.89 m x 3.62 m |
| Main Level | Bathroom | 1.39 m | 1.64 m | 1.39 m x 1.64 m |

Interested in this property?
Nicolas SigounisREALTOR® · EXIT Realty Matrix, BrokerageBook a private showing or ask anything about this home. Nicolas will get back to you quickly.
Call or text 613.859.9331Book a showingEmail NicolasListing courtesy of Mark Malinoff, Royal LePage Proalliance Realty, Brokerage · Stacey Macdonald, Royal LePage Proalliance Realty, Brokerage
Ask Nicolas about this property
Contact Us
Contact us for more information

The trademarks REALTOR®, REALTORS®, and the REALTOR® logo are controlled by The Canadian Real Estate Association (CREA) and identify real estate professionals who are members of CREA. The trademarks MLS®, Multiple Listing Service® and the associated logos are owned by The Canadian Real Estate Association (CREA) and identify the quality of services provided by real estate professionals who are members of CREA. The trademark DDF® is owned by The Canadian Real Estate Association (CREA) and identifies CREA's Data Distribution Facility (DDF®)
September 11 2026 05:19:58
Kingston & Area Real Estate Association
Royal LePage Proalliance Realty, Brokerage