268 Currell Avenue Ottawa, Ontario K1Z 7J6

$1,339,900
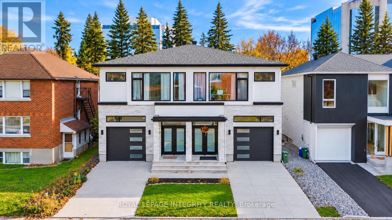
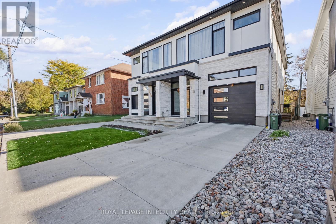
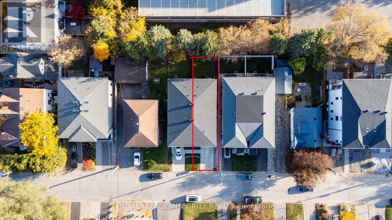
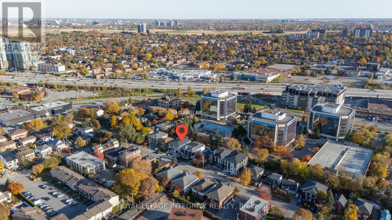
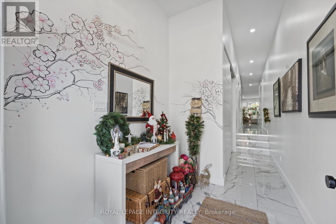
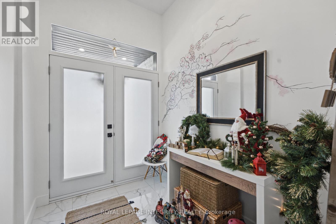
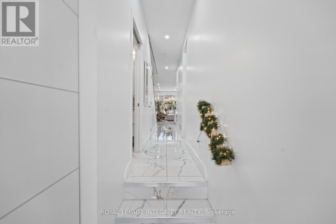
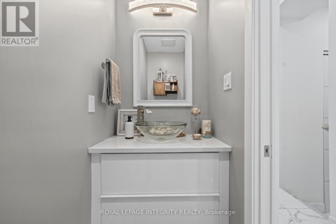
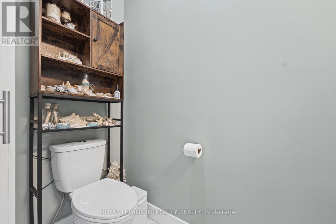
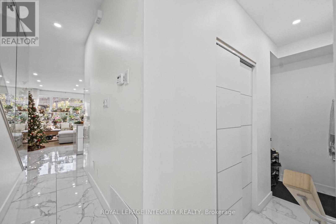
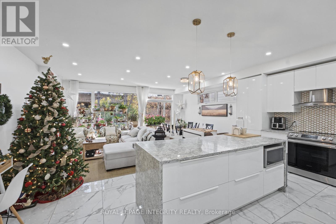
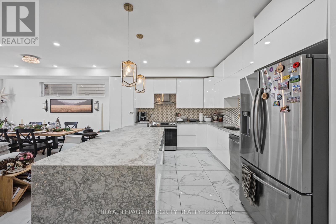
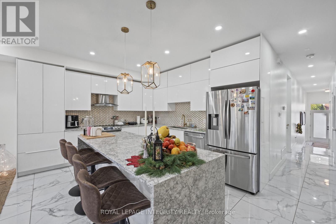
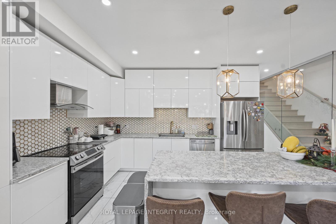
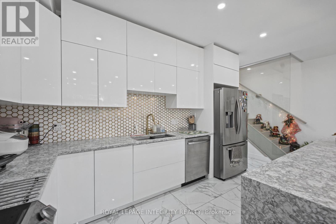
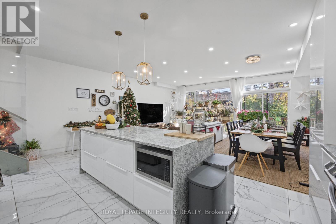
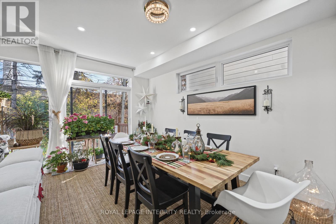
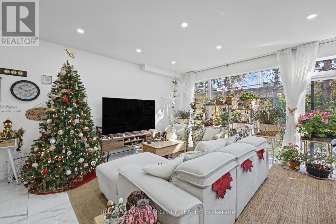
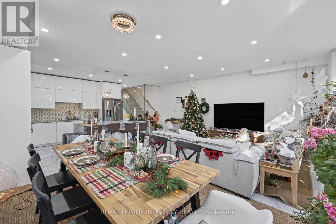
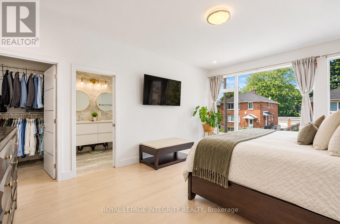
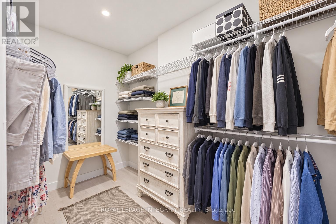
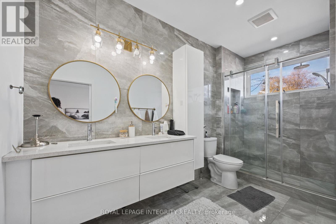
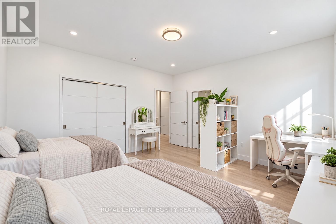
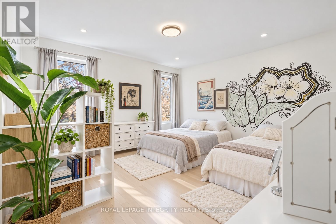
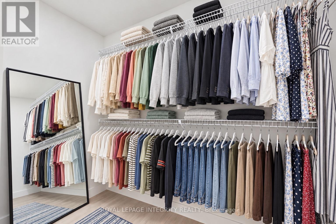
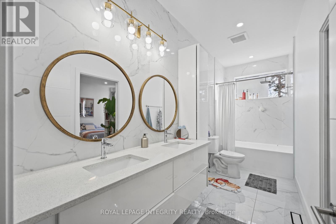
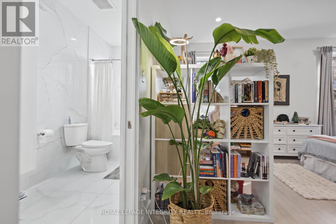
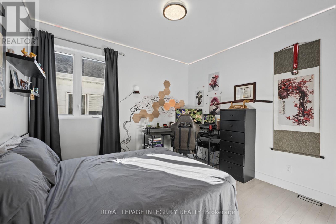
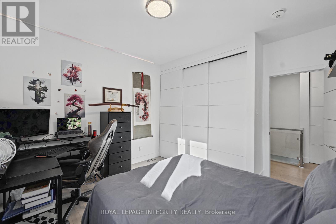
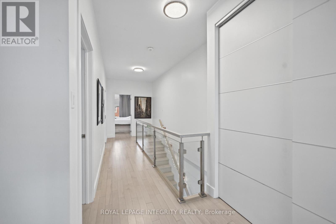
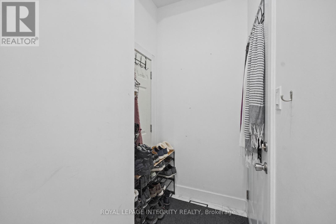
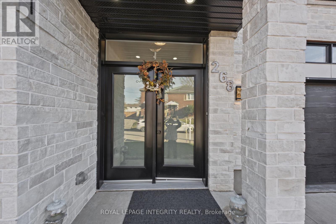
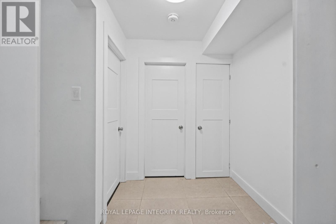
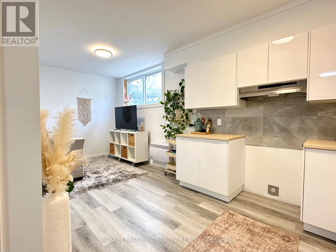
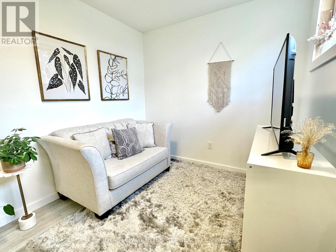
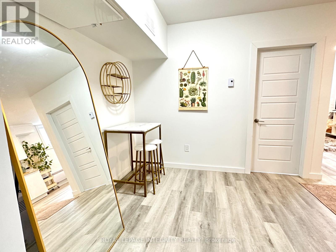
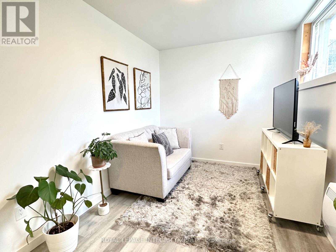
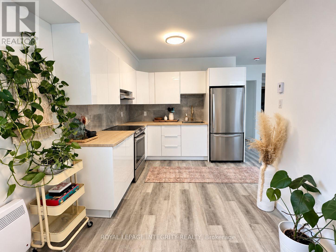
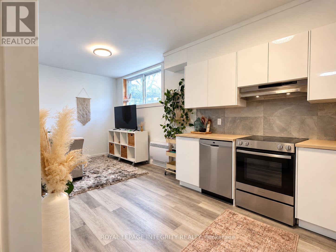
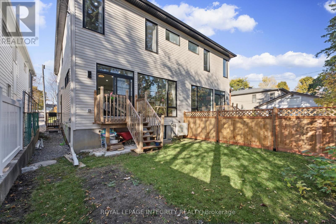
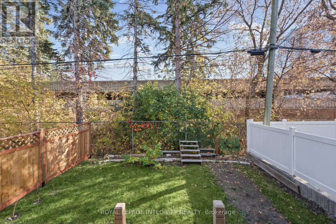
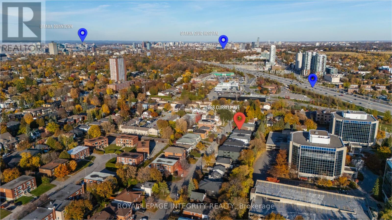
OPEN HOUSE SUNDAY November 8thDiscover contemporary Westboro living at 268 Currell Avenue! This impressive home features a three-bedroom, three-bathroom main residence plus a separate one-bedroom, one-bathroom dwelling with its own entrance and separate meter, offering exceptional flexibility for extended family or potential rental income.Expansive windows fill the generous living spaces with natural light, while soaring ceilings and abundant pot lighting create a bright, welcoming atmosphere. European ceramic tile and locally sourced hardwood complement the elegant interior. Designed for everyday living and entertaining, the open kitchen features locally sourced quartz countertops, a striking waterfall island, stainless steel appliances and ample storage, flowing seamlessly into the spacious living and dining areas.Three spacious bedrooms, two beautifully finished full bathrooms and a convenient powder room offer comfort and practicality. Luxurious bathroom finishes and a large soaking tub bring a relaxing touch to your daily routine.Step outside to a private, fenced backyard with no rear neighbours-an inviting setting for summer gatherings, gardening or quiet evenings. A two-car driveway and heated garage with room for a large SUV provide excellent parking and year-round convenience.Enjoy convenient access to Westboro Village's boutique shops, cafés, restaurants and everyday essentials, along with nearby schools, parks and Dovercourt Recreation Centre. Spend your downtime exploring Westboro Beach and the Ottawa River pathways, with public transit, Highway 417 and downtown Ottawa within easy reach. Generous living space, thoughtful finishes and the versatility of a separate dwelling make this a compelling opportunity in a vibrant Ottawa neighbourhood. This property won't last long !! (id:67947)
Property Details
| MLS® Number | X14123804 |
| Property Type | Single Family |
| Neigbourhood | Laurentian View |
| Community Name | 5003 - Westboro/Hampton Park |
| Amenities Near By | Public Transit, Park |
| Equipment Type | Water Heater |
| Parking Space Total | 2 |
| Rental Equipment Type | Water Heater |
Building
| Bathroom Total | 4 |
| Bedrooms Above Ground | 3 |
| Bedrooms Below Ground | 1 |
| Bedrooms Total | 4 |
| Appliances | Water Heater |
| Basement Development | Finished |
| Basement Type | Full (finished) |
| Construction Style Attachment | Semi-detached |
| Cooling Type | Central Air Conditioning |
| Exterior Finish | Stone |
| Fireplace Present | Yes |
| Foundation Type | Concrete |
| Heating Fuel | Natural Gas |
| Heating Type | Forced Air |
| Stories Total | 2 |
| Size Interior | 1,500 - 2,000 Sqft |
| Type | House |
| Utility Water | Municipal Water |
Parking
| Attached Garage | |
| Garage | |
| Inside Entry |
Land
| Acreage | No |
| Land Amenities | Public Transit, Park |
| Sewer | Sanitary Sewer |
| Size Depth | 100 Ft ,3 In |
| Size Frontage | 25 Ft |
| Size Irregular | 25 X 100.3 Ft |
| Size Total Text | 25 X 100.3 Ft |
| Zoning Description | Residential |
Rooms
| Level | Type | Length | Width | Dimensions |
|---|---|---|---|---|
| Second Level | Other | 3.14 m | 1.52 m | 3.14 m x 1.52 m |
| Second Level | Bedroom | 3.47 m | 3.14 m | 3.47 m x 3.14 m |
| Second Level | Bathroom | 4.34 m | 3.45 m | 4.34 m x 3.45 m |
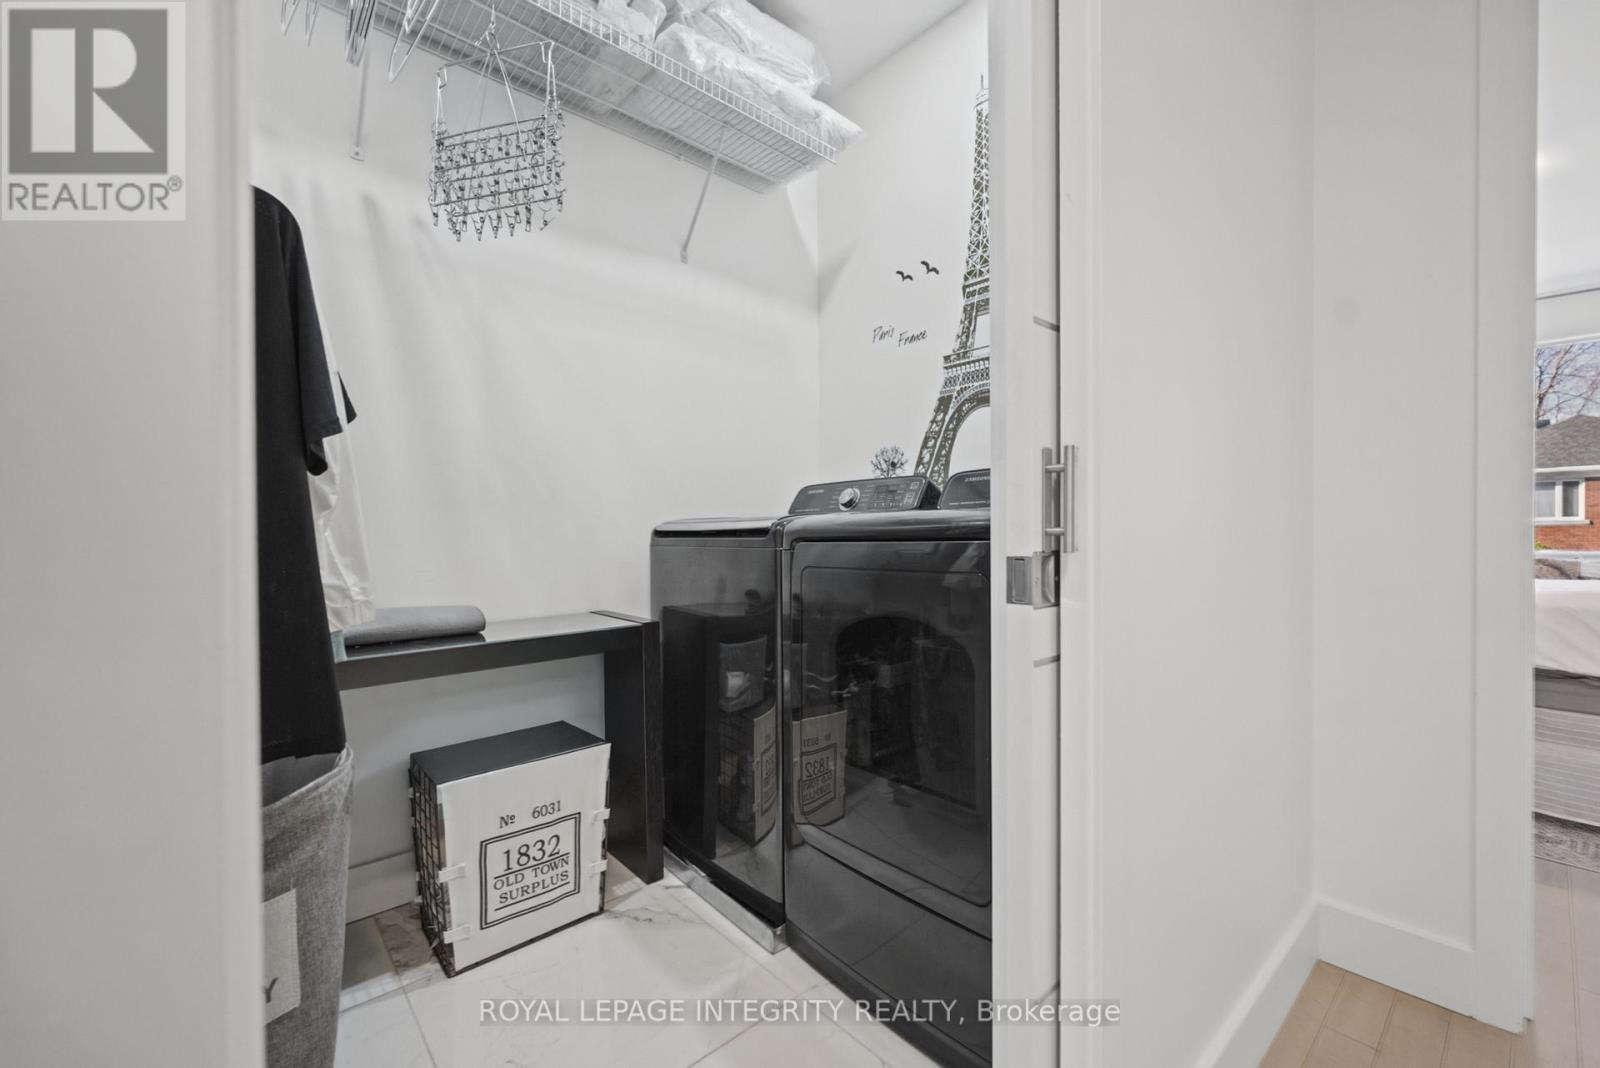
| Second Level | Laundry Room | 2.15 m | 1.52 m | 2.15 m x 1.52 m |
| Second Level | Primary Bedroom | 5.41 m | 4.06 m | 5.41 m x 4.06 m |
| Second Level | Bathroom | 3.88 m | 2.87 m | 3.88 m x 2.87 m |
| Second Level | Other | 3.35 m | 1.82 m | 3.35 m x 1.82 m |
| Second Level | Bedroom | 4.31 m | 4.29 m | 4.31 m x 4.29 m |
| Main Level | Foyer | 2.41 m | 2 m | 2.41 m x 2 m |
| Main Level | Living Room | 4.16 m | 3.35 m | 4.16 m x 3.35 m |
| Main Level | Dining Room | 4.16 m | 2.64 m | 4.16 m x 2.64 m |
| Main Level | Kitchen | 6.01 m | 3.75 m | 6.01 m x 3.75 m |
| Main Level | Bathroom | 2.31 m | 0.93 m | 2.31 m x 0.93 m |
https://www.realtor.ca/real-estate/30451959/268-currell-avenue-ottawa-5003-westborohampton-park

Interested in this property?
Nicolas SigounisREALTOR® · EXIT Realty Matrix, BrokerageBook a private showing or ask anything about this home. Nicolas will get back to you quickly.
Call or text 613.859.9331Book a showingEmail NicolasListing courtesy of Sijo Francis, Royal LePage Integrity Realty · David Wen, Royal LePage Integrity Realty
Ask Nicolas about this property
Contact Us
Contact us for more information

The trademarks REALTOR®, REALTORS®, and the REALTOR® logo are controlled by The Canadian Real Estate Association (CREA) and identify real estate professionals who are members of CREA. The trademarks MLS®, Multiple Listing Service® and the associated logos are owned by The Canadian Real Estate Association (CREA) and identify the quality of services provided by real estate professionals who are members of CREA. The trademark DDF® is owned by The Canadian Real Estate Association (CREA) and identifies CREA's Data Distribution Facility (DDF®)
November 10 2026 07:52:23
Ottawa Real Estate Board
Royal LePage Integrity Realty