263 Maple Bend Road Mcnab/braeside, Ontario K7S 3H4

$640,000
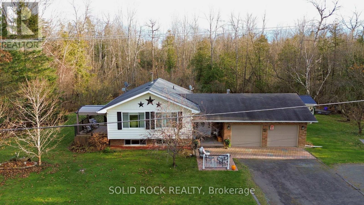
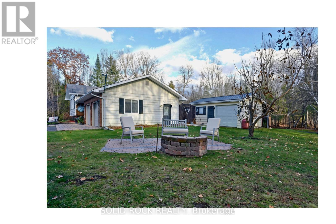
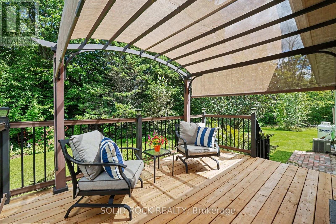
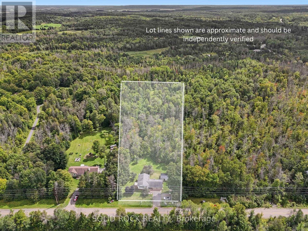
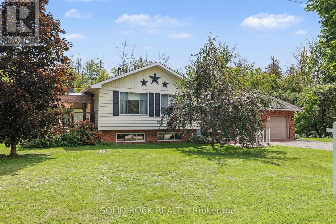
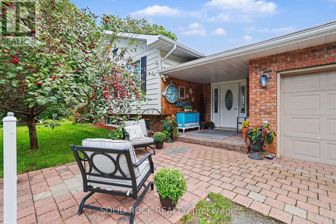
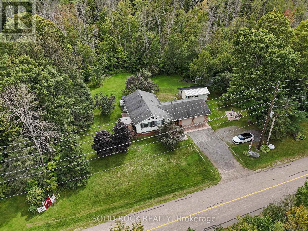
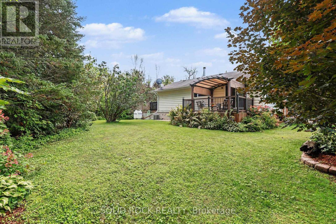
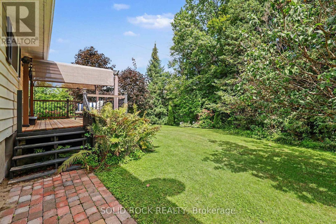
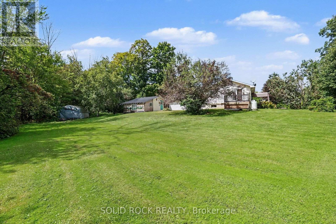
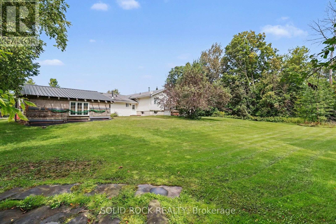
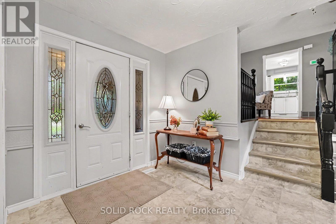
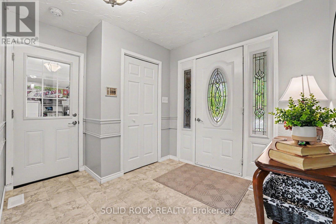
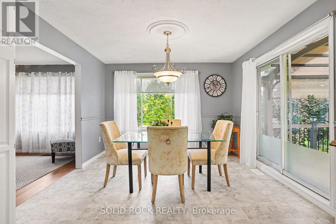
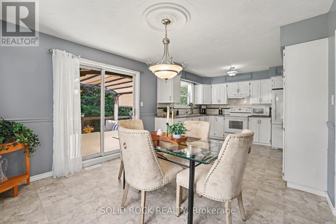
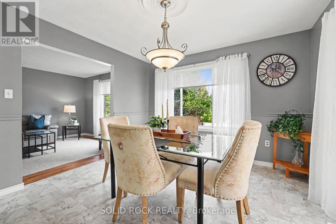
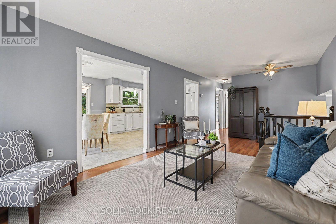
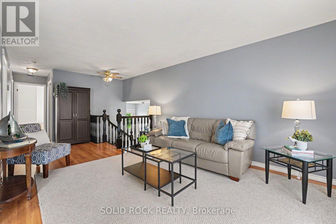
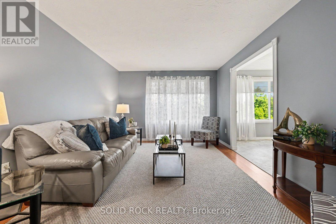
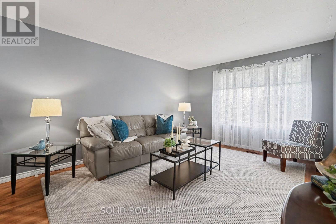
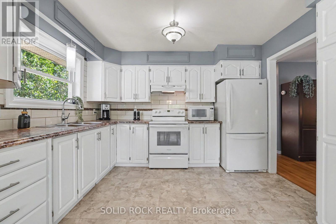
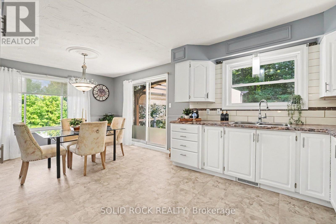
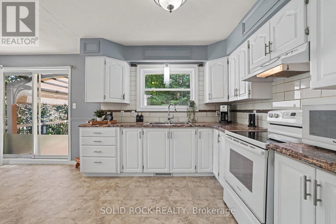
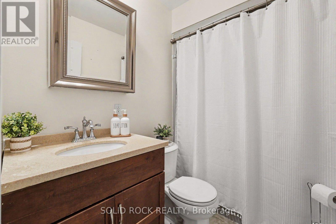
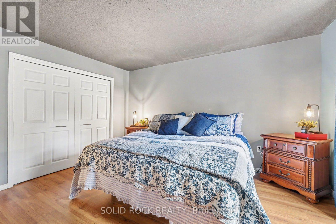
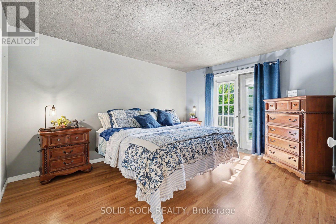
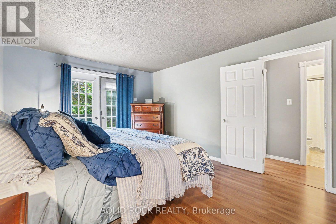
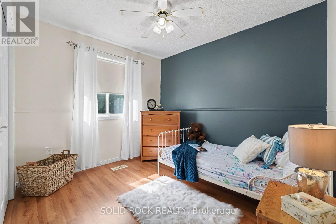
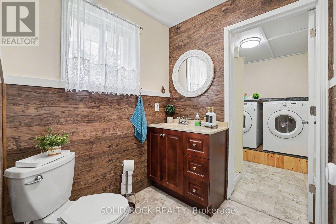
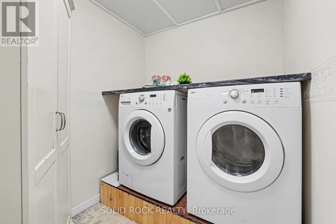
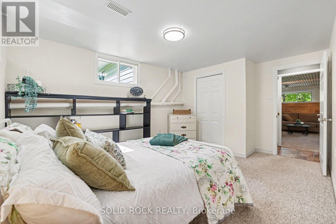
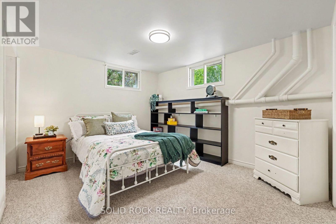
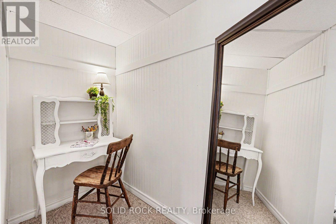
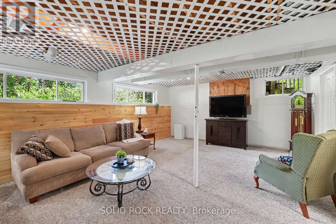
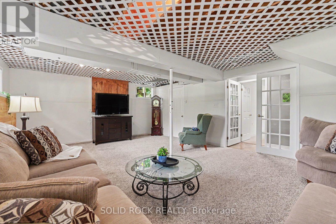
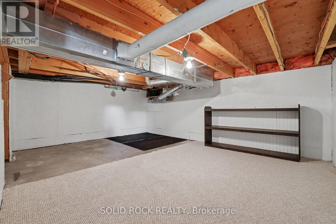
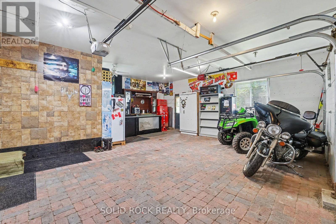
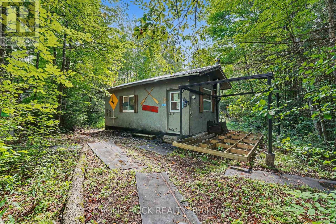
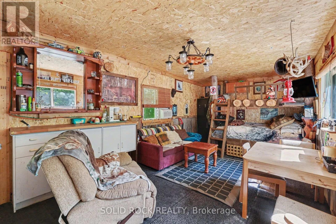
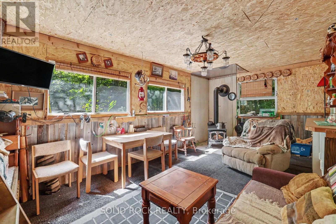
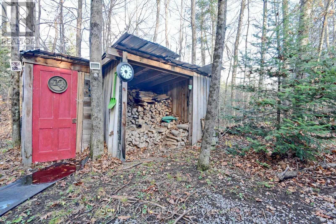
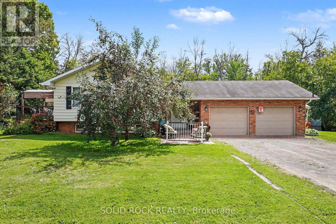
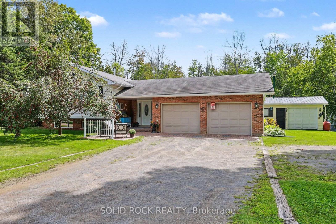
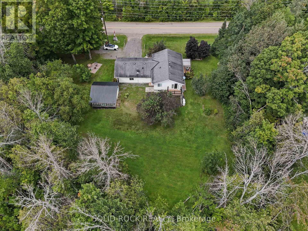
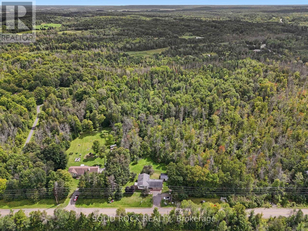
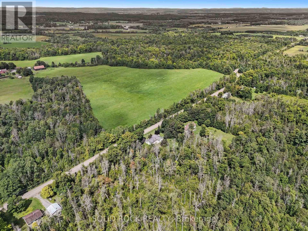
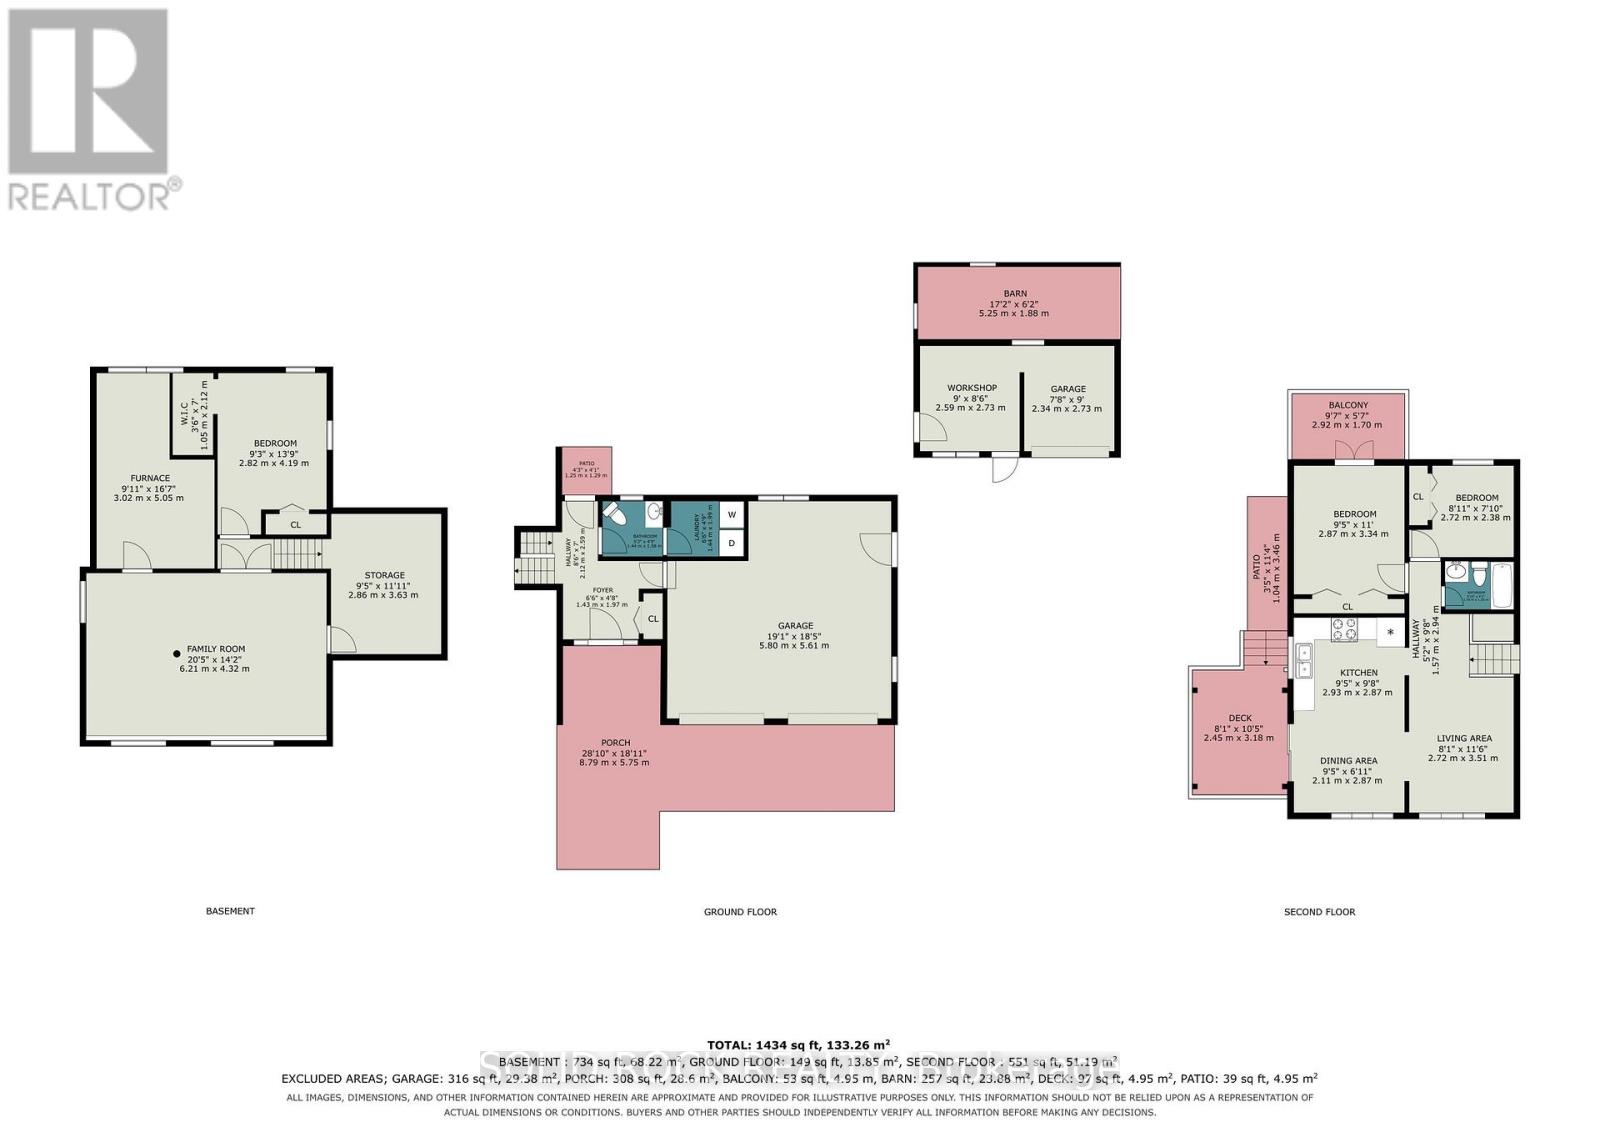
Escape to the peace, privacy and natural beauty of the countryside with this well-maintained side-split home nestled on 7.48 scenic acres - complete with a secluded cabin tucked away on the property. Enjoy the space and serenity of rural living while being just 10 minutes from Arnprior! This move in ready home offers 3 bedrooms and 1.5 bathrooms (with rough-in for an additional shower). The spacious main living area features an inviting eat-in kitchen with patio doors leading to the back deck-perfect for entertaining or relaxing while enjoying the peaceful surroundings. The main level also offers a primary bedroom with patio doors opening to an additional deck overlooking the backyard, a second bedroom and a full bathroom. A few steps down are the front entrance, powder room with laundry and access to the oversized double attached garage.The lower level provides plenty of natural light with a generous family room, additional bedroom, utility room and ample storage.Outside, the possibilities are endless. A picturesque trail winds through the property to a charming hunting camp/private getaway tucked away at the back of the acreage, offering a retreat for hunting, hiking, camping or simply enjoying nature. Several versatile outbuildings provide additional storage and workspace.Conveniently located between Arnprior and Renfrew, you'll enjoy peaceful country living while remaining close to shopping, schools, healthcare and everyday amenities. Downtown Ottawa is approximately 50 minutes away. McNab Public School is just down the road, and Burnstown Beach and the boat launch are only 10 minutes away. If you've been dreaming of privacy, space and your own peaceful piece of the country, this property is a must-see. Early possession is available-enjoy the rest of summer on your 7.48-acre retreat!Book your private viewing today! 24 hours irrevocable on all offers. (id:67947)
Property Details
| MLS® Number | X13735066 |
| Property Type | Single Family |
| Community Name | 551 - Mcnab/Braeside Twps |
| Features | Wooded Area, Partially Cleared, Flat Site, Lane, Dry, Sump Pump |
| Parking Space Total | 8 |
| Structure | Deck, Outbuilding, Shed, Workshop |
Building
| Bathroom Total | 2 |
| Bedrooms Above Ground | 2 |
| Bedrooms Below Ground | 1 |
| Bedrooms Total | 3 |
| Age | 31 To 50 Years |
| Appliances | Water Heater, Water Softener, Dryer, Garage Door Opener, Hood Fan, Stove, Washer, Refrigerator |
| Basement Development | Partially Finished |
| Basement Type | N/a (partially Finished) |
| Construction Style Attachment | Detached |
| Construction Style Split Level | Sidesplit |
| Cooling Type | Central Air Conditioning |
| Exterior Finish | Vinyl Siding |
| Foundation Type | Concrete |
| Half Bath Total | 1 |
| Heating Fuel | Propane |
| Heating Type | Forced Air |
| Size Interior | 700 - 1,100 Sqft |
| Type | House |
Parking
| Attached Garage | |
| Garage |
Land
| Acreage | Yes |
| Landscape Features | Landscaped |
| Sewer | Septic System |
| Size Depth | 1072 Ft ,3 In |
| Size Frontage | 304 Ft ,3 In |
| Size Irregular | 304.3 X 1072.3 Ft |
| Size Total Text | 304.3 X 1072.3 Ft|5 - 9.99 Acres |
| Zoning Description | Residential |
Rooms
| Level | Type | Length | Width | Dimensions |
|---|---|---|---|---|
| Lower Level | Family Room | 6.21 m | 4.32 m | 6.21 m x 4.32 m |
| Lower Level | Bedroom 3 | 2.82 m | 4.19 m | 2.82 m x 4.19 m |
| Lower Level | Furnace | 3.02 m | 5.05 m | 3.02 m x 5.05 m |
| Lower Level | Other | 2.86 m | 3.63 m | 2.86 m x 3.63 m |
| Main Level | Kitchen | 2.93 m | 2.87 m | 2.93 m x 2.87 m |
| Main Level | Dining Room | 2.11 m | 2.87 m | 2.11 m x 2.87 m |
| Main Level | Living Room | 2.72 m | 3.51 m | 2.72 m x 3.51 m |
| Main Level | Primary Bedroom | 2.87 m | 3.34 m | 2.87 m x 3.34 m |
| Main Level | Bedroom 2 | 2.72 m | 2.38 m | 2.72 m x 2.38 m |
| Main Level | Bathroom | 1.78 m | 1.25 m | 1.78 m x 1.25 m |
| Ground Level | Foyer | 1.43 m | 1.97 m | 1.43 m x 1.97 m |
| Ground Level | Bathroom | 1.44 m | 1.58 m | 1.44 m x 1.58 m |
| Ground Level | Laundry Room | 1.44 m | 1.99 m | 1.44 m x 1.99 m |
https://www.realtor.ca/real-estate/30223570/263-maple-bend-road-mcnabbraeside-551-mcnabbraeside-twps

Interested in this property?
Nicolas SigounisREALTOR® · EXIT Realty Matrix, BrokerageBook a private showing or ask anything about this home. Nicolas will get back to you quickly.
Call or text 613.859.9331Book a showingEmail NicolasListing courtesy of Paul Lavictoire, Solid Rock Realty · Martha Lavictoire, Solid Rock Realty
Ask Nicolas about this property
Contact Us
Contact us for more information

The trademarks REALTOR®, REALTORS®, and the REALTOR® logo are controlled by The Canadian Real Estate Association (CREA) and identify real estate professionals who are members of CREA. The trademarks MLS®, Multiple Listing Service® and the associated logos are owned by The Canadian Real Estate Association (CREA) and identify the quality of services provided by real estate professionals who are members of CREA. The trademark DDF® is owned by The Canadian Real Estate Association (CREA) and identifies CREA's Data Distribution Facility (DDF®)
November 10 2026 08:32:13
Ottawa Real Estate Board
Solid Rock Realty