26 Quill Street Ottawa, Ontario K1K 1V3

$950,000
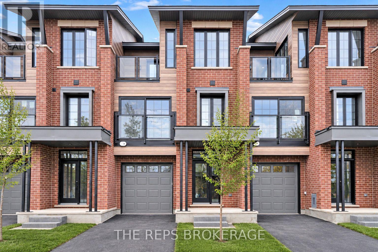
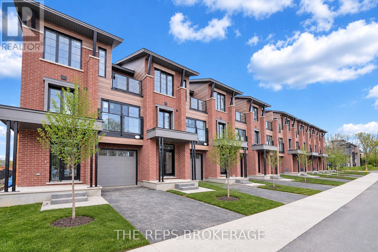
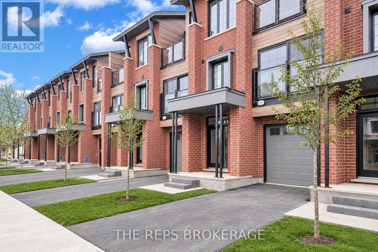
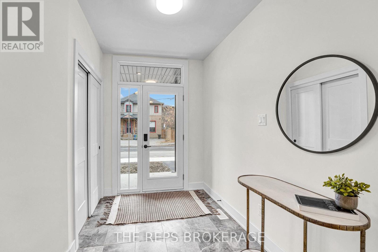
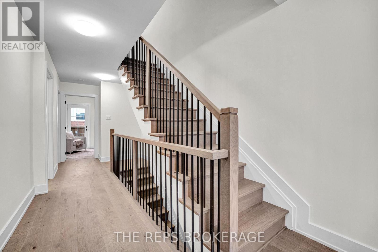
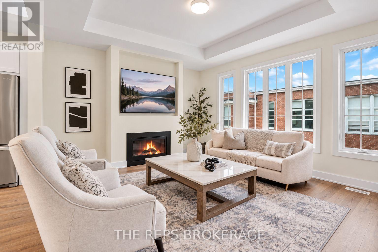
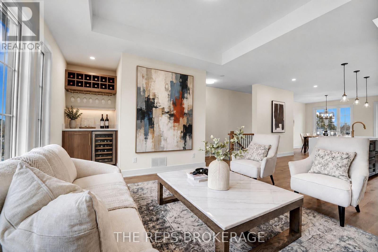
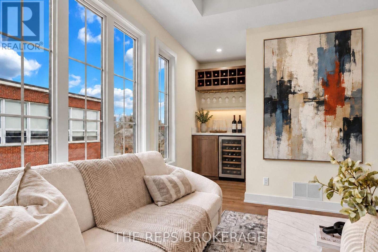
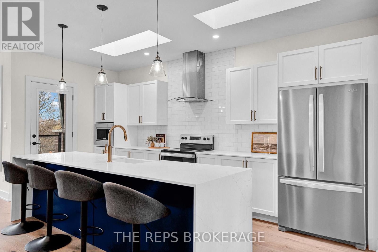
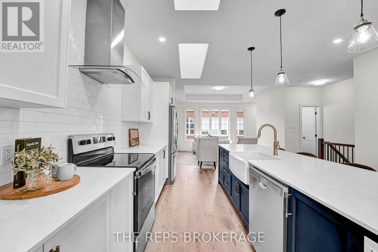
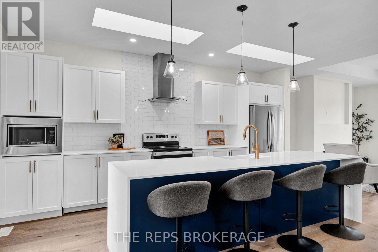
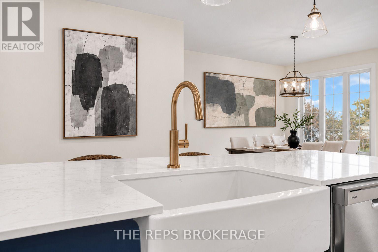
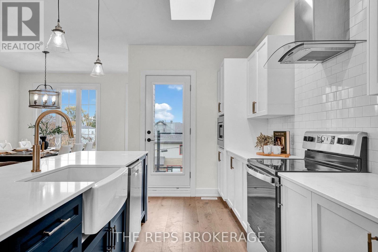
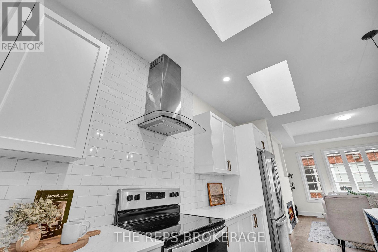
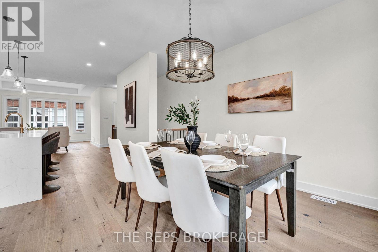
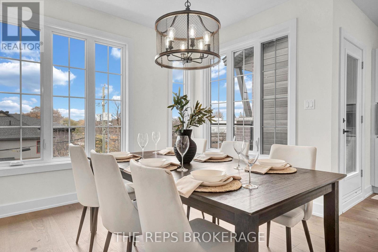
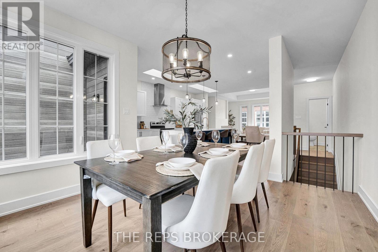
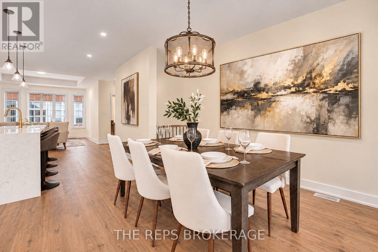
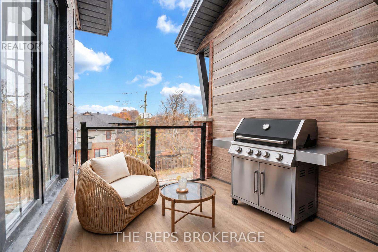
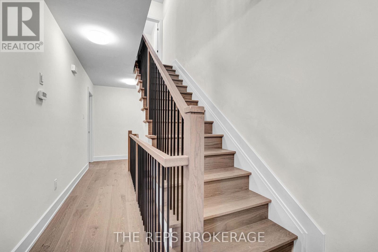
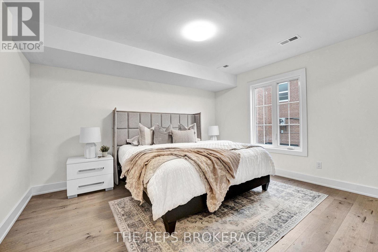
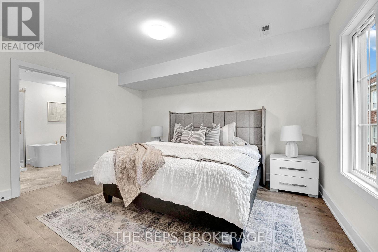
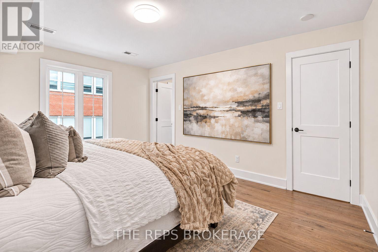
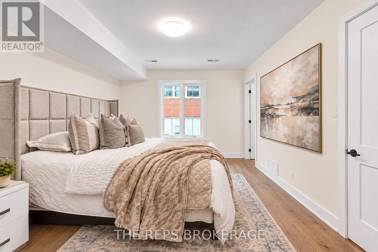
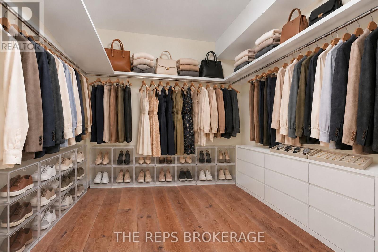
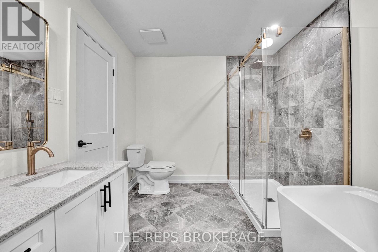
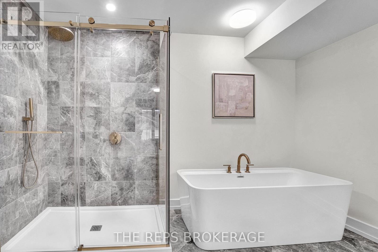
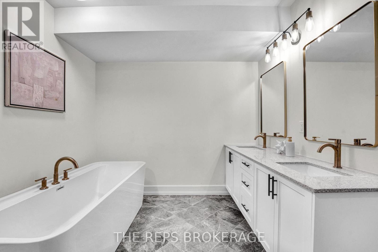
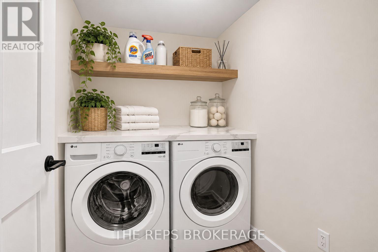
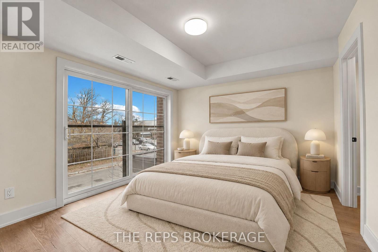
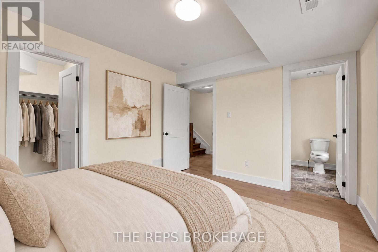
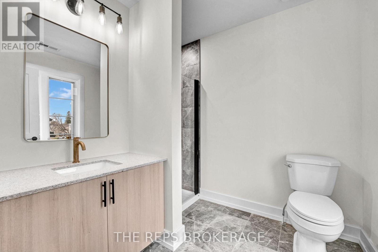
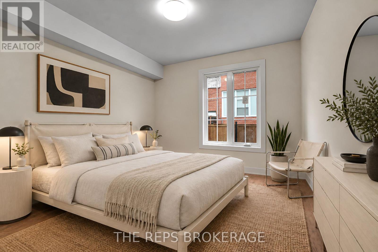
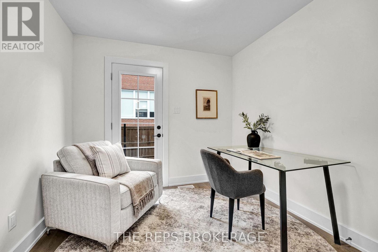
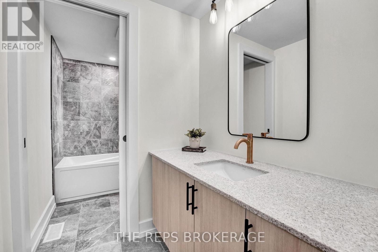
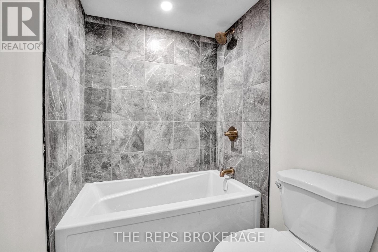
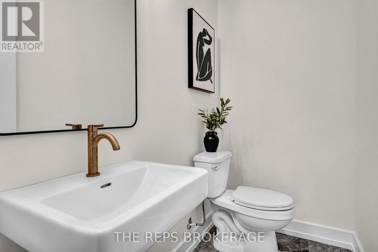
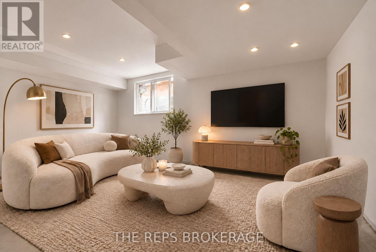
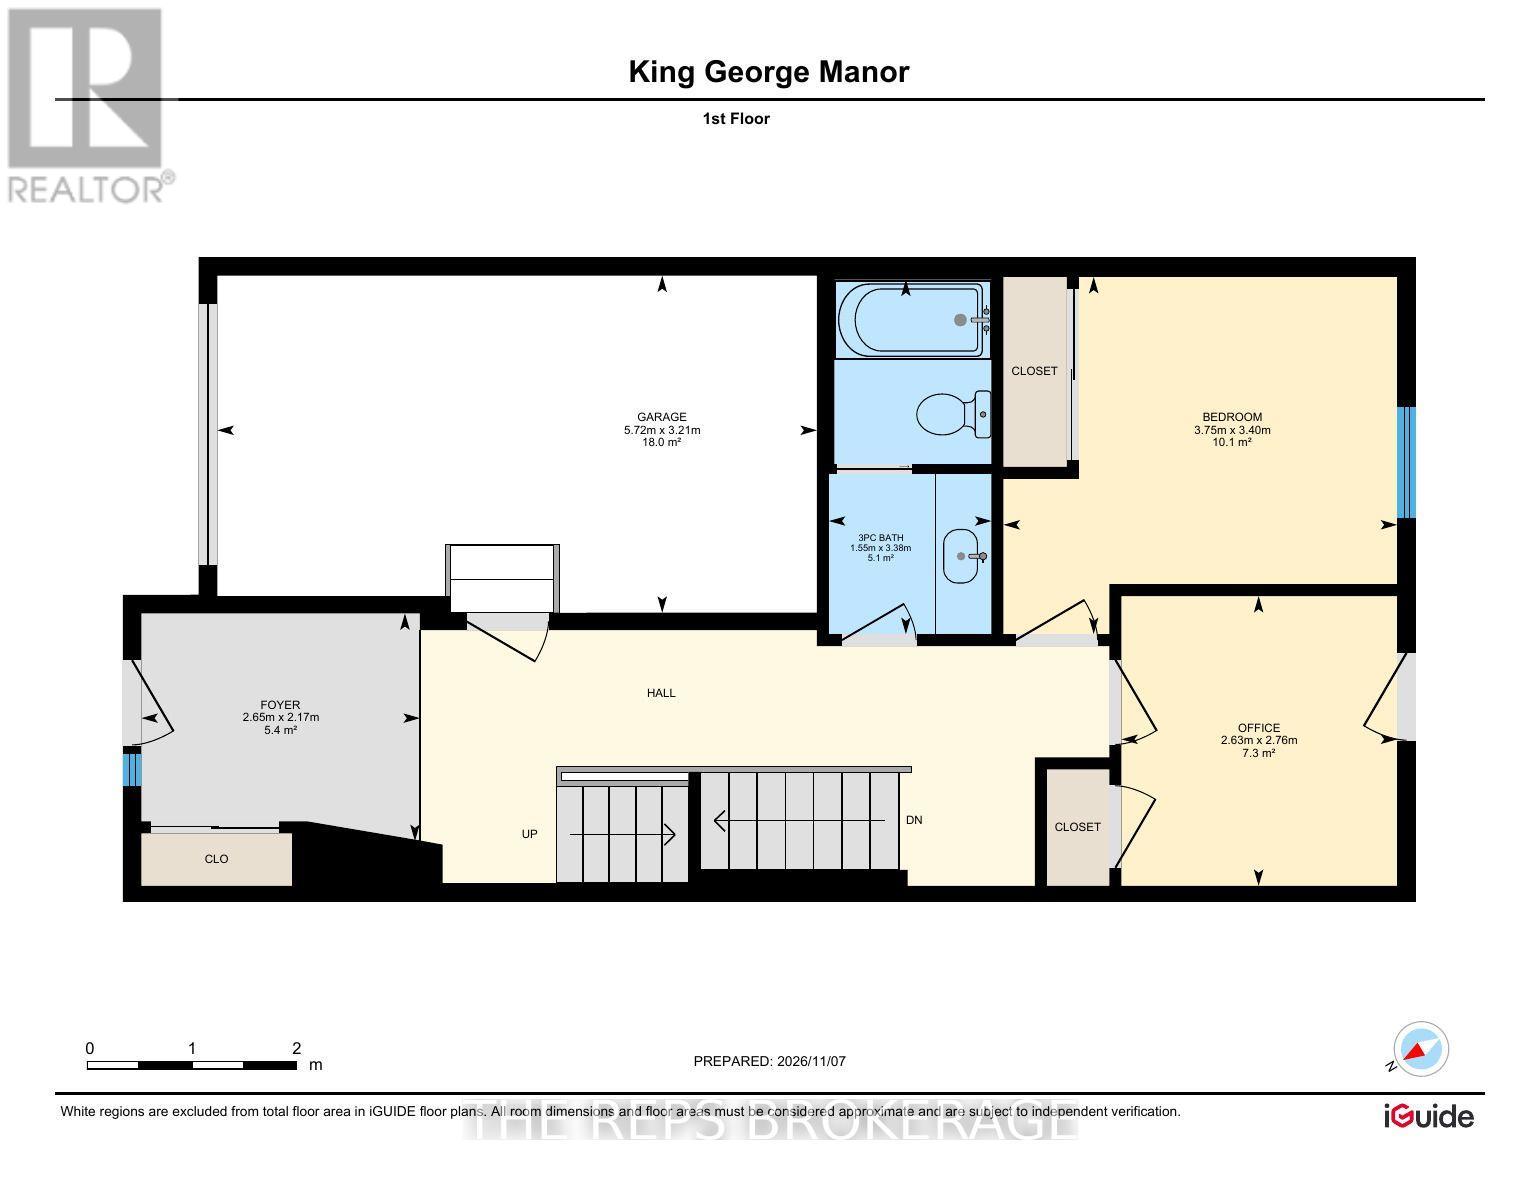
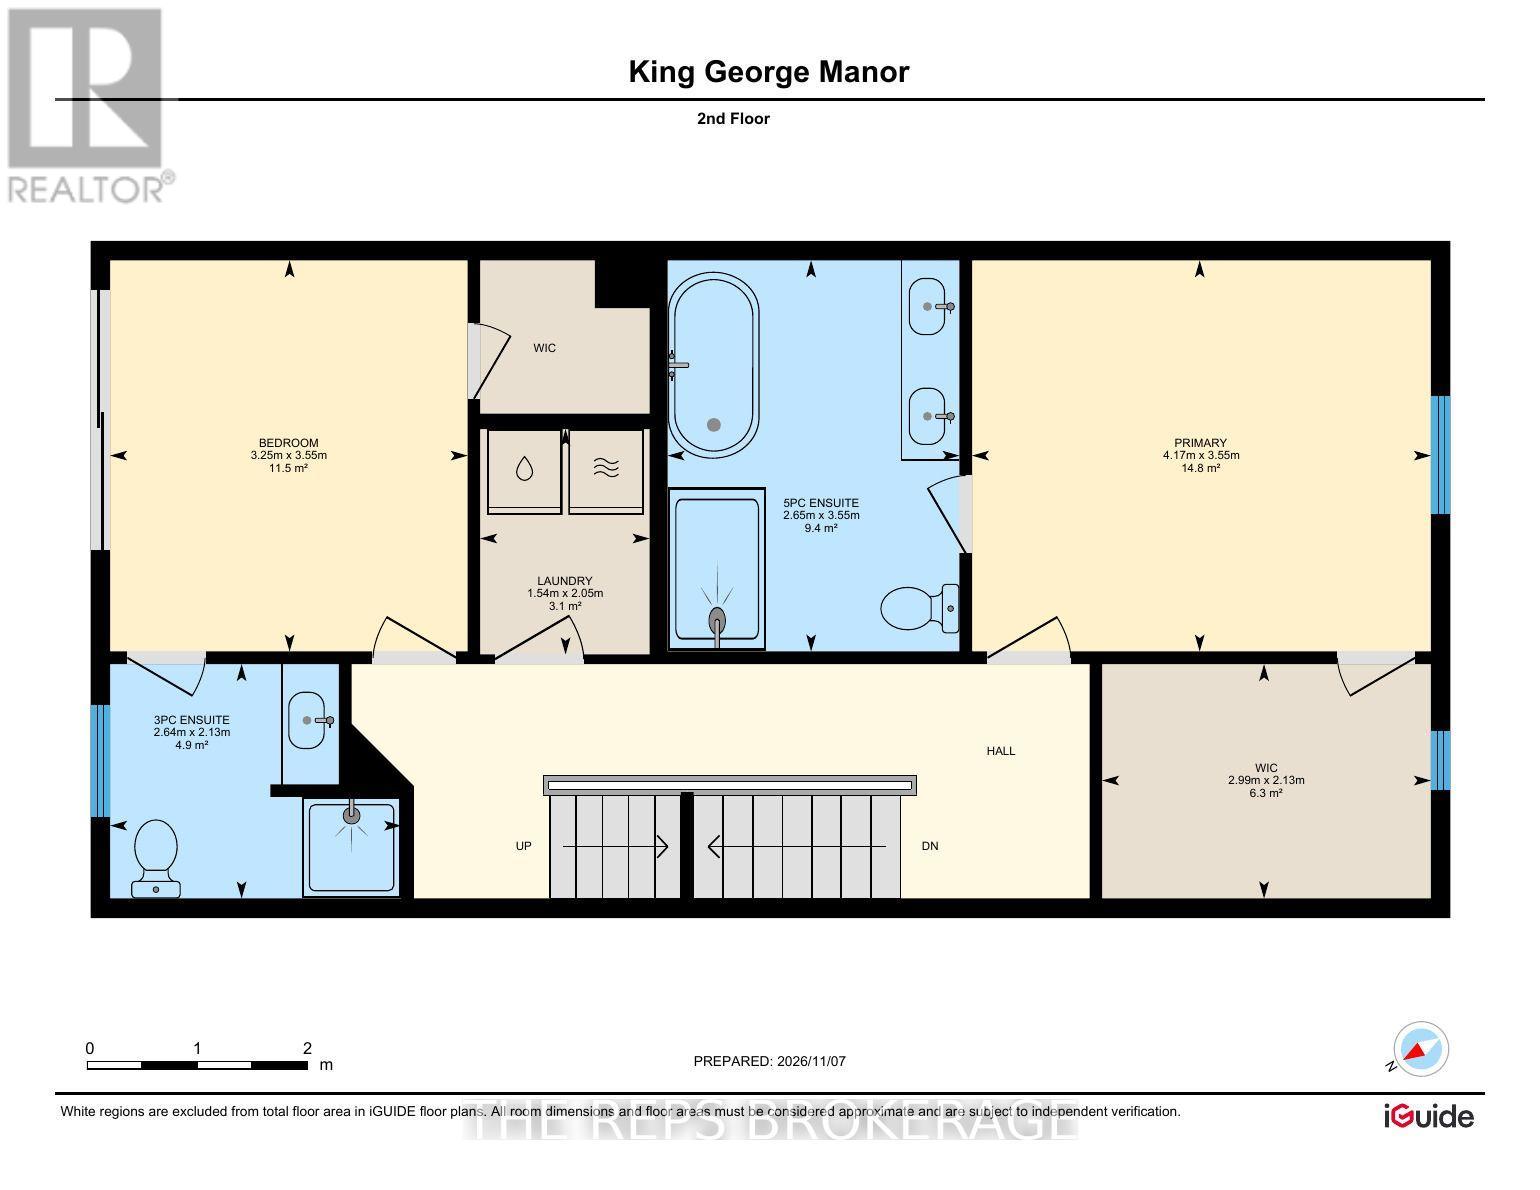
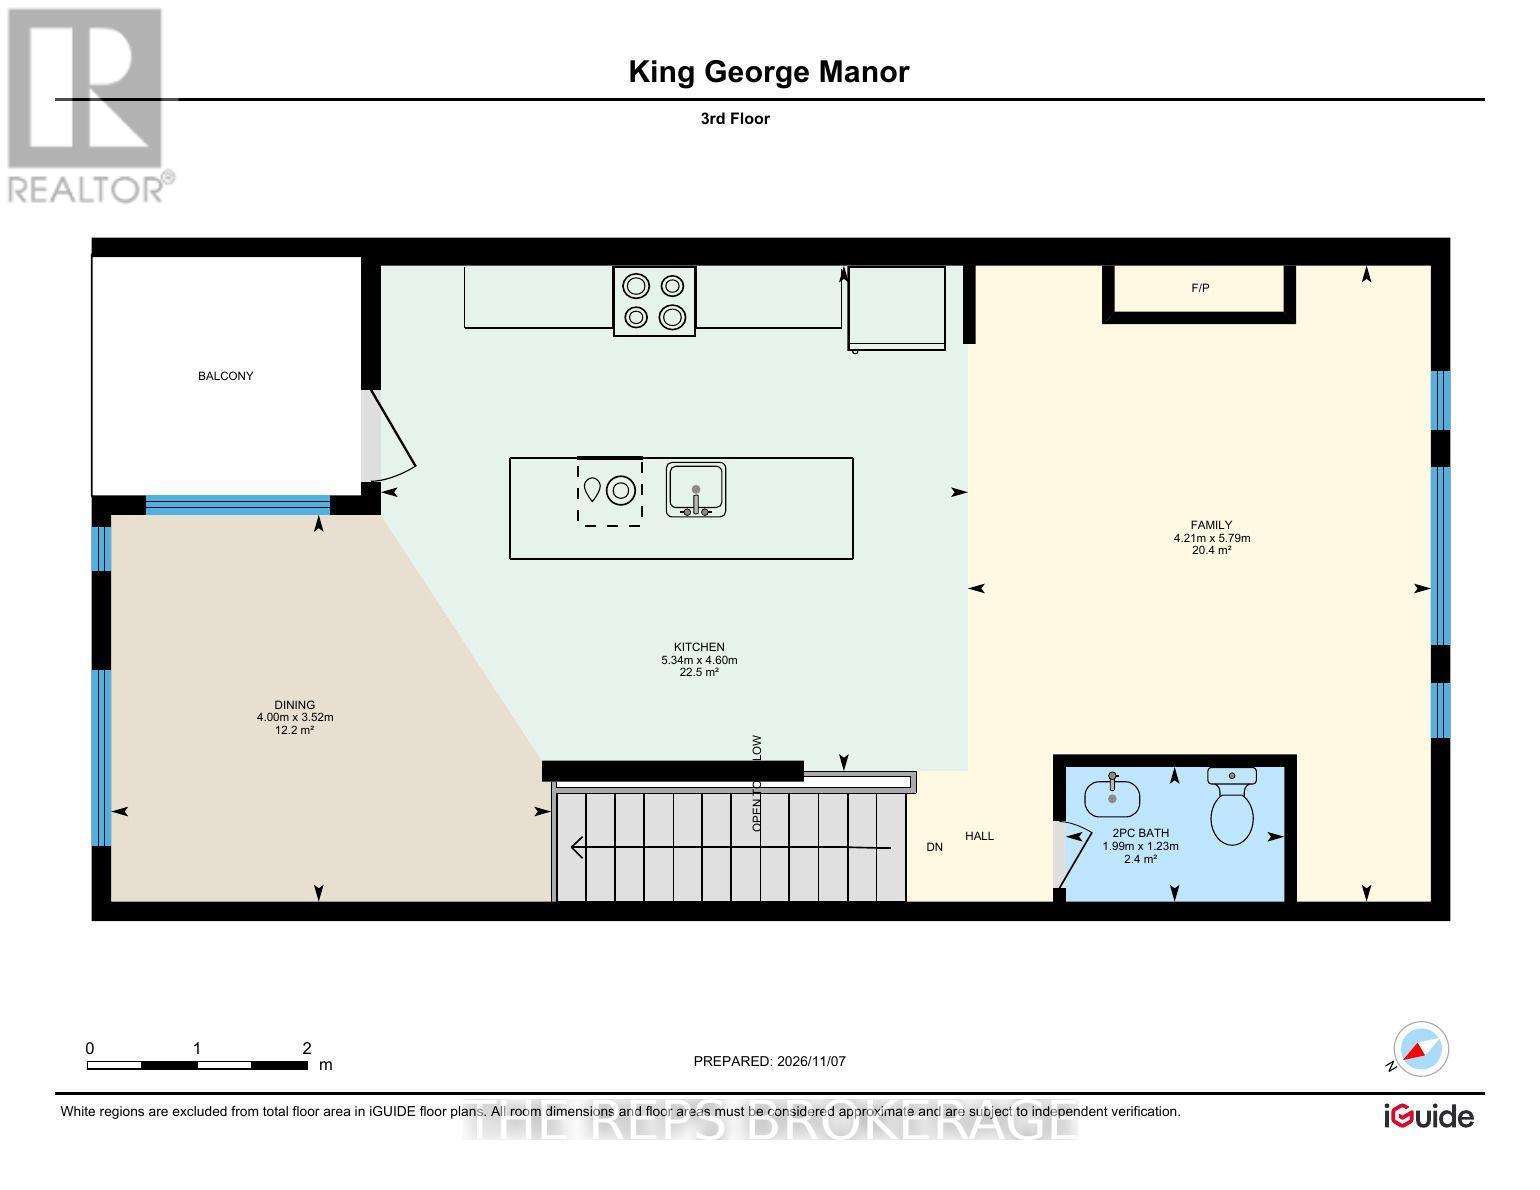
Welcome to 26 Quill Street at King George Manor, an exceptional freehold townhome built by ROCA Homes offering approximately 2,119 sq. ft. above grade, four bedrooms, 3.5 bathrooms, an attached garage and full Tarion new-home warranty coverage. Stunning exterior architecture makes this home standout and command your attention. The interior was designed to feel calm, spacious and comfortable, the home features high ceilings, matching wide-plank hardwood throughout the above-grade living areas and three gorgeous hardwood staircases. Refined millwork, large-format tile and generous windows reinforce the quality of the construction, while the flexible ground-level rooms provide space for family, guests, working from home or multigenerational living. The third floor is the showpiece: a bright, open kitchen, dining and living level created for effortless everyday living and entertaining. Skylights draw natural light into the heart of the home. The designer kitchen features two-tone cabinetry, granite waterfall countertops, stainless steel appliances and a generous island where everyone will naturally gather. Relax by the fireplace, then step onto the private third-level patio for morning coffee, summer dining or quiet evenings among the treetops. Set in Overbrook, you are minutes from the Rideau River pathways, Rideau Sports Centre, Beechwood shops and restaurants, downtown and Highway 417, with parks and community amenities nearby. No condo fees, no renovations and no compromises. Simply move in and enjoy the space, luxury finishes, quality construction and peace of mind that come with a beautifully built brand-new home. Other residences, including finished-basement and end-unit options, are also available. (id:67947)
Open House
This property has open houses!
2:00 pm
Ends at:4:00 pm
Property Details
| MLS® Number | X14173628 |
| Property Type | Single Family |
| Community Name | 3502 - Overbrook/Castle Heights |
| Features | Lane |
| Parking Space Total | 3 |
Building
| Bathroom Total | 4 |
| Bedrooms Above Ground | 4 |
| Bedrooms Total | 4 |
| Amenities | Fireplace(s) |
| Appliances | Garage Door Opener Remote(s), Water Heater - Tankless, Dishwasher, Dryer, Garage Door Opener, Hood Fan, Microwave, Stove, Washer, Refrigerator |
| Basement Type | Full |
| Construction Style Attachment | Attached |
| Cooling Type | Air Exchanger |
| Exterior Finish | Brick, Aluminum Siding |
| Fireplace Present | Yes |
| Fireplace Total | 1 |
| Foundation Type | Poured Concrete |
| Half Bath Total | 1 |
| Heating Fuel | Natural Gas |
| Heating Type | Forced Air |
| Stories Total | 3 |
| Size Interior | 2,000 - 2,500 Sqft |
| Type | Row / Townhouse |
| Utility Water | Municipal Water |
Parking
| Attached Garage | |
| Garage |
Land
| Acreage | No |
| Sewer | Sanitary Sewer |
| Size Depth | 74 Ft ,6 In |
| Size Frontage | 19 Ft ,10 In |
| Size Irregular | 19.9 X 74.5 Ft |
| Size Total Text | 19.9 X 74.5 Ft |
https://www.realtor.ca/real-estate/30505557/26-quill-street-ottawa-3502-overbrookcastle-heights

Interested in this property?
Nicolas SigounisREALTOR® · EXIT Realty Matrix, BrokerageBook a private showing or ask anything about this home. Nicolas will get back to you quickly.
Call or text 613.859.9331Book a showingEmail NicolasListing courtesy of Ronaldo Sayah, The Reps Brokerage
Ask Nicolas about this property
Contact Us
Contact us for more information

The trademarks REALTOR®, REALTORS®, and the REALTOR® logo are controlled by The Canadian Real Estate Association (CREA) and identify real estate professionals who are members of CREA. The trademarks MLS®, Multiple Listing Service® and the associated logos are owned by The Canadian Real Estate Association (CREA) and identify the quality of services provided by real estate professionals who are members of CREA. The trademark DDF® is owned by The Canadian Real Estate Association (CREA) and identifies CREA's Data Distribution Facility (DDF®)
November 12 2026 03:03:34
Ottawa Real Estate Board
The Reps Brokerage