2598 County 4 Road Stone Mills, Ontario K0K 1J0

$499,900
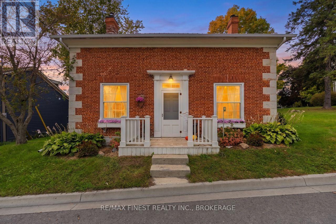
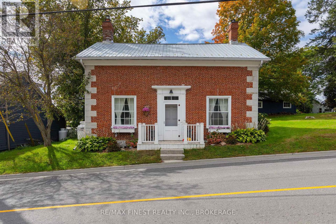
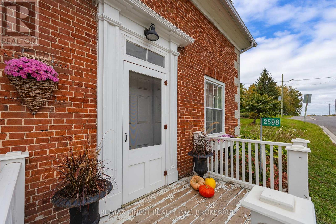
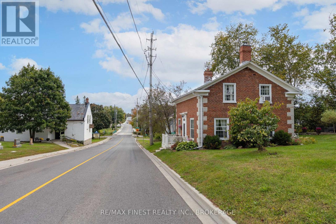
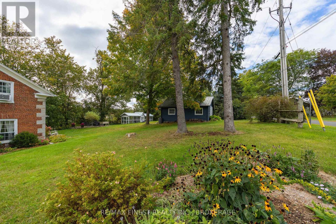
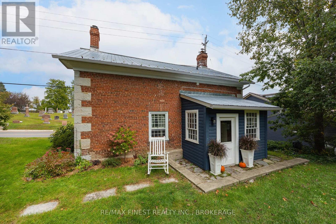
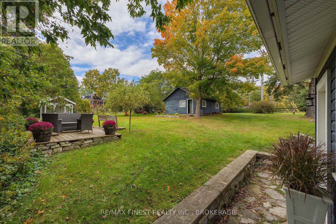
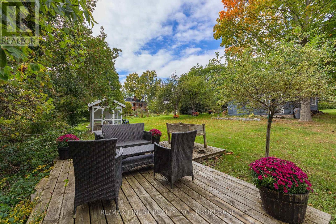
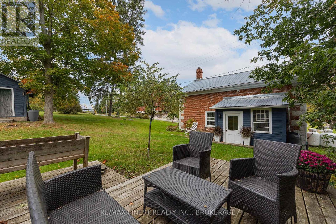
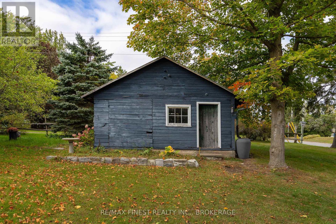
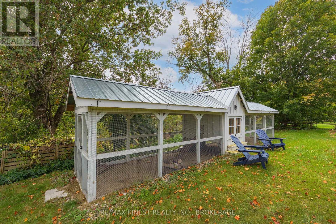
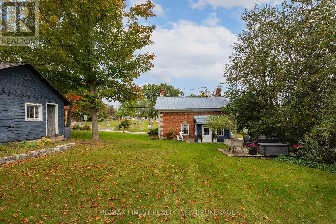
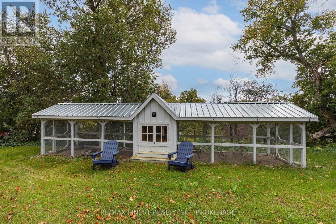
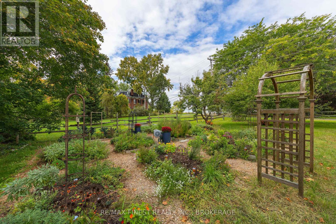
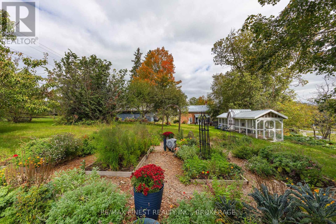
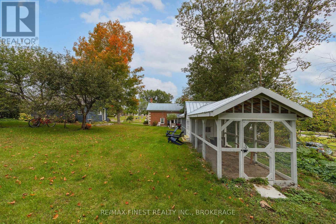
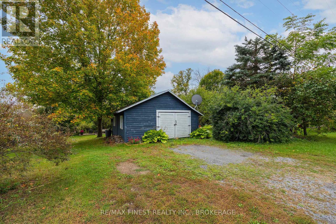
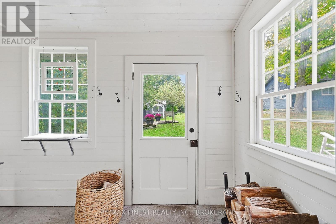
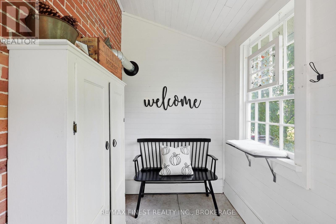
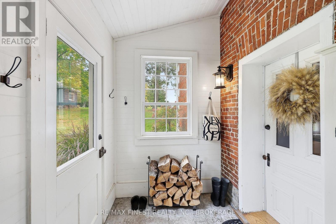
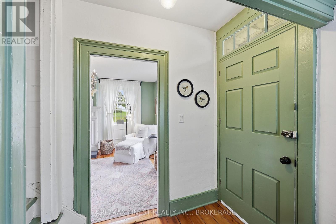
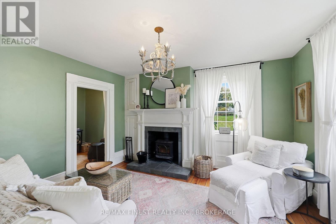
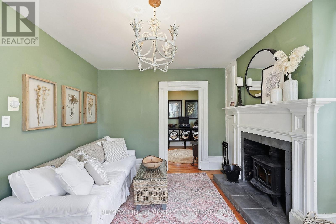
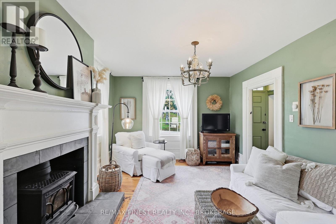
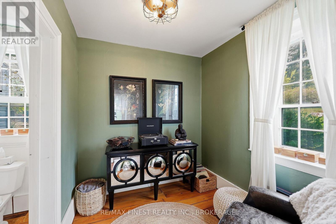
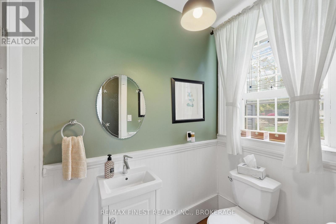
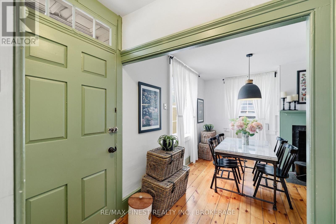
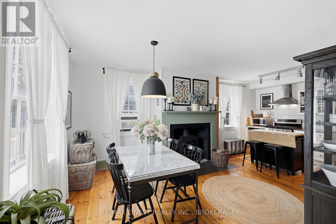
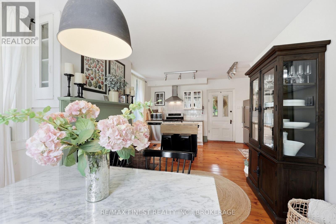
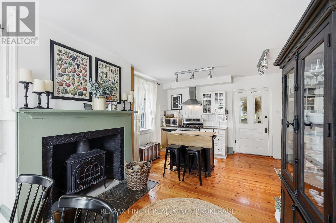
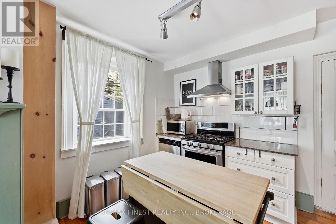
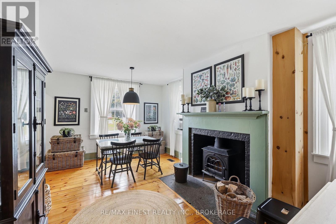
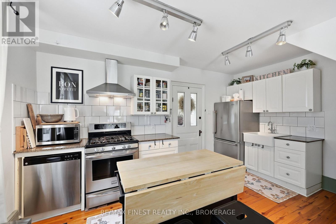
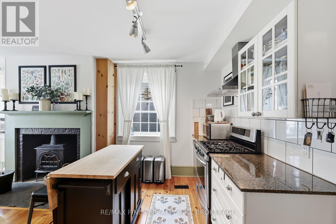
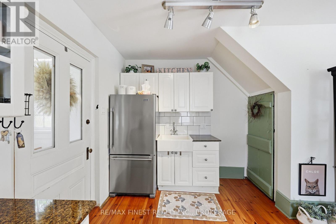
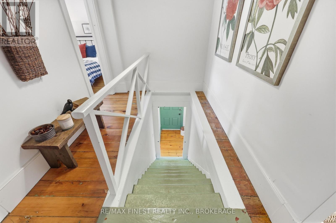
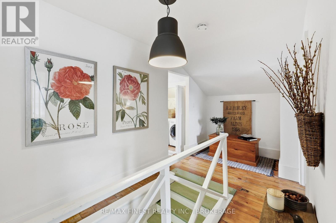
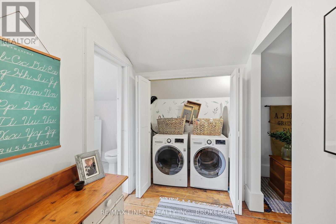
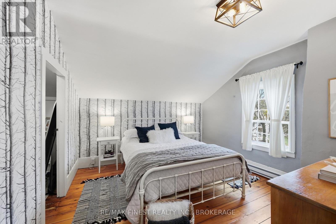
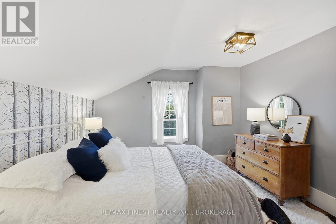
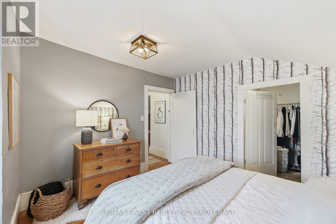
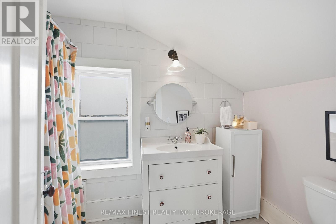
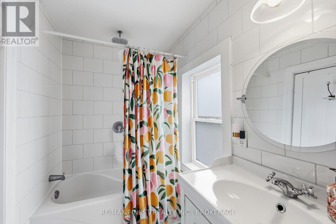
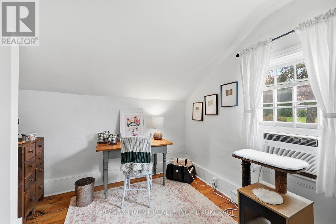
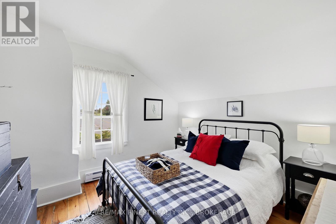
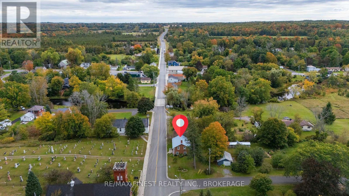
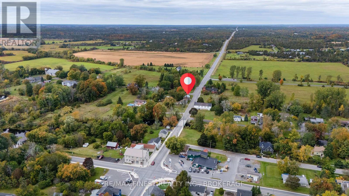
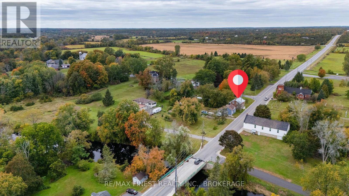
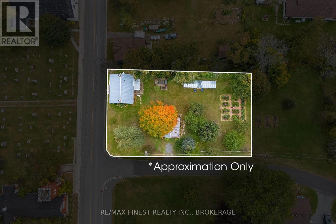
Historic elegance and rural charm characterize this beautifully updated 3 bed / 2 bath brick, century home. Located in the lovely Hamlet of Camden East, under 15 minutes to Napanee and less than 20 minutes into the west-end of Kingston. This gorgeous home sits on a deep lot with a wonderful back yard that includes fruit trees, perennial and vegetable gardens, a back deck and an amazing chicken coop. The house has had a long list of upgrades and renovations that have been completed over the past decade which include electrical, plumbing, heating, refinished floors, etc., and is completely move in ready. Two beautiful Jotul woodstoves (WETT Certified) augment the new high efficiency propane furnace. An absolutely stunning home in a picturesque setting. Come enjoy country living at its finest in this beautiful and meticulously restored historic home. (id:67947)
Open House
This property has open houses!
12:00 pm
Ends at:1:30 pm
12:00 pm
Ends at:1:30 pm
Property Details
| MLS® Number | X14103206 |
| Property Type | Single Family |
| Community Name | 63 - Stone Mills |
| Equipment Type | Water Heater |
| Features | Carpet Free |
| Parking Space Total | 3 |
| Rental Equipment Type | Water Heater |
| Structure | Outbuilding, Shed |
Building
| Bathroom Total | 2 |
| Bedrooms Above Ground | 3 |
| Bedrooms Total | 3 |
| Age | 100+ Years |
| Appliances | Dishwasher, Dryer, Microwave, Stove, Washer, Refrigerator |
| Basement Development | Unfinished |
| Basement Type | Full (unfinished) |
| Construction Style Attachment | Detached |
| Cooling Type | Window Air Conditioner |
| Exterior Finish | Stone, Brick |
| Fireplace Present | Yes |
| Fireplace Type | Free Standing Metal,woodstove |
| Foundation Type | Stone |
| Half Bath Total | 1 |
| Heating Fuel | Propane |
| Heating Type | Forced Air |
| Stories Total | 2 |
| Size Interior | 1,100 - 1,500 Sqft |
| Type | House |
| Utility Water | Drilled Well |
Parking
| Detached Garage | |
| No Garage |
Land
| Acreage | No |
| Sewer | Septic System |
| Size Depth | 165 Ft |
| Size Frontage | 99 Ft |
| Size Irregular | 99 X 165 Ft |
| Size Total Text | 99 X 165 Ft |
Rooms
| Level | Type | Length | Width | Dimensions |
|---|---|---|---|---|
| Second Level | Primary Bedroom | 3.7 m | 3.5 m | 3.7 m x 3.5 m |
| Second Level | Other | 2 m | 1.85 m | 2 m x 1.85 m |
| Second Level | Other | 2.1 m | 1.82 m | 2.1 m x 1.82 m |
| Second Level | Bedroom 2 | 3.26 m | 3.17 m | 3.26 m x 3.17 m |
| Second Level | Bedroom 3 | 3.32 m | 2.9 m | 3.32 m x 2.9 m |
| Second Level | Laundry Room | 2.87 m | 1.73 m | 2.87 m x 1.73 m |
| Second Level | Bathroom | 2.85 m | 1.53 m | 2.85 m x 1.53 m |
| Ground Level | Mud Room | 3.47 m | 1.78 m | 3.47 m x 1.78 m |
| Ground Level | Kitchen | 6.6 m | 4.65 m | 6.6 m x 4.65 m |
| Ground Level | Living Room | 4.19 m | 3.66 m | 4.19 m x 3.66 m |
| Ground Level | Den | 2.4 m | 2.29 m | 2.4 m x 2.29 m |
| Ground Level | Bathroom | 2 m | 1.26 m | 2 m x 1.26 m |
Utilities
| Cable | Installed |
| Electricity | Installed |

Interested in this property?
Nicolas SigounisREALTOR® · EXIT Realty Matrix, BrokerageBook a private showing or ask anything about this home. Nicolas will get back to you quickly.
Call or text 613.859.9331Book a showingEmail NicolasListing courtesy of Graeme Mcdonald, RE/MAX Finest Realty Inc., Brokerage · Tim Barber, RE/MAX Finest Realty Inc., Brokerage
Ask Nicolas about this property
Contact Us
Contact us for more information

The trademarks REALTOR®, REALTORS®, and the REALTOR® logo are controlled by The Canadian Real Estate Association (CREA) and identify real estate professionals who are members of CREA. The trademarks MLS®, Multiple Listing Service® and the associated logos are owned by The Canadian Real Estate Association (CREA) and identify the quality of services provided by real estate professionals who are members of CREA. The trademark DDF® is owned by The Canadian Real Estate Association (CREA) and identifies CREA's Data Distribution Facility (DDF®)
November 10 2026 07:49:42
Kingston & Area Real Estate Association
RE/MAX Finest Realty Inc., Brokerage