256 Billrian Crescent Ottawa, Ontario K2S 3A5

$689,900
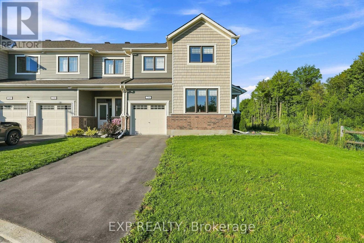
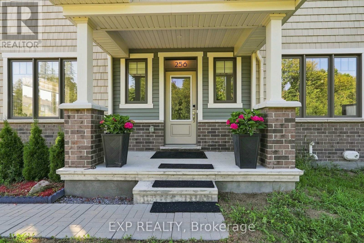
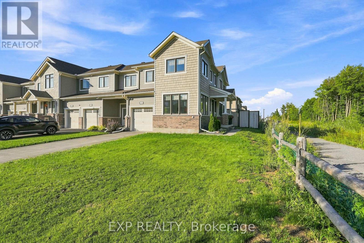
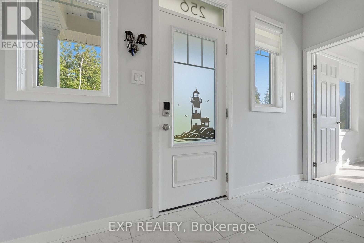
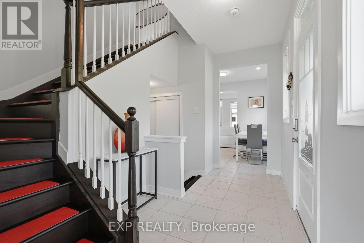
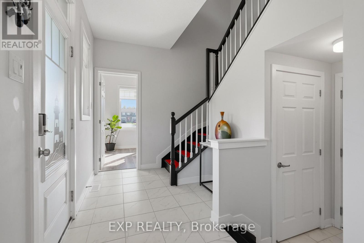
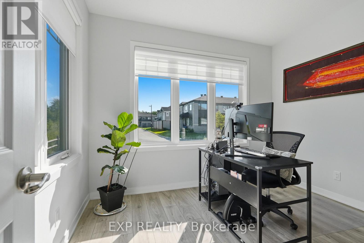
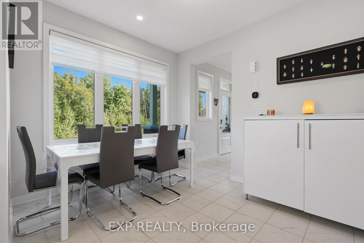
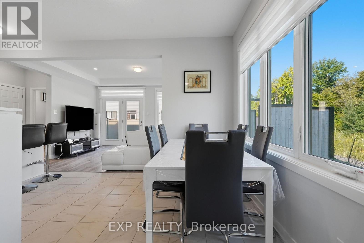
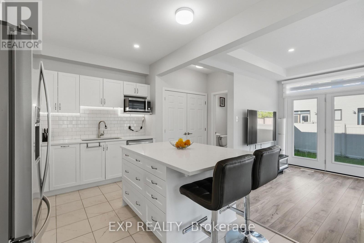
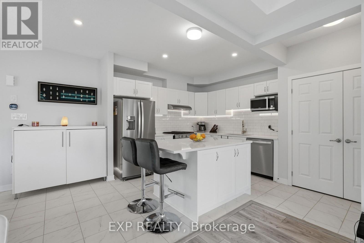
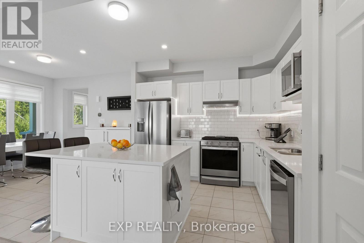
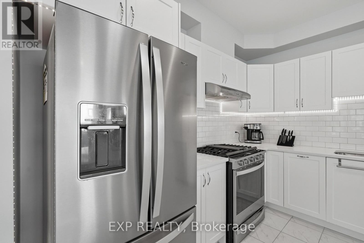
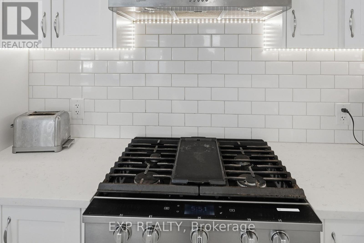
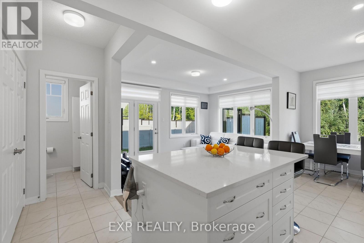
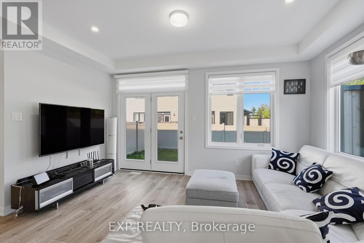
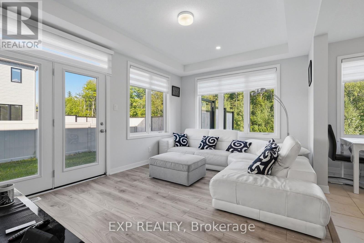
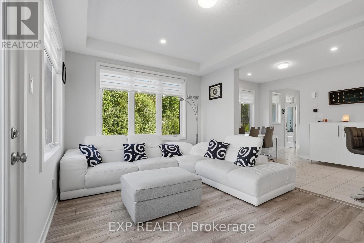
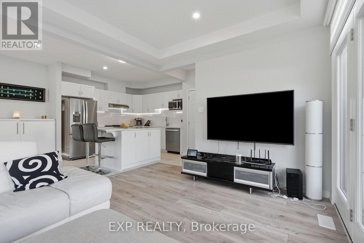
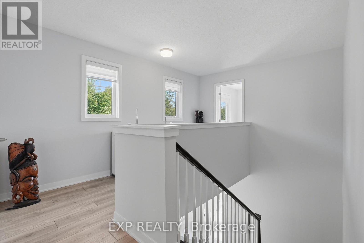
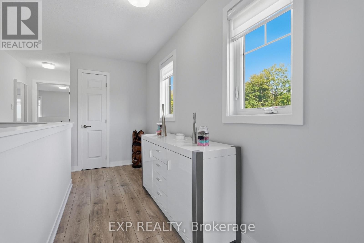
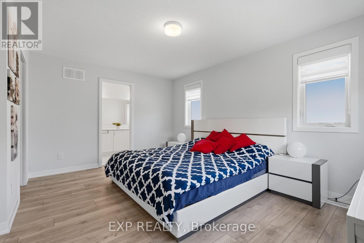
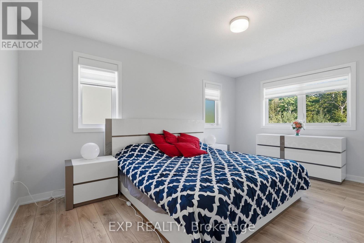
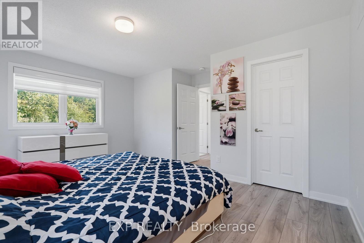
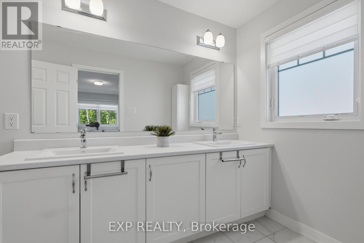
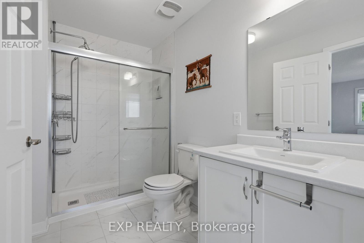
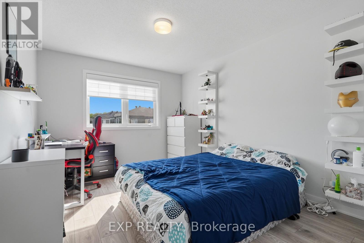
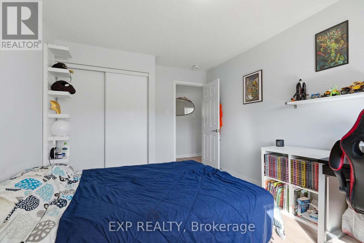
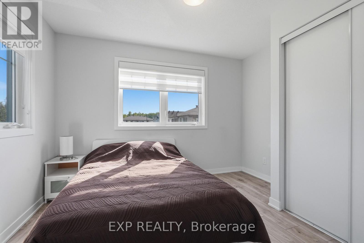
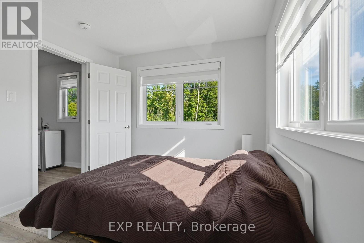
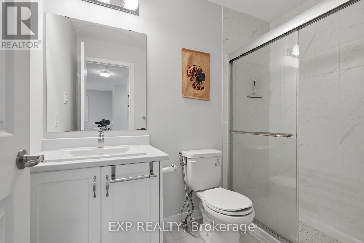
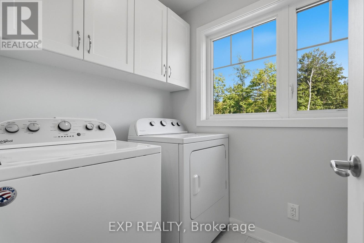
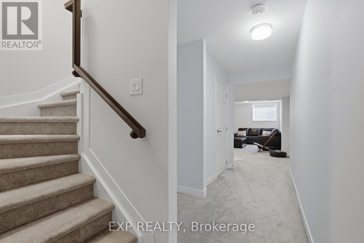
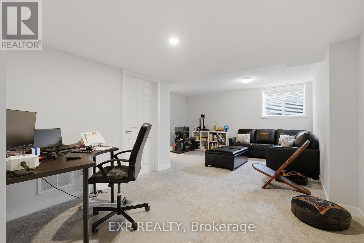
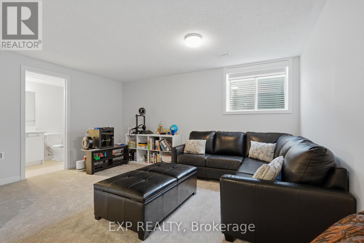
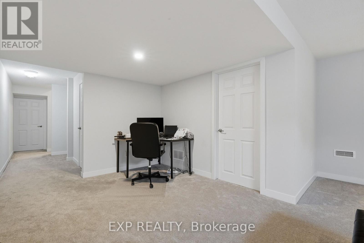
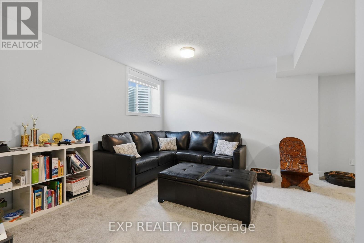
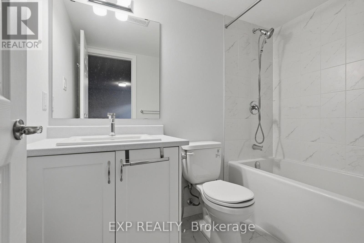
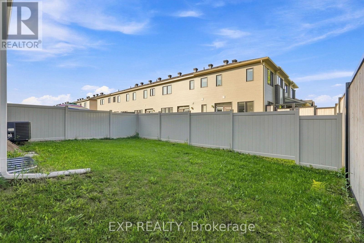
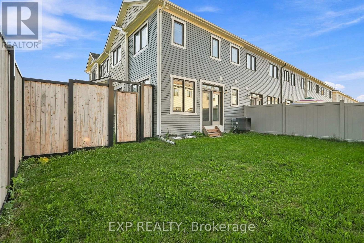
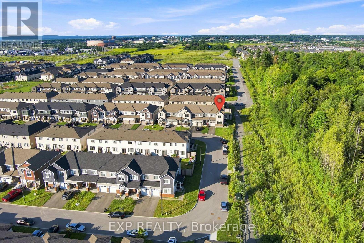
Welcome to this stunning 2023 Mattamy Pristine corner-unit townhome, offering 3 bedrooms, 4 bathrooms, and a professionally finished lower level in the sought-after Kanata Connections community. Showcasing modern finishes, an abundance of natural light, and exceptional pride of ownership, this home also offers the added peace of mind of remaining Tarion Warranty coverage. Step inside to a spacious foyer that leads to a bright, open-concept main floor designed for both everyday living and entertaining. The sun-filled living and dining areas flow seamlessly into one another, creating an inviting atmosphere. The thoughtfully designed kitchen is a standout, featuring a gas stove, generous cabinetry, and abundant storage space, making meal preparation and organization effortless. A dedicated home office provides the perfect space for remote work or study, while a convenient 2-piece powder room completes the main level. Upstairs, the spacious primary bedroom offers a relaxing retreat with a walk-in closet and a beautifully appointed 3-piece ensuite featuring a sleek glass shower. Two additional generously sized bedrooms, a full bathroom, and a convenient second-floor laundry area provide comfort and functionality for families of all sizes. The professionally finished lower level expands your living space with a versatile recreation room that's perfect for a home theatre, games room, fitness area, or children's playroom. A full 3-piece bathroom adds even more flexibility, making the space ideal for guests or extended family. Blending stylish finishes, a functional layout, and an unbeatable location, this move-in-ready townhome is an exceptional opportunity to enjoy modern living in one of Kanata's fastest-growing communities. Ideally located just minutes from Stittsville Main Street, Highway 417, the Canadian Tire Centre, Tanger Outlets, parks, schools, restaurants, and everyday amenities, this home combines convenience with contemporary living. (id:67947)
Property Details
| MLS® Number | X13763950 |
| Property Type | Single Family |
| Community Name | 8211 - Stittsville (North) |
| Equipment Type | Water Heater |
| Features | Carpet Free |
| Parking Space Total | 3 |
| Rental Equipment Type | Water Heater |
Building
| Bathroom Total | 4 |
| Bedrooms Above Ground | 3 |
| Bedrooms Total | 3 |
| Appliances | Garage Door Opener Remote(s), Blinds, Dryer, Garage Door Opener, Hood Fan, Gas Stove(s), Washer, Refrigerator |
| Basement Development | Finished,partially Finished |
| Basement Type | N/a (finished), N/a (partially Finished) |
| Construction Style Attachment | Attached |
| Cooling Type | Central Air Conditioning |
| Exterior Finish | Vinyl Siding, Brick |
| Flooring Type | Vinyl |
| Foundation Type | Concrete |
| Half Bath Total | 1 |
| Heating Fuel | Natural Gas |
| Heating Type | Forced Air |
| Stories Total | 2 |
| Size Interior | 1,500 - 2,000 Sqft |
| Type | Row / Townhouse |
| Utility Water | Municipal Water |
Parking
| Attached Garage | |
| Garage |
Land
| Acreage | No |
| Sewer | Sanitary Sewer |
| Size Depth | 141 Ft ,7 In |
| Size Frontage | 71 Ft ,4 In |
| Size Irregular | 71.4 X 141.6 Ft |
| Size Total Text | 71.4 X 141.6 Ft |
Rooms
| Level | Type | Length | Width | Dimensions |
|---|---|---|---|---|
| Second Level | Primary Bedroom | 4.41 m | 4.63 m | 4.41 m x 4.63 m |
| Second Level | Bedroom | 4.14 m | 3.14 m | 4.14 m x 3.14 m |
| Second Level | Bedroom 2 | 2.87 m | 3.4 m | 2.87 m x 3.4 m |
| Second Level | Bathroom | 4.27 m | 1.71 m | 4.27 m x 1.71 m |
| Second Level | Bathroom | 2.5 m | 1.5 m | 2.5 m x 1.5 m |
| Second Level | Laundry Room | 2.97 m | 1.56 m | 2.97 m x 1.56 m |
| Second Level | Other | 2.35 m | 2.05 m | 2.35 m x 2.05 m |
| Basement | Family Room | 6.38 m | 4.64 m | 6.38 m x 4.64 m |
| Basement | Utility Room | 3.69 m | 3.14 m | 3.69 m x 3.14 m |
| Basement | Bathroom | 2.58 m | 1.48 m | 2.58 m x 1.48 m |
| Basement | Other | 4 m | 1.58 m | 4 m x 1.58 m |
| Basement | Other | 2.86 m | 3.24 m | 2.86 m x 3.24 m |
| Ground Level | Bathroom | 1.72 m | 1.74 m | 1.72 m x 1.74 m |
| Ground Level | Office | 2.86 m | 3.4 m | 2.86 m x 3.4 m |
| Ground Level | Foyer | 4 m | 3.21 m | 4 m x 3.21 m |
| Ground Level | Living Room | 3.41 m | 5.89 m | 3.41 m x 5.89 m |
| Ground Level | Kitchen | 2.97 m | 3.24 m | 2.97 m x 3.24 m |
| Ground Level | Dining Room | 2.97 m | 3.4 m | 2.97 m x 3.4 m |
https://www.realtor.ca/real-estate/30256853/256-billrian-crescent-ottawa-8211-stittsville-north

Interested in this property?
Nicolas SigounisREALTOR® · EXIT Realty Matrix, BrokerageBook a private showing or ask anything about this home. Nicolas will get back to you quickly.
Call or text 613.859.9331Book a showingEmail NicolasListing courtesy of Laith Elian, Exp Realty
Ask Nicolas about this property
Contact Us
Contact us for more information

The trademarks REALTOR®, REALTORS®, and the REALTOR® logo are controlled by The Canadian Real Estate Association (CREA) and identify real estate professionals who are members of CREA. The trademarks MLS®, Multiple Listing Service® and the associated logos are owned by The Canadian Real Estate Association (CREA) and identify the quality of services provided by real estate professionals who are members of CREA. The trademark DDF® is owned by The Canadian Real Estate Association (CREA) and identifies CREA's Data Distribution Facility (DDF®)
November 09 2026 05:21:41
Ottawa Real Estate Board
Exp Realty