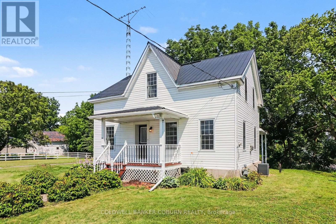
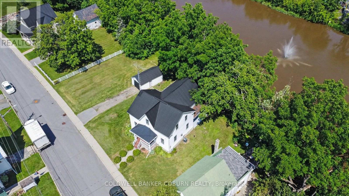
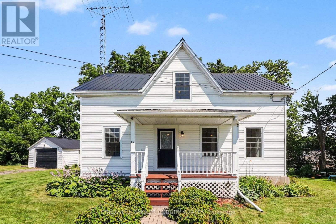
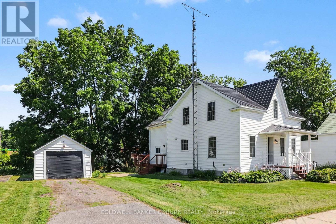
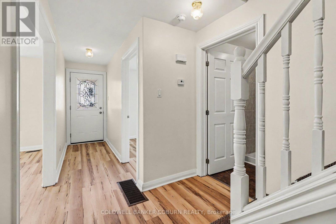
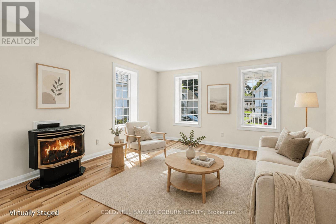
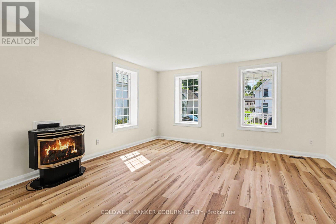
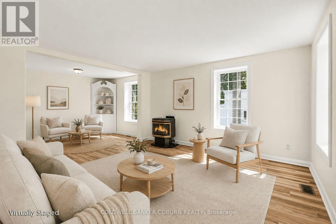
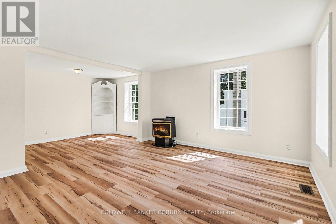
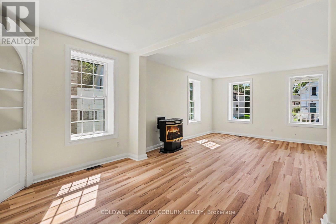
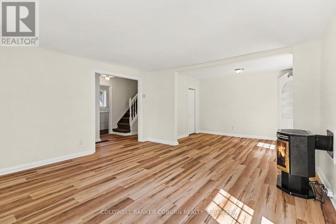
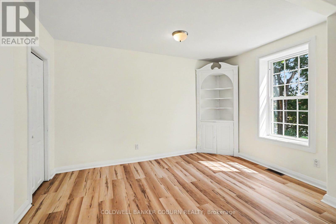
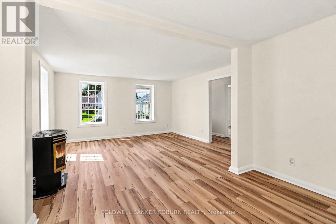
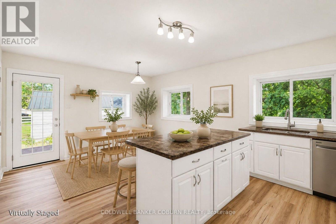
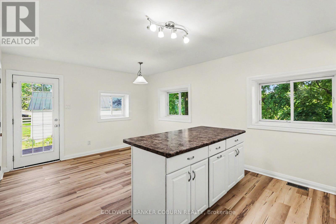
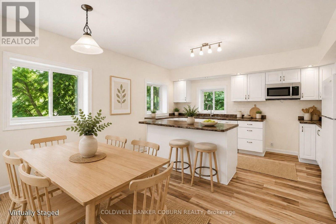
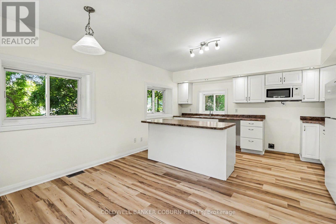
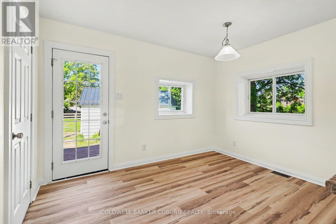
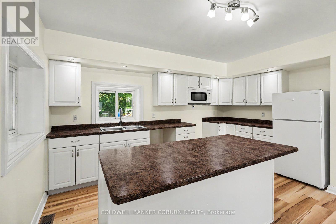
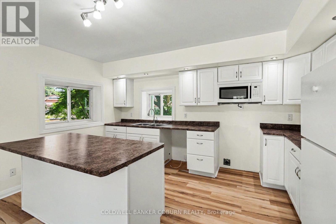
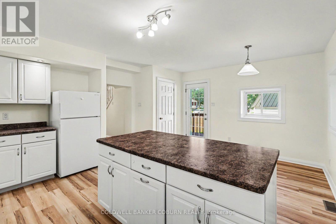
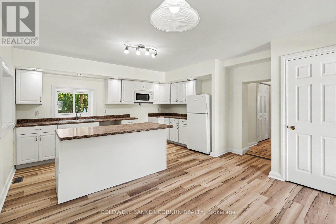
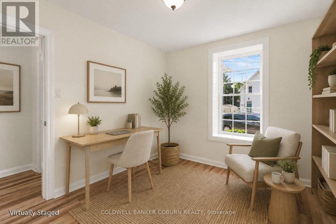
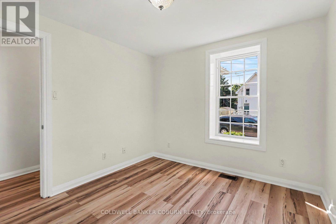
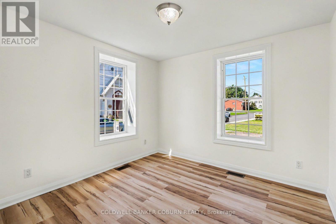
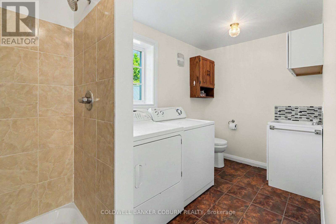
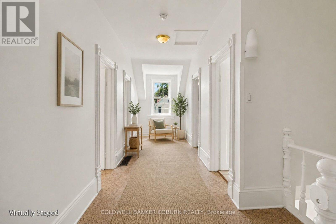
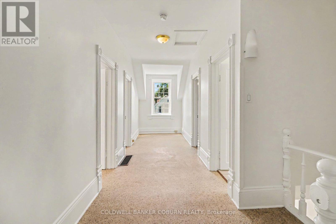
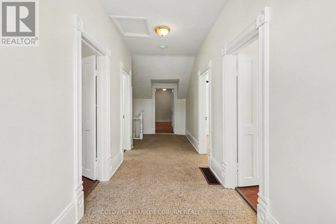
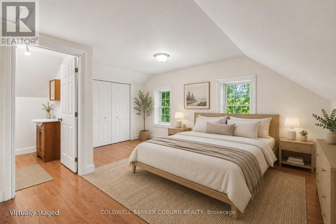
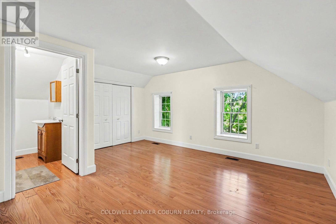
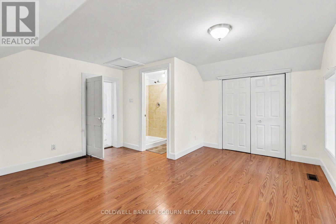
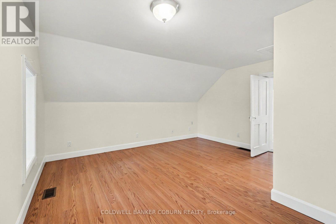
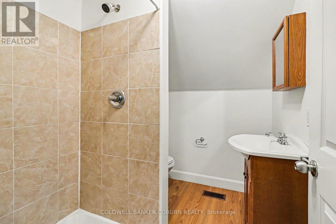
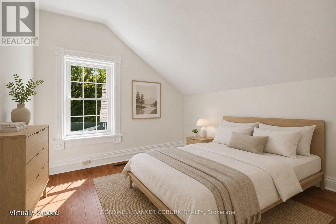
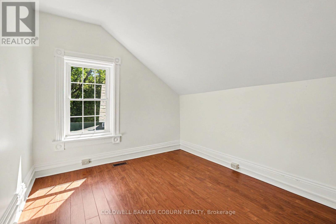
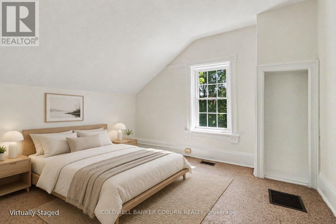
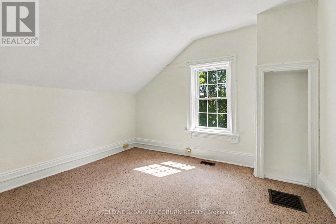
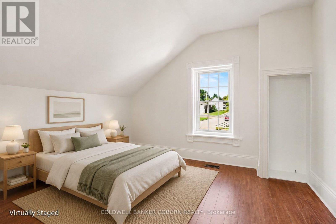
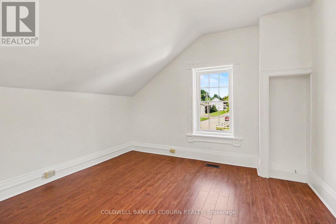
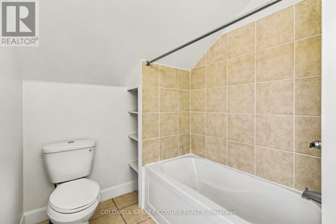
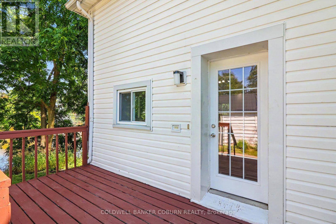
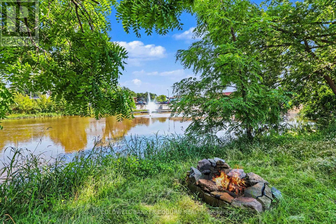
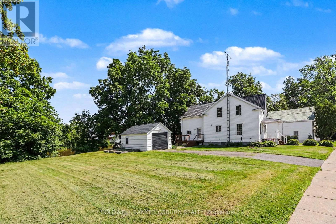
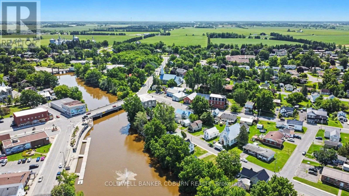
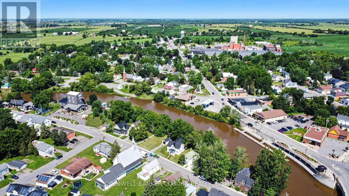
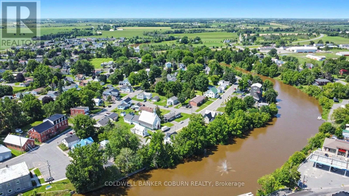
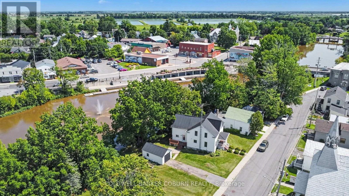
Beautiful waterfront home on an oversized lot along the South Nation River! Offering 4 bedrooms, 3 bathrooms and plenty of space for the growing family, this home has seen numerous updates over the years. The main level features new flooring, an eat-in kitchen, family room, dining room and den, plus convenient main-floor laundry and bathroom. The windows, plumbing and electrical were updated in 2012/13, the main-floor walls were upgraded with 4" rigid foam insulation during renovations, and the basement, including the crawl space under the kitchen, has been spray-foamed. The A/C is approximately 5 years old. Upstairs, you'll find a spacious primary bedroom with private ensuite, three additional bedrooms, a family bathroom and a bonus nook ideal for a reading area, home office or homework space. Step out onto the porch overlooking the backyard and river, where you can enjoy kayaking, canoeing, fishing or simply taking in the waterfront views. A detached single-car garage provides additional parking and storage. Ideally located within walking distance of downtown, restaurants, grocery stores, the pharmacy, schools and the park, this property offers a wonderful combination of waterfront living and everyday convenience. (id:67947)
| MLS® Number | X14079984 |
| Property Type | Single Family |
| Community Name | 705 - Chesterville |
| Easement | Other |
| Features | Irregular Lot Size, Carpet Free |
| Parking Space Total | 3 |
| View Type | River View, Direct Water View |
| Water Front Name | South Nation River |
| Water Front Type | Waterfront On River |
| Bathroom Total | 3 |
| Bedrooms Above Ground | 4 |
| Bedrooms Total | 4 |
| Age | 100+ Years |
| Amenities | Fireplace(s) |
| Appliances | Dryer, Microwave, Washer, Refrigerator |
| Basement Development | Unfinished |
| Basement Type | N/a (unfinished) |
| Construction Style Attachment | Detached |
| Cooling Type | Central Air Conditioning |
| Exterior Finish | Vinyl Siding |
| Fireplace Present | Yes |
| Fireplace Total | 1 |
| Foundation Type | Stone, Poured Concrete |
| Heating Fuel | Natural Gas |
| Heating Type | Forced Air |
| Stories Total | 2 |
| Size Interior | 1,500 - 2,000 Sqft |
| Type | House |
| Utility Water | Municipal Water |
| Detached Garage | |
| Garage |
| Access Type | Public Road |
| Acreage | No |
| Sewer | Sanitary Sewer |
| Size Depth | 83 Ft ,4 In |
| Size Frontage | 125 Ft ,4 In |
| Size Irregular | 125.4 X 83.4 Ft |
| Size Total Text | 125.4 X 83.4 Ft |
| Zoning Description | Residential |
| Level | Type | Length | Width | Dimensions |
|---|---|---|---|---|
| Second Level | Bathroom | 3.16 m | 3.15 m | 3.16 m x 3.15 m |
| Second Level | Primary Bedroom | 4.75 m | 4.54 m | 4.75 m x 4.54 m |
| Second Level | Bathroom | 2.32 m | 1.92 m | 2.32 m x 1.92 m |
| Second Level | Bedroom 2 | 3.39 m | 3.89 m | 3.39 m x 3.89 m |
| Second Level | Bedroom 3 | 3.39 m | 2.93 m | 3.39 m x 2.93 m |
| Second Level | Bedroom 4 | 3.16 m | 3.67 m | 3.16 m x 3.67 m |
| Main Level | Kitchen | 2.8 m | 4.66 m | 2.8 m x 4.66 m |
| Main Level | Dining Room | 2.97 m | 4.66 m | 2.97 m x 4.66 m |
| Main Level | Den | 2.92 m | 3.08 m | 2.92 m x 3.08 m |
| Ground Level | Living Room | 4.43 m | 6.92 m | 4.43 m x 6.92 m |
| Ground Level | Bathroom | 1.91 m | 3.74 m | 1.91 m x 3.74 m |
https://www.realtor.ca/real-estate/30404033/25-mill-street-north-dundas-705-chesterville

Interested in this property?
Nicolas SigounisREALTOR® · EXIT Realty Matrix, BrokerageBook a private showing or ask anything about this home. Nicolas will get back to you quickly.
Call or text 613.859.9331Book a showingEmail NicolasListing courtesy of Lise Buma, Coldwell Banker Coburn Realty
Ask Nicolas about this property
Contact us for more information

The trademarks REALTOR®, REALTORS®, and the REALTOR® logo are controlled by The Canadian Real Estate Association (CREA) and identify real estate professionals who are members of CREA. The trademarks MLS®, Multiple Listing Service® and the associated logos are owned by The Canadian Real Estate Association (CREA) and identify the quality of services provided by real estate professionals who are members of CREA. The trademark DDF® is owned by The Canadian Real Estate Association (CREA) and identifies CREA's Data Distribution Facility (DDF®)