245 Mann Drive Kingston, Ontario K7L 0G2

$2,000,000
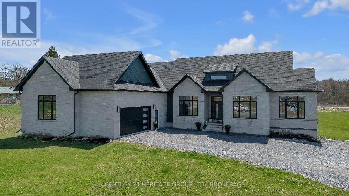
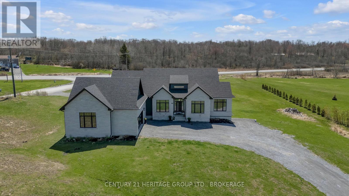
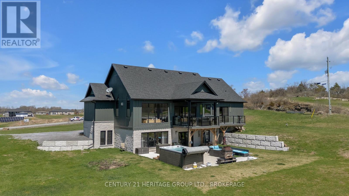
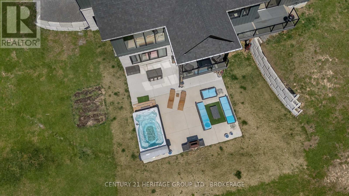
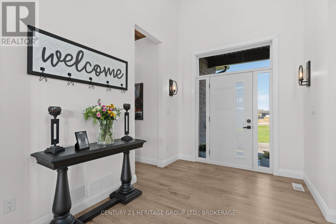
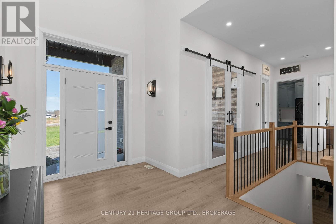
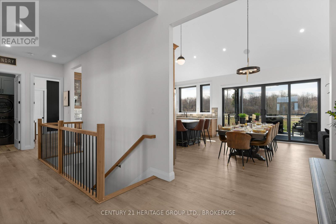
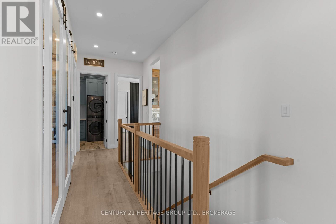
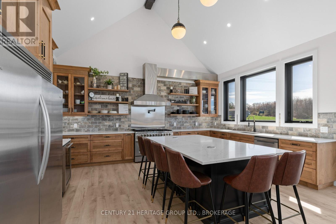
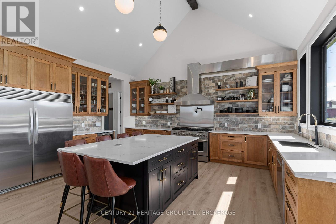
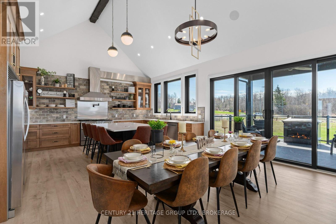
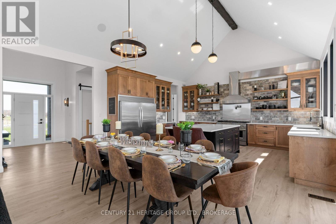
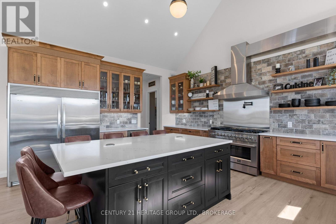
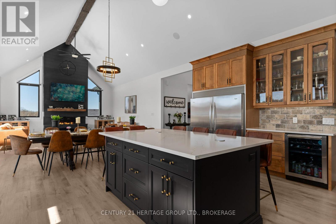
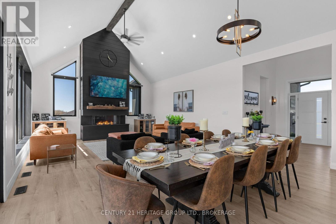
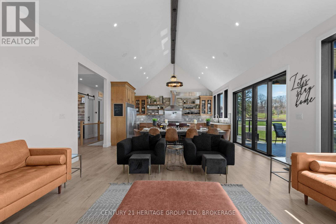
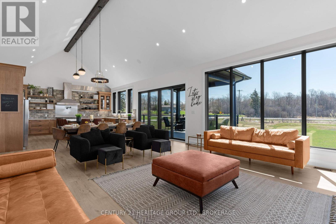
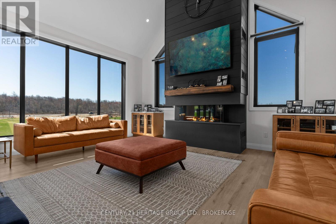
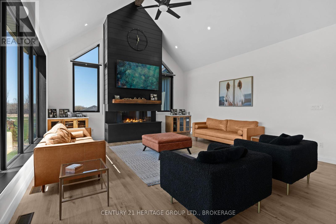
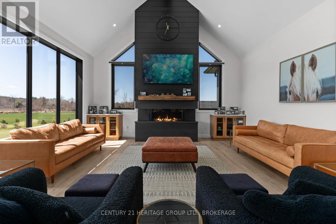
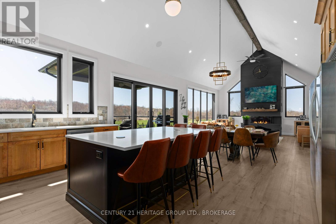
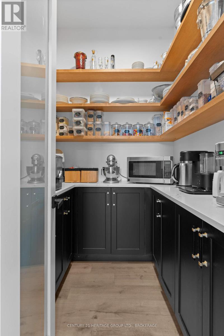
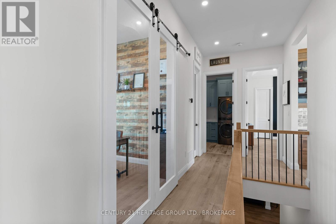
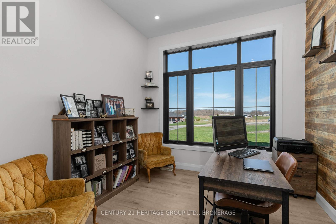
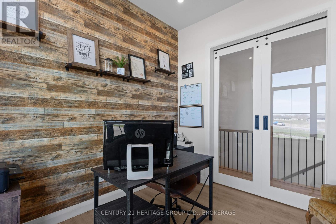
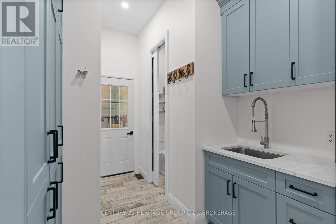
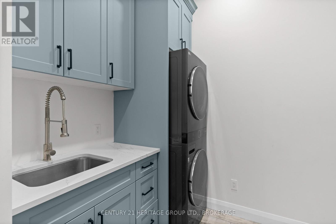
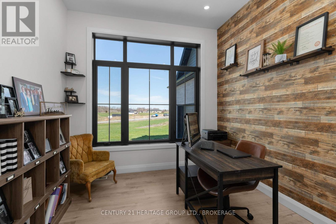
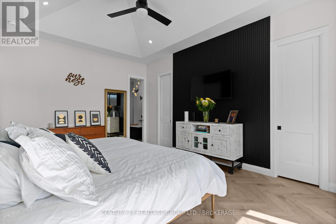
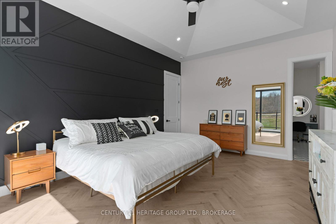
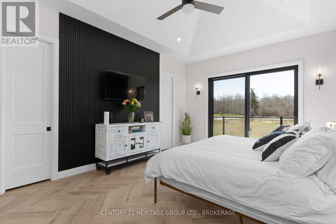
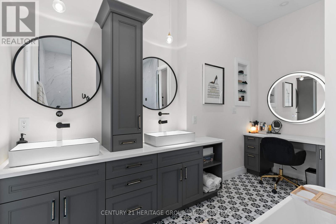
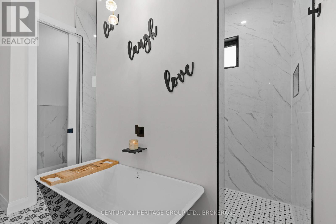
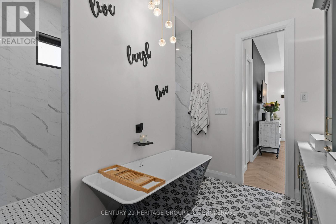
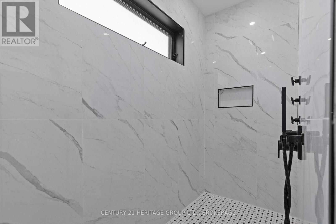
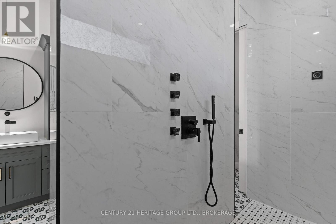
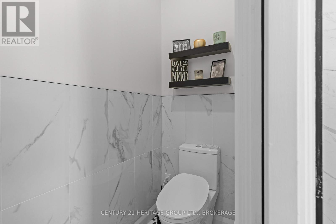
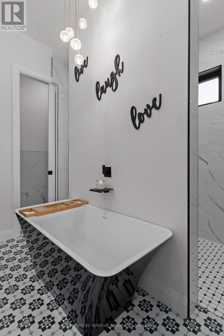
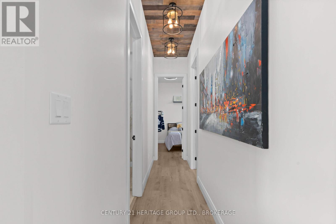
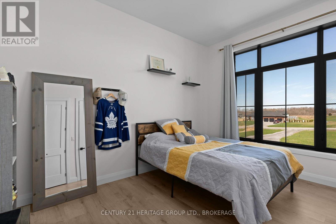
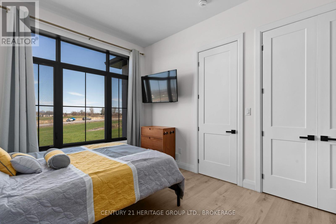
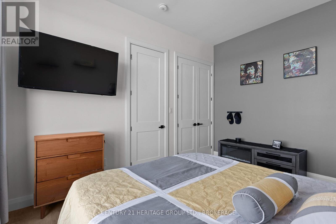
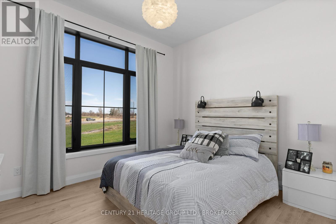
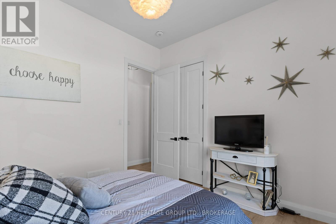
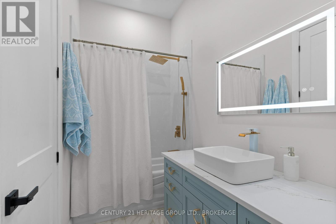
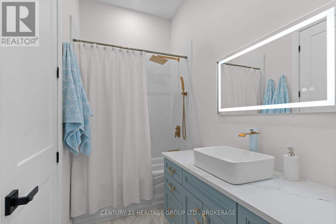
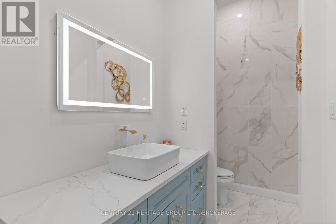
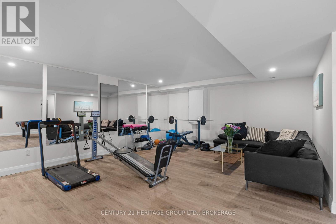
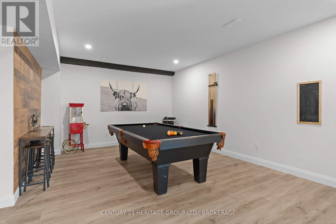
At 245 Mann Drive, an estate-sized lot in sought-after Gibraltar Estates gives this custom home room to spread out, with privacy outdoors and over 4,300 sq. ft. of finished living space inside. With 5 bedrooms and 3.5 bathrooms, the layout makes it easy to gather as a family or give guests and extended family their own space. Stone and Hardie board siding give the exterior a timeless look. Inside, a 20-foot vaulted ceiling and floor-to-ceiling windows bring light and a sense of scale to the open living and dining areas. The kitchen is designed for cooking and entertaining, with an oversized quartz island where guests can pull up a seat, open shelving, a textured brick backsplash and high-end appliances, including a propane range with double ovens. A large walk-in pantry keeps supplies close at hand, and the adjoining dining area has room for a table big enough to bring everyone together. The main-floor primary suite has two walk-in closets and a private walkout to the upper deck. Its ensuite includes dual vanities, a soaker tub and a striking 10-foot walk-in shower. Two more generous bedrooms and main-floor laundry add convenience, while a private office offers a quiet place to work from home. Downstairs, the fully finished walkout level adds two spacious bedrooms, a full bathroom, a games room and a cozy den with a fireplace. The home gym and sauna make it easy to fit in a workout and unwind without leaving home. With room to play, relax or host overnight guests, the lower level gives a busy household more flexibility and opens directly to the outdoors. Outside, spend summer evenings on the covered upper deck, relax in the swim spa and watch gorgeous sunsets from the privacy of your own property. There's room to enjoy a quiet morning outdoors or host friends for dinner on the deck. With Highway 401 and downtown Kingston close by, you can enjoy the space and privacy of estate living while keeping everyday errands, dining and city amenities within easy reach. (id:67947)
Property Details
| MLS® Number | X14166016 |
| Property Type | Single Family |
| Community Name | 44 - City North of 401 |
| Amenities Near By | Golf Nearby, Marina, Place Of Worship, Schools |
| Community Features | School Bus |
| Features | Lighting, Carpet Free, Sump Pump |
| Parking Space Total | 12 |
| Structure | Deck |
Building
| Bathroom Total | 4 |
| Bedrooms Above Ground | 3 |
| Bedrooms Below Ground | 2 |
| Bedrooms Total | 5 |
| Age | 0 To 5 Years |
| Amenities | Fireplace(s) |
| Appliances | Hot Tub, Garage Door Opener Remote(s), Garburator, Water Heater, Water Softener, Dishwasher, Dryer, Freezer, Garage Door Opener, Stove, Washer, Refrigerator |
| Architectural Style | Bungalow |
| Basement Development | Finished |
| Basement Features | Walk Out |
| Basement Type | N/a (finished) |
| Construction Style Attachment | Detached |
| Cooling Type | Central Air Conditioning |
| Exterior Finish | Stone, Hardboard |
| Fireplace Present | Yes |
| Fireplace Total | 2 |
| Foundation Type | Poured Concrete |
| Half Bath Total | 1 |
| Heating Fuel | Propane |
| Heating Type | Forced Air |
| Stories Total | 1 |
| Size Interior | 3,500 - 5,000 Sqft |
| Type | House |
| Utility Water | Drilled Well |
Parking
| Attached Garage | |
| Garage |
Land
| Acreage | Yes |
| Land Amenities | Golf Nearby, Marina, Place Of Worship, Schools |
| Sewer | Septic System |
| Size Depth | 568 Ft ,2 In |
| Size Frontage | 209 Ft ,2 In |
| Size Irregular | 209.2 X 568.2 Ft |
| Size Total Text | 209.2 X 568.2 Ft|2 - 4.99 Acres |
Rooms
| Level | Type | Length | Width | Dimensions |
|---|---|---|---|---|
| Lower Level | Exercise Room | 4.88 m | 7.37 m | 4.88 m x 7.37 m |
| Lower Level | Great Room | 5.37 m | 7.35 m | 5.37 m x 7.35 m |
| Lower Level | Games Room | 4.22 m | 6.34 m | 4.22 m x 6.34 m |
| Lower Level | Bedroom 4 | 3.97 m | 5.05 m | 3.97 m x 5.05 m |
| Lower Level | Bedroom 5 | 4.01 m | 3.98 m | 4.01 m x 3.98 m |
| Lower Level | Bathroom | 3.55 m | 1.54 m | 3.55 m x 1.54 m |
| Main Level | Living Room | 5.49 m | 5.46 m | 5.49 m x 5.46 m |
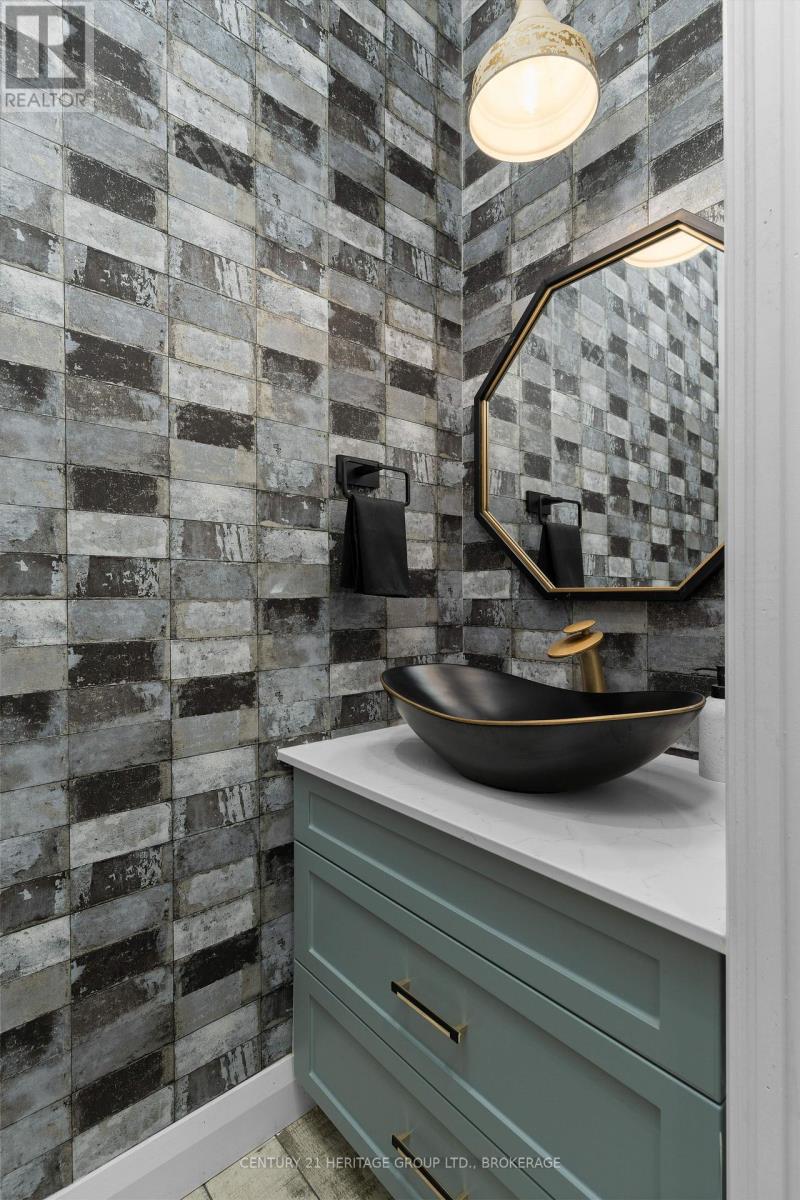
| Main Level | Partial Bathroom | 3.9 m | 2.14 m | 3.9 m x 2.14 m |
| Main Level | Dining Room | 5.49 m | 2.71 m | 5.49 m x 2.71 m |
| Main Level | Kitchen | 5.49 m | 4.77 m | 5.49 m x 4.77 m |
| Main Level | Bedroom 2 | 4.3 m | 3.26 m | 4.3 m x 3.26 m |
| Main Level | Bedroom 3 | 3.33 m | 3.65 m | 3.33 m x 3.65 m |
| Main Level | Office | 3.03 m | 3.01 m | 3.03 m x 3.01 m |
| Main Level | Laundry Room | 3.93 m | 2.48 m | 3.93 m x 2.48 m |
| Main Level | Bathroom | 1.48 m | 3.63 m | 1.48 m x 3.63 m |
| Main Level | Bathroom | 3.93 m | 3.63 m | 3.93 m x 3.63 m |
| Main Level | Primary Bedroom | 5.53 m | 4 m | 5.53 m x 4 m |

Interested in this property?
Nicolas SigounisREALTOR® · EXIT Realty Matrix, BrokerageBook a private showing or ask anything about this home. Nicolas will get back to you quickly.
Call or text 613.859.9331Book a showingEmail NicolasListing courtesy of Sandra Mckenna, Century 21 Heritage Group Ltd., Brokerage
Ask Nicolas about this property
Contact Us
Contact us for more information

The trademarks REALTOR®, REALTORS®, and the REALTOR® logo are controlled by The Canadian Real Estate Association (CREA) and identify real estate professionals who are members of CREA. The trademarks MLS®, Multiple Listing Service® and the associated logos are owned by The Canadian Real Estate Association (CREA) and identify the quality of services provided by real estate professionals who are members of CREA. The trademark DDF® is owned by The Canadian Real Estate Association (CREA) and identifies CREA's Data Distribution Facility (DDF®)
November 10 2026 02:49:42
Kingston & Area Real Estate Association
Century 21 Heritage Group Ltd., Brokerage