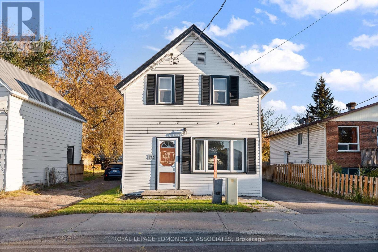
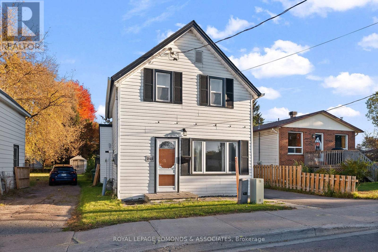
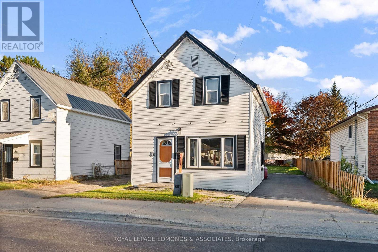
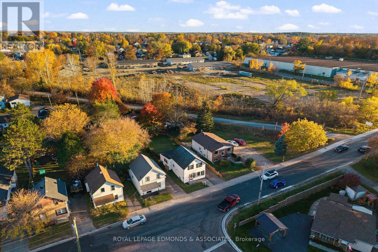
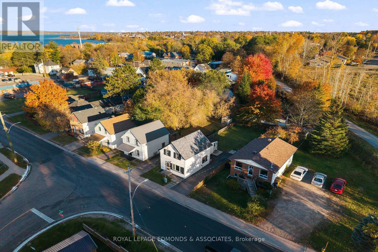
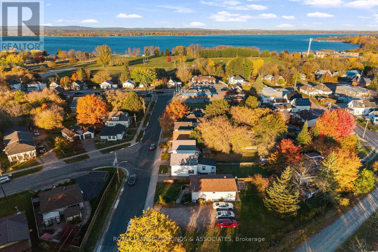
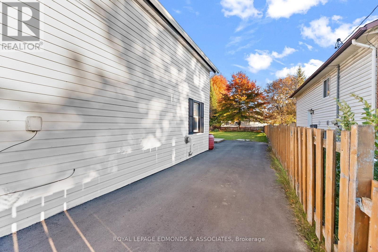
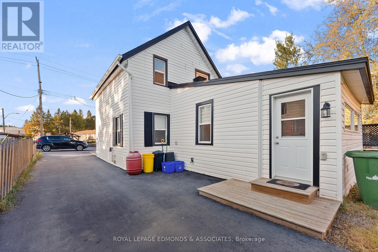
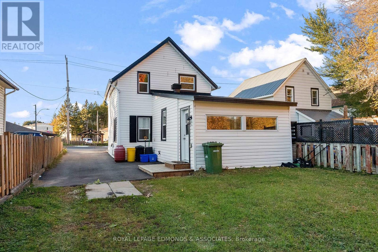
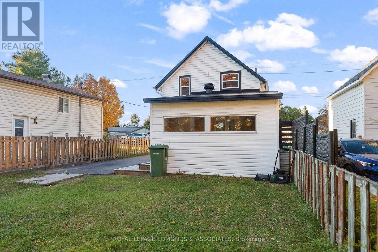
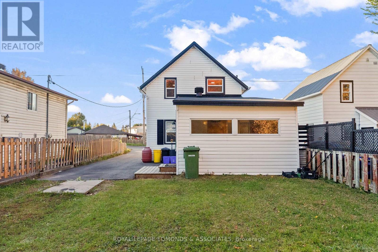
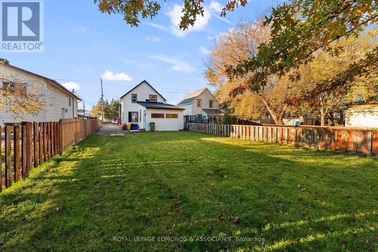
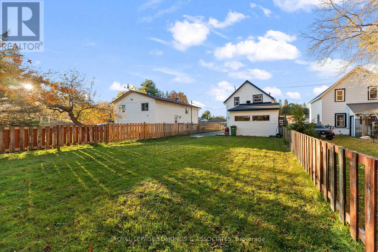
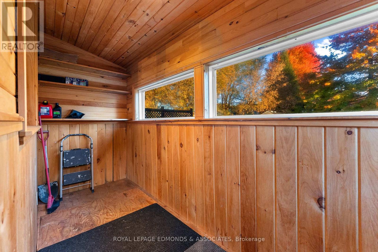
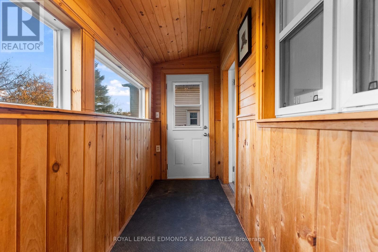
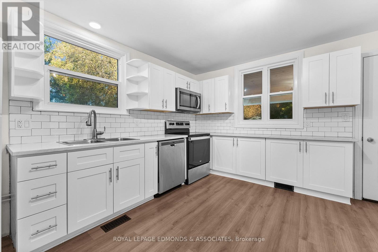
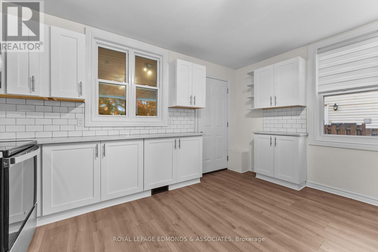
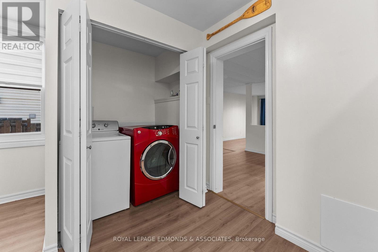
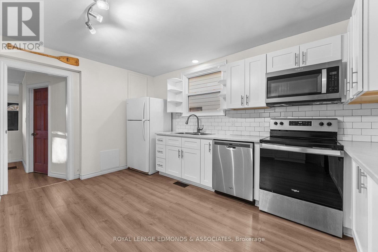
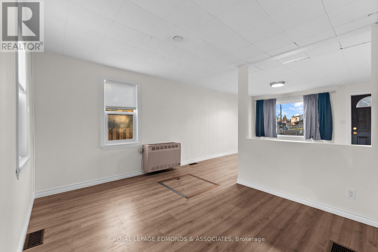
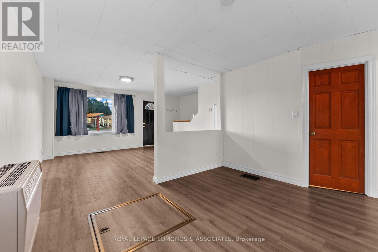
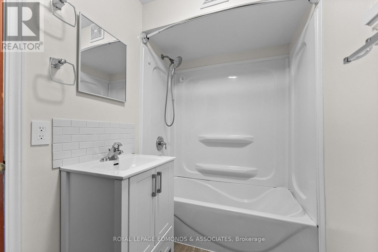
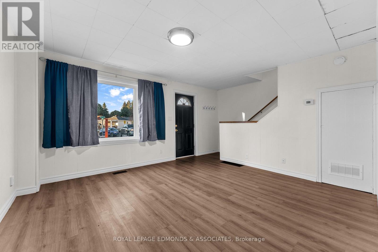
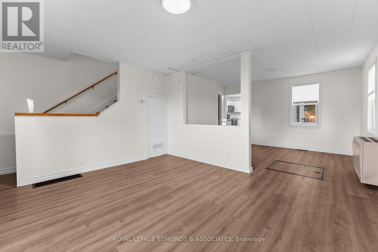
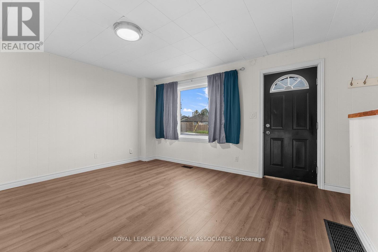
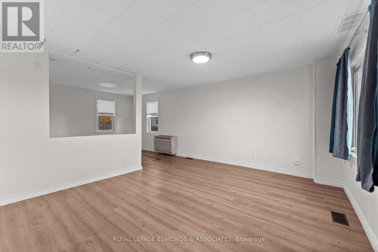
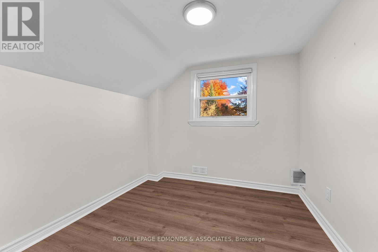
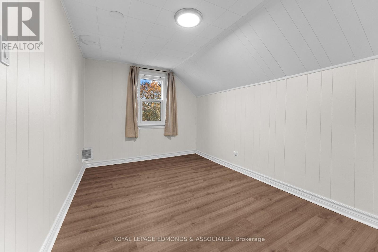
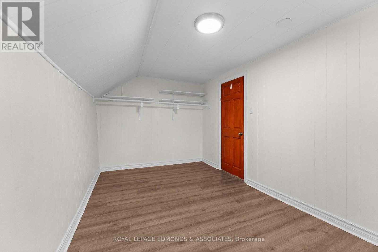
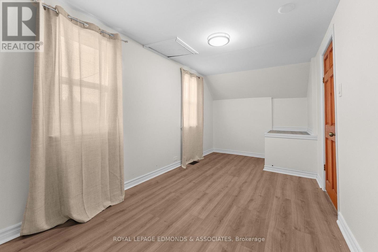
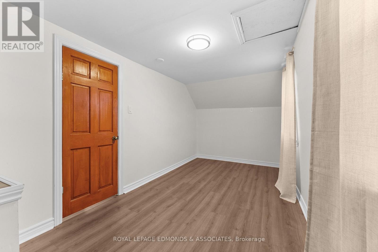
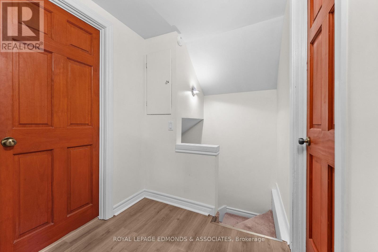
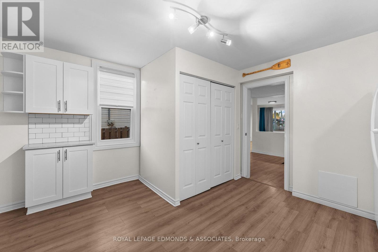
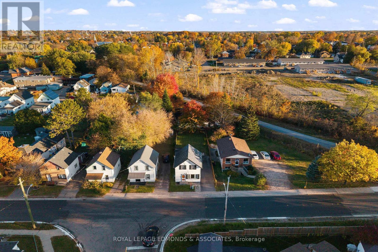
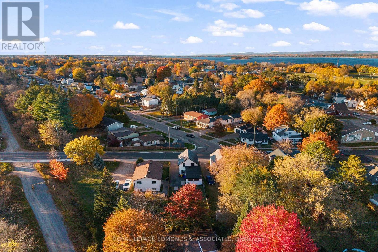
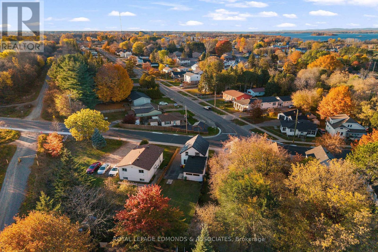
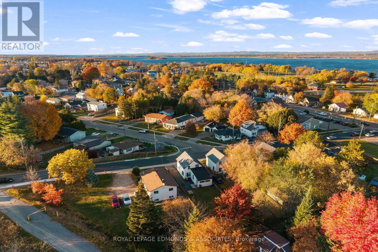
Welcome to this well-maintained 3-bedroom, 1-bathroom starter home, ideally located in central Pembroke. Thoughtful updates over the past few years include a new kitchen, flooring, electrical, on-demand hot water, most windows, exterior door, and fresh paint throughout. Recent exterior waterproofing on the crawl space and a newly repaved driveway add peace of mind. Enjoy the rear sunporch and partially fenced yard, along with low-maintenance living and utility costs. Located a block from Riverside park and steps from the Algonquin Trail, you can take advantage of everything nature has to offer! Close to the college, west-end mall, restaurants and other amenities. This home is move-in ready and presents a great opportunity for first-time buyers or anyone looking to downsize. Come see all this inviting home has to offer. Please allow 24 hours irrevocable on all offers. (id:67947)
| MLS® Number | X14115778 |
| Property Type | Single Family |
| Community Name | 530 - Pembroke |
| Communication Type | High Speed Internet |
| Easement | Unknown |
| Equipment Type | Water Heater - Tankless |
| Features | Level, Sump Pump |
| Parking Space Total | 3 |
| Rental Equipment Type | Water Heater - Tankless |
| Bathroom Total | 1 |
| Bedrooms Above Ground | 3 |
| Bedrooms Total | 3 |
| Age | 100+ Years |
| Appliances | Water Heater - Tankless, Dishwasher, Dryer, Hood Fan, Microwave, Stove, Washer, Refrigerator |
| Basement Type | Crawl Space, None |
| Construction Style Attachment | Detached |
| Cooling Type | None |
| Exterior Finish | Vinyl Siding |
| Foundation Type | Block |
| Heating Fuel | Natural Gas |
| Heating Type | Forced Air |
| Stories Total | 2 |
| Size Interior | 1,100 - 1,500 Sqft |
| Type | House |
| Utility Water | Municipal Water |
| No Garage |
| Acreage | No |
| Fence Type | Fenced Yard |
| Sewer | Sanitary Sewer |
| Size Depth | 120 Ft |
| Size Frontage | 33 Ft |
| Size Irregular | 33 X 120 Ft ; 0 |
| Size Total Text | 33 X 120 Ft ; 0 |
| Zoning Description | Residential |
| Level | Type | Length | Width | Dimensions |
|---|---|---|---|---|
| Second Level | Primary Bedroom | 4.52 m | 2.57 m | 4.52 m x 2.57 m |
| Second Level | Bedroom | 4.52 m | 2.57 m | 4.52 m x 2.57 m |
| Second Level | Bedroom | 2.67 m | 2.59 m | 2.67 m x 2.59 m |
| Main Level | Living Room | 4.19 m | 3.88 m | 4.19 m x 3.88 m |
| Main Level | Dining Room | 3.61 m | 3.04 m | 3.61 m x 3.04 m |
| Main Level | Kitchen | 4.09 m | 4.09 m | 4.09 m x 4.09 m |
| Main Level | Bathroom | 2.72 m | 1.5 m | 2.72 m x 1.5 m |
| Main Level | Sunroom | 4.01 m | 1.27 m | 4.01 m x 1.27 m |
| Natural Gas Available | Available |
https://www.realtor.ca/real-estate/30442804/245-forced-road-pembroke-530-pembroke

Interested in this property?
Nicolas SigounisREALTOR® · EXIT Realty Matrix, BrokerageBook a private showing or ask anything about this home. Nicolas will get back to you quickly.
Call or text 613.859.9331Book a showingEmail NicolasListing courtesy of Tony Davies, Royal LePage Edmonds & Associates · Evan A. Davies, Royal LePage Edmonds & Associates · Taylor Souliere, Royal LePage Edmonds & Associates · Samantha Roberts, Royal LePage Edmonds & Associates
Ask Nicolas about this property
Contact us for more information

The trademarks REALTOR®, REALTORS®, and the REALTOR® logo are controlled by The Canadian Real Estate Association (CREA) and identify real estate professionals who are members of CREA. The trademarks MLS®, Multiple Listing Service® and the associated logos are owned by The Canadian Real Estate Association (CREA) and identify the quality of services provided by real estate professionals who are members of CREA. The trademark DDF® is owned by The Canadian Real Estate Association (CREA) and identifies CREA's Data Distribution Facility (DDF®)