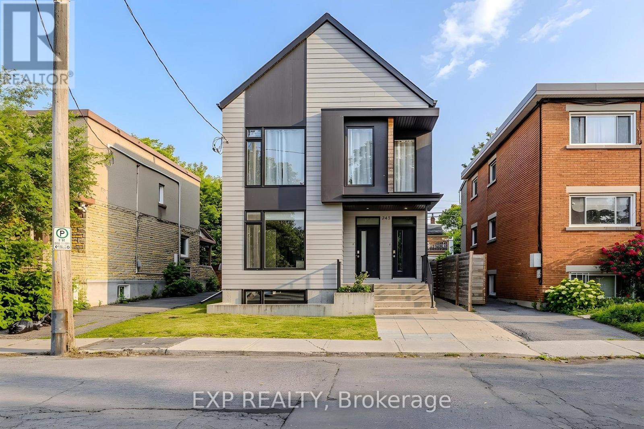
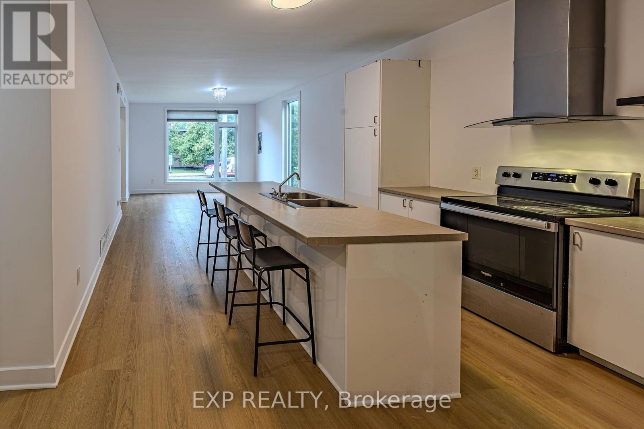
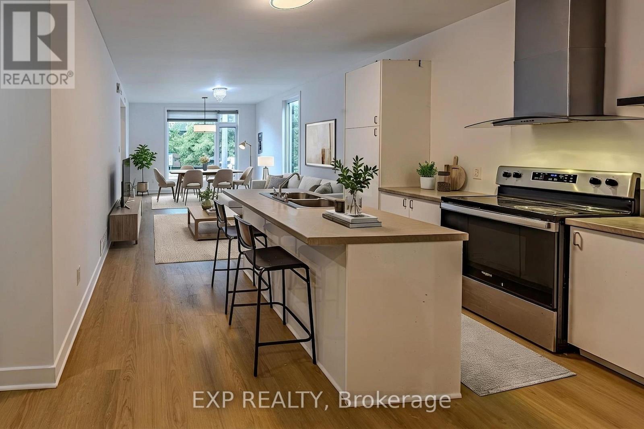
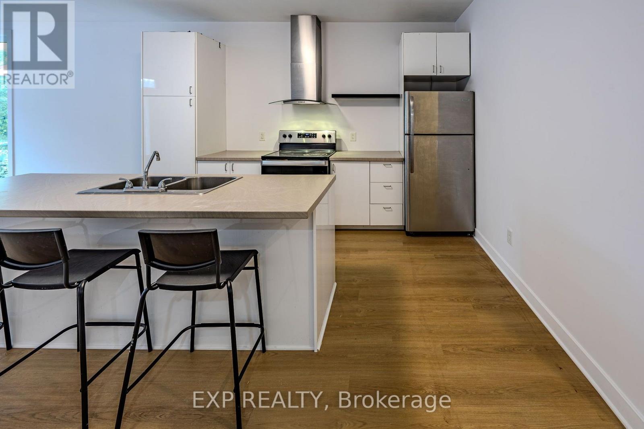
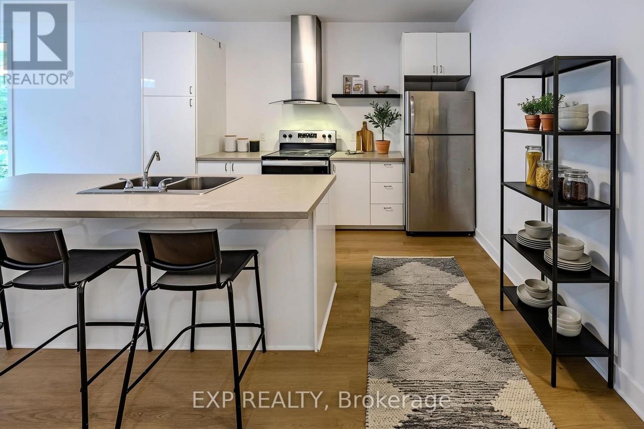
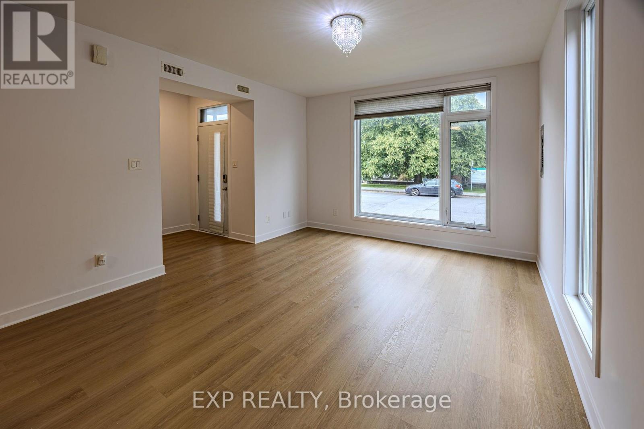
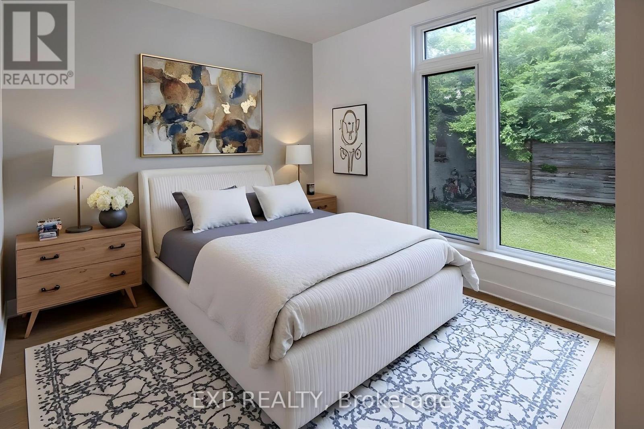
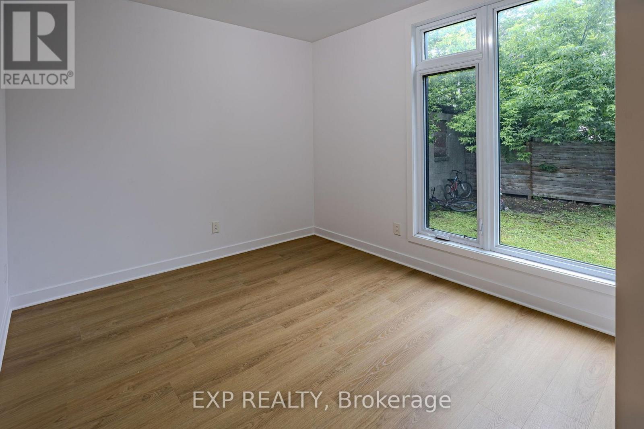
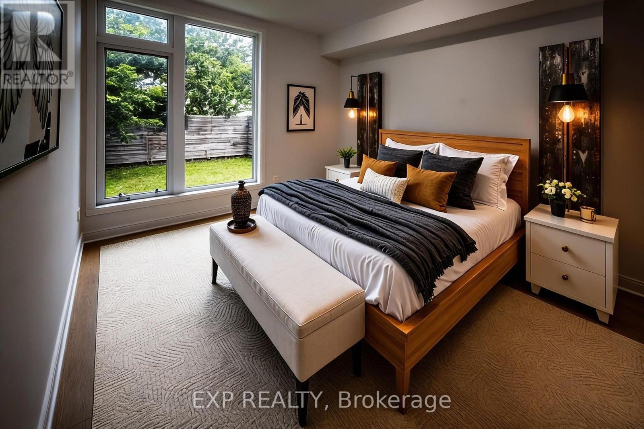
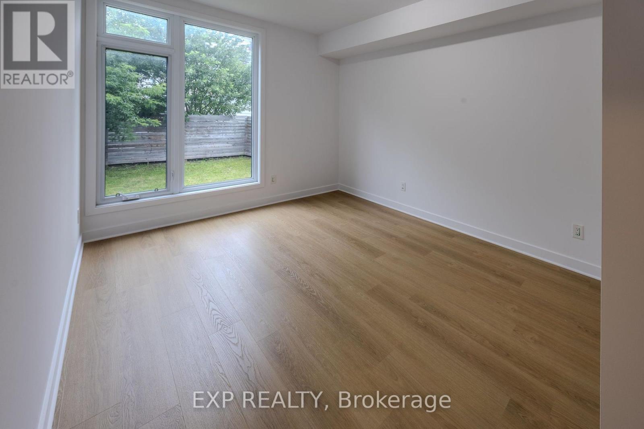
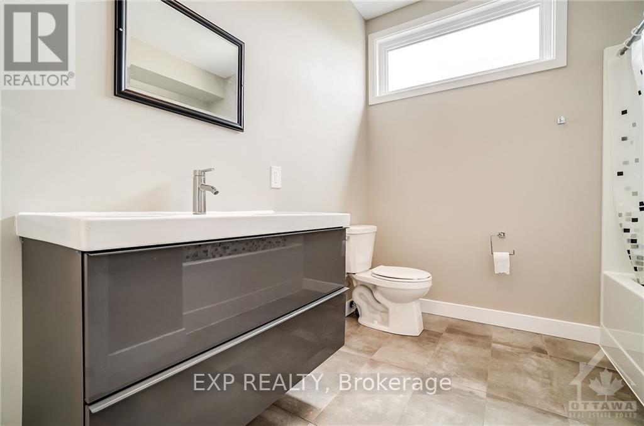
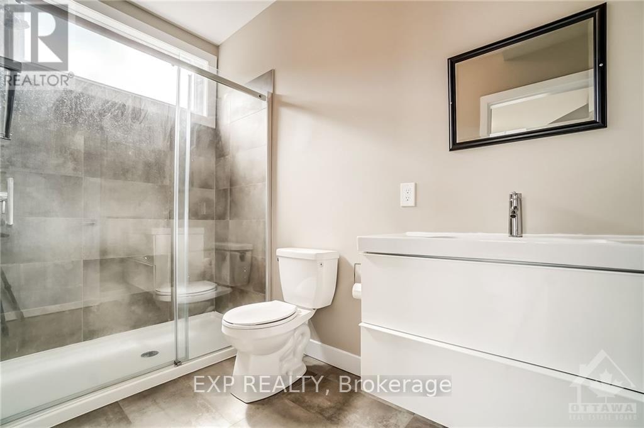
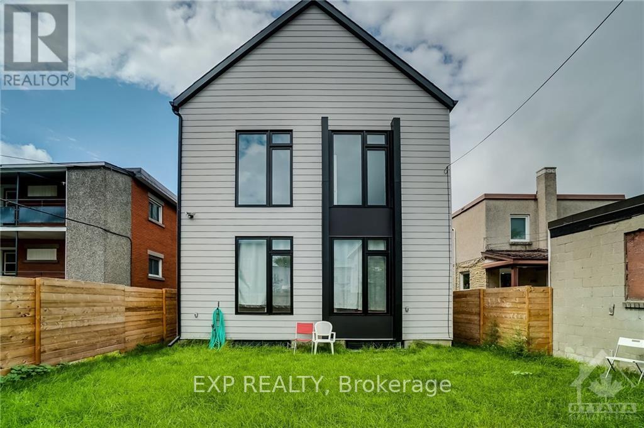
WOW! BUILT IN 2019, FULLY TENANTED, AND GENERATING $77,940 IN GROSS ANNUAL RENTAL INCOME! Discover this modern duplex with a secondary dwelling unit, ideally located in the heart of Vanier! Featuring THREE self-contained units, each thoughtfully designed with 2 bedrooms, 2 full bathrooms, bright open-concept living and dining areas, and contemporary finishes throughout. Each unit offers the convenience of private in-unit laundry, its own furnace and central air conditioning, separate hydro meters, and stylish laminate and tile flooring. Built in 2019, this property combines modern construction with practical layouts and independent utilities for added tenant comfort. FANTASTIC CENTRAL LOCATION! Enjoy being just moments from the shops, restaurants, and cafés of Beechwood Village, public transit, and the scenic Rideau River, with the ByWard Market and Centretown only minutes away. Situated in a charming, evolving neighbourhood with easy access to everyday amenities and Ottawa's vibrant downtown core. With all three units currently rented and producing $77,940 in gross annual rental income, this property offers immediate cash flow potential in a sought-after urban setting. THREE UNITS, SIX BEDROOMS, SIX BATHROOMS, AND ONE OUTSTANDING OPPORTUNITY! (id:67947)
| MLS® Number | X14118206 |
| Property Type | Multi-family |
| Community Name | 3402 - Vanier |
| Amenities Near By | Public Transit, Park |
| Bathroom Total | 6 |
| Bedrooms Above Ground | 6 |
| Bedrooms Total | 6 |
| Appliances | Water Heater |
| Basement Development | Finished |
| Basement Features | Separate Entrance |
| Basement Type | Full, N/a (finished), N/a |
| Cooling Type | Central Air Conditioning |
| Foundation Type | Concrete |
| Heating Fuel | Natural Gas |
| Heating Type | Forced Air |
| Stories Total | 3 |
| Size Interior | 2,000 - 2,500 Sqft |
| Type | Duplex |
| Utility Water | Municipal Water |
| No Garage |
| Acreage | No |
| Land Amenities | Public Transit, Park |
| Sewer | Sanitary Sewer |
| Size Depth | 98 Ft ,9 In |
| Size Frontage | 33 Ft |
| Size Irregular | 33 X 98.8 Ft ; 0 |
| Size Total Text | 33 X 98.8 Ft ; 0 |
| Zoning Description | Residential |
| Level | Type | Length | Width | Dimensions |
|---|---|---|---|---|
| Second Level | Bathroom | Measurements not available | ||
| Second Level | Bathroom | Measurements not available | ||
| Second Level | Bedroom | Measurements not available | ||
| Second Level | Bedroom | Measurements not available | ||
| Third Level | Bedroom | Measurements not available | ||
| Third Level | Bedroom | Measurements not available | ||
| Third Level | Bathroom | Measurements not available | ||
| Third Level | Bathroom | Measurements not available | ||
| Lower Level | Bedroom | Measurements not available | ||
| Lower Level | Bedroom | Measurements not available | ||
| Lower Level | Bathroom | Measurements not available | ||
| Lower Level | Bathroom | Measurements not available |
https://www.realtor.ca/real-estate/30445358/245-durocher-street-ottawa-3402-vanier

Interested in this property?
Nicolas SigounisREALTOR® · EXIT Realty Matrix, BrokerageBook a private showing or ask anything about this home. Nicolas will get back to you quickly.
Call or text 613.859.9331Book a showingEmail NicolasListing courtesy of Tarek El Attar, Exp Realty · Steve Alexopoulos, Exp Realty
Ask Nicolas about this property
Contact us for more information

The trademarks REALTOR®, REALTORS®, and the REALTOR® logo are controlled by The Canadian Real Estate Association (CREA) and identify real estate professionals who are members of CREA. The trademarks MLS®, Multiple Listing Service® and the associated logos are owned by The Canadian Real Estate Association (CREA) and identify the quality of services provided by real estate professionals who are members of CREA. The trademark DDF® is owned by The Canadian Real Estate Association (CREA) and identifies CREA's Data Distribution Facility (DDF®)