243 Marilyn Avenue Ottawa, Ontario K1V 7E4

$1,075,000
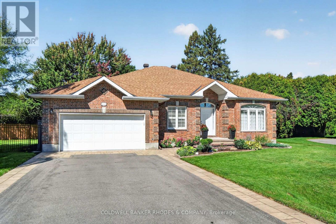
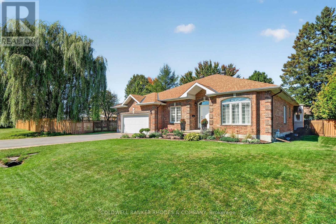
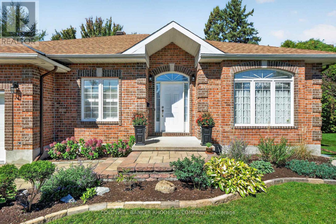
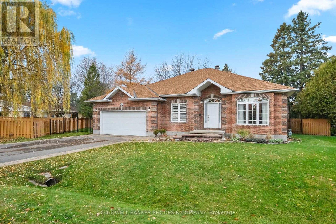
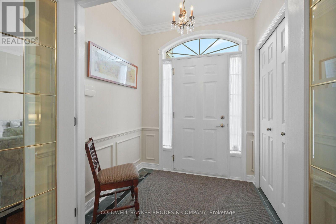
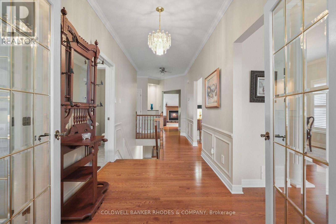
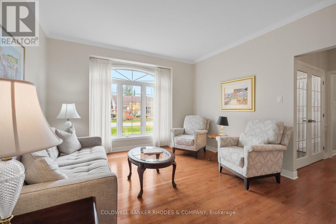
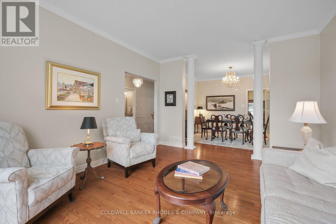
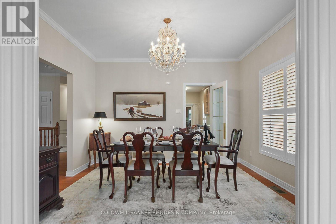
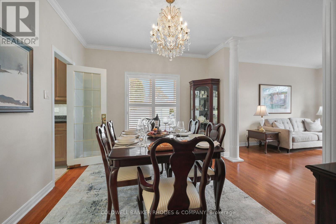
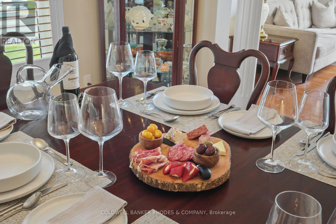
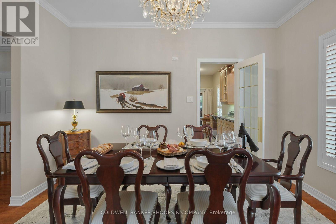
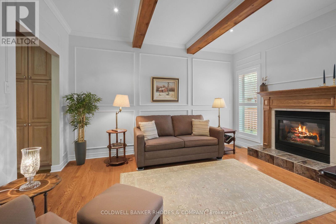
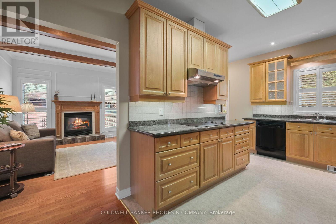
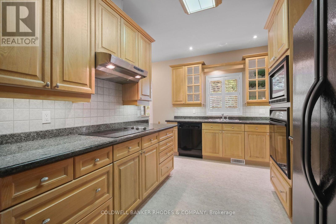
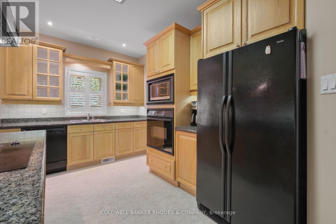
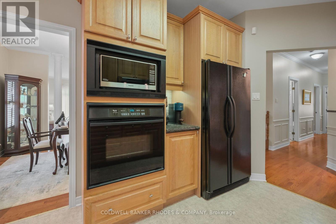
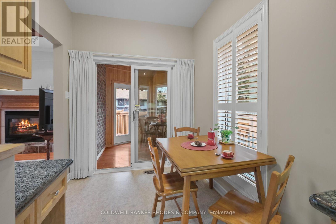
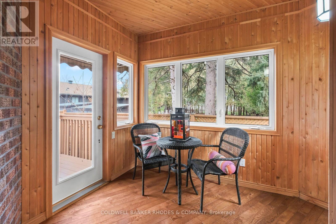
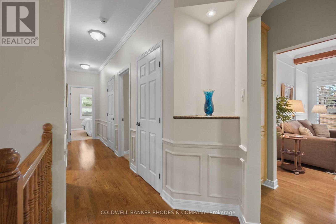
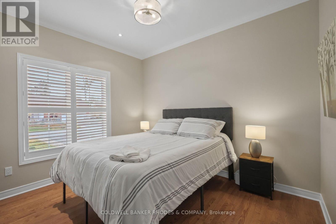
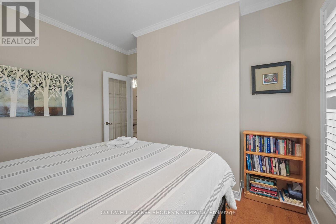
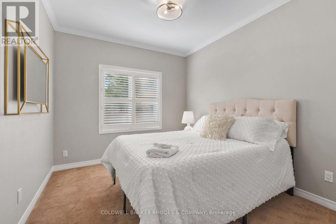
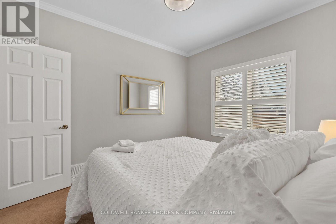
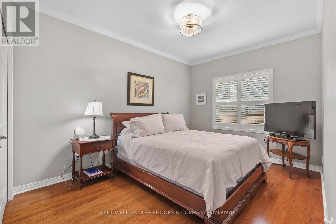
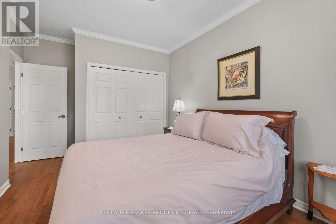
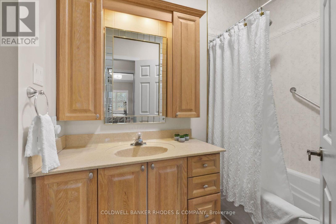
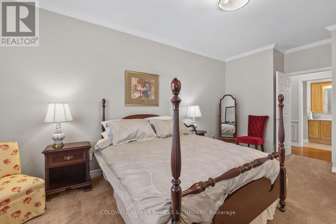
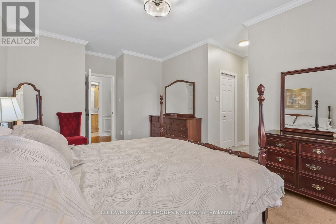
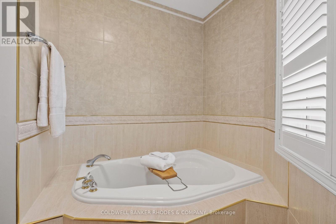
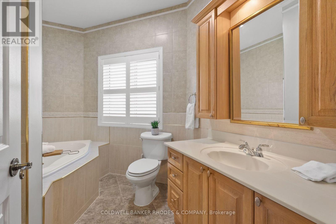
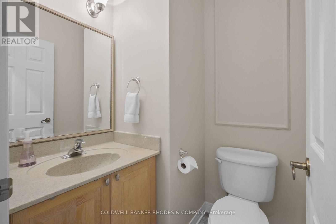
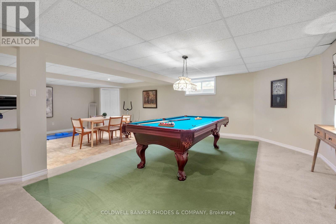
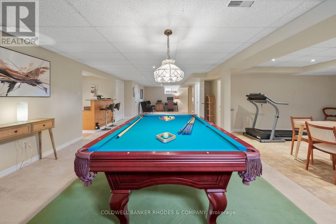
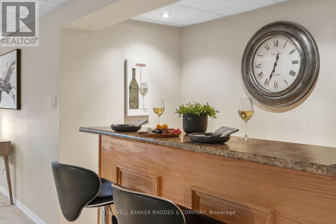
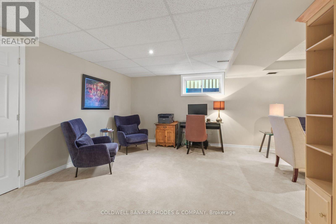
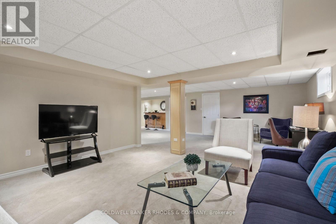
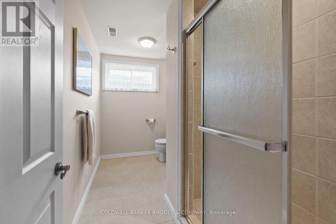
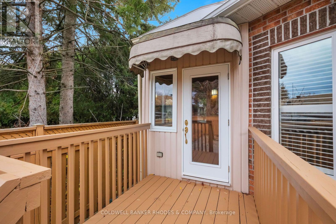
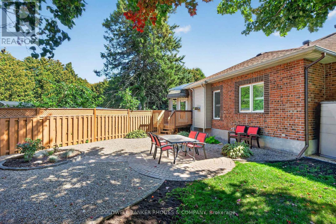
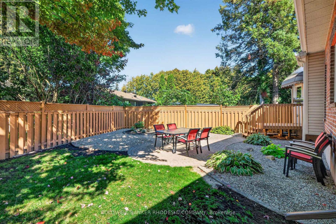
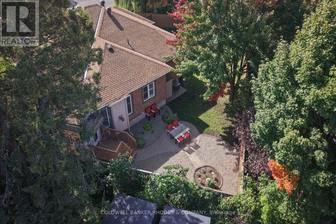
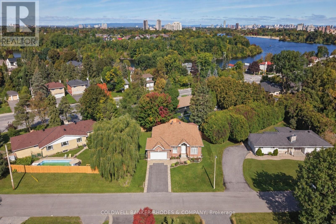
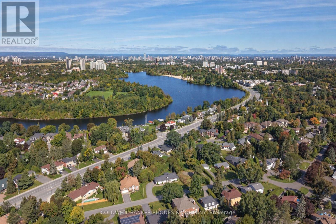
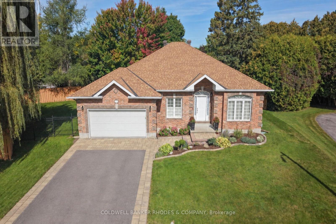
Welcome to this custom all brick 4 bedroom, 3.5 bathroom bungalow, nestled in trendy Revelstoke Park. Offering a wonderful blend of comfort, elegance & functionality, this meticulously maintained home boasts a well designed floor plan. A welcoming foyer introduces the home. The 1st bedroom is conveniently located to the left of the entrance, offering the perfect opportunity for a private home office or home-based business. To the right, an elegant & spacious Living Room flows into the Dining Room, creating an inviting setting for entertaining family and friends. The beautifully appointed Kitchen features custom cabinetry, granite countertops, ample workspace and a charming breakfast nook. An inviting Family Room, complete with a cozy fireplace, provides the perfect retreat for relaxing evenings at home. Just off the Kitchen, a 3-season sunroom offers a peaceful spot to unwind. Step outside to enjoy the generous patio & private outdoor setting, ideal for summer entertaining. The Primary Bedroom is complete with a 4-piece ensuite with a luxurious soaker tub, separate shower & ample closet space. 2 additional bedrooms & a full bathroom complete the main level. Pristine hardwood flooring, 9ft ceilings, warm neutral tones, crown moulding and natural sunshine enhance the appeal of this beautiful home. The fully finished lower level provides exceptional living space, featuring a spacious Recreation Room, Games Room, exercise area and a three-piece bathroom. An abundance of storage space adds to the home's outstanding practicality. Completing this wonderful property is an impressive double garage epoxy flooring and inside access to the home and backyard. Ideally located close to the scenic pathways, Mooney's Bay beach and recreation area, Hog's Back Falls, Carleton University, the airport parkway and more. This exceptional bungalow offers the perfect combination of gracious living, versatile space and a sought-after Ottawa location. A truly wonderful place to call home! (id:67947)
Property Details
| MLS® Number | X14157860 |
| Property Type | Single Family |
| Community Name | 4608 - Mooneys Bay/Revelstoke |
| Equipment Type | Water Heater |
| Features | Lane |
| Parking Space Total | 6 |
| Rental Equipment Type | Water Heater |
Building
| Bathroom Total | 4 |
| Bedrooms Above Ground | 4 |
| Bedrooms Total | 4 |
| Amenities | Fireplace(s) |
| Appliances | Water Heater, Dishwasher, Dryer, Oven, Stove, Washer, Refrigerator |
| Architectural Style | Bungalow |
| Basement Development | Finished |
| Basement Type | N/a (finished) |
| Construction Style Attachment | Detached |
| Cooling Type | Central Air Conditioning |
| Exterior Finish | Brick |
| Fireplace Present | Yes |
| Fireplace Total | 1 |
| Foundation Type | Poured Concrete |
| Half Bath Total | 1 |
| Heating Fuel | Natural Gas |
| Heating Type | Forced Air |
| Stories Total | 1 |
| Size Interior | 1,500 - 2,000 Sqft |
| Type | House |
| Utility Water | Municipal Water |
Parking
| Attached Garage | |
| Garage |
Land
| Acreage | No |
| Sewer | Sanitary Sewer |
| Size Depth | 94 Ft ,2 In |
| Size Frontage | 93 Ft ,8 In |
| Size Irregular | 93.7 X 94.2 Ft |
| Size Total Text | 93.7 X 94.2 Ft |
Rooms
| Level | Type | Length | Width | Dimensions |
|---|---|---|---|---|
| Basement | Games Room | 7.69 m | 4.57 m | 7.69 m x 4.57 m |
| Basement | Recreational, Games Room | 7.69 m | 3.97 m | 7.69 m x 3.97 m |
| Basement | Other | 3.05 m | 2.11 m | 3.05 m x 2.11 m |
| Basement | Furnace | 4.26 m | 3.05 m | 4.26 m x 3.05 m |
| Lower Level | Bathroom | 2.61 m | 2 m | 2.61 m x 2 m |
| Main Level | Bathroom | 2.43 m | 1.53 m | 2.43 m x 1.53 m |
| Main Level | Bedroom | 3.38 m | 2.84 m | 3.38 m x 2.84 m |
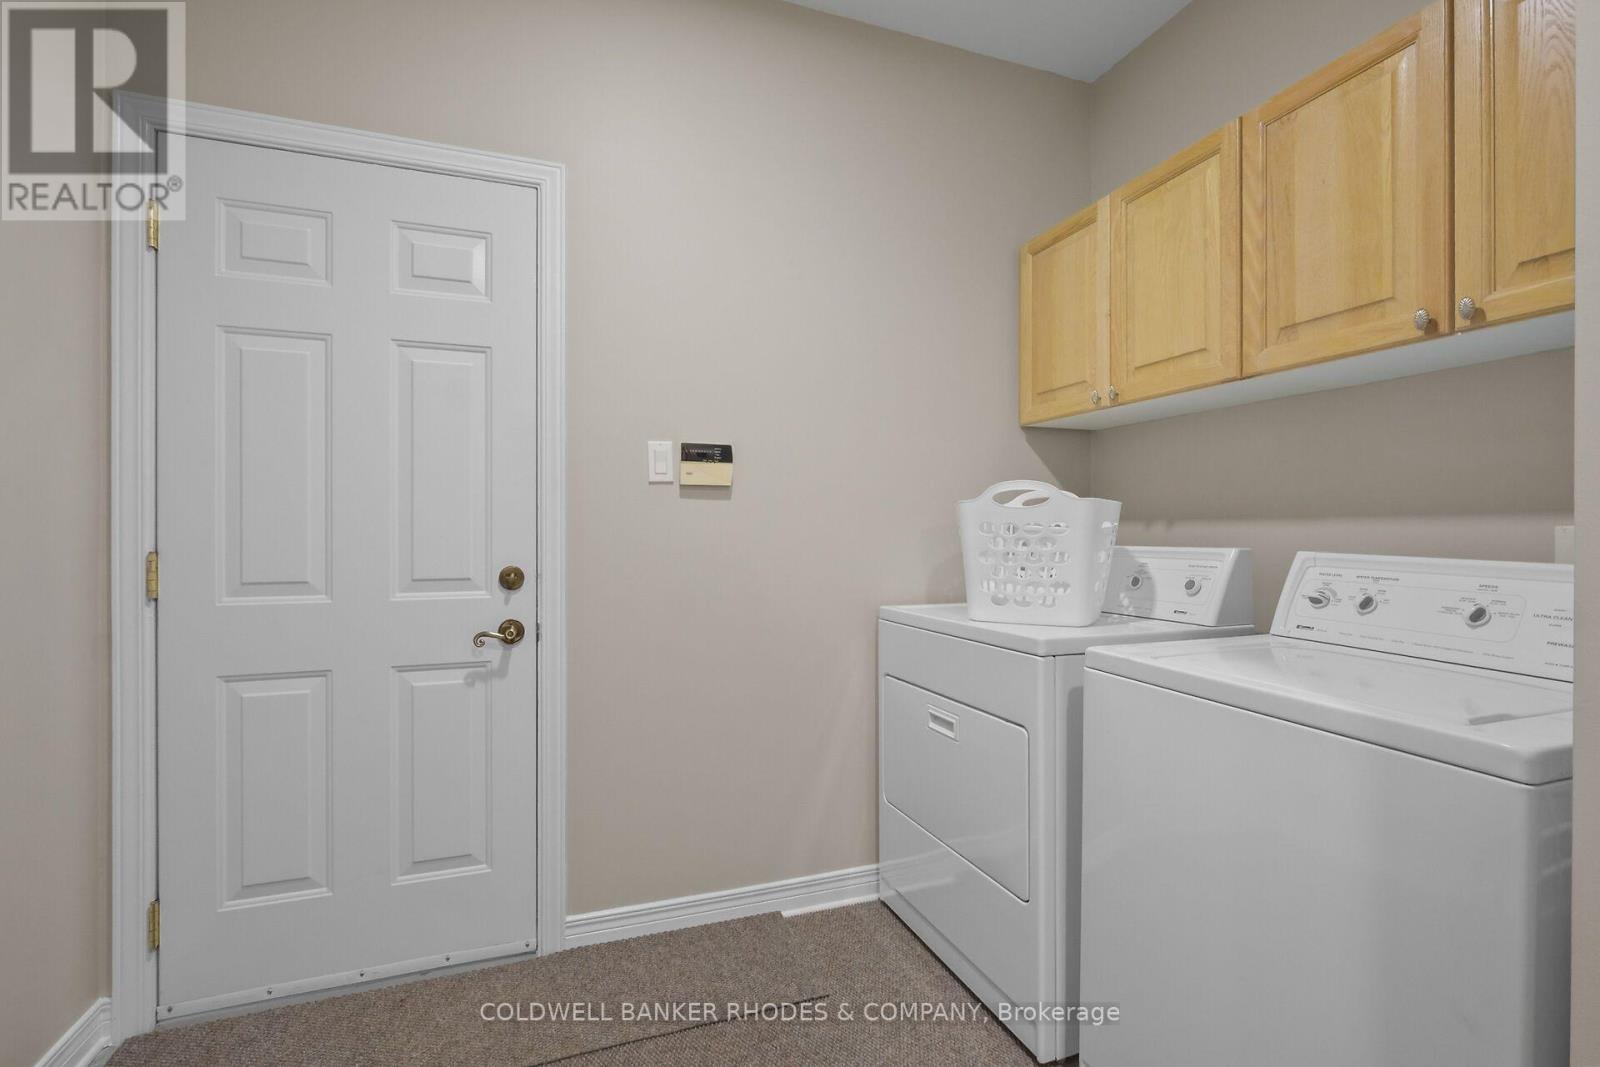
| Main Level | Laundry Room | 2.9 m | 1.72 m | 2.9 m x 1.72 m |
| Main Level | Bathroom | 2.8 m | 2.22 m | 2.8 m x 2.22 m |
| Main Level | Bedroom | 3.04 m | 2.74 m | 3.04 m x 2.74 m |
| Main Level | Living Room | 3.76 m | 4.6 m | 3.76 m x 4.6 m |
| Main Level | Kitchen | 5.64 m | 2.69 m | 5.64 m x 2.69 m |
| Main Level | Sunroom | 3.02 m | 2.72 m | 3.02 m x 2.72 m |
| Main Level | Family Room | 3.38 m | 4.32 m | 3.38 m x 4.32 m |
| Main Level | Bathroom | 1.31 m | 1.4 m | 1.31 m x 1.4 m |
| Main Level | Bedroom | 4.78 m | 3.1 m | 4.78 m x 3.1 m |
| Main Level | Primary Bedroom | 5.23 m | 5.79 m | 5.23 m x 5.79 m |
https://www.realtor.ca/real-estate/30488643/243-marilyn-avenue-ottawa-4608-mooneys-bayrevelstoke

Interested in this property?
Nicolas SigounisREALTOR® · EXIT Realty Matrix, BrokerageBook a private showing or ask anything about this home. Nicolas will get back to you quickly.
Call or text 613.859.9331Book a showingEmail NicolasListing courtesy of Guy Lauziere, Coldwell Banker Rhodes & Company
Ask Nicolas about this property
Contact Us
Contact us for more information

The trademarks REALTOR®, REALTORS®, and the REALTOR® logo are controlled by The Canadian Real Estate Association (CREA) and identify real estate professionals who are members of CREA. The trademarks MLS®, Multiple Listing Service® and the associated logos are owned by The Canadian Real Estate Association (CREA) and identify the quality of services provided by real estate professionals who are members of CREA. The trademark DDF® is owned by The Canadian Real Estate Association (CREA) and identifies CREA's Data Distribution Facility (DDF®)
November 09 2026 09:53:08
Ottawa Real Estate Board
Coldwell Banker Rhodes & Company