240 Blackburn Avenue Ottawa, Ontario K1N 8A8

$3,980,000
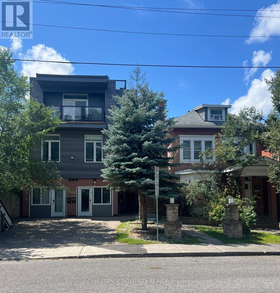
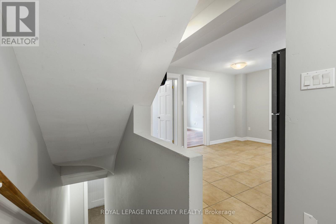
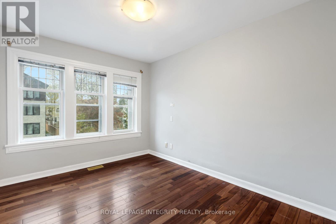
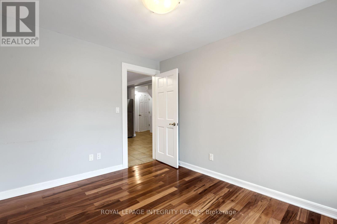
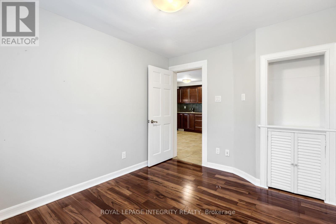
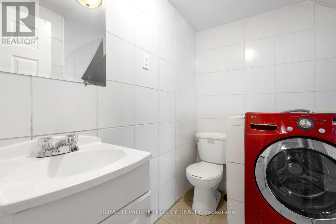
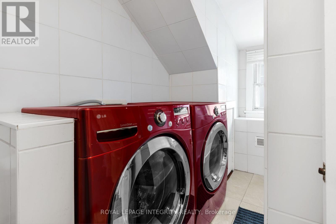
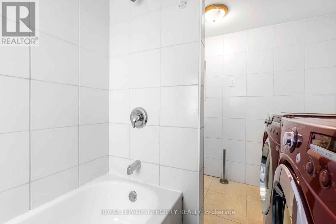
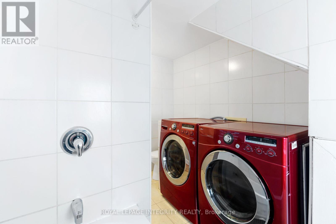
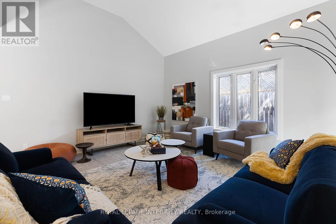
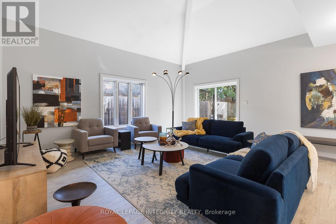
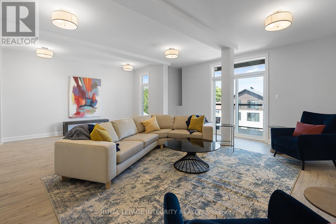
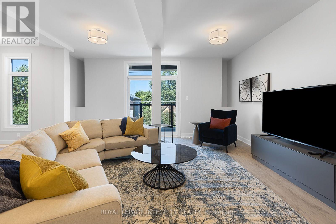
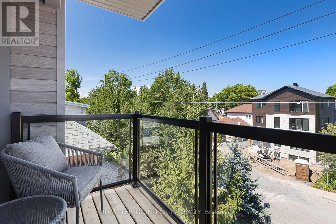
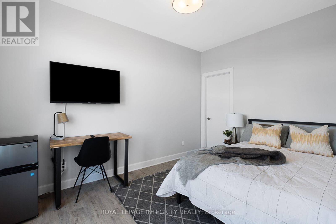
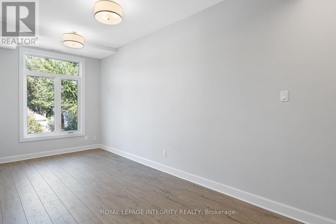
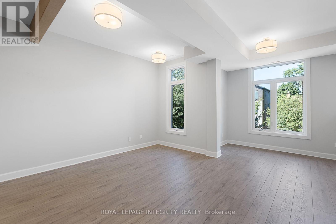
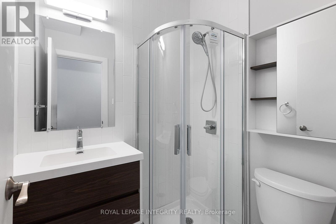
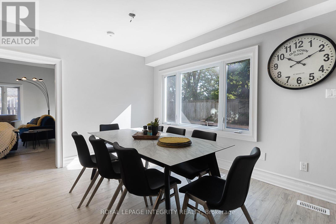
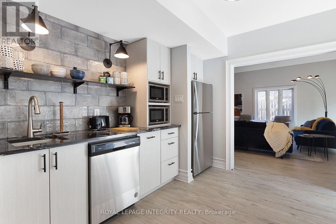
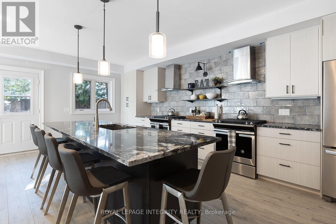
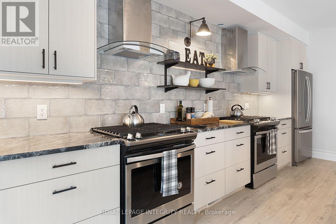
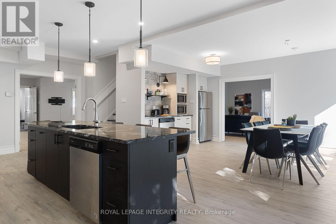
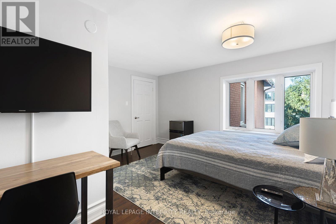
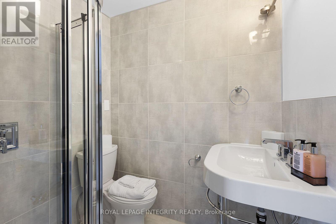
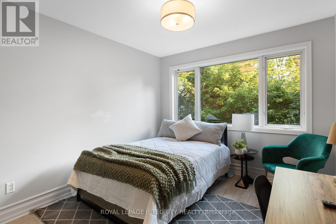
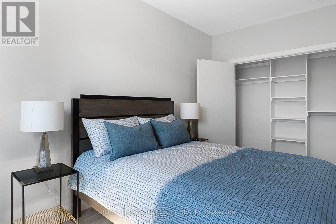
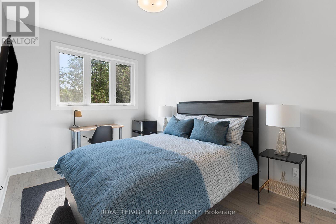
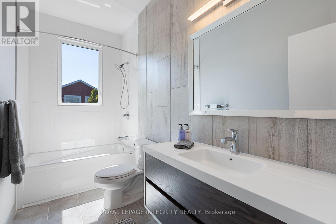
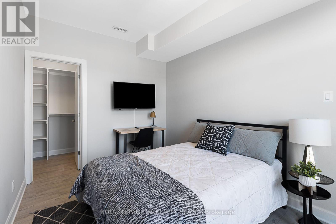
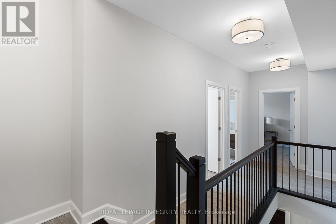
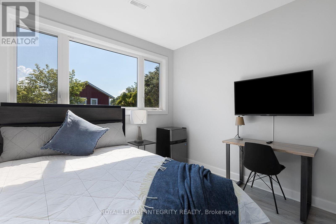
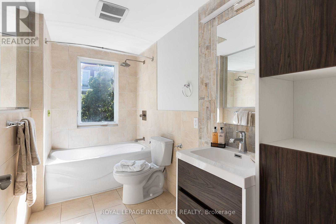
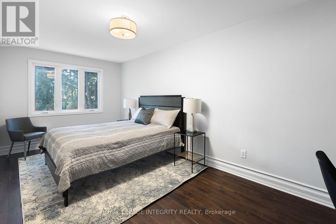
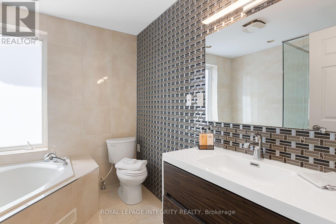
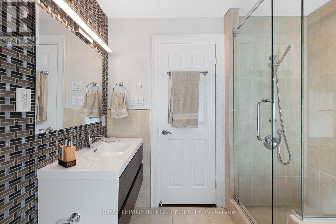
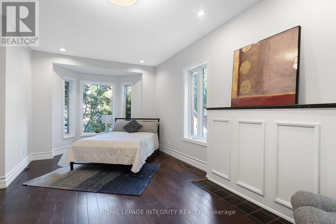
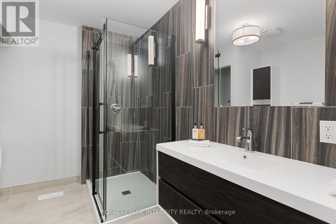
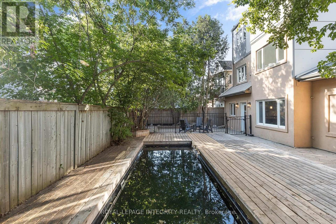
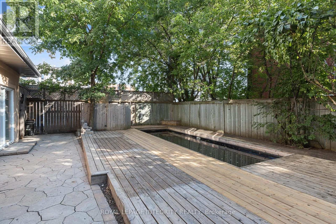
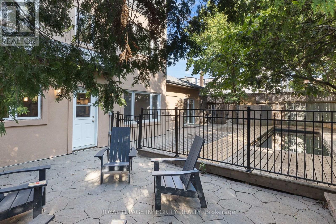
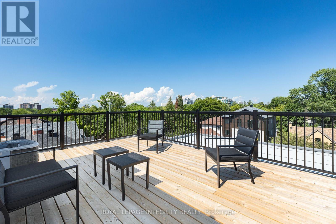
Prime investment opportunity at 240 Blackburn Avenue, ideally located in the heart of Sandy Hill, just minutes from the University of Ottawa, downtown, LRT, shops, restaurants and everyday amenities. This substantial 6-unit property offers an impressive configuration with a total of 16 bedrooms, 2 studio units, including two studio units, 11 bathrooms and 6 kitchens. The property consists of a mix of spacious multi-level units and self-contained studios, providing a versatile layout well suited to the area's strong rental market. Several units feature in-unit laundry, multiple bathrooms and generous living spaces, while additional features include a balcony, rooftop patio and a common living area with direct access to the backyard. A rare opportunity to acquire a large multi-unit asset in one of Ottawa's most established and centrally located rental neighbourhoods. Additional property information available. (id:67947)
Property Details
| MLS® Number | X13699172 |
| Property Type | Multi-family |
| Community Name | 4004 - Sandy Hill |
| Equipment Type | Water Heater, Furnace |
| Parking Space Total | 4 |
| Pool Type | Inground Pool |
| Rental Equipment Type | Water Heater, Furnace |
Building
| Bathroom Total | 11 |
| Bedrooms Above Ground | 18 |
| Bedrooms Total | 18 |
| Appliances | Dishwasher, Dryer, Hood Fan, Microwave, Stove, Washer, Refrigerator |
| Basement Development | Unfinished |
| Basement Type | Crawl Space (unfinished) |
| Cooling Type | Central Air Conditioning |
| Exterior Finish | Brick |
| Foundation Type | Concrete |
| Heating Fuel | Natural Gas |
| Heating Type | Forced Air |
| Stories Total | 3 |
| Size Interior | 3,500 - 5,000 Sqft |
| Type | Other |
| Utility Water | Municipal Water |
Parking
| No Garage |
Land
| Acreage | No |
| Sewer | Sanitary Sewer |
| Size Depth | 99 Ft ,10 In |
| Size Frontage | 57 Ft ,10 In |
| Size Irregular | 57.9 X 99.9 Ft |
| Size Total Text | 57.9 X 99.9 Ft |
| Zoning Description | N4b[480] |
Rooms
| Level | Type | Length | Width | Dimensions |
|---|---|---|---|---|
| Other | Bedroom | 3.05 m | 3.05 m | 3.05 m x 3.05 m |
| Other | Bedroom | 3.05 m | 3.05 m | 3.05 m x 3.05 m |
| Other | Bedroom | 3.05 m | 3.05 m | 3.05 m x 3.05 m |
| Other | Bedroom | 3.05 m | 3.05 m | 3.05 m x 3.05 m |
| Other | Bedroom | 3.05 m | 3.05 m | 3.05 m x 3.05 m |
| Other | Bedroom | 3.05 m | 3.05 m | 3.05 m x 3.05 m |
| Other | Bedroom | 3.05 m | 3.05 m | 3.05 m x 3.05 m |
| Other | Bedroom | 3.05 m | 3.05 m | 3.05 m x 3.05 m |
| Other | Bedroom | 3.05 m | 3.05 m | 3.05 m x 3.05 m |
| Other | Kitchen | 3.66 m | 4.27 m | 3.66 m x 4.27 m |
| Other | Bedroom | 3.05 m | 3.05 m | 3.05 m x 3.05 m |
| Other | Kitchen | 3.66 m | 4.27 m | 3.66 m x 4.27 m |
| Other | Kitchen | 3.66 m | 4.27 m | 3.66 m x 4.27 m |
| Other | Kitchen | 3.66 m | 4.27 m | 3.66 m x 4.27 m |
| Other | Kitchen | 3.66 m | 4.27 m | 3.66 m x 4.27 m |
| Other | Kitchen | 3.66 m | 4.27 m | 3.66 m x 4.27 m |
| Other | Bathroom | 1.22 m | 2.44 m | 1.22 m x 2.44 m |
| Other | Bathroom | 1.22 m | 2.44 m | 1.22 m x 2.44 m |
| Other | Bathroom | 1.22 m | 2.44 m | 1.22 m x 2.44 m |
| Other | Bathroom | 1.22 m | 2.44 m | 1.22 m x 2.44 m |
| Other | Bathroom | 1.22 m | 2.44 m | 1.22 m x 2.44 m |
| Other | Bathroom | 1.22 m | 2.44 m | 1.22 m x 2.44 m |
| Other | Bedroom | 3.05 m | 3.05 m | 3.05 m x 3.05 m |
| Other | Bedroom | 3.05 m | 3.05 m | 3.05 m x 3.05 m |
| Other | Bedroom | 3.05 m | 3.05 m | 3.05 m x 3.05 m |
| Other | Bedroom | 3.05 m | 3.05 m | 3.05 m x 3.05 m |
| Other | Bedroom | 3.05 m | 3.05 m | 3.05 m x 3.05 m |
| Other | Bedroom | 3.05 m | 3.05 m | 3.05 m x 3.05 m |
| Other | Bedroom | 3.05 m | 3.05 m | 3.05 m x 3.05 m |
| Other | Bedroom | 3.05 m | 3.05 m | 3.05 m x 3.05 m |
https://www.realtor.ca/real-estate/30182320/240-blackburn-avenue-ottawa-4004-sandy-hill

Interested in this property?
Nicolas SigounisREALTOR® · EXIT Realty Matrix, BrokerageBook a private showing or ask anything about this home. Nicolas will get back to you quickly.
Call or text 613.859.9331Book a showingEmail NicolasListing courtesy of Paul J. Bourque, Royal LePage Integrity Realty
Ask Nicolas about this property
Contact Us
Contact us for more information

The trademarks REALTOR®, REALTORS®, and the REALTOR® logo are controlled by The Canadian Real Estate Association (CREA) and identify real estate professionals who are members of CREA. The trademarks MLS®, Multiple Listing Service® and the associated logos are owned by The Canadian Real Estate Association (CREA) and identify the quality of services provided by real estate professionals who are members of CREA. The trademark DDF® is owned by The Canadian Real Estate Association (CREA) and identifies CREA's Data Distribution Facility (DDF®)
November 12 2026 04:51:29
Ottawa Real Estate Board
Royal LePage Integrity Realty