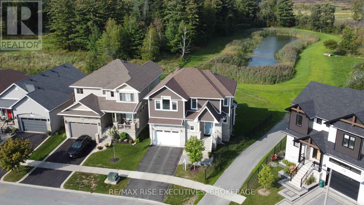
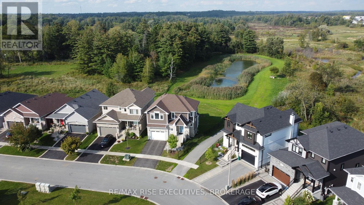
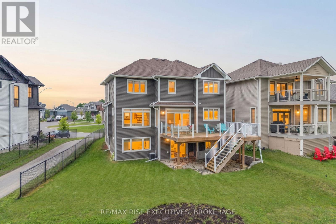
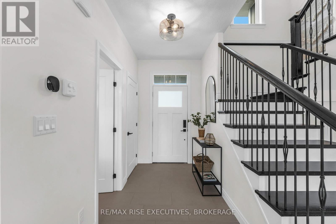
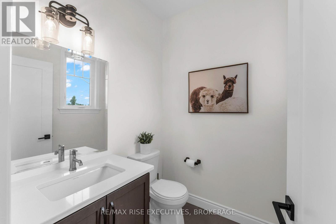
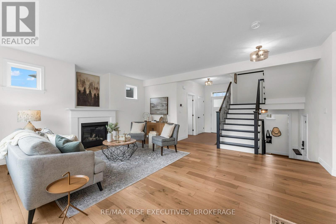
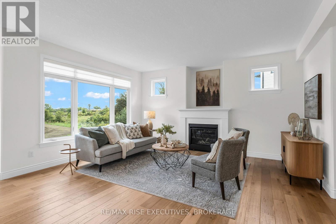
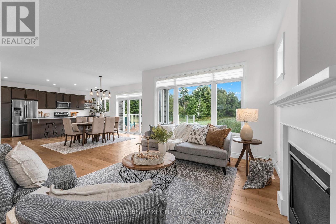
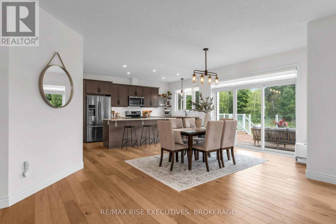
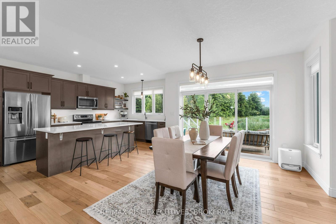
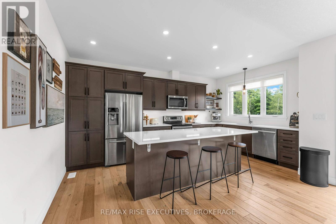
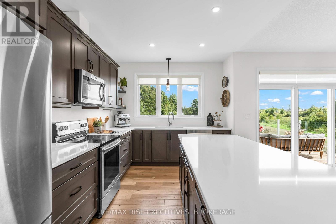
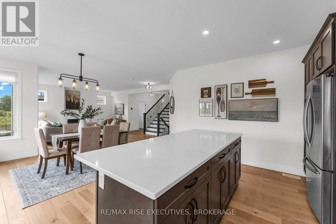
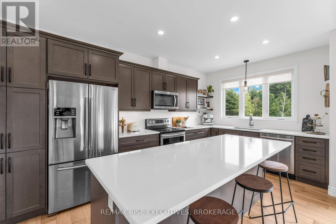
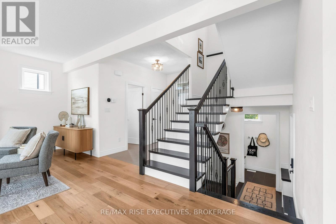
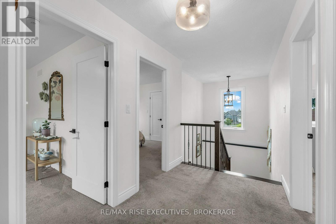
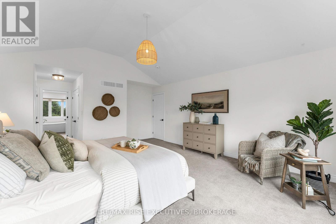
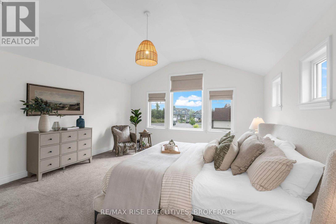
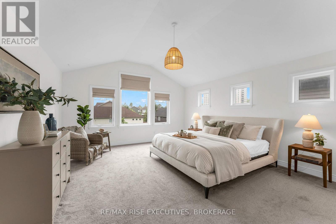
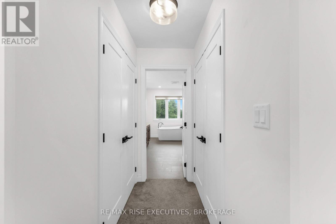
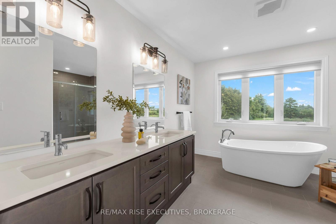
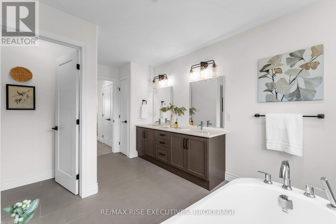
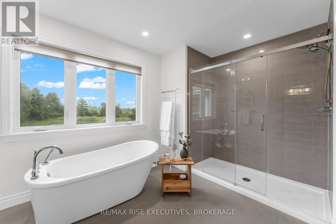
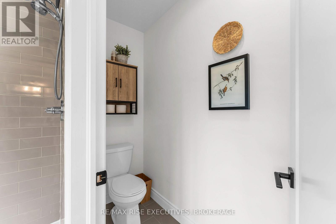
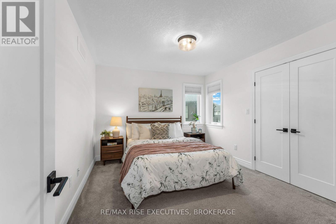
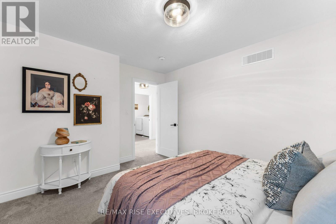
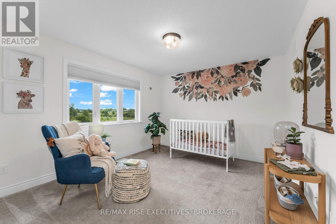
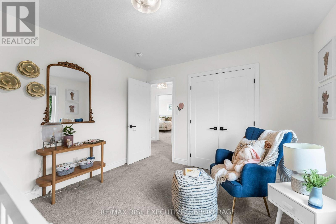
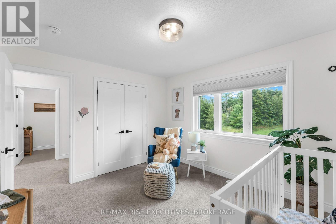
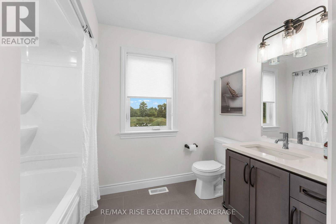
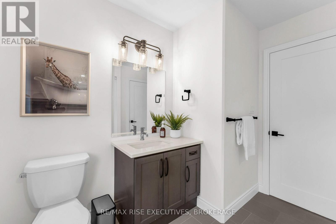
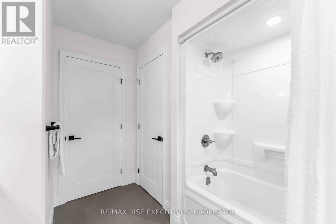
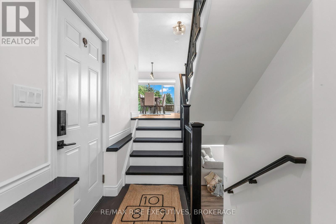
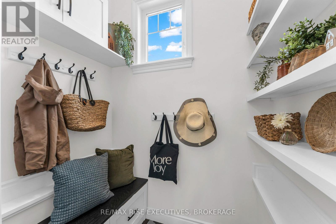
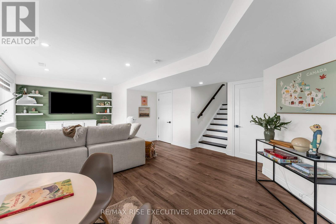
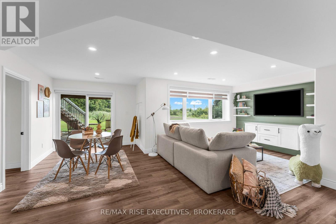
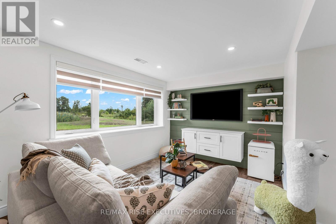
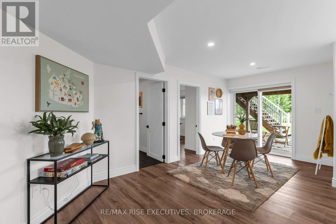
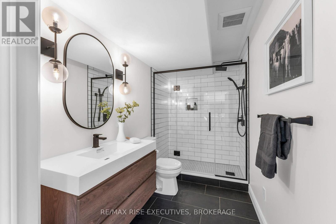
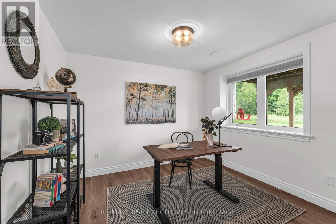
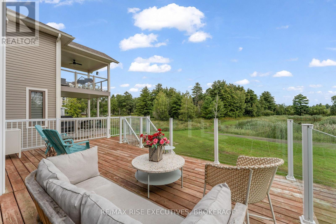
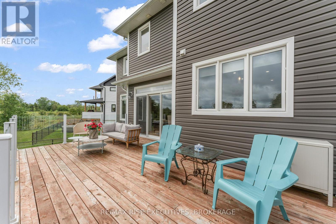
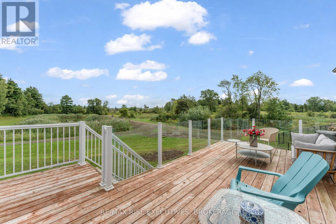
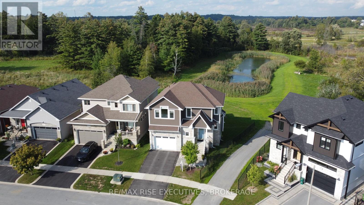
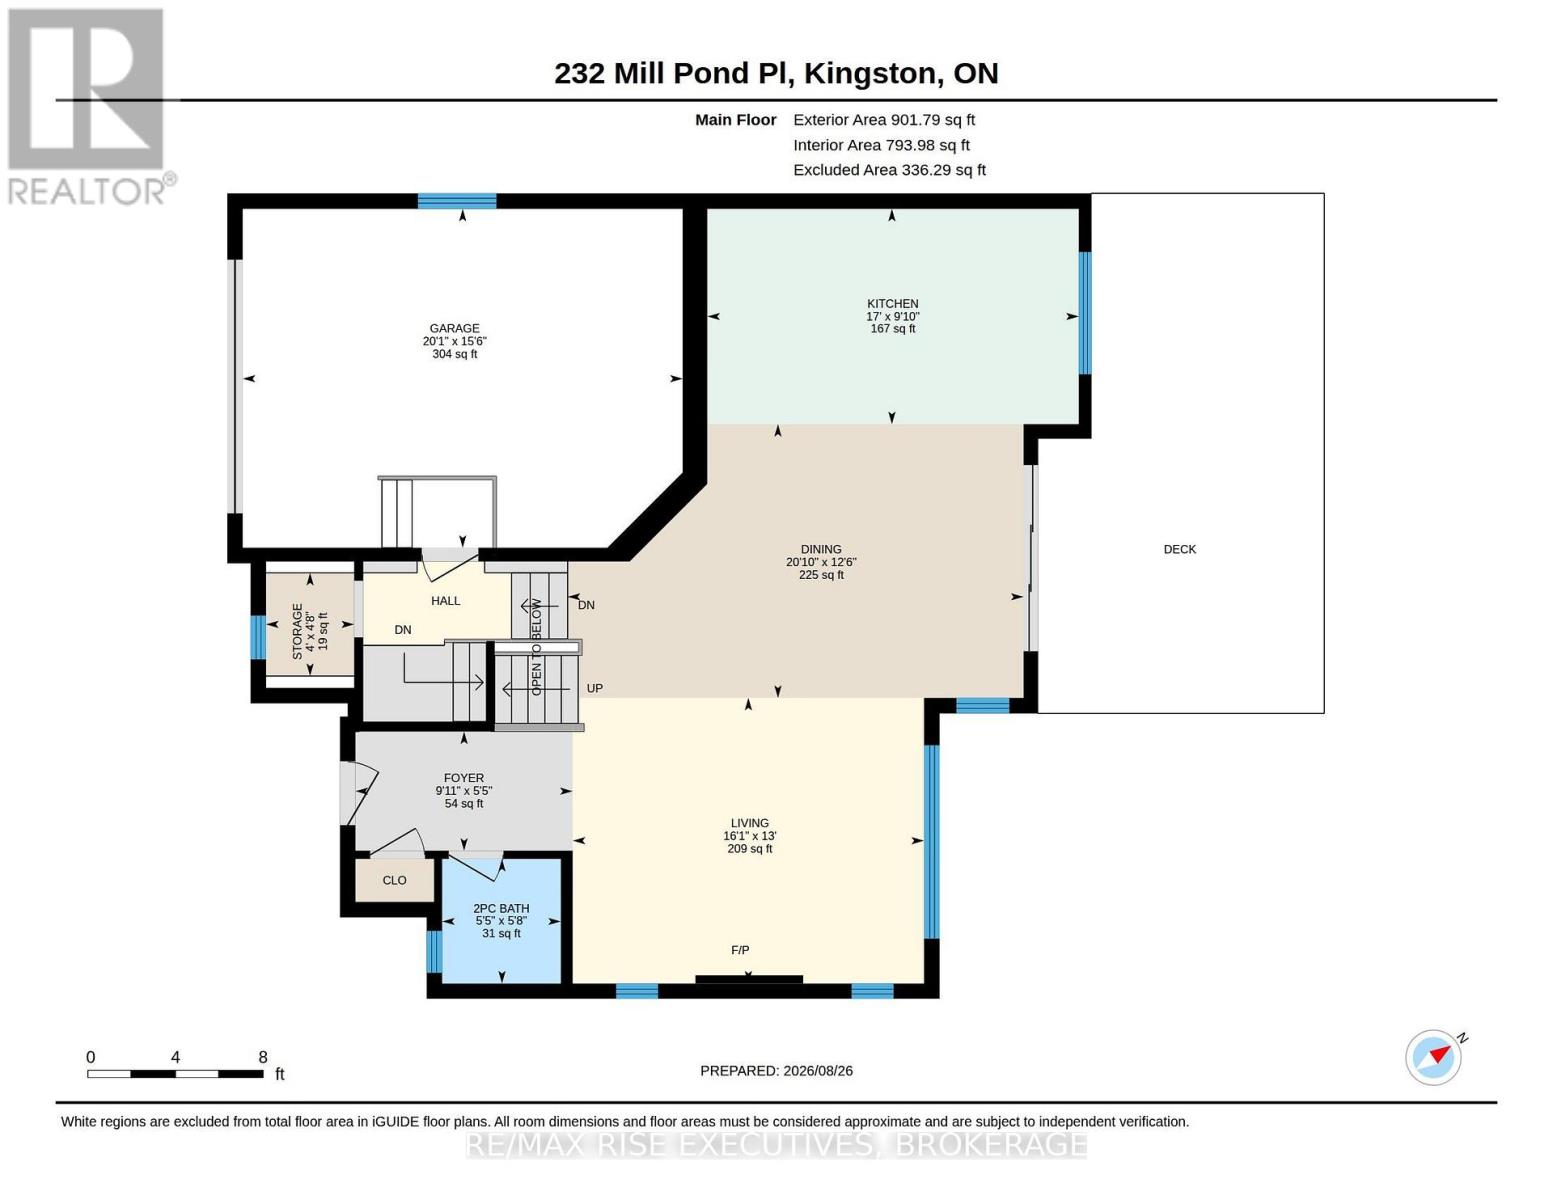
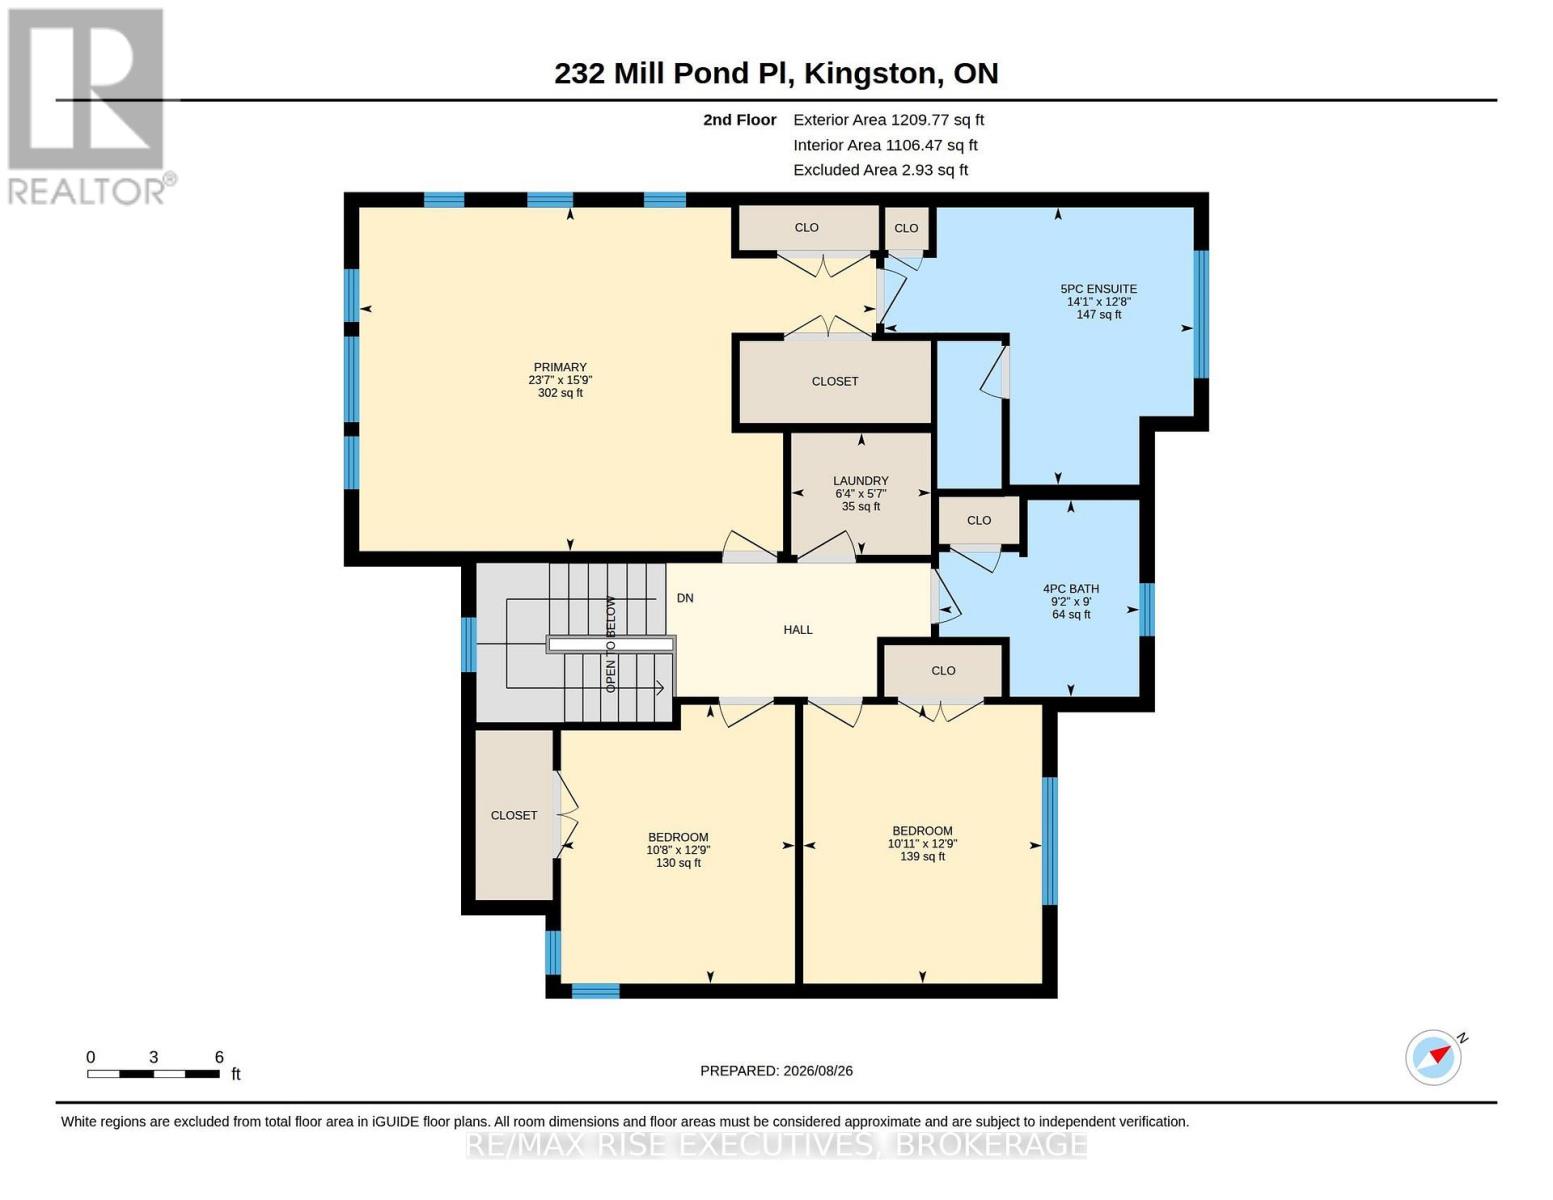
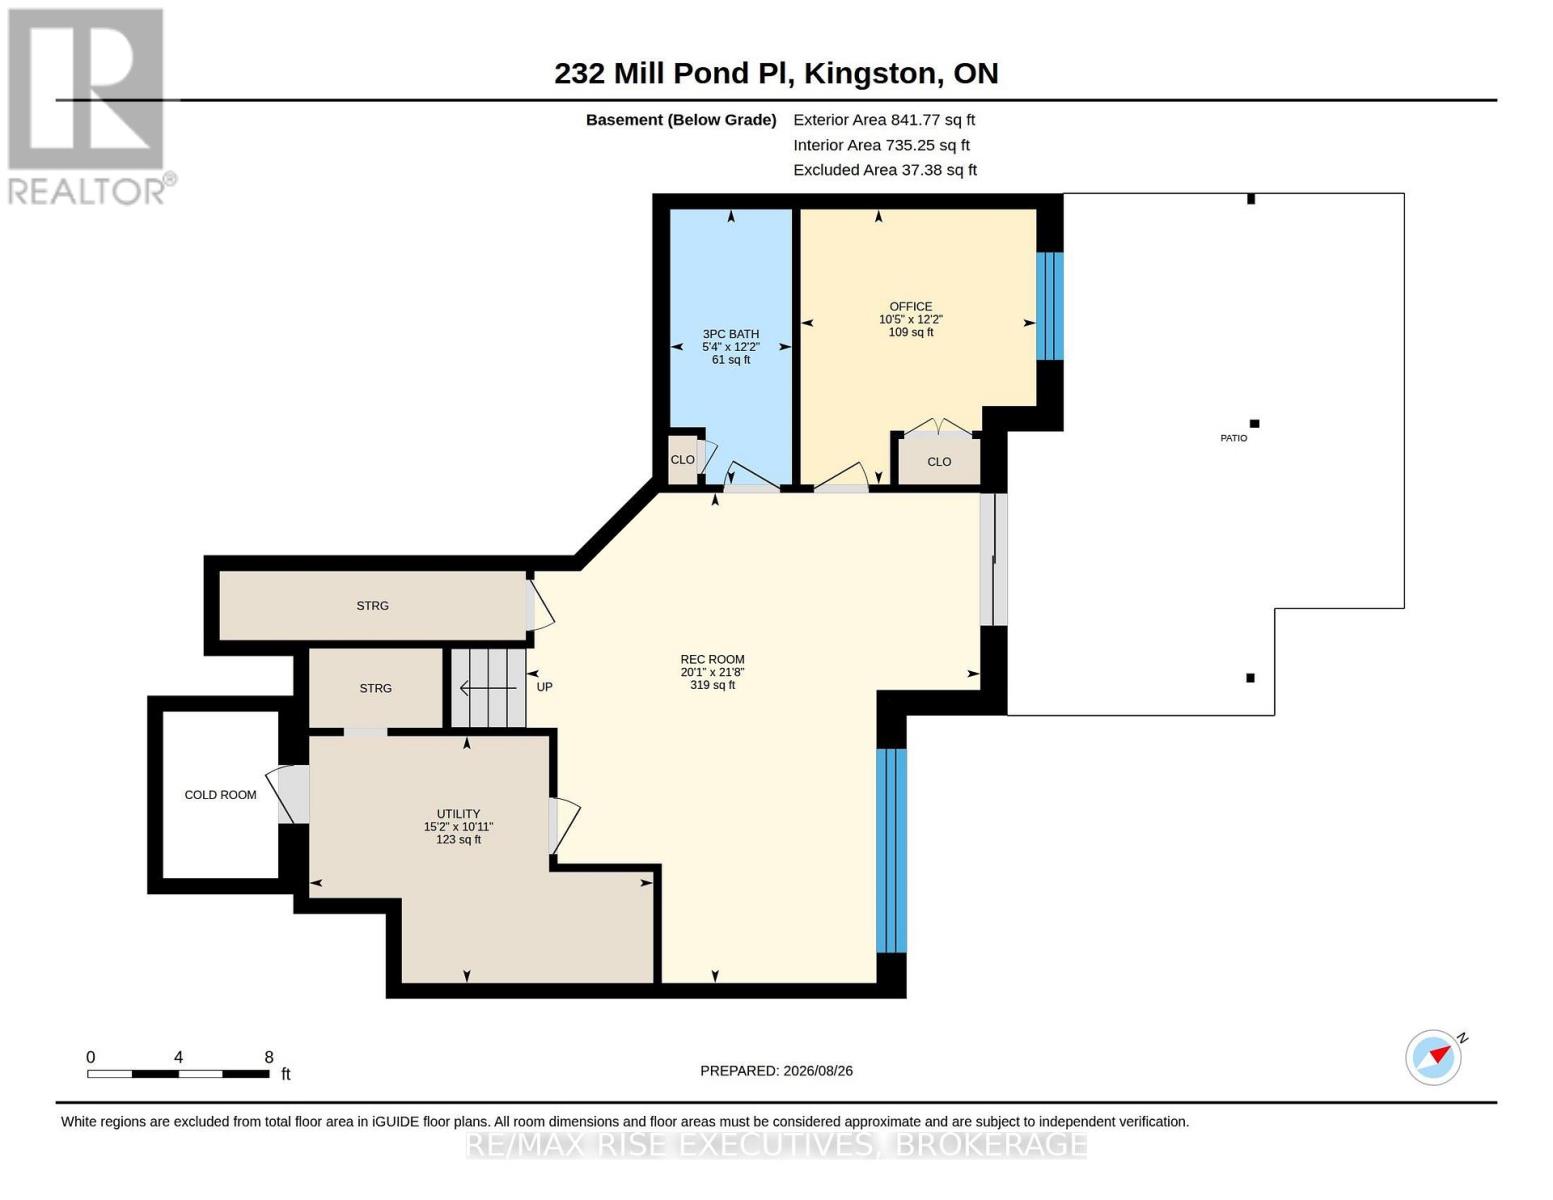
Welcome to 232 Mill Pond Place, a stunning 3+1 bedroom, 3.5-bath two-storey family home with a fully finished walkout basement, nestled on a quiet cul-de-sac. Situated on a premium pie-shaped lot backing onto lush green space and a serene pond, this property is the perfect retreat for anyone who wants to live close to the city while still enjoying ultimate peace and quiet. Step through the front door and be greeted by a wall of windows showcasing gorgeous backyard views. The main floor features a convenient half bath and open-concept living space. Entertain easily in the gorgeous kitchen, dining room, and living room with a cozy gas fireplace. Upstairs, you will find three spacious bedrooms. Two bedrooms share a full 4- piece bathroom, while the primary bedroom boasts vaulted ceilings, massive windows, and a dreamy 5-piece spa-like ensuite bathroom. Heading downstairs, you will pass a beautifully finished, ultra-functional storage area with custom built-ins. The lower-level walkout is flooded with natural light and includes the fourth bedroom, a full 3-piece bathroom, and a stylish family rec room. Sliding doors from the basement lead out to a beautiful outdoor sitting area. Enjoy the serene pond views right from the yard, or head upstairs to the massive luxury deck just off the kitchen, featuring glass railings for an unobstructed view of the beautiful pond. This beautiful, 7-year-old home is completely move-in ready and perfectly balances peaceful cul-de-sac living with unbeatable city access. You'll love coming home to your own quiet sanctuary while still being just minutes from everything you need. Do not wait- book your private showing today! (id:67947)
| MLS® Number | X13716960 |
| Property Type | Single Family |
| Neigbourhood | Purdy's Mill |
| Community Name | 25 - West of Sir John A. Blvd |
| Equipment Type | Water Heater |
| Features | Cul-de-sac, Irregular Lot Size |
| Parking Space Total | 3 |
| Rental Equipment Type | Water Heater |
| Structure | Deck |
| Bathroom Total | 4 |
| Bedrooms Above Ground | 3 |
| Bedrooms Below Ground | 1 |
| Bedrooms Total | 4 |
| Age | 6 To 15 Years |
| Appliances | Water Heater - Tankless, Dishwasher, Dryer, Garage Door Opener, Microwave, Stove, Washer, Refrigerator |
| Basement Development | Finished |
| Basement Features | Walk Out |
| Basement Type | N/a (finished), Full, N/a |
| Construction Style Attachment | Detached |
| Cooling Type | Central Air Conditioning |
| Exterior Finish | Vinyl Siding |
| Fireplace Present | Yes |
| Fireplace Total | 1 |
| Flooring Type | Tile |
| Foundation Type | Poured Concrete |
| Half Bath Total | 1 |
| Heating Fuel | Natural Gas |
| Heating Type | Forced Air |
| Stories Total | 2 |
| Size Interior | 2,000 - 2,500 Sqft |
| Type | House |
| Utility Water | Municipal Water |
| Attached Garage | |
| Garage |
| Acreage | No |
| Sewer | Sanitary Sewer |
| Size Depth | 80 Ft ,7 In |
| Size Frontage | 32 Ft ,10 In |
| Size Irregular | 32.9 X 80.6 Ft ; 64.61 Ft X 92.84 Ft X 32.92 Ft X 80.56 F |
| Size Total Text | 32.9 X 80.6 Ft ; 64.61 Ft X 92.84 Ft X 32.92 Ft X 80.56 F|under 1/2 Acre |
| Surface Water | Lake/pond |
| Zoning Description | R3-4 |
| Level | Type | Length | Width | Dimensions |
|---|---|---|---|---|
| Second Level | Bedroom | 3.89 m | 3.33 m | 3.89 m x 3.33 m |
| Second Level | Bedroom | 3.89 m | 3.25 m | 3.89 m x 3.25 m |
| Second Level | Primary Bedroom | 4.75 m | 7.21 m | 4.75 m x 7.21 m |
| Second Level | Bathroom | 2.79 m | 2.82 m | 2.79 m x 2.82 m |
| Second Level | Bathroom | 3.91 m | 4.27 m | 3.91 m x 4.27 m |
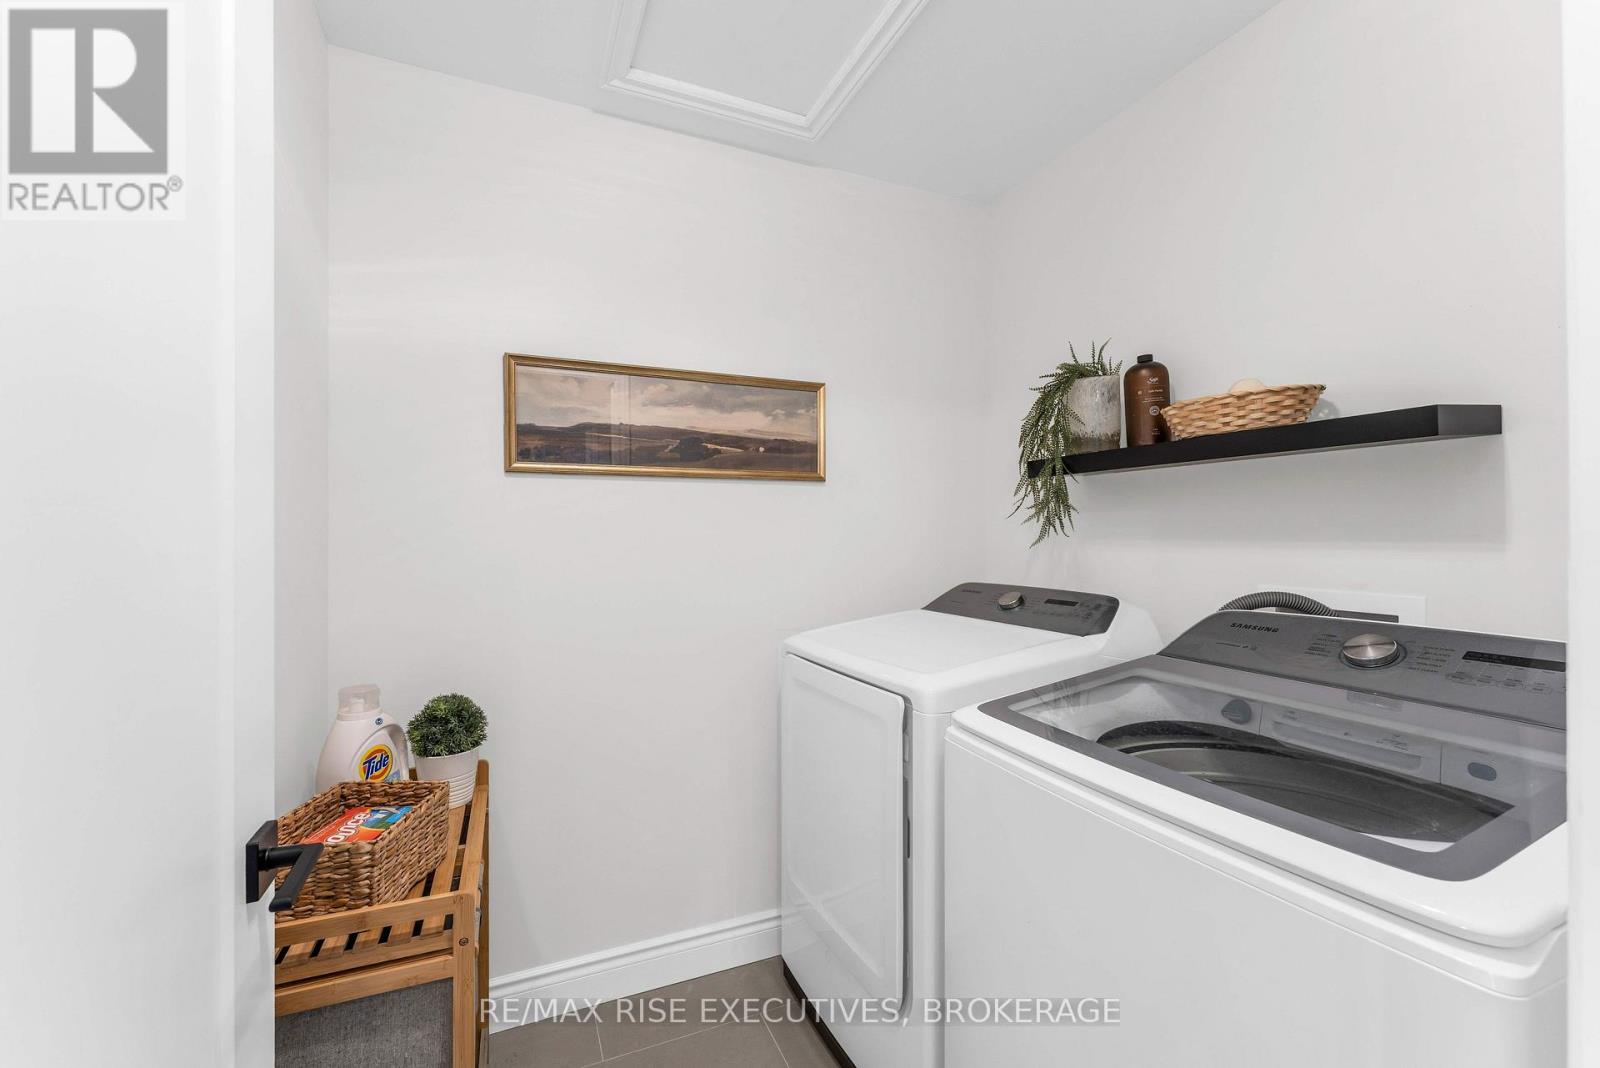
| Second Level | Laundry Room | 1.7 m | 1.93 m | 1.7 m x 1.93 m |
| Lower Level | Family Room | 6.58 m | 6.25 m | 6.58 m x 6.25 m |
| Lower Level | Bedroom | 3.71 m | 3.17 m | 3.71 m x 3.17 m |
| Lower Level | Bathroom | 3.71 m | 1.63 m | 3.71 m x 1.63 m |
| Lower Level | Utility Room | 3.33 m | 4.6 m | 3.33 m x 4.6 m |
| Main Level | Living Room | 3.96 m | 2.01 m | 3.96 m x 2.01 m |
| Main Level | Dining Room | 3.35 m | 6.2 m | 3.35 m x 6.2 m |
| Main Level | Kitchen | 3.51 m | 5.18 m | 3.51 m x 5.18 m |
| Main Level | Partial Bathroom | 1.78 m | 1.65 m | 1.78 m x 1.65 m |
| Electricity | Installed |
| Sewer | Installed |

Interested in this property?
Nicolas SigounisREALTOR® · EXIT Realty Matrix, BrokerageBook a private showing or ask anything about this home. Nicolas will get back to you quickly.
Call or text 613.859.9331Book a showingEmail NicolasListing courtesy of Joy Ho, RE/MAX Rise Executives, Brokerage · Fulan Zhang, RE/MAX Rise Executives, Brokerage
Ask Nicolas about this property
Contact us for more information

The trademarks REALTOR®, REALTORS®, and the REALTOR® logo are controlled by The Canadian Real Estate Association (CREA) and identify real estate professionals who are members of CREA. The trademarks MLS®, Multiple Listing Service® and the associated logos are owned by The Canadian Real Estate Association (CREA) and identify the quality of services provided by real estate professionals who are members of CREA. The trademark DDF® is owned by The Canadian Real Estate Association (CREA) and identifies CREA's Data Distribution Facility (DDF®)