2306 Ryder Street Ottawa, Ontario K1H 6X5

$825,000
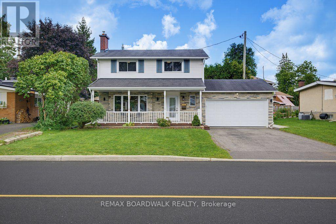
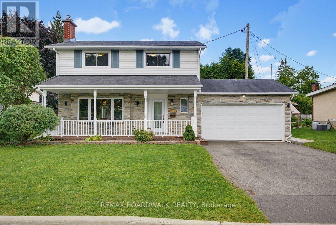
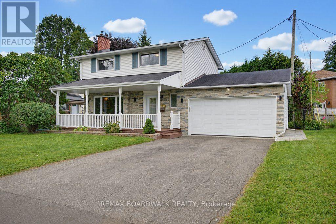
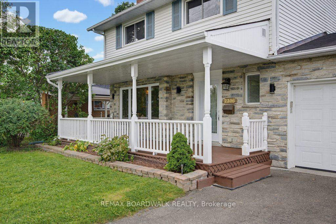
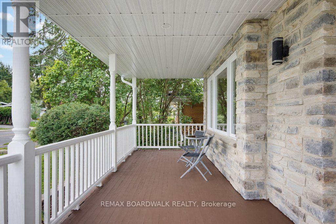
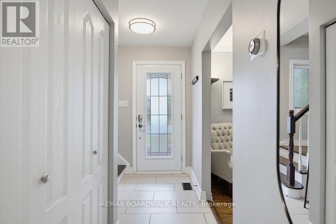
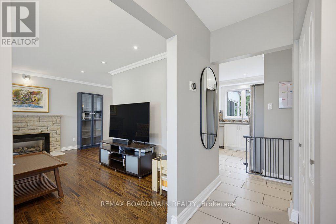
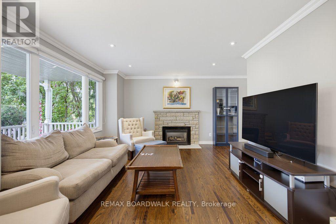
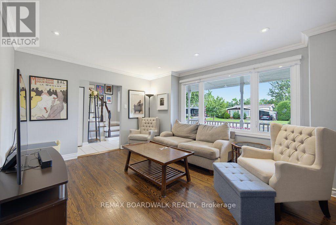
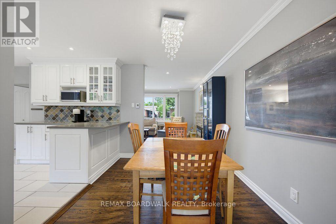
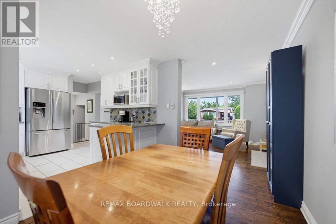
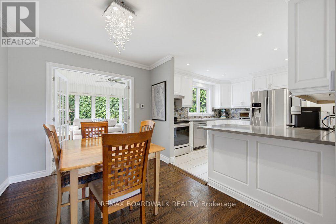
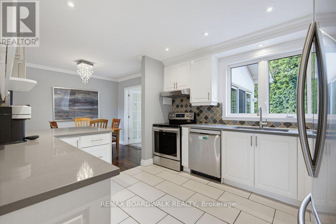
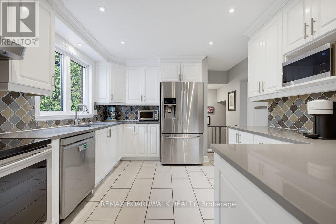
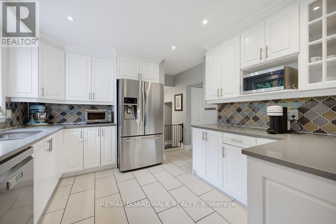
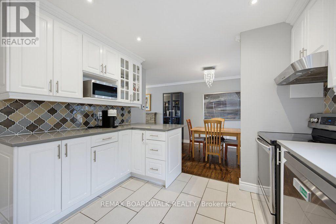
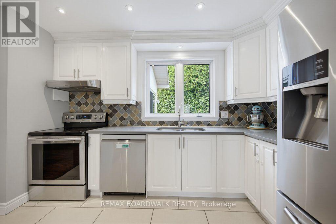
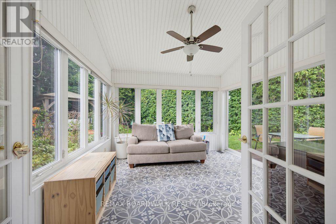
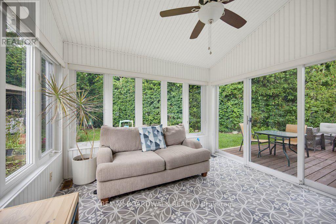
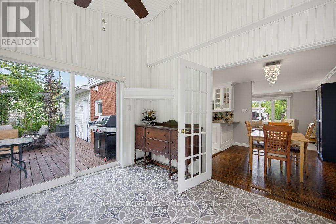
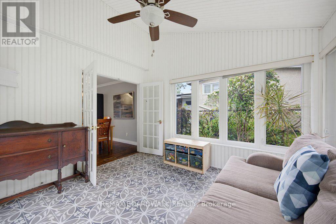
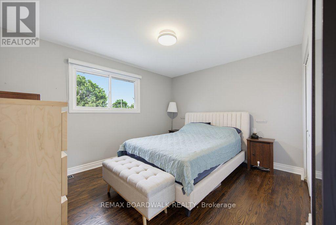
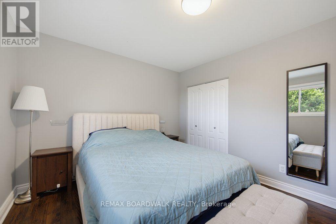
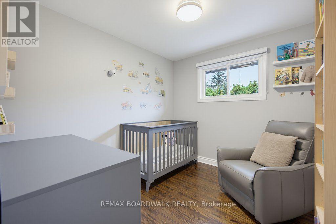
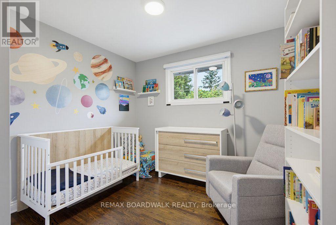
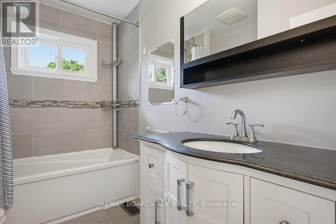
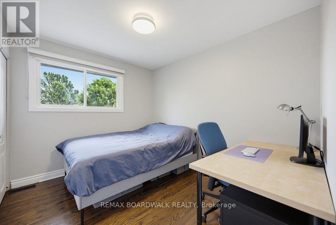
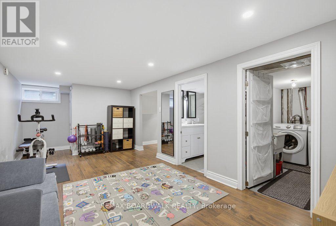
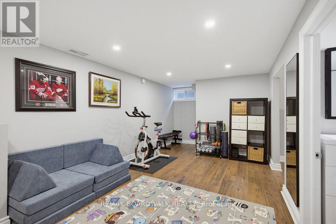
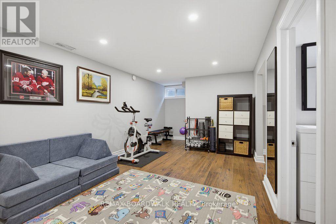
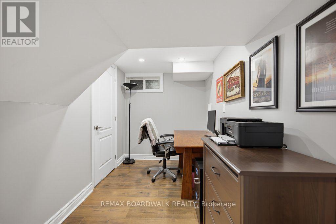
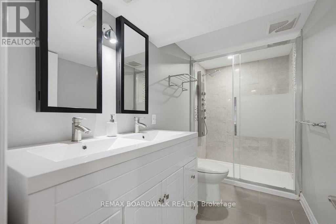
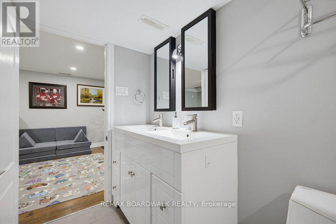
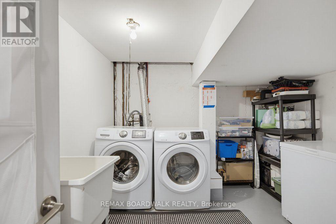
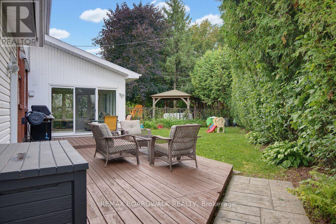
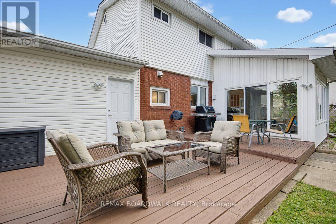
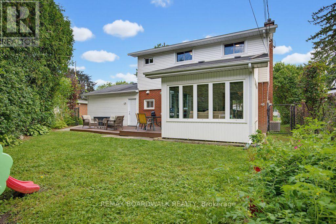
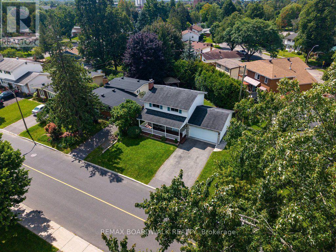
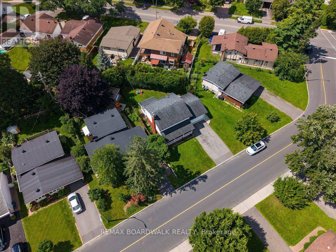
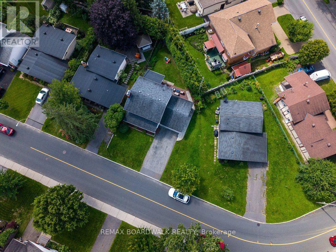
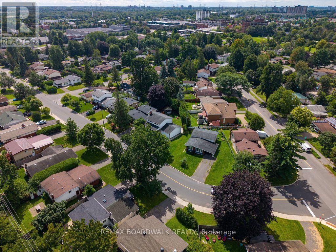
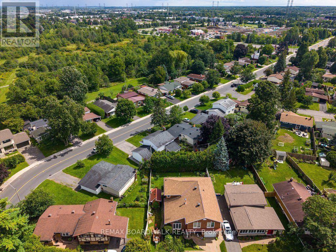
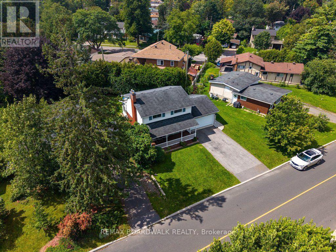
**Room for the life you're actually living!** Welcome to 2306 Ryder Street in Guildwood Estates, one of Alta Vista's most established and sought-after neighbourhoods. This beautifully maintained 4-bedroom detached home offers generous living spaces, thoughtful updates and the flexibility today's families appreciate. Hardwood flooring flows throughout both main living levels, while spacious living and dining rooms provide the perfect setting for everyday life and entertaining. The updated kitchen features quartz countertops, stainless steel appliances, heated floors and a bright breakfast nook. Just beyond, the inviting sunroom, also with heated floors, offers a wonderful place to relax and enjoy views of the private backyard. Upstairs, four comfortable bedrooms and an updated family bathroom provide room for everyone. Need more space? The finished lower level delivers a family room, home office or den, 3-piece bathroom and plenty of storage. Major improvements include windows, furnace, A/C and bathrooms, all updated in 2017. Outside, enjoy a private backyard, stamped concrete walkway, double garage and generous parking. Located minutes from parks, schools, shopping, CHEO, The Ottawa Hospital General Campus and Highway 417, with Canterbury and Hillcrest high schools nearby. **A wonderful opportunity to put down roots in a neighbourhood people love to call home. Book your private showing and discover everything 2306 Ryder Street has to offer!** (id:67947)
Property Details
| MLS® Number | X14096686 |
| Property Type | Single Family |
| Neigbourhood | Guildwood Estates |
| Community Name | 3609 - Guildwood Estates - Urbandale Acres |
| Amenities Near By | Public Transit |
| Equipment Type | Water Heater - Gas, Water Heater |
| Features | Irregular Lot Size |
| Parking Space Total | 6 |
| Rental Equipment Type | Water Heater - Gas, Water Heater |
| Structure | Porch, Deck |
Building
| Bathroom Total | 3 |
| Bedrooms Above Ground | 4 |
| Bedrooms Total | 4 |
| Age | 51 To 99 Years |
| Amenities | Fireplace(s) |
| Appliances | Water Meter, Dishwasher, Dryer, Freezer, Hood Fan, Microwave, Stove, Washer, Window Coverings, Refrigerator |
| Basement Type | Full |
| Construction Style Attachment | Detached |
| Cooling Type | Central Air Conditioning |
| Exterior Finish | Brick, Vinyl Siding |
| Fireplace Present | Yes |
| Fireplace Total | 1 |
| Foundation Type | Concrete |
| Half Bath Total | 1 |
| Heating Fuel | Natural Gas |
| Heating Type | Forced Air |
| Stories Total | 2 |
| Size Interior | 1,100 - 1,500 Sqft |
| Type | House |
| Utility Water | Municipal Water |
Parking
| Attached Garage | |
| Garage | |
| Inside Entry |
Land
| Acreage | No |
| Fence Type | Fenced Yard |
| Land Amenities | Public Transit |
| Sewer | Sanitary Sewer |
| Size Depth | 99 Ft ,10 In |
| Size Frontage | 79 Ft ,10 In |
| Size Irregular | 79.9 X 99.9 Ft |
| Size Total Text | 79.9 X 99.9 Ft |
| Zoning Description | Residential |
Rooms
| Level | Type | Length | Width | Dimensions |
|---|---|---|---|---|
| Second Level | Bathroom | 2.77 m | 1.89 m | 2.77 m x 1.89 m |
| Second Level | Primary Bedroom | 3.95 m | 3.21 m | 3.95 m x 3.21 m |
| Second Level | Bedroom 2 | 3.08 m | 3 m | 3.08 m x 3 m |
| Second Level | Bedroom 3 | 2.75 m | 3 m | 2.75 m x 3 m |
| Second Level | Bedroom 4 | 3.21 m | 2.74 m | 3.21 m x 2.74 m |
| Basement | Recreational, Games Room | 5.59 m | 3.01 m | 5.59 m x 3.01 m |
| Basement | Den | 3.33 m | 1.84 m | 3.33 m x 1.84 m |
| Basement | Bathroom | 3.33 m | 1.53 m | 3.33 m x 1.53 m |
| Basement | Laundry Room | 3.33 m | 2.87 m | 3.33 m x 2.87 m |
| Main Level | Foyer | 3.26 m | 1.79 m | 3.26 m x 1.79 m |
| Main Level | Living Room | 4.74 m | 3.99 m | 4.74 m x 3.99 m |
| Main Level | Dining Room | 3.26 m | 2.64 m | 3.26 m x 2.64 m |
| Main Level | Kitchen | 3.6 m | 3.26 m | 3.6 m x 3.26 m |
| Main Level | Sunroom | 3.65 m | 3.38 m | 3.65 m x 3.38 m |
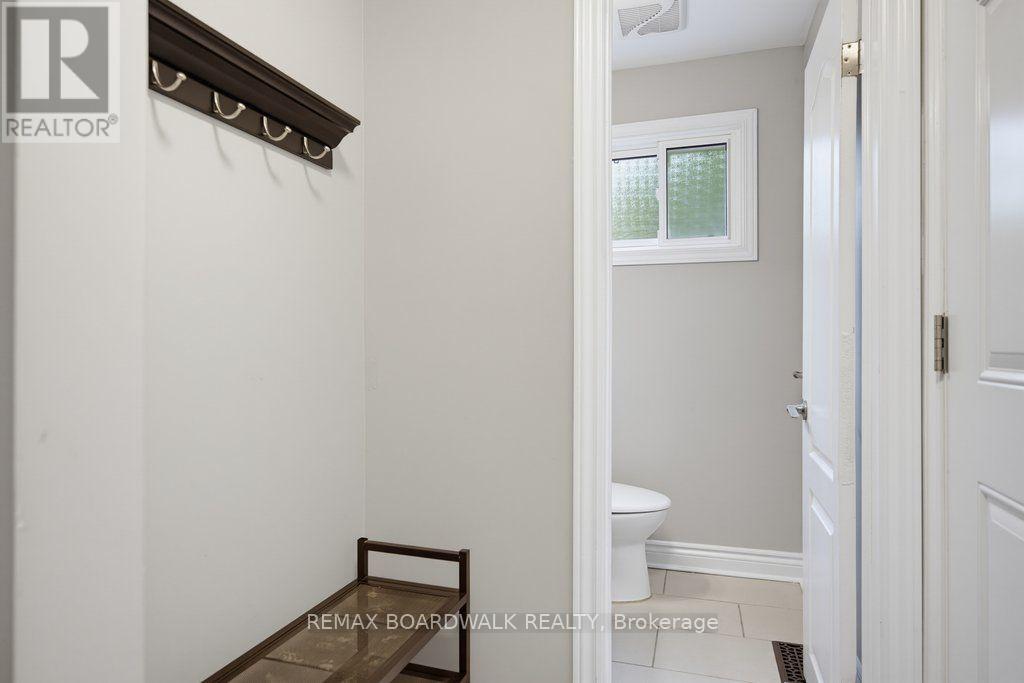
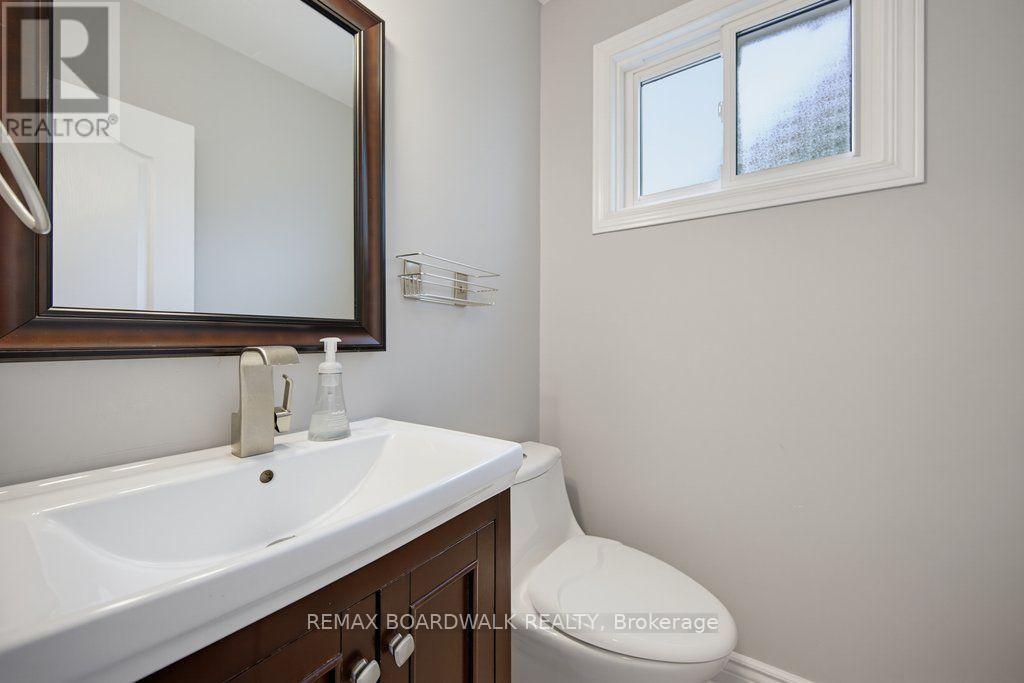
| Main Level | Bathroom | 1.32 m | 1.31 m | 1.32 m x 1.31 m |
Utilities
| Electricity | Installed |
| Sewer | Installed |

Interested in this property?
Nicolas SigounisREALTOR® · EXIT Realty Matrix, BrokerageBook a private showing or ask anything about this home. Nicolas will get back to you quickly.
Call or text 613.859.9331Book a showingEmail NicolasListing courtesy of Laurie J. Gagnier, RE/MAX Boardwalk Realty · Jeff Miller, RE/MAX Boardwalk Realty
Ask Nicolas about this property
Contact Us
Contact us for more information

The trademarks REALTOR®, REALTORS®, and the REALTOR® logo are controlled by The Canadian Real Estate Association (CREA) and identify real estate professionals who are members of CREA. The trademarks MLS®, Multiple Listing Service® and the associated logos are owned by The Canadian Real Estate Association (CREA) and identify the quality of services provided by real estate professionals who are members of CREA. The trademark DDF® is owned by The Canadian Real Estate Association (CREA) and identifies CREA's Data Distribution Facility (DDF®)
November 09 2026 05:22:56
Ottawa Real Estate Board
RE/MAX Boardwalk Realty