2232 Drummond Concession 2 Road Drummond/north Elmsley, Ontario K7H 3C3

$789,000
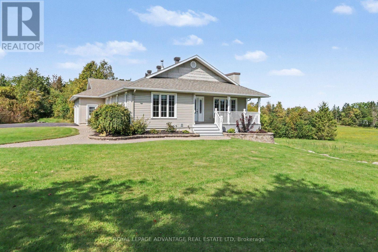
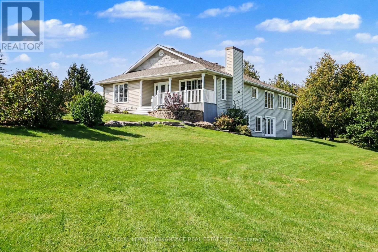
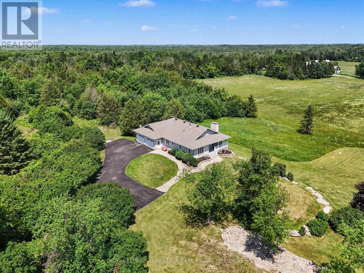
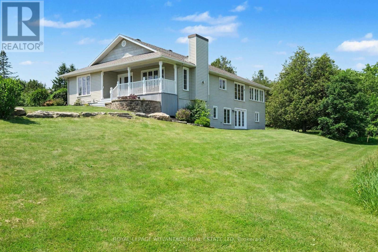
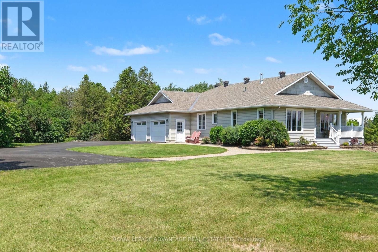
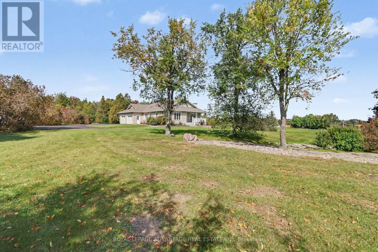
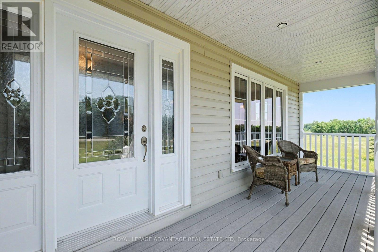
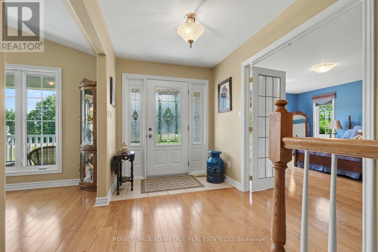
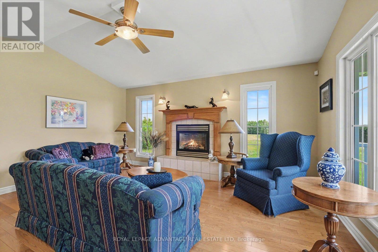
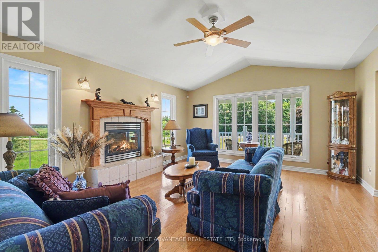
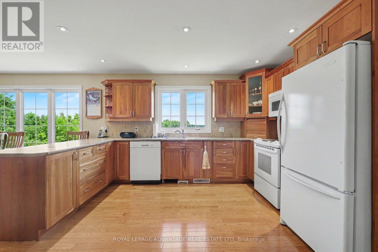
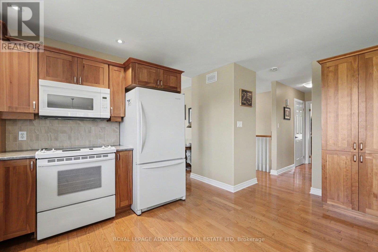
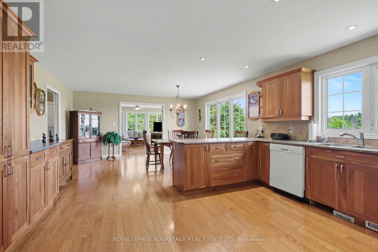
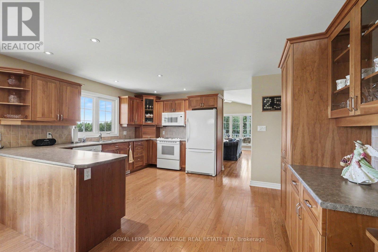
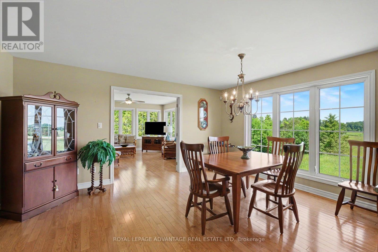
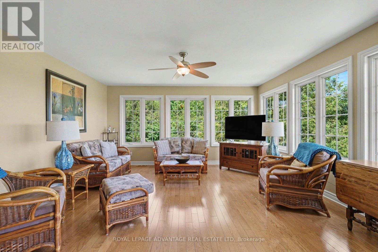
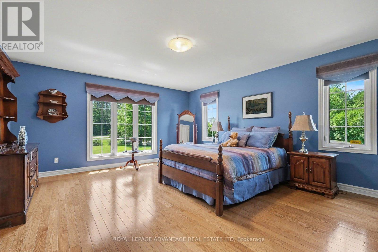
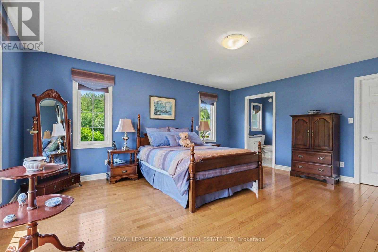
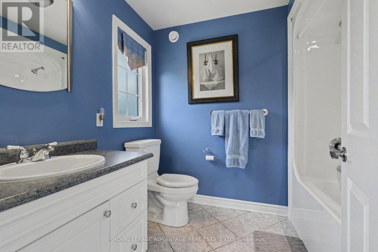
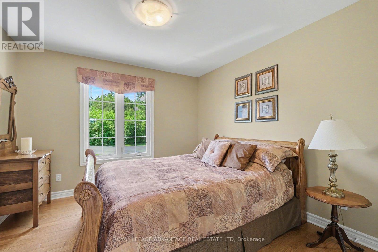
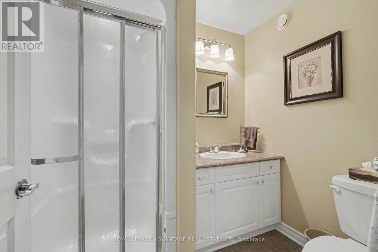
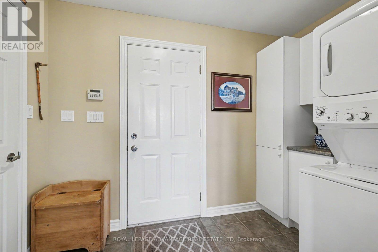
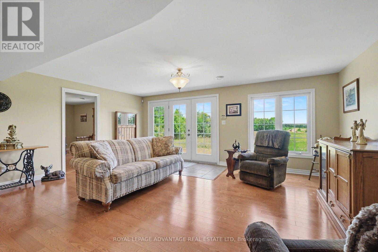
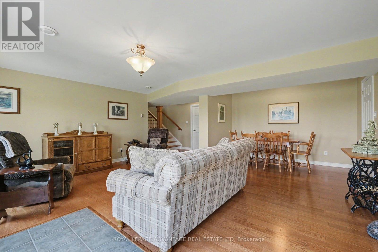
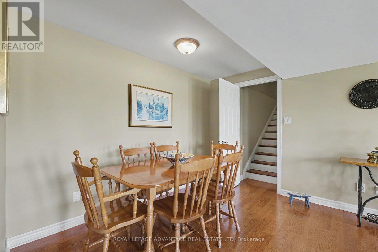
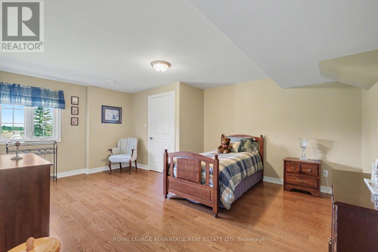
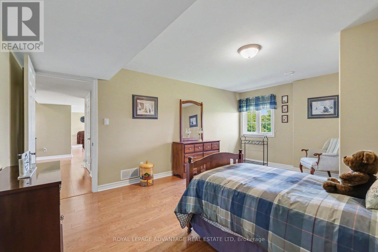
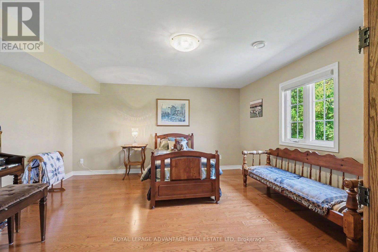
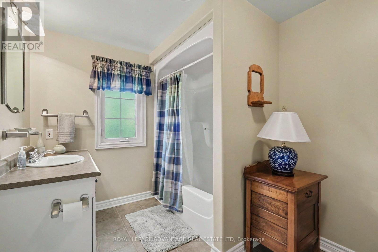
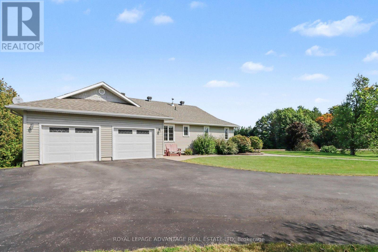
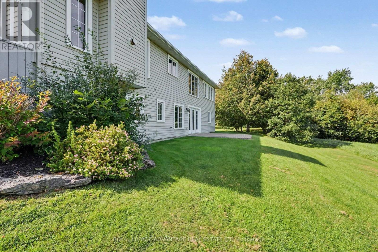
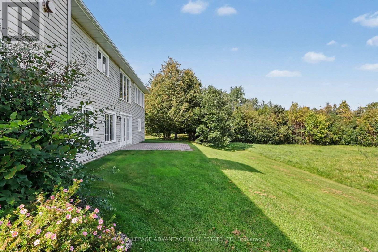
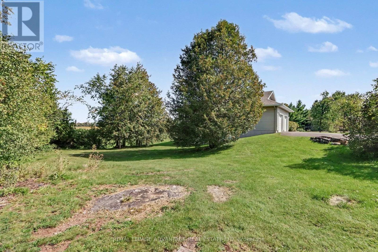
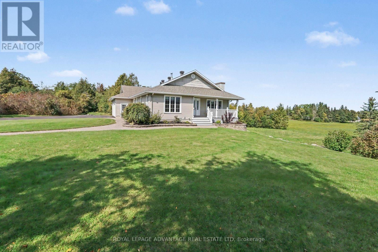
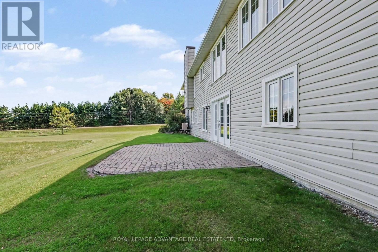
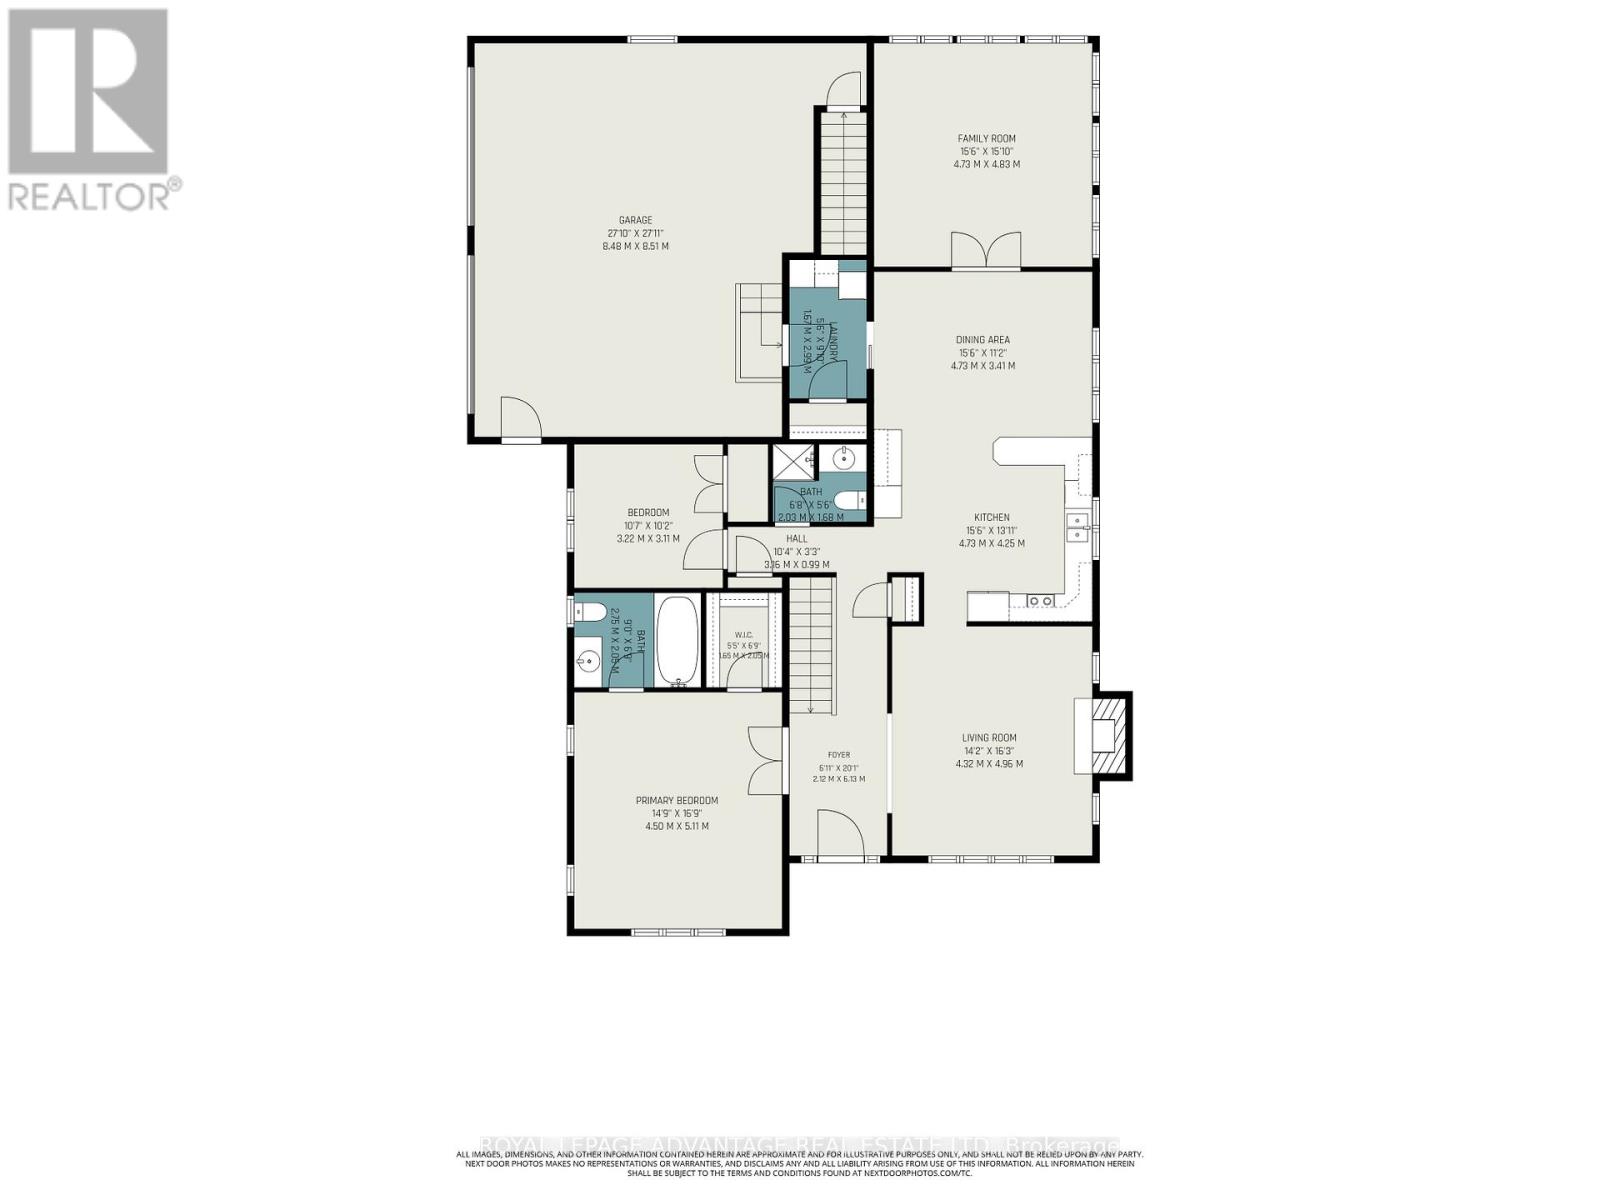
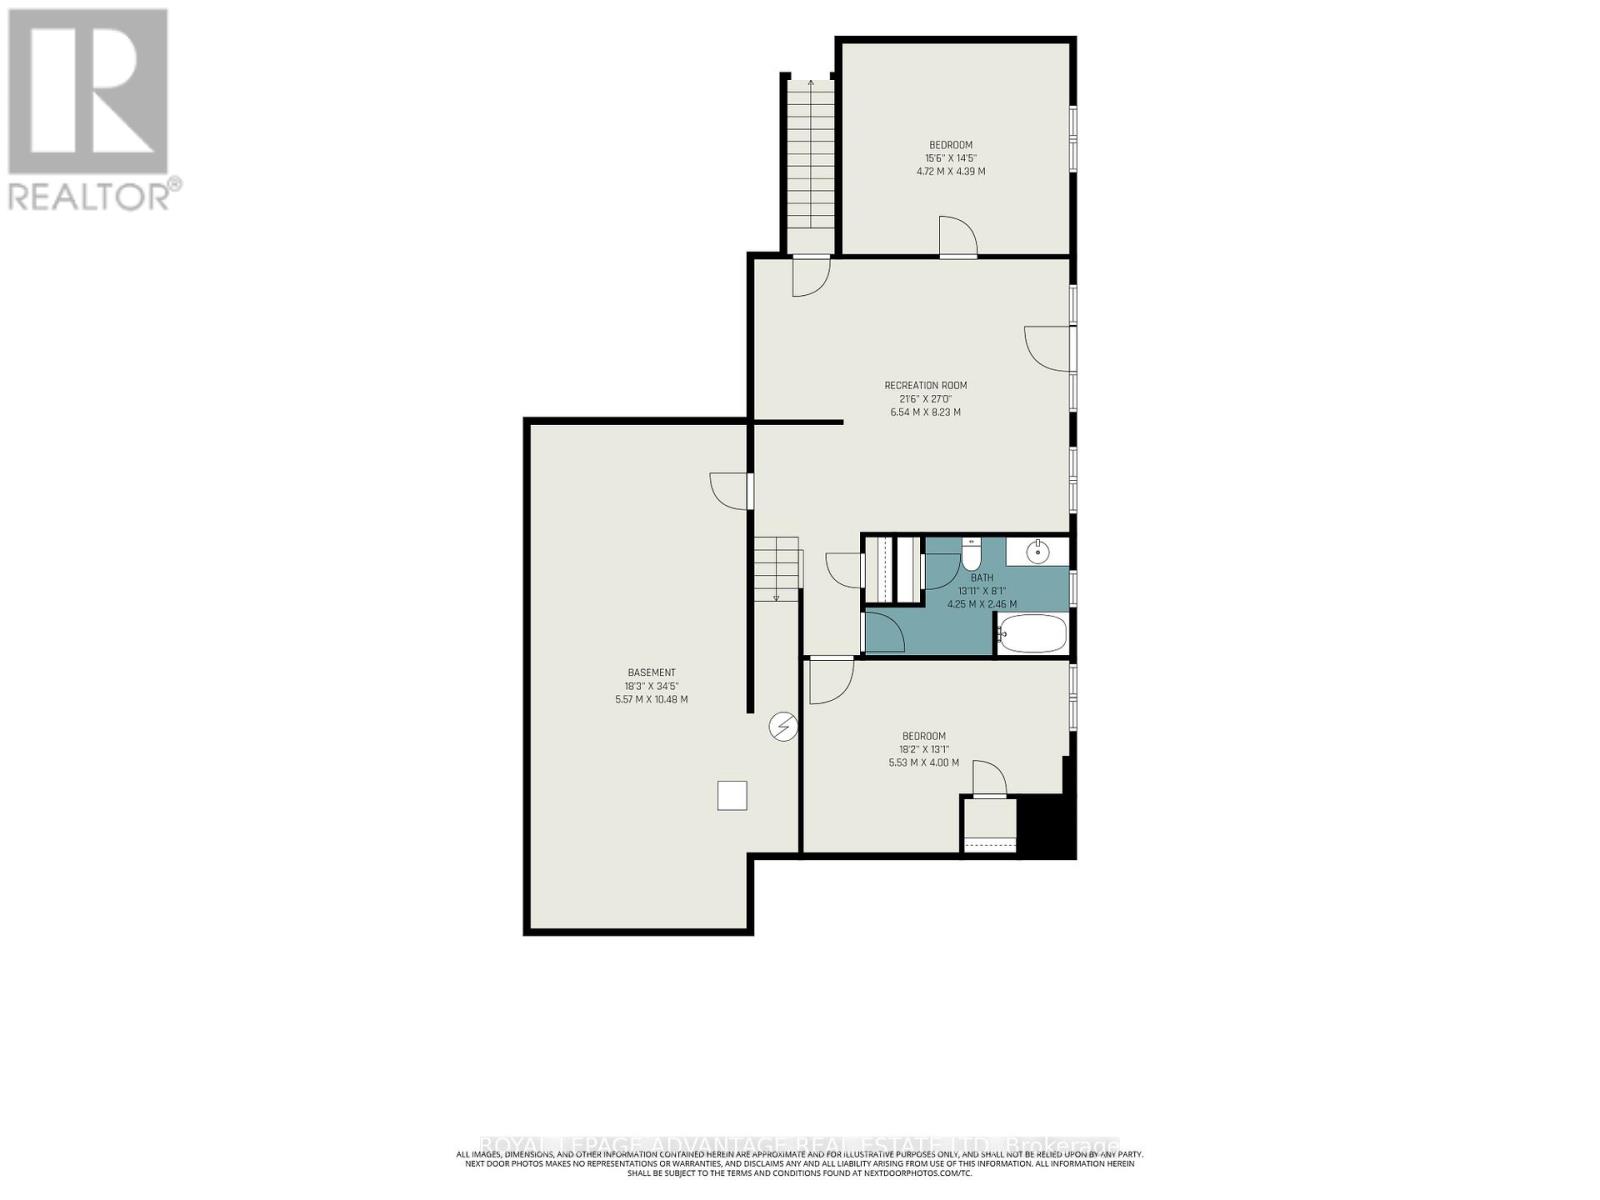
Welcome to this exceptional QUALITY built, one-owner home, offered for sale for the very first time. Nestled on approximately 2.9 private acres- nicely set back from the road with outstanding curb appeal, this immaculate ultra move-in ready property showcases pride of ownership throughout and is located just ten minutes from Perth with an easy commute to Carleton Place or Ottawa. Designed for both everyday living and entertaining, the open-concept main floor features stunning views of the property and tons of natural light- there is gorgeous hardwood flooring throughout, including the finished walk out lower level! The custom cherry kitchen offers timeless craftsmanship and flows seamlessly into the spacious dining area and bright four-season sunroom, creating the perfect gathering space for family and friends. The formal living room provides a warm and inviting atmosphere with a beautiful propane fireplace. The spacious primary suite is a true retreat, complete with a walk-in closet and a luxurious ensuite featuring a relaxing jacuzzi tub. A second main-floor bedroom is conveniently located beside the 3-piece main bathroom. Main-floor laundry adds everyday convenience and provides direct access to the oversized double attached garage, which also offers stairs leading to the lower level. The fully finished walk-out basement with cozy radiant floor heating expands your living space with a generous family room, two additional bedrooms, a 4-piece bathroom, and an abundance of storage. For added peace of mind there is also a full stand by home generator. This truly move-in-ready home offers the perfect balance of privacy, quality craftsmanship, and modern comfort in a sought-after country setting. Recent updates include shingles (2018) and a propane furnace (2018) A rare opportunity to own a meticulously maintained home that is an absolute pleasure to show. (id:67947)
Property Details
| MLS® Number | X13819458 |
| Property Type | Single Family |
| Community Name | 908 - Drummond N Elmsley (Drummond) Twp |
| Features | Carpet Free |
| Parking Space Total | 10 |
Building
| Bathroom Total | 3 |
| Bedrooms Above Ground | 4 |
| Bedrooms Total | 4 |
| Amenities | Fireplace(s) |
| Appliances | Garage Door Opener Remote(s), Water Softener, Alarm System, Central Vacuum, Dishwasher, Dryer, Garage Door Opener, Microwave, Stove, Washer, Window Coverings, Refrigerator |
| Architectural Style | Bungalow |
| Basement Development | Finished |
| Basement Features | Walk Out, Walk-up |
| Basement Type | N/a (finished), N/a |
| Construction Style Attachment | Detached |
| Cooling Type | Central Air Conditioning |
| Exterior Finish | Vinyl Siding |
| Fireplace Present | Yes |
| Foundation Type | Poured Concrete |
| Heating Fuel | Propane |
| Heating Type | Forced Air, Radiant Heat |
| Stories Total | 1 |
| Size Interior | 1,500 - 2,000 Sqft |
| Type | House |
| Utility Power | Generator |
Parking
| Attached Garage | |
| Garage |
Land
| Acreage | Yes |
| Sewer | Septic System |
| Size Depth | 599 Ft ,6 In |
| Size Frontage | 370 Ft ,2 In |
| Size Irregular | 370.2 X 599.5 Ft |
| Size Total Text | 370.2 X 599.5 Ft|2 - 4.99 Acres |
Rooms
| Level | Type | Length | Width | Dimensions |
|---|---|---|---|---|
| Lower Level | Family Room | 6.54 m | 8.23 m | 6.54 m x 8.23 m |
| Lower Level | Bedroom | 4.72 m | 4.39 m | 4.72 m x 4.39 m |
| Lower Level | Bedroom | 5.53 m | 4 m | 5.53 m x 4 m |
| Lower Level | Bathroom | 4.25 m | 2.46 m | 4.25 m x 2.46 m |
| Lower Level | Utility Room | 5.57 m | 10.48 m | 5.57 m x 10.48 m |
| Main Level | Foyer | 2.12 m | 6.13 m | 2.12 m x 6.13 m |
| Main Level | Living Room | 4.32 m | 4.96 m | 4.32 m x 4.96 m |
| Main Level | Kitchen | 4.73 m | 4.25 m | 4.73 m x 4.25 m |
| Main Level | Dining Room | 4.78 m | 3.41 m | 4.78 m x 3.41 m |
| Main Level | Sunroom | 4.73 m | 4.93 m | 4.73 m x 4.93 m |
| Main Level | Primary Bedroom | 4.5 m | 5.11 m | 4.5 m x 5.11 m |
| Main Level | Bathroom | 2.75 m | 2.05 m | 2.75 m x 2.05 m |
| Main Level | Bedroom | 3.22 m | 3.11 m | 3.22 m x 3.11 m |
| Main Level | Bathroom | 2.03 m | 1.68 m | 2.03 m x 1.68 m |
| Main Level | Laundry Room | 1.67 m | 2.99 m | 1.67 m x 2.99 m |

Interested in this property?
Nicolas SigounisREALTOR® · EXIT Realty Matrix, BrokerageBook a private showing or ask anything about this home. Nicolas will get back to you quickly.
Call or text 613.859.9331Book a showingEmail NicolasListing courtesy of Michelle Fournier, Royal LePage Advantage Real Estate Ltd
Ask Nicolas about this property
Contact Us
Contact us for more information

The trademarks REALTOR®, REALTORS®, and the REALTOR® logo are controlled by The Canadian Real Estate Association (CREA) and identify real estate professionals who are members of CREA. The trademarks MLS®, Multiple Listing Service® and the associated logos are owned by The Canadian Real Estate Association (CREA) and identify the quality of services provided by real estate professionals who are members of CREA. The trademark DDF® is owned by The Canadian Real Estate Association (CREA) and identifies CREA's Data Distribution Facility (DDF®)
November 09 2026 06:24:36
Rideau - St. Lawrence Real Estate Board
Royal LePage Advantage Real Estate Ltd